

Listed By
Agency Name: Kaufman Realty & Auction, LLC.
Agency Contact: pedro.guzman@kaufmanrealty.com, 330-763-1424
Shown By
Agency Title: Cutler Real Estate
Agency Phone: 888-763-7575

TOUR THIS HOME
Choose a date and time to see 1014 Sycamore Lane, Millersburg, OH 44654.
An agent will get in touch to confirm your request shortly.

Property Description
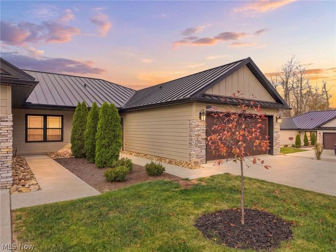
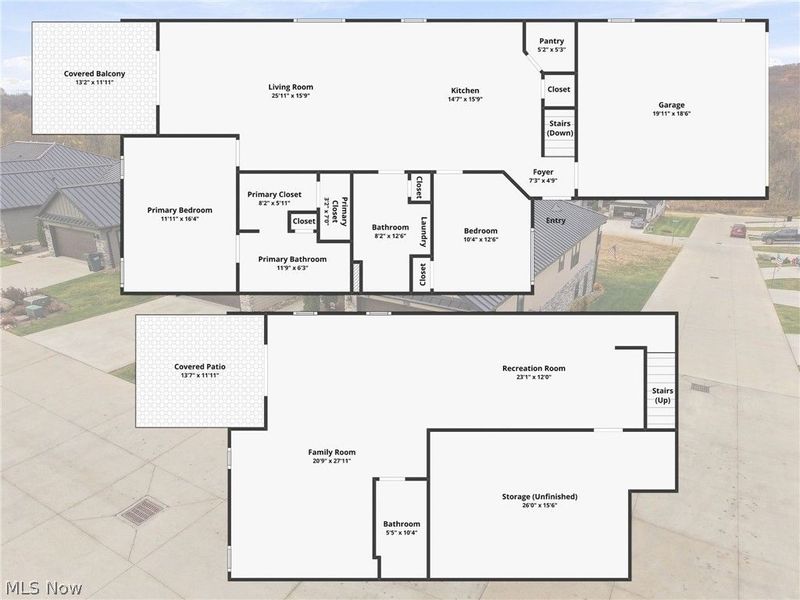
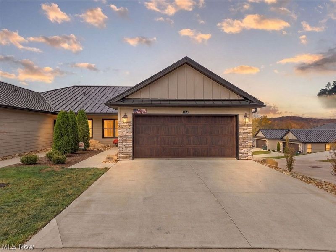
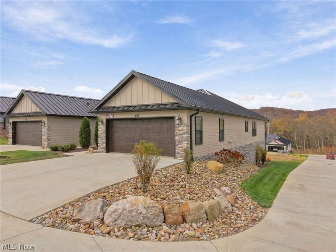
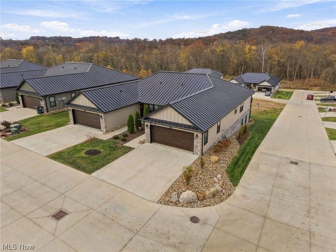
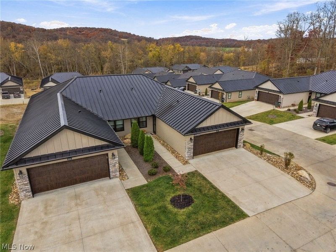
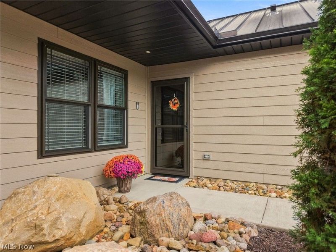
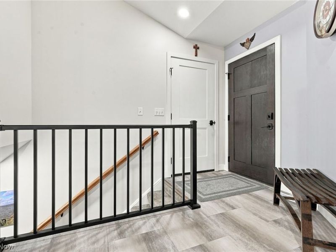
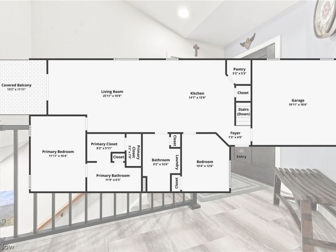
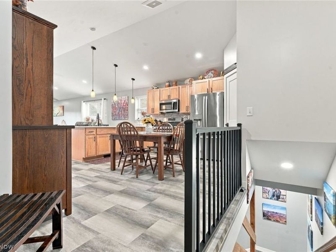
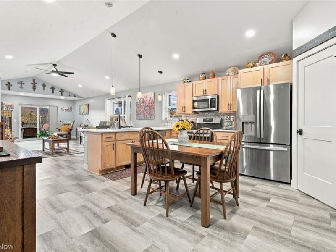
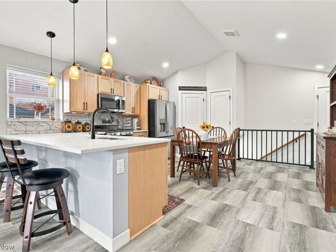
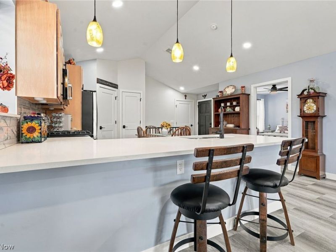
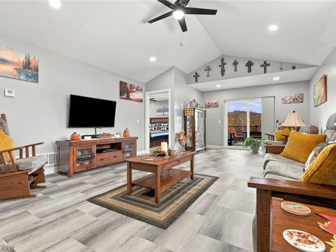
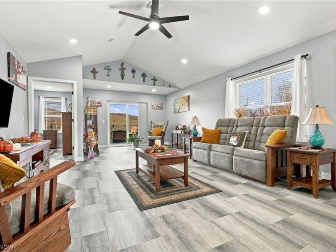
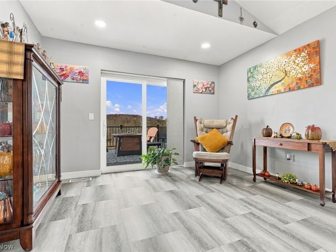
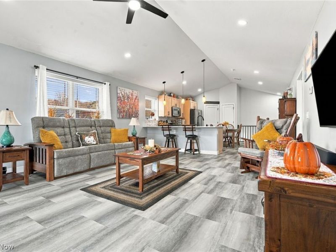
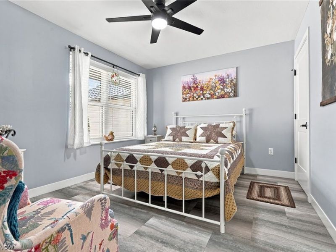
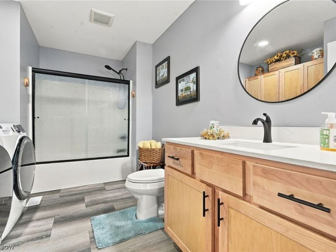
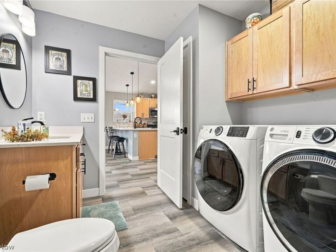
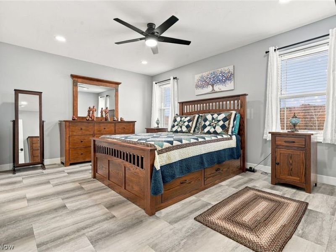
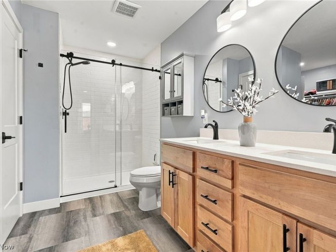
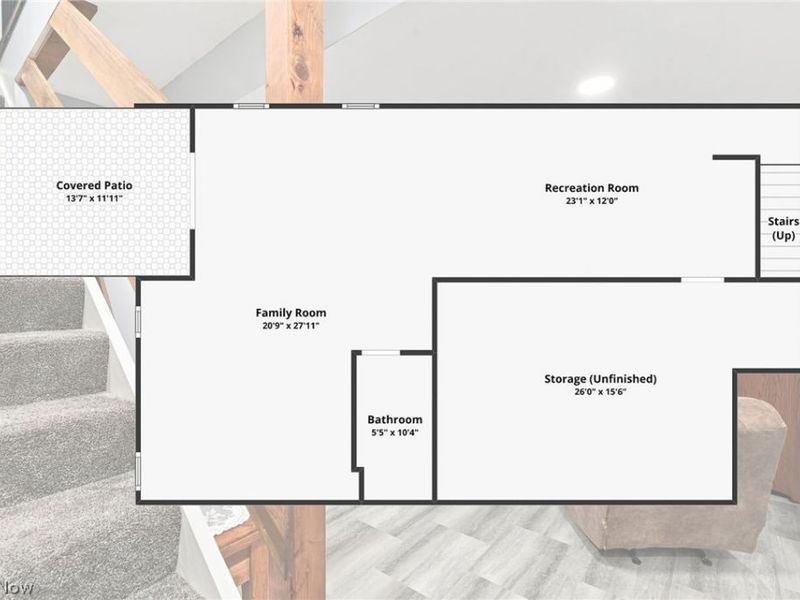
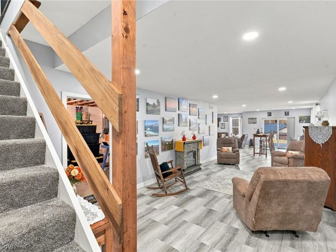
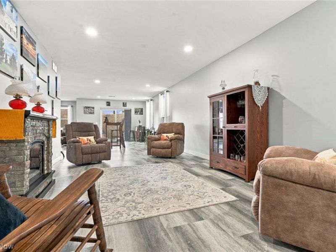
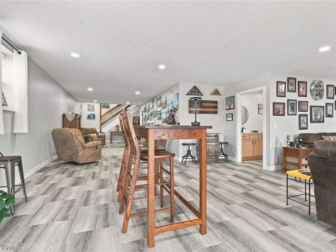
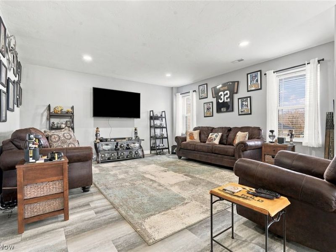
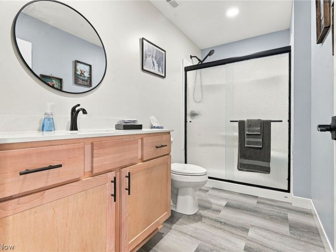
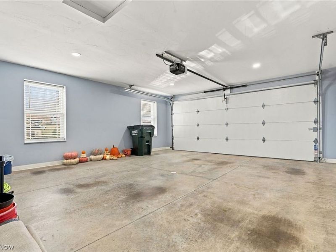
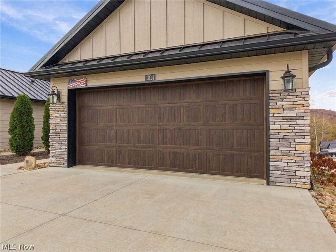
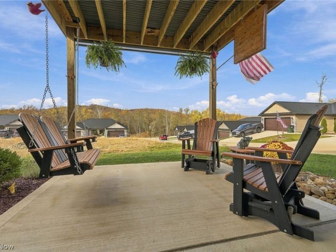
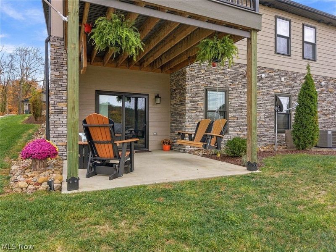
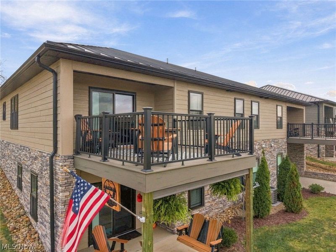
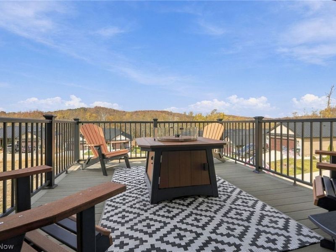
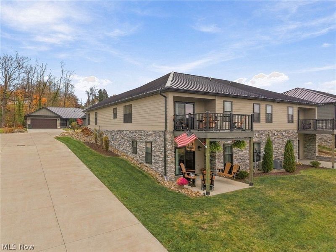
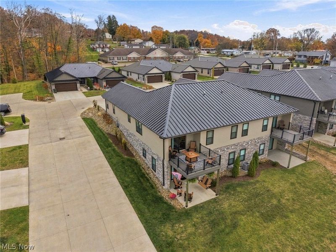
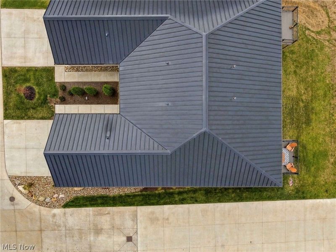
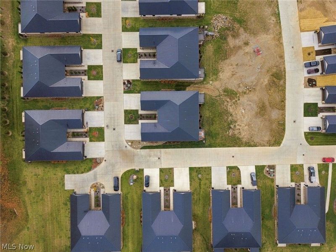
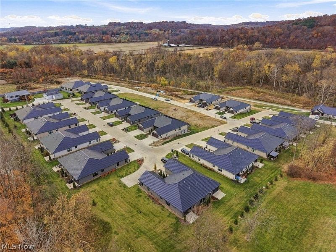
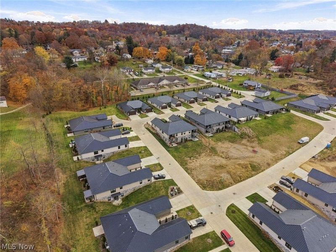
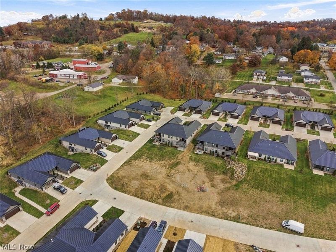
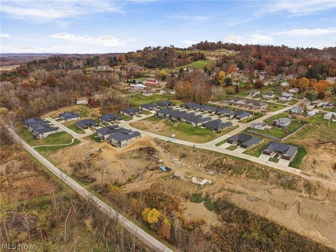
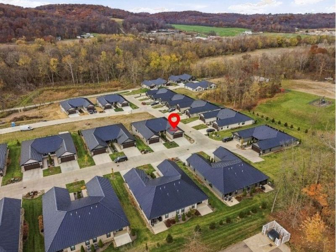
Built in 2023, this move in ready 2-bedroom, 3-bath home in Trail's Edge Estates combines quality construction, energy efficiency, and the convenience of low-maintenance living. With no-step entry, all essential living spaces on the main floor, and a heated 2-car garage, this home offers comfort and practicality without sacrificing space. The spacious open-concept kitchen and living area features vaulted ceilings, quartz countertops, stainless-steel appliances, a gas range, and a generous pantry. The primary suite includes a walk-in closet, walk-in shower, and double-sink quartz vanity. A second bedroom, full bathroom, and laundry area complete the main level. The finished lower level adds an impressive amount of living space, featuring a large family room/recreation area, a bathroom with a walk-in shower added in 2025, and plenty of unfinished storage space. Quality construction is evident throughout, with energy-efficient ICF walls, ProVia windows and exterior doors, a metal roof, and durable Diamond Kote siding. The home's efficiency is reflected in the sellers' reported average monthly utility costs of approximately $45 for natural gas and $70 for electricity, with water and sewer averaging $126 quarterly. Actual utility costs will vary based on usage. The $200 monthly HOA fee includes common area maintenance, landscaping, snow removal, trash removal, and association insurance coverage. Another attractive benefit is the remaining portion of the original 10-year property tax abatement, subject to verification of its terms and eligibility. Conveniently located near local employers, healthcare facilities, and major state routes, this home offers comfort, quality, and convenience in one appealing package. Enjoy the benefits of newer construction without the wait of building new!
Property Features
Property Type: Residential - Condominium
Basement: Yes
Basement: Full, Partially Finished, Walk-Out Access
Cooling: Central Air
Garage: 2 car attached
Heating: Forced Air, Gas
Home Style: Ranch
Lot Size: 0.04 Acres
Roof Type: Metal
Stories: 1.0
Taxes: $2,234 / year
Year Built: 2023
Amenities
Ceiling Fan(s)
Feature Descriptions
Appliances: Dishwasher, Disposal, Microwave, Range, Refrigerator, Water Softener
Exterior: ICFs (Insulated Concrete Forms), Stone Veneer, Verti
HOA: Yes
HOA Fee: 200/ Monthly
Parcel#: 07-01668.032
Parking: Attached, Garage
Security: Smoke Detector(s)
Sewer: Public Sewer
Water: Private
Local Schools
School District: West Holmes Local
Estimate Your Payment
Estimated Payment
$ 2,111.39 per month $1,830.44 Principal & Interest $186.17 Property Tax $94.79 Homeowner's InsuranceChange Payment Information
Print This Listingx
Select a format below, new window will open and will prompt you to print.





1014 Sycamore Lane | MLS# 5258538
This condo located at 1014 Sycamore Lane, Millersburg, OH 44654 is currently listed for sale with an asking price of $325,000. This property was built in 2023 and has 2 bedrooms and 3 full baths. Sycamore Lane is located in the Trails Edge Estates Planned Un De subdivision within the West Holmes Local school district. Search Trails Edge Estates Planned Un De real estate on www.hawksnestcrossing.com today.