
Listed By
Agency Name: Golden Gate Real Estate
Agent Name: J. Nathan Filia
Agency Phone: 614-888-3600
Shown By
Agency Title: Cutler Real Estate
Agency Phone: 888-763-7575

TOUR THIS HOME
Choose a date and time to see 1041 Clifton Chase Drive , Galloway, OH 43119.
An agent will get in touch to confirm your request shortly.

Property Description
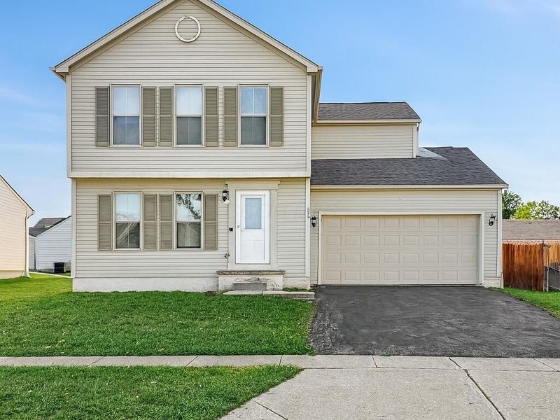
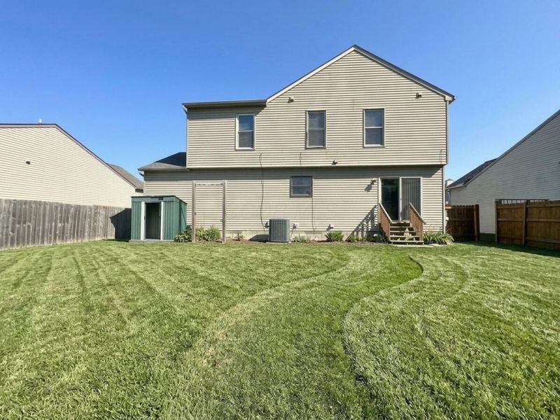
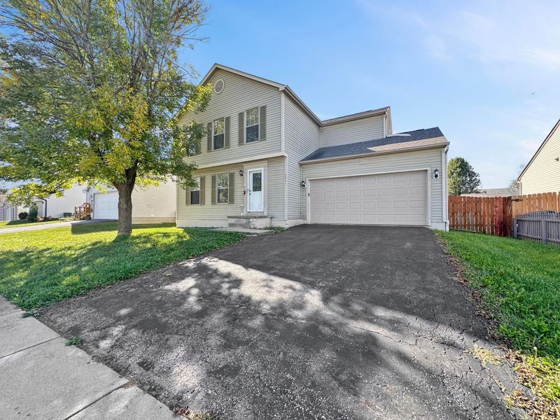
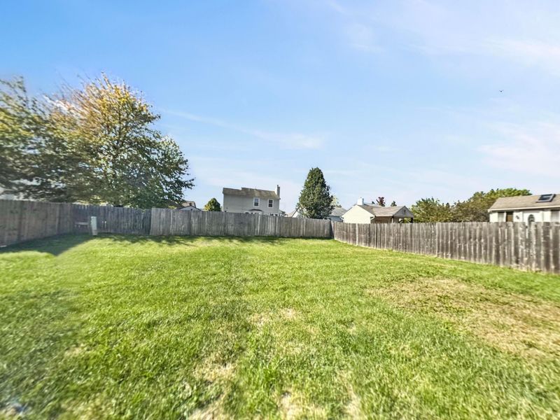
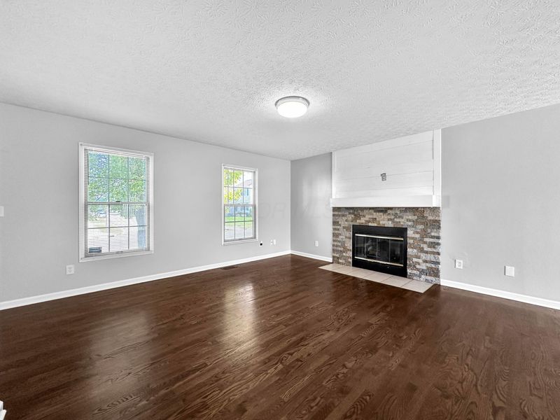
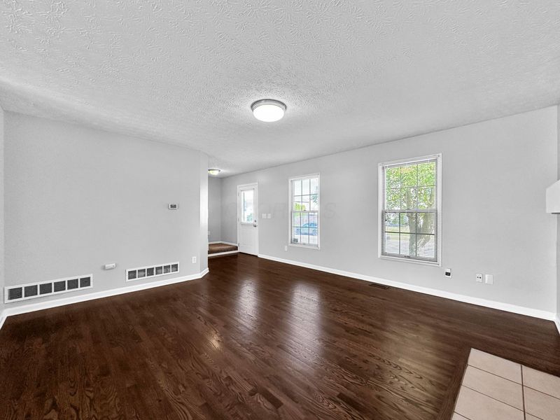
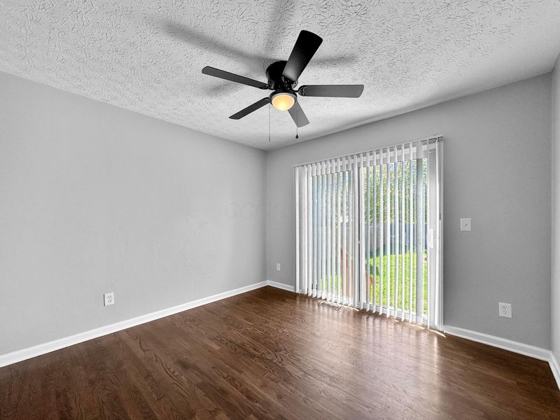
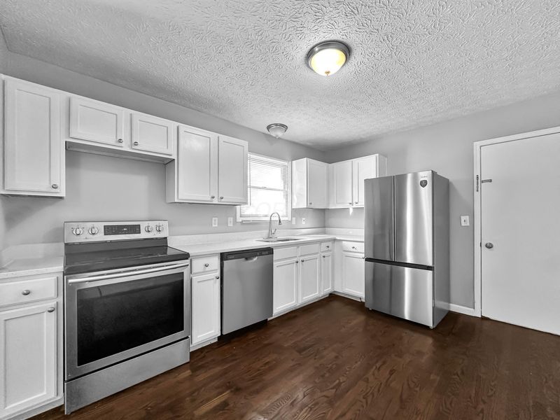
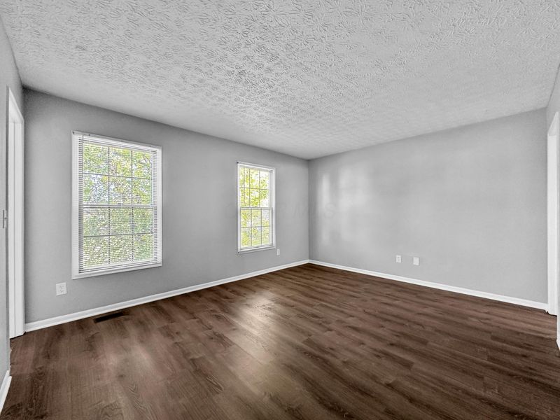
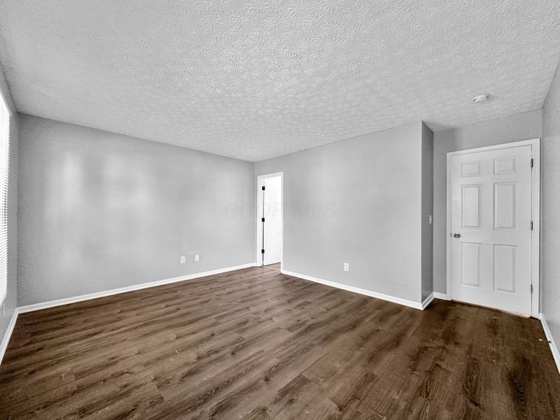
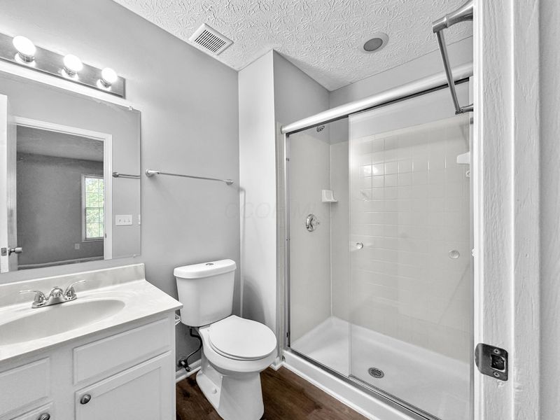
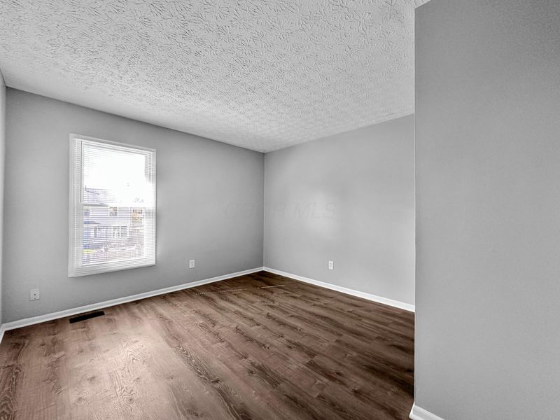
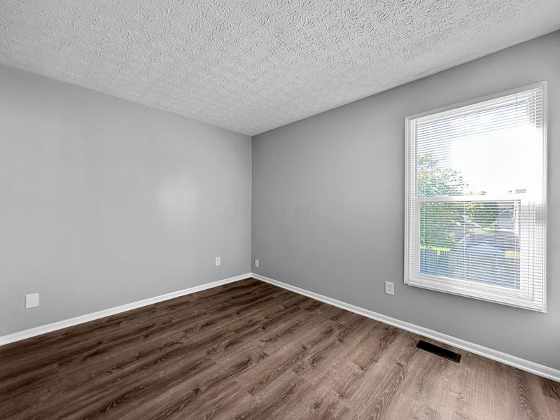
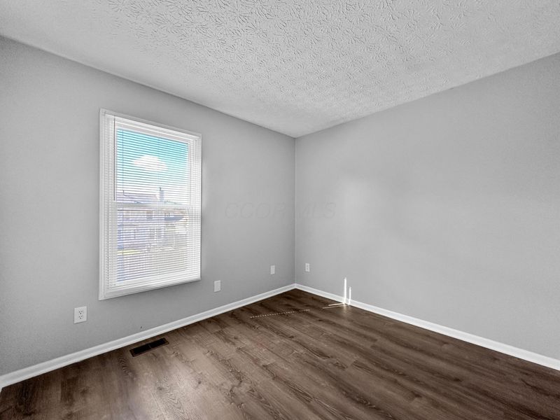
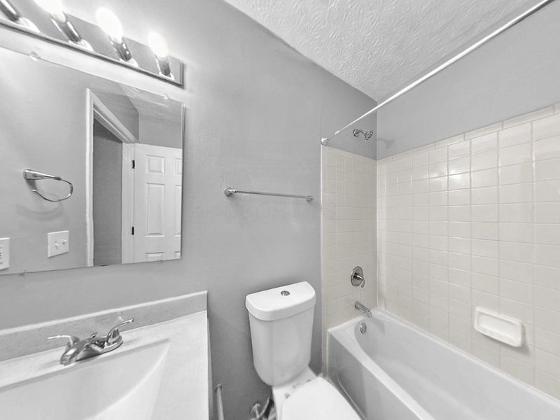
Welcome to 1041 Clifton Chase Drive, a spacious two-story home offering 4 bedrooms, 2.5 bathrooms, and a 2-car attached garage. The inviting main level features a bright living room highlighted by a charming brick fireplace, creating the perfect gathering space for family and friends. The open layout flows seamlessly into the dining area and kitchen.The well-appointed kitchen includes white cabinetry, stainless steel appliances, laminate countertops, and convenient access to the garage, unfinished basement, and crawl space. Sliding doors from the dining area lead directly to the backyard, making entertaining effortless.Upstairs, you'll find three generously sized secondary bedrooms, a full hall bath with a tub/shower combination, wide hallways, and a convenient linen closet. The primary suite overlooks the front yard and features a private ensuite bath with a shower, single vanity, and a spacious closet complete with a window that fills the space with natural light.Outside, enjoy a fully fenced backyard with a large lawn, storage shed, and plenty of room for outdoor activities, gardening, or pets. The attractive front yard and extended driveway provide additional parking. Don't miss this wonderful opportunity to make this home your own. Schedule your private tour today!
Property Features
Property Type: Residential - Single Family
Basement: Crawl Space, Partial
Cooling: Central Air
Days on Market: 1
Fireplaces: 1
Garage: 2 car attached
Heating: Forced Air
Home Style: Traditional
Lot Size: 0.16 Acres
Taxes: $4,174
Year Built: 1998
Feature Descriptions
Association/Condo Fee: 14
Exterior: Vinyl Siding
Fireplace: One, Decorative
Flooring: Wood, Vinyl
HOA: Yes
Parcel #: 010-242814
Parking: Attached Garage
Local Schools
School District: COLUMBUS CITY
Estimate Your Payment
Estimated Payment
$ 2,219.16 per month $1,779.18 Principal & Interest $347.83 Property Tax $92.14 Homeowner's InsuranceChange Payment Information
Print This Listingx
Select a format below, new window will open and will prompt you to print.





1041 Clifton Chase Drive | MLS# 226041688
This single family home located at 1041 Clifton Chase Drive , Galloway, OH 43119 is currently listed for sale with an asking price of $315,900. This property was built in 1998 and has 4 bedrooms and 2 full and 1 partial baths with 1506 sq. ft. Clifton Chase Drive is located in the Clifton Chase subdivision within the COLUMBUS CITY school district. Search Clifton Chase real estate on www.hawksnestcrossing.com today.