
Listed By
Agency Name: RE/MAX Victory + Affiliates
Agency Phone: 859-372-6000
Shown By
Agency Title: Cutler Real Estate
Agency Phone: 888-763-7575

TOUR THIS HOME
Choose a date and time to see 10568 Elderberry Lane, Independence, KY 41051.
An agent will get in touch to confirm your request shortly.

Property Description
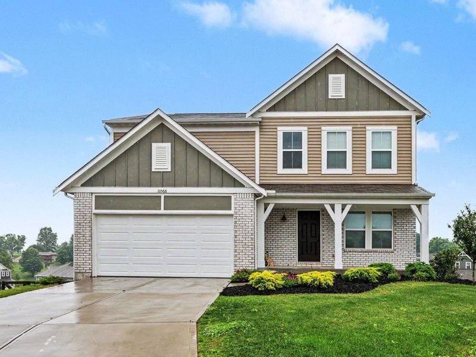
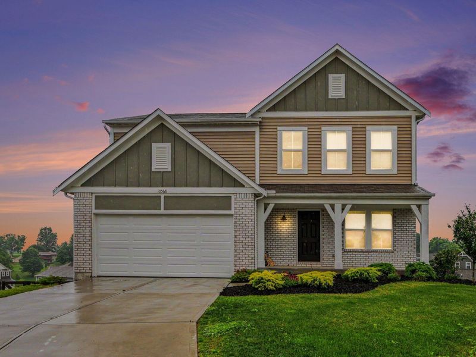
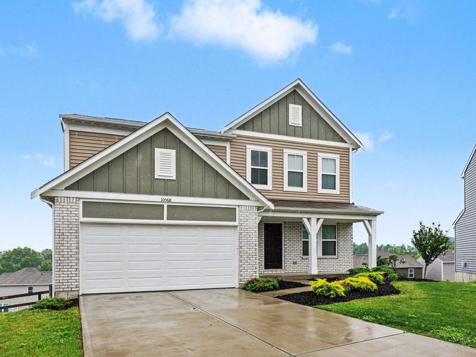
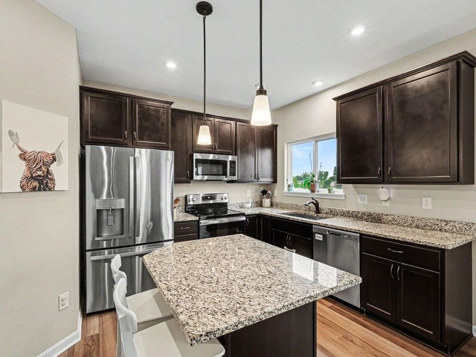
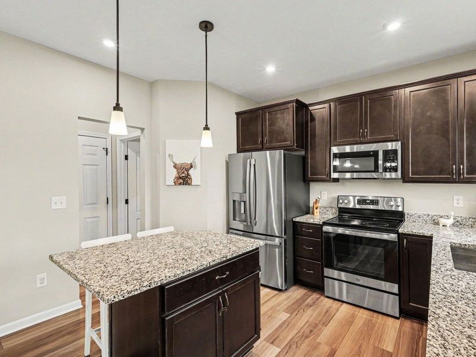
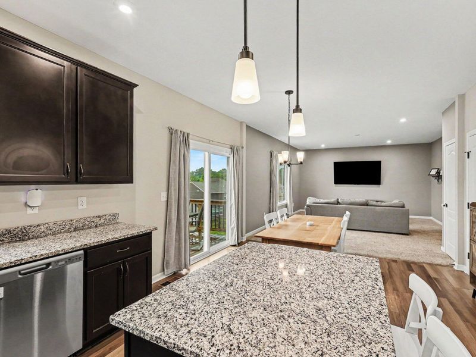
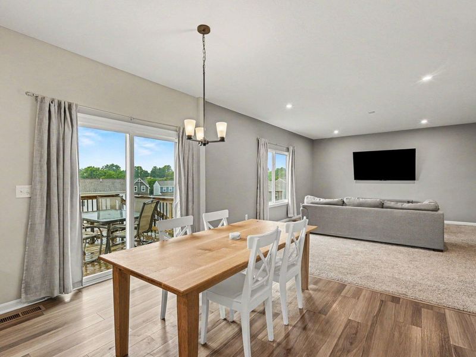
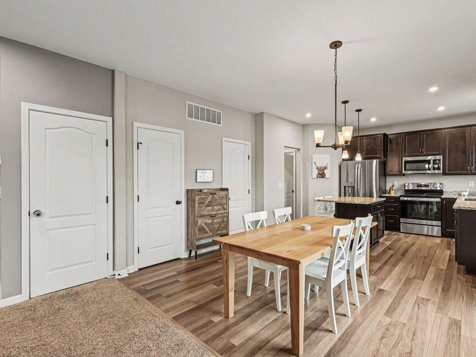
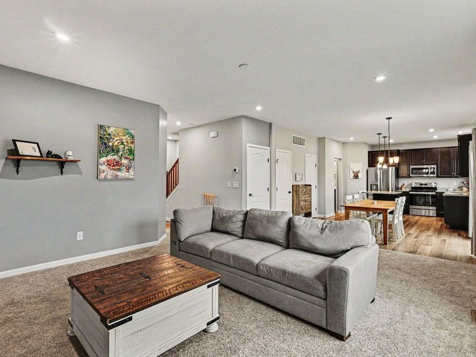
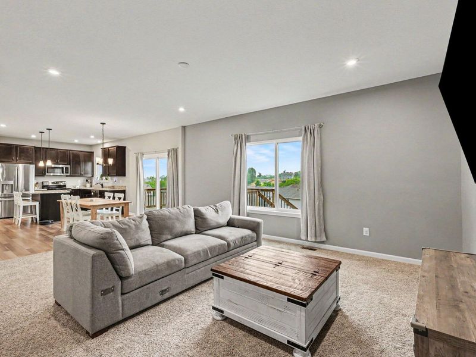
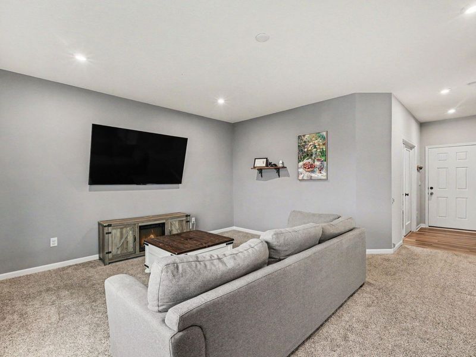
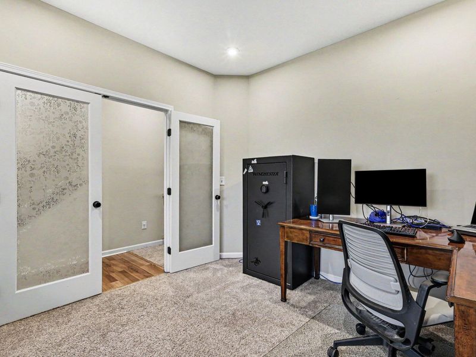
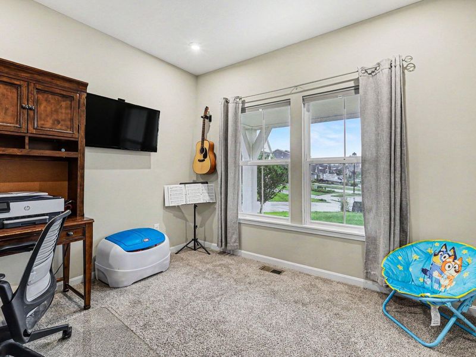
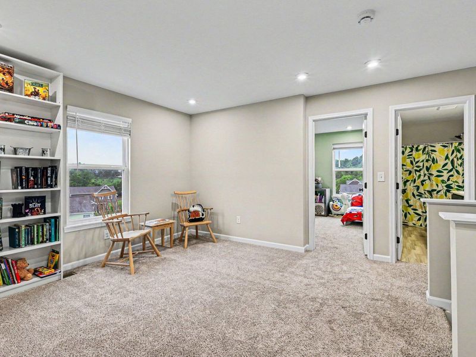
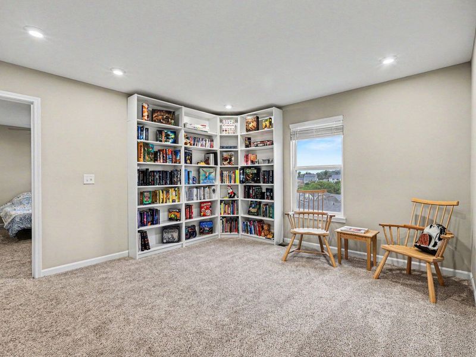
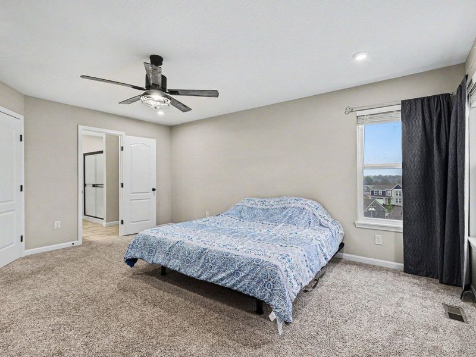

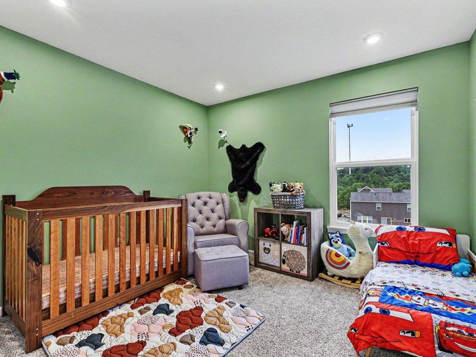
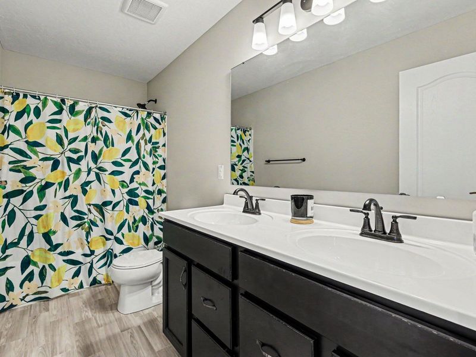
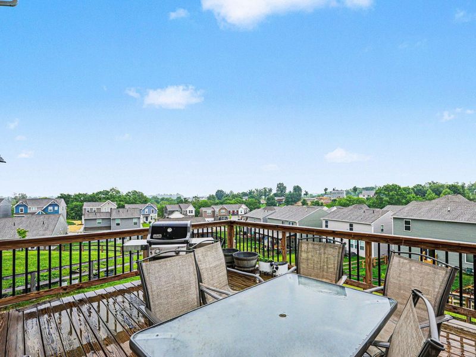
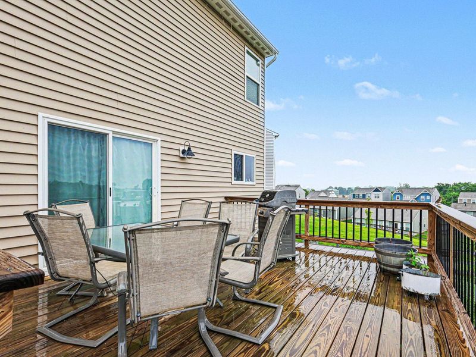
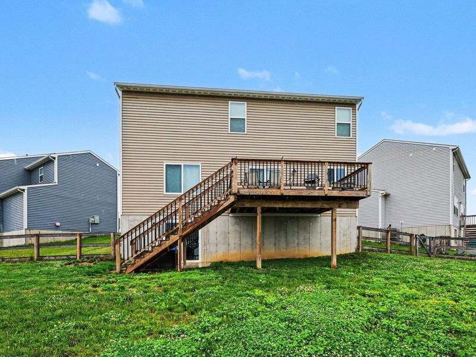
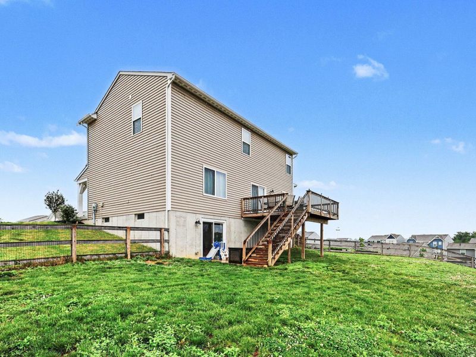
Beautiful Fischer Homes Greenbriar Floorplan*3 Bedrooms*2.5 Bathrooms*Spacious Loft*2 Car Garage*Cul-de-sac Lot with Fenced Yard*Open Floor Plan*Vinyl Plank Flooring*Granite in Kitchen*Island*Stainless Steel Appliances*First Floor Home Office*French Doors*2nd Fl Laundry*Unfinished Basement with Walkout to Backyard*Deck*Neighborhood Playground*
Property Features
Property Type: Residential - Single Family
Basement: Full Bath Rough In, Storage Space, Unfinished, Walk-Out Access
Basement: Yes
Cooling: Central Air
Days on Market: 16
Garage: 2 car attached
Heating: Heat Pump, Electric
Home Style: Traditional
Lot Size: 0.20 Acres
Roof Type: Composition, Shingle
Stories: 2.0
Year Built: 2023
Feature Descriptions
Appliances: Stainless Steel Appliance(s), Electric Oven, Electric Range, Dishwasher, Disposal, Microwave, Refrigerator
Association Amenities: Playground
Association Fee Includes: Association Fees
Exterior: Brick, Vinyl Siding
Fencing: Split Rail, Full
Foundation: Poured Concrete
HOA: Yes
HOA Fee: 340/Annually
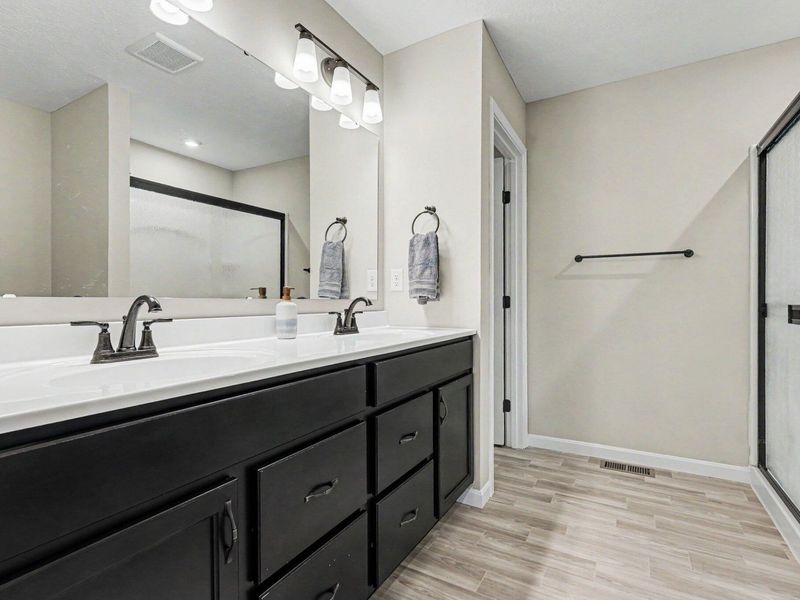
Interior: Kitchen Island, Walk-In Closet(s), Storage, Pantry, Open Floorplan, Granite Counters, Entrance Foyer, Eat-in Kitchen, Double Vanity, Ceiling Fan(s), High Ceilings, Multi Panel Doors, Recessed Lighting
Laundry: Electric Dryer Hookup, Laundry Room, Upper Level, Washer Hookup
Lot: Cul-De-Sac
Lot Dimensions: 30x115x117x143
Parcel Number: 033-00-05-209.00
Parking: Attached, Driveway, Garage, Garage Door Opener, Garage Faces Front
Patio/Porch: Deck
Property Condition: Existing Structure
Road Frontage: County Road
Road Surface: Paved
Rooms Total: 8
Security: Smoke Detector(s)
Sewer: Public Sewer
Special View Info: Neighborhood
Structure Type: House
Sub Type: Single Family Residence
Water: Public
Window: Double Hung, Vinyl Clad Window(s)
Room Sizes
Entry: 7 X 4 Level - First
Office: 11 X 11 Level - First
Family Room: 18 X 15 Level - First
Breakfast Room: 13 X 9 Level - First
Kitchen: 12 X 11 Level - First
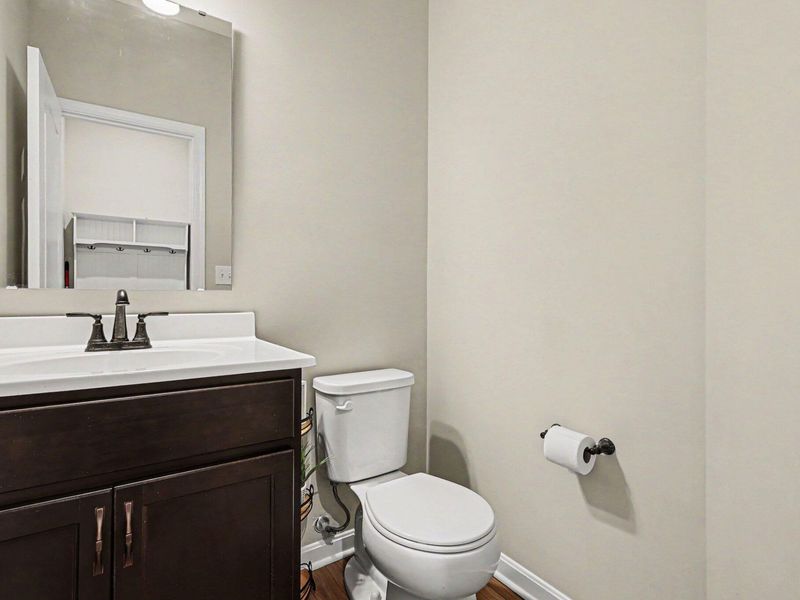
Bathroom 3: 5 X 5 Level - First
Primary Bedroom: 17 X 14 Level - Second
Primary Bath: 10 X 9 Level - Second
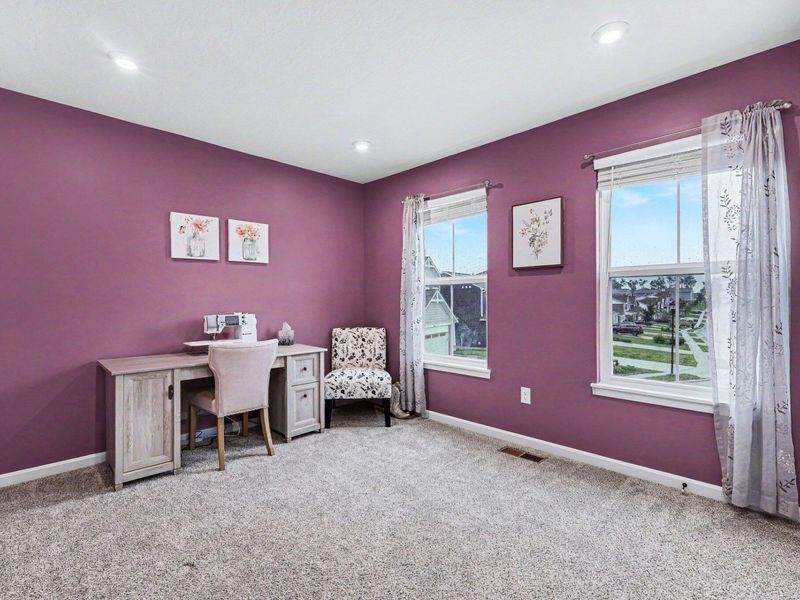
Bedroom 2: 15 X 10 Level - Second
Bedroom 3: 11 X 11 Level - Second
Bathroom 2: 11 X 5 Level - Second
Loft: 16 X 13 Level - Second
Laundry: 10 X 6 Level - Second
Local Schools
High School: Simon Kenton High
Middle School: Twenhofel Middle School
Elementary School: Kenton Elementary
School District: Kenton Co Public
Estimate Your Payment
Estimated Payment
$ 2,084.45 per month $1,972.16 Principal & Interest $0.00 Property Tax (data not provided by mls) $112.29 Homeowner's InsuranceChange Payment Information
Print This Listingx
Select a format below, new window will open and will prompt you to print.





10568 Elderberry Lane | MLS# 644814
This single family home located at 10568 Elderberry Lane, Independence, KY 41051 is currently listed for sale with an asking price of $385,000. This property was built in 2023 and has 3 bedrooms and 2 full and 1 partial baths with 1997 sq. ft. Elderberry Lane is located in the Greenbrook subdivision within the Kenton Co Public school district. Search Greenbrook real estate on www.hawksnestcrossing.com today.