
Listed By
Agency Name: Keller Williams Chervenic Rlty
Agency Contact: elisette@kw.com, 330-962-2663
Shown By
Agency Title: Cutler Real Estate
Agency Phone: 888-763-7575

TOUR THIS HOME
Choose a date and time to see 1110 Allendale Avenue, Akron, OH 44306.
An agent will get in touch to confirm your request shortly.

Property Description
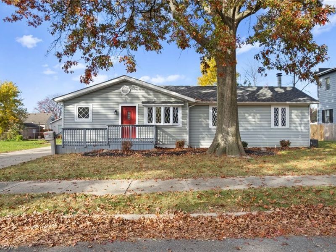
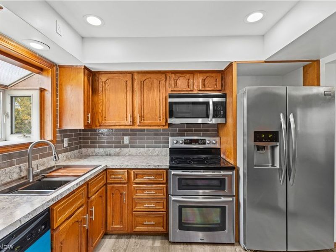
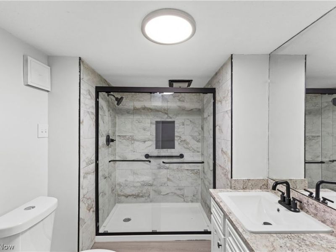
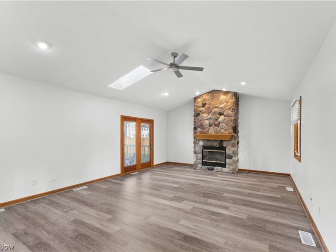
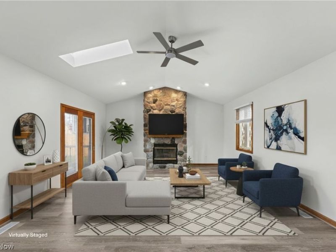
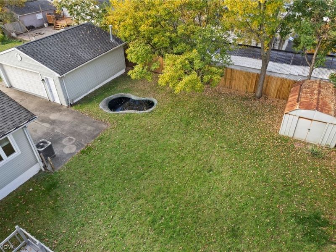
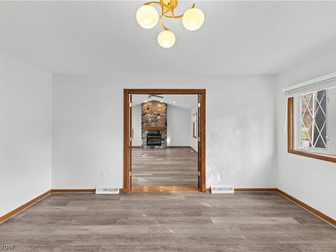
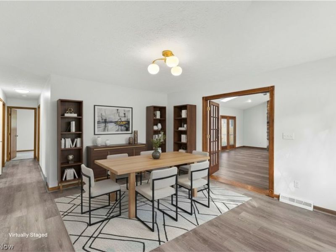
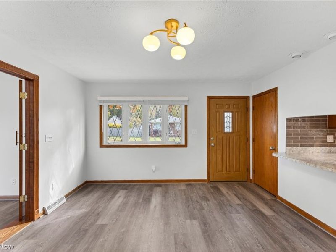
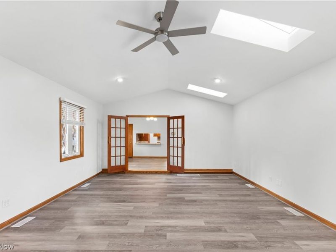
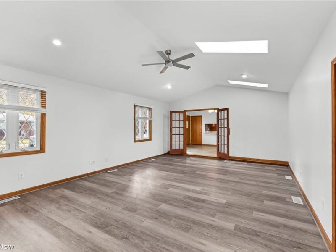
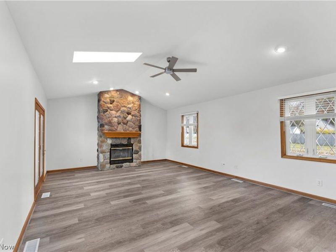
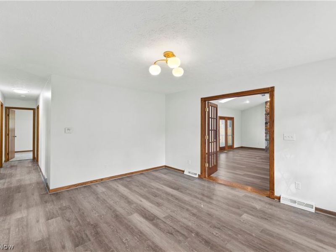
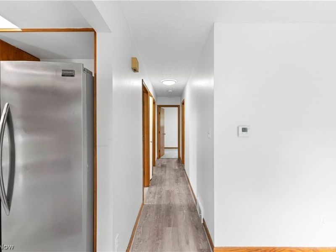
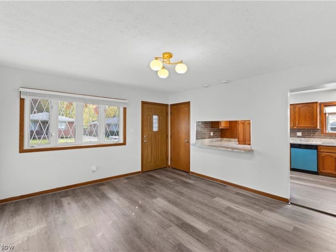
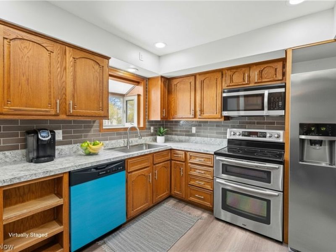
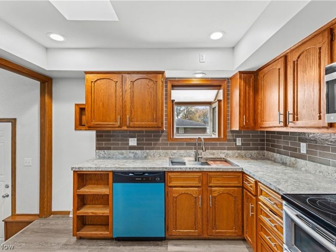
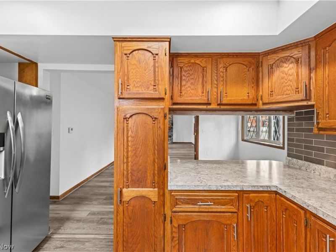
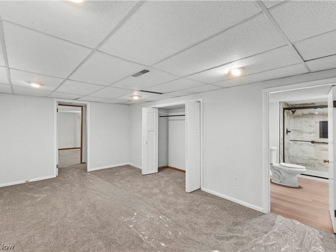
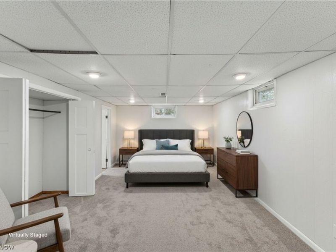
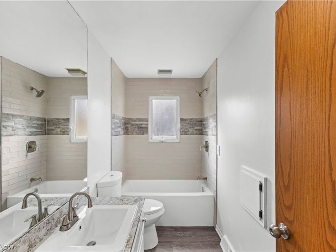
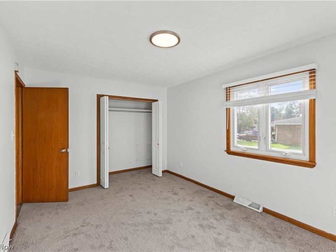
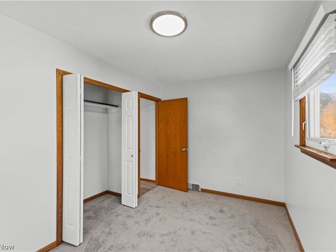
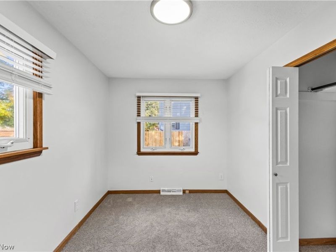
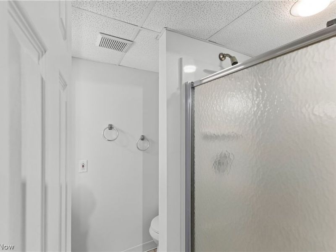
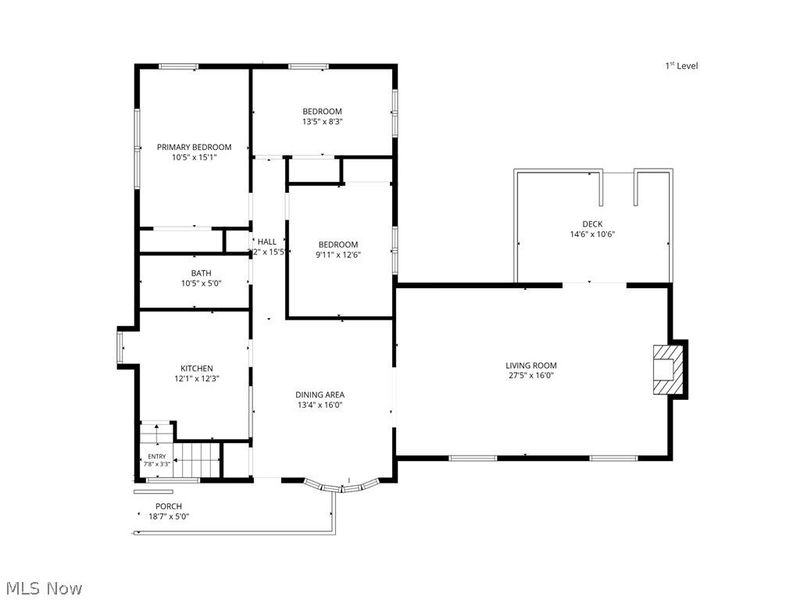
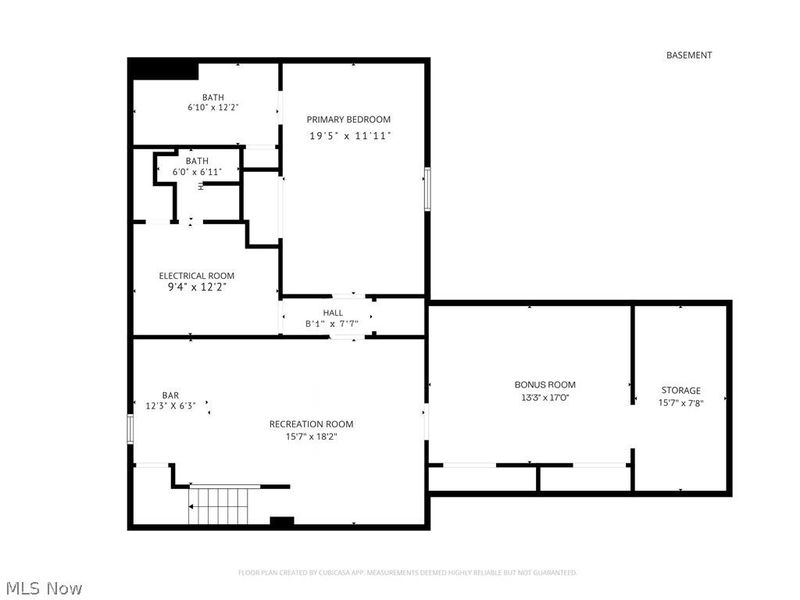
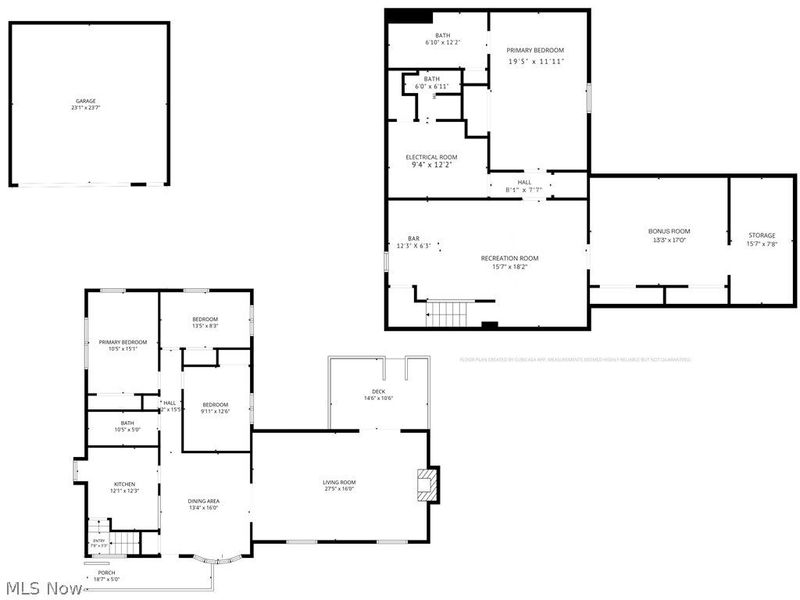
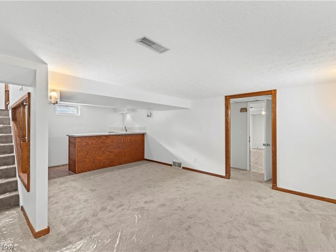
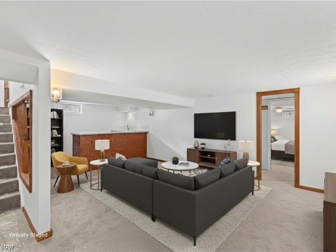
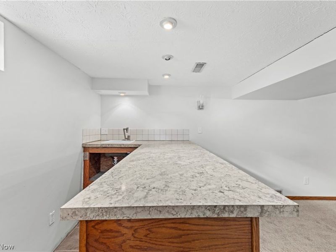
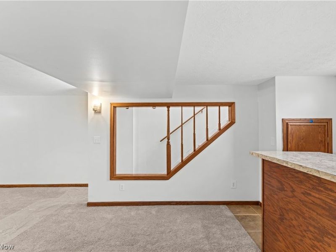
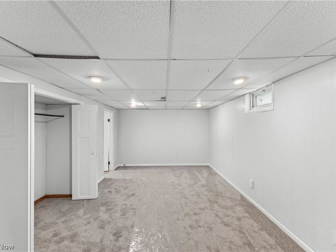
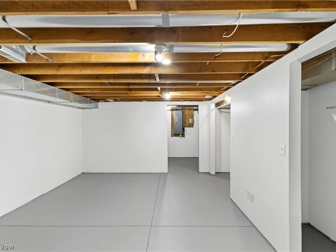
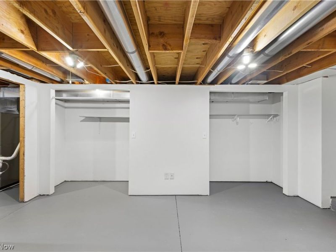
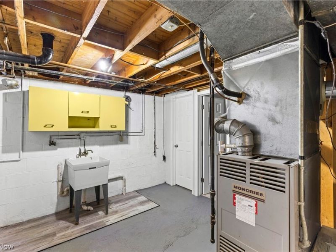
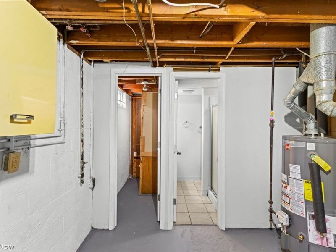
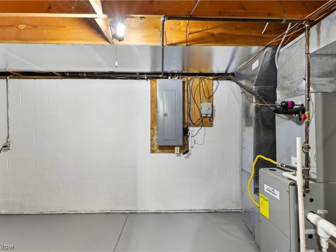
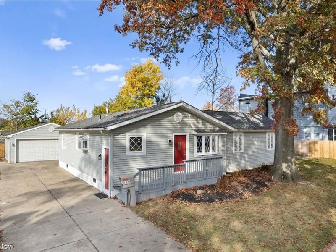
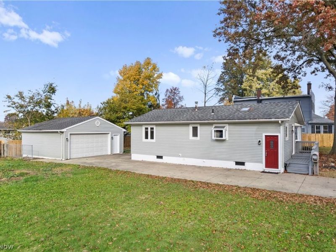
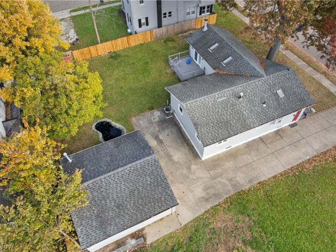
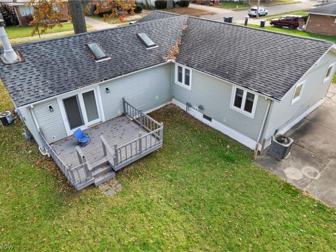
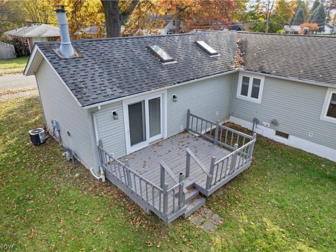
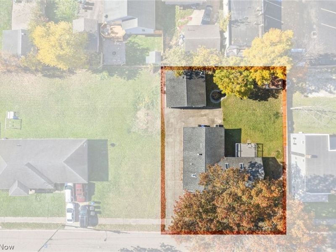
Completely Remodeled Ranch with 4 Bedrooms and 3 Full Baths! Welcome to 1110 Allendale, Akron, Ohio 44306! This beautifully remodeled ranch-style home combines modern updates, comfortable living spaces, and room to entertain. Featuring 4 bedrooms and 3 full bathrooms, this home offers the flexibility and functionality to fit a variety of lifestyles. Step inside to discover updates throughout, including new flooring throughout the home and refreshed living spaces. The spacious living room features a cozy fireplace, creating a welcoming place to relax or gather with family and friends. From the living room, step outside onto the back deck and enjoy the spacious backyard, perfect for outdoor dining, entertaining, gardening, or simply enjoying time outdoors. An additional storage shed provides extra space for lawn equipment, tools, and outdoor essentials. The lower level offers even more versatility, featuring a recreation room with a built-in bar, abundant storage, and plenty of additional space to create a home office, workout area, hobby room, or entertainment zone while enjoying updated heating and cooling systems for year-round comfort. A two-car garage adds convenience and additional storage options. With its extensive renovations, versatile living spaces, inviting indoor-outdoor flow, and generous backyard, this move-in-ready home is ready for its next owner. Come explore all the possibilities and make this beautifully updated Akron ranch your own! Schedule your showing today!
Property Features
Property Type: Residential - Single Family
Basement: Yes
Basement: Finished
Cooling: Central Air
Fireplaces: 1
Garage: 2
Heating: Forced Air
Home Style: Ranch
Lot Size: 0.22 Acres
Roof Type: Shingle
Stories: 1.0
Taxes: $2,649 / year
Year Built: 1974
Amenities
Ceiling Fan(s)
Bar
Feature Descriptions
Appliances: Dishwasher, Microwave, Range, Refrigerator
Exterior: Vinyl Siding
Fencing: Fenced, Partial
Fireplace: Family Room, Gas
Laundry: Electric Dryer Hookup, Gas Dryer Hookup
Parcel#: 6836295
Parking: Driveway, Detached, Garage
Patio/Porch: Deck
Sewer: Public Sewer
Water: Public
Room Sizes
Primary Bedroom: 20 x 12 Level - Lower
Dining Room: 16 x 13 Level - First
Utility Room: 12 x 6 Level - Lower
Bedroom: 15 x 11 Level - First
Other: 16 x 8 Level - Lower
Bathroom: 6 x 6 Level - Lower
Primary Bathroom: 7 x 12 Level - Lower
Bonus Room: 13 x 17 Level - Lower
Recreation: 16 x 23 Level - Lower
Bathroom: 6 x 11 Level - First
Bedroom: 8 x 13 Level - First
Bedroom: 12 x 10 Level - First
Kitchen: 12 x 11 Level - First
Living Room: 16 x 25 Level - First
Local Schools
School District: Akron City
Estimate Your Payment
Estimated Payment
$ 1,553.60 per month $1,267.23 Principal & Interest $220.75 Property Tax $65.63 Homeowner's InsuranceChange Payment Information
Print This Listingx
Select a format below, new window will open and will prompt you to print.





1110 Allendale Avenue | MLS# 5255548
This single family home located at 1110 Allendale Avenue, Akron, OH 44306 is currently listed for sale with an asking price of $225,000. This property was built in 1974 and has 4 bedrooms and 3 full baths with 2036 sq. ft. Allendale Avenue is located in the Dye & Allen subdivision within the Akron City school district. Search Dye & Allen real estate on www.hawksnestcrossing.com today.