
Listed By
Agency Name: Opendoor Brokerage LLC
Agent Name: Daniel Beirne
Agency Phone: 480-351-6622
Shown By
Agency Title: Cutler Real Estate
Agency Phone: 888-763-7575

TOUR THIS HOME
Choose a date and time to see 11385 Lincolnshire Drive, Forest Park, OH 45240.
An agent will get in touch to confirm your request shortly.

Property Description
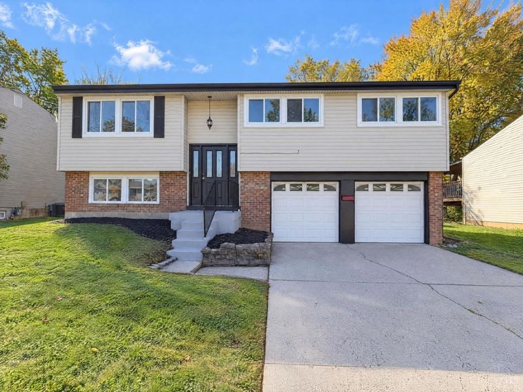
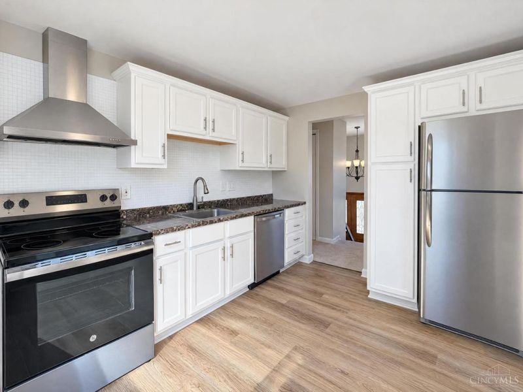
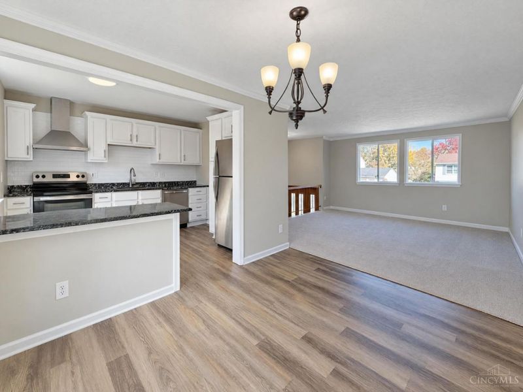
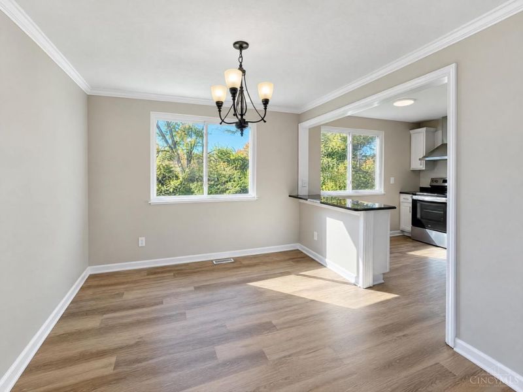
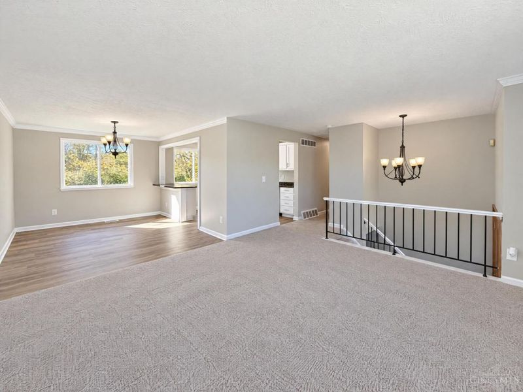
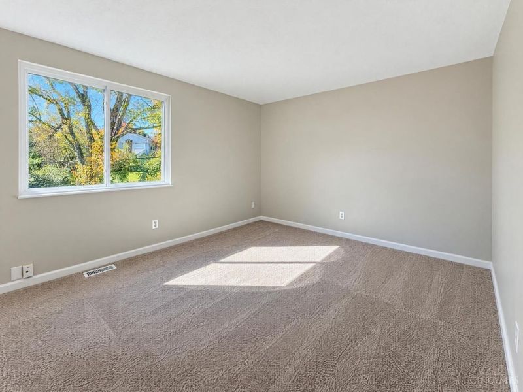
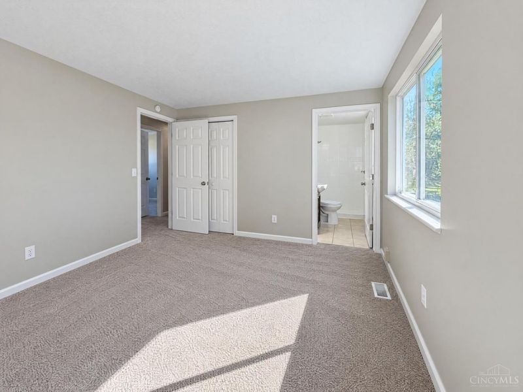
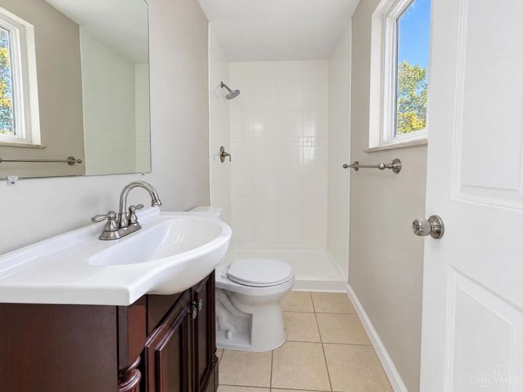
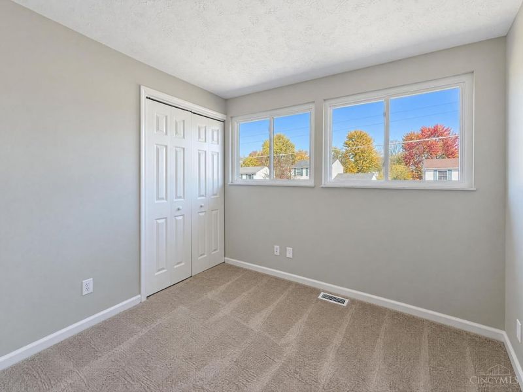
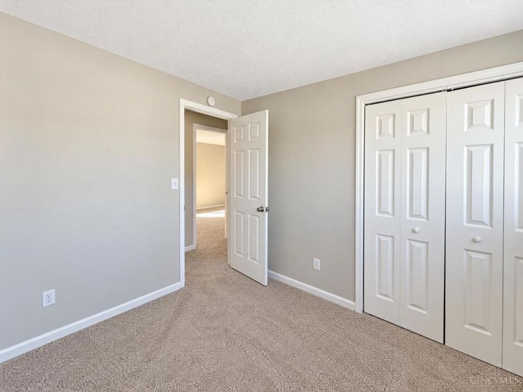
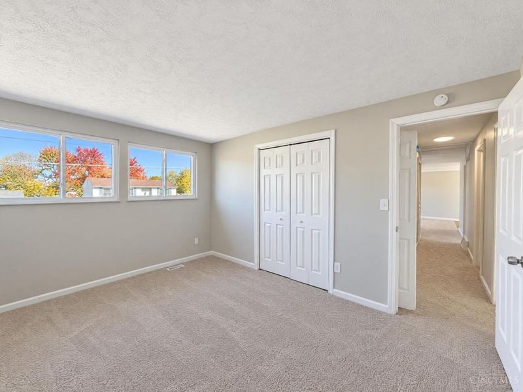
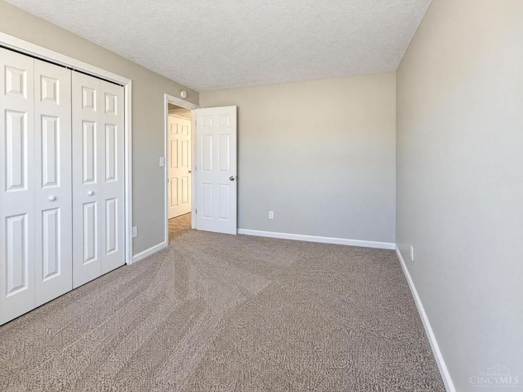
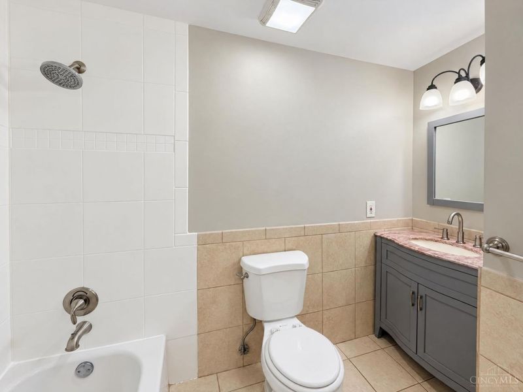
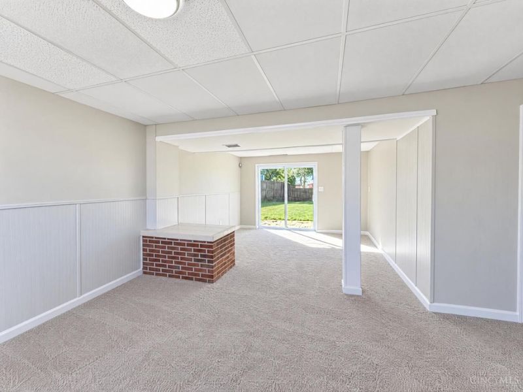
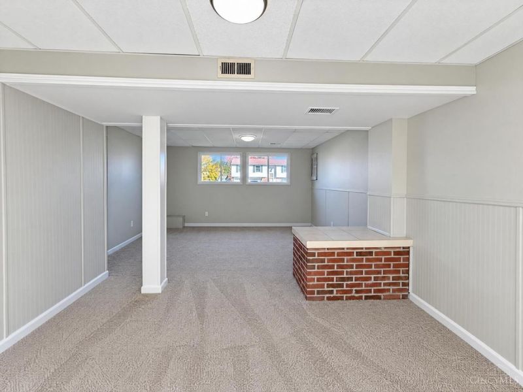
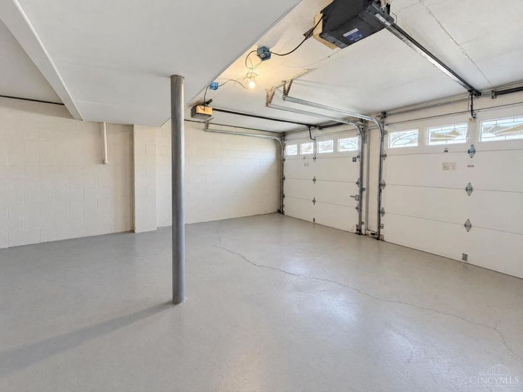
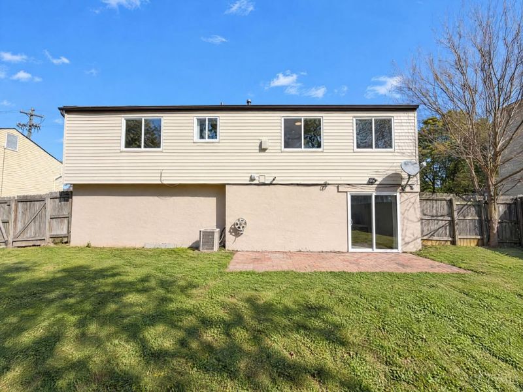
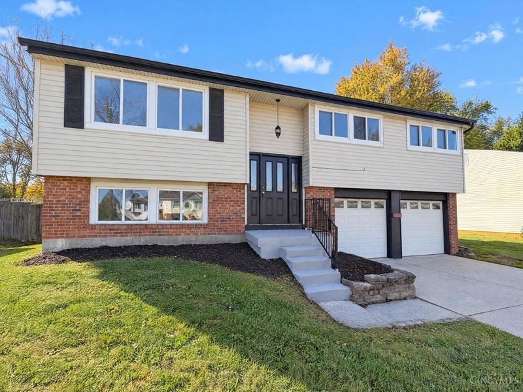
A wide breakfast bar connects the kitchen and dining area at 11385 Lincolnshire Dr in Cincinnati, keeping meal preparation linked to the adjoining living spaces. White cabinetry lines the kitchen, with counters on both sides and a large window overlooking the backyard. The split-entry layout places the primary bedroom and its adjoining bathroom on the main living level. Additional bedrooms and a hall bathroom share this level. Downstairs, a finished recreation area has windows at the front and sliding doors opening to the rear patio and lawn. An attached garage provides parking and storage beside the lower living space. Included 100-Day Home Warranty with buyer activation
Property Features
Property Type: Residential - Single Family
Basement: Yes
Basement: Full
Cooling: Central Air
Days on Market: 4
Garage: 2
Heating: Gas
Home Style: Other
Lot Size: 0.19 Acres
Roof Type: Composition
Stories: 2.0
Taxes: $3,190
Year Built: 1969
Feature Descriptions
Exterior: Brick, Vinyl Siding
Foundation: Block
Garage/Carport: Garage Attached
Gas: Natural
Parcel #: 5910016018900
Primary Bathroom: Shower
Primary Bedroom: Bath Adjoins
Rooms Total: 8
Sewer: Public Sewer
Tax Abatement: No
Water: Public
Water Heater: Gas
Window Features: Vinyl
Room Sizes
Primary Bedroom: 12 X 11 Level - 1
Bedroom 2: 9 X 9 Level - 1
Bedroom 3: 8 X 12 Level - 1
Dining Room: 9 X 11 Level - 1
Family Room: 11 X 11 Level - Basement
Living Room: 13 X 12 Level - 1
Local Schools
School District: Winton Woods
Estimate Your Payment
Estimated Payment
$ 1,806.02 per month $1,464.35 Principal & Interest $265.83 Property Tax $75.83 Homeowner's InsuranceChange Payment Information
Print This Listingx
Select a format below, new window will open and will prompt you to print.





11385 Lincolnshire Drive | MLS# 1898966
This single family home located at 11385 Lincolnshire Drive, Forest Park, OH 45240 is currently listed for sale with an asking price of $260,000. This property was built in 1969 and has 3 bedrooms and 2 full baths with 1701 sq. ft. Lincolnshire Drive is located within the Winton Woods school district. Search Forest Park real estate on www.hawksnestcrossing.com today.