
11416 Wright Road Berlin Heights, OH 44814

Residential - Single Family MLS 5258200 New to the Market
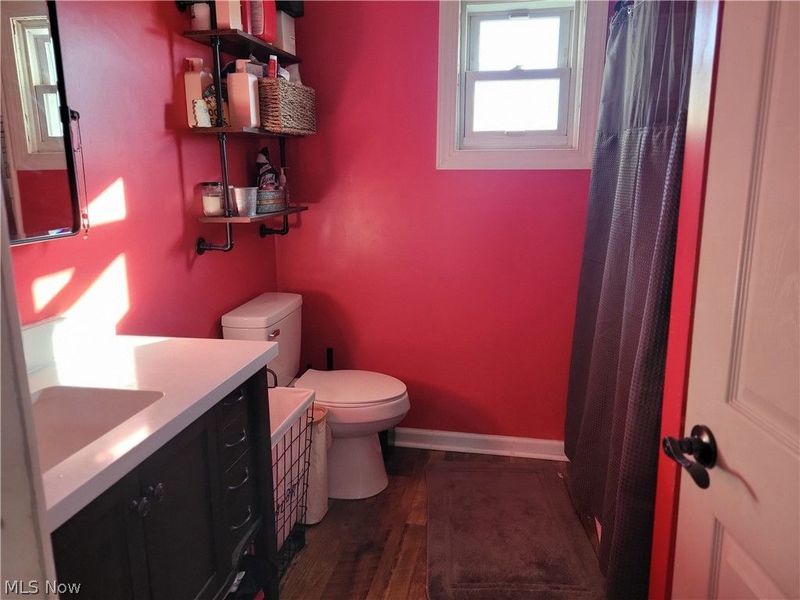
3 beds 1 full baths
Active $269,900
  • 11416 Wright Road , Berlin Heights, OH 44814 Photo 1
  • 11416 Wright Road , Berlin Heights, OH 44814 Photo 2
  • 11416 Wright Road , Berlin Heights, OH 44814 Photo 3
  • 11416 Wright Road , Berlin Heights, OH 44814 Photo 4
  • 11416 Wright Road , Berlin Heights, OH 44814 Photo 5
  • 11416 Wright Road , Berlin Heights, OH 44814 Photo 6
  • 11416 Wright Road , Berlin Heights, OH 44814 Photo 7
  • 11416 Wright Road , Berlin Heights, OH 44814 Photo 8
  • 11416 Wright Road , Berlin Heights, OH 44814 Photo 9
  • 11416 Wright Road , Berlin Heights, OH 44814 Photo 10
  • 11416 Wright Road , Berlin Heights, OH 44814 Photo 11
  • 11416 Wright Road , Berlin Heights, OH 44814 Photo 12
  • 11416 Wright Road , Berlin Heights, OH 44814 Photo 13
  • 11416 Wright Road , Berlin Heights, OH 44814 Photo 14
  • 11416 Wright Road , Berlin Heights, OH 44814 Photo 15
  • 11416 Wright Road , Berlin Heights, OH 44814 Photo 16
  • 11416 Wright Road , Berlin Heights, OH 44814 Photo 17
  • 11416 Wright Road , Berlin Heights, OH 44814 Photo 18
  • 11416 Wright Road , Berlin Heights, OH 44814 Photo 19
  • 11416 Wright Road , Berlin Heights, OH 44814 Photo 20
  • 11416 Wright Road , Berlin Heights, OH 44814 Photo 21
  • 11416 Wright Road , Berlin Heights, OH 44814 Photo 22
  • 11416 Wright Road , Berlin Heights, OH 44814 Photo 23
  • 11416 Wright Road , Berlin Heights, OH 44814 Photo 24
  • 11416 Wright Road , Berlin Heights, OH 44814 Photo 25
  • 11416 Wright Road , Berlin Heights, OH 44814 Photo 26
  • 11416 Wright Road , Berlin Heights, OH 44814 Photo 27
  • 11416 Wright Road , Berlin Heights, OH 44814 Photo 28
  • 11416 Wright Road , Berlin Heights, OH 44814 Photo 29
1/29 Virtual Tour Fullscreen

Listed By

Agency Name: Berkshire Hathaway HomeServices Professional Realty
Agency Contact: joyberquist1@gmail.com, 419-656-1029

Shown By

Agency Title: Cutler Real Estate
Agency Phone: 888-763-7575

IDX logo

TOUR THIS HOME

Choose a date and time to see 11416 Wright Road , Berlin Heights, OH 44814.
An agent will get in touch to confirm your request shortly.

Choose your video chat app
Request a Showing
  • Thursday November 5
  • Friday November 6
  • Saturday November 7
  • Sunday November 8
  • Monday November 9
  • Tuesday November 10
  • Wednesday November 11
  • Thursday November 12
  • Friday November 13
  • Saturday November 14
  • Sunday November 15
  • Monday November 16
  • Tuesday November 17
  • Wednesday November 18
  • Thursday November 19
  • 7:00 AM
  • 7:30 AM
  • 8:00 AM
  • 8:30 AM
  • 9:00 AM
  • 9:30 AM
  • 10:00 AM
  • 10:30 AM
  • 11:00 AM
  • 11:30 AM
  • 12:00 PM
  • 12:30 PM
  • 1:00 PM
  • 1:30 PM
  • 2:00 PM
  • 2:30 PM
  • 3:00 PM
  • 3:30 PM
  • 4:00 PM
  • 4:30 PM
  • 5:00 PM
  • 5:30 PM
  • 6:00 PM
  • 6:30 PM
  • 7:00 PM
  • 7:30 PM
  • 8:00 PM
  • 8:30 PM
  • 9:00 PM
Preferred Communication Method

Property Description

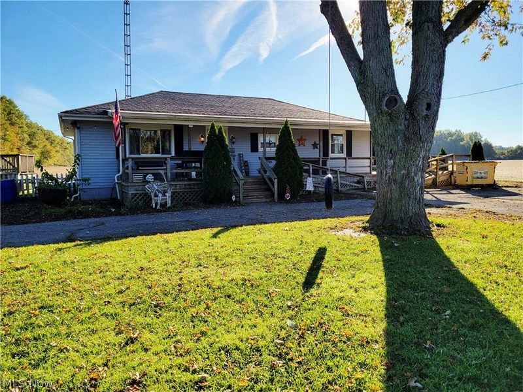
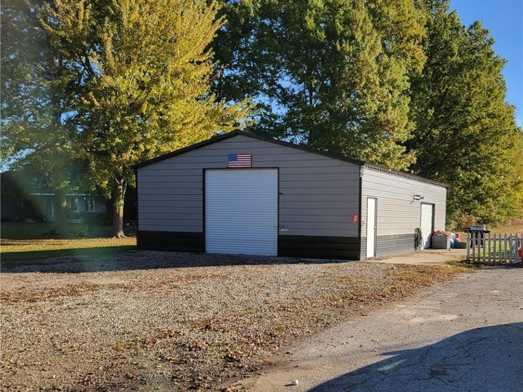
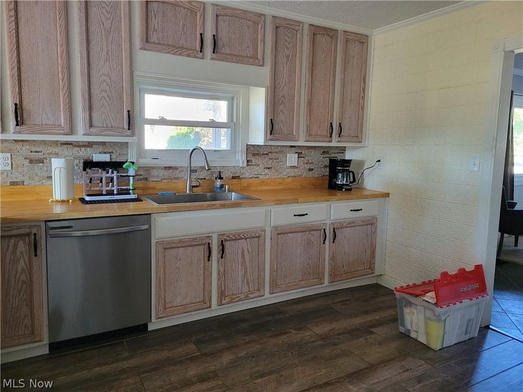
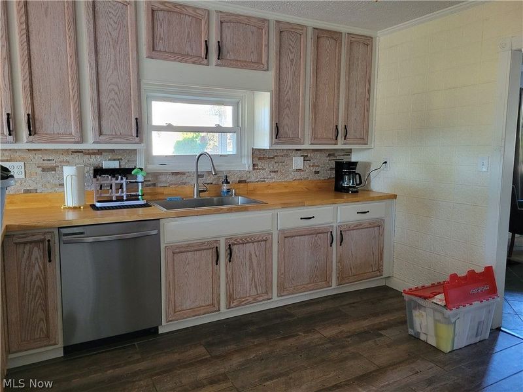
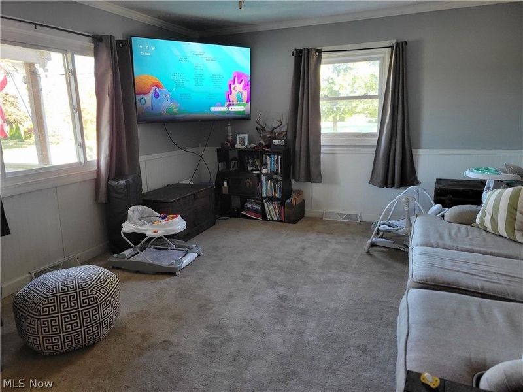
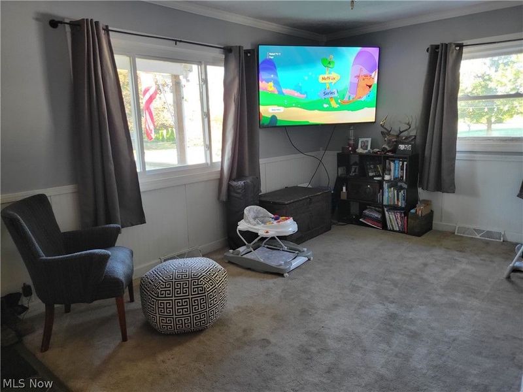
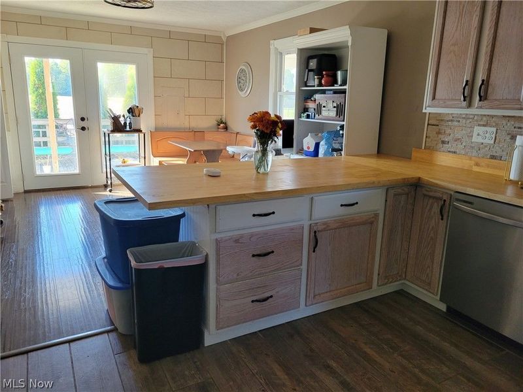
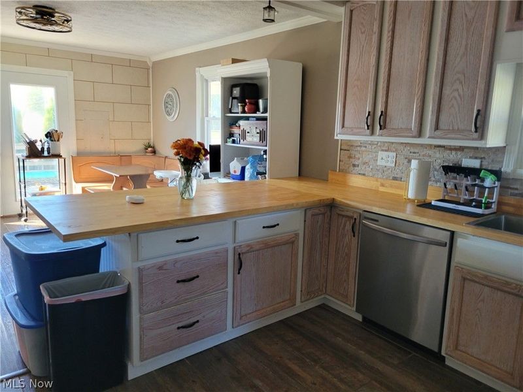
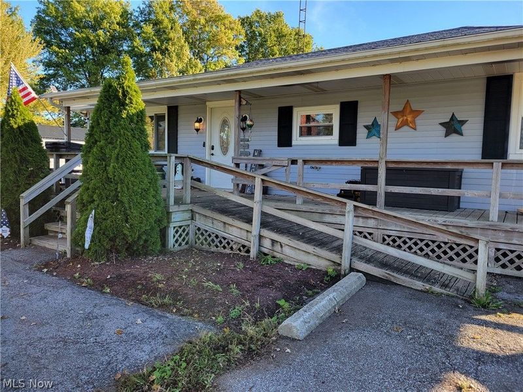
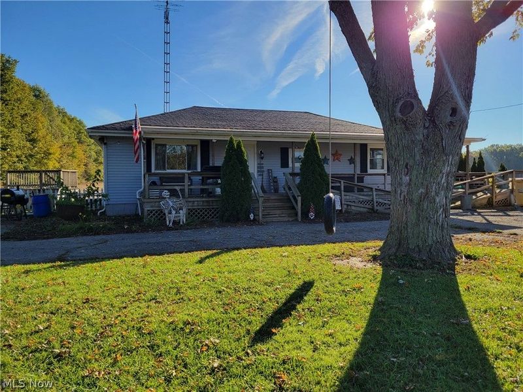
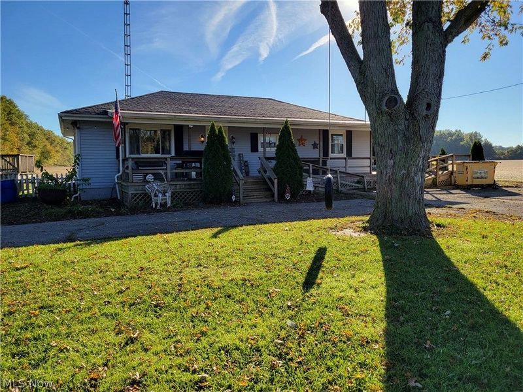
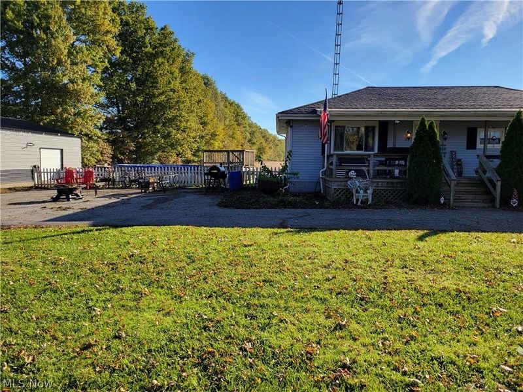
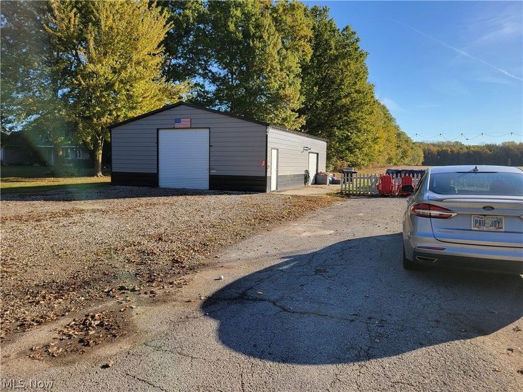
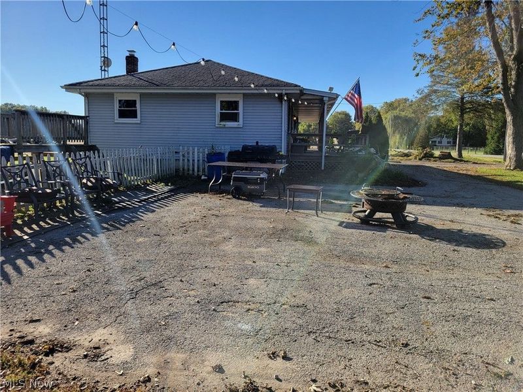
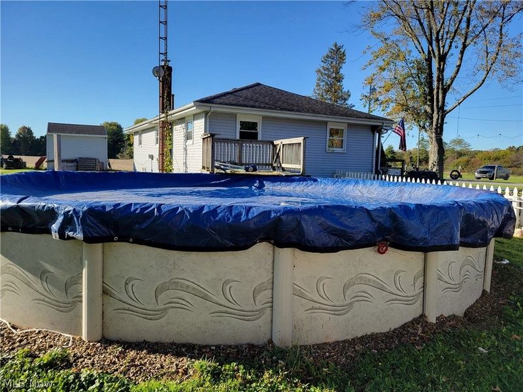
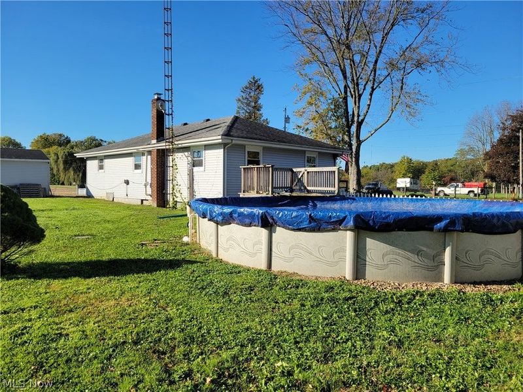
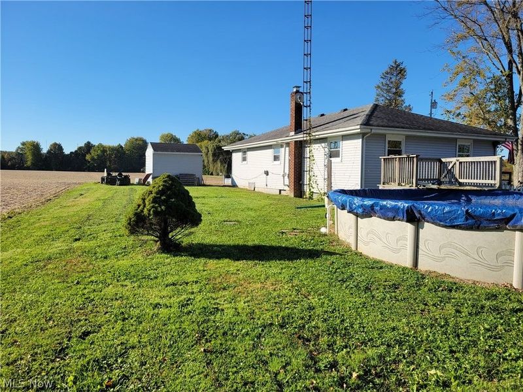
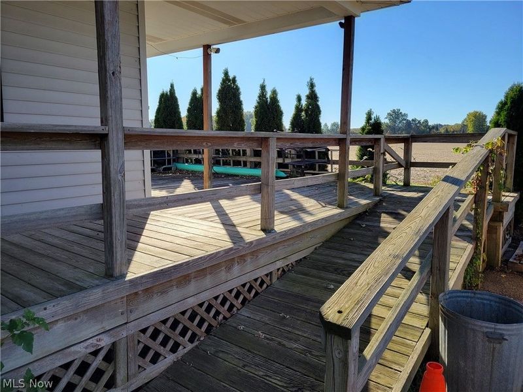
Take Me Home Country Roads. This inviting 3 bedrooms, 1 bathroom home offers a wonderful combination of comfortable living and outdoor enjoyment. Relax on the welcoming front porch and entertain family and friends on the 2 decks or cool off in the above ground swimming pool during the summer months.Featuring a full basement, a 20 x12 storage shed and an impressive 40 x 30 pole barn providing plenty of room for storage hobbies equipment or worksho[ place. Whether you're looking for space to spread out or room for your projects or a place to enjoy outdoor living this property offers plenty of possibilities,. Sale is contingent upon Seller comp[leting closing on a home they have in contract.

11416 Wright Road | MLS# 5258200

This single family home located at 11416 Wright Road , Berlin Heights, OH 44814 is currently listed for sale with an asking price of $269,900. This property was built in 1958 and has 3 bedrooms and 1 full baths. Wright Road is located in the Berlin Township Sec #2 subdivision within the Edison Local school district. Search Berlin Township Sec #2 real estate on www.hawksnestcrossing.com today.

Property Features

Property Type: Residential - Single Family
Basement: Yes
Basement: Full, Sump Pump
Cooling: None
Days on Market: 15
Fireplaces: 1
Garage: 4
Heating: Electric, Wood
Home Style: Ranch
Lot Size: 0.50 Acres
Roof Type: Asphalt
Stories: 1.0
Taxes: $2,680 / year
Year Built: 1958

Feature Descriptions

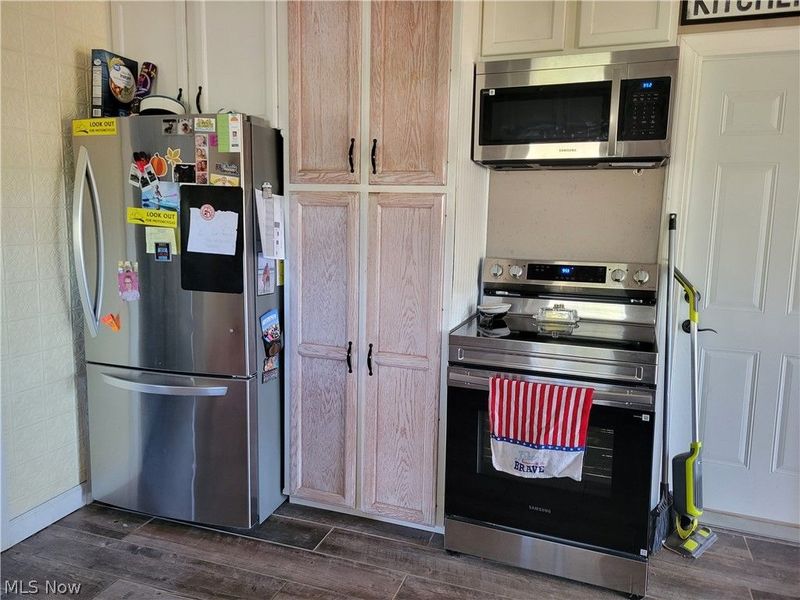
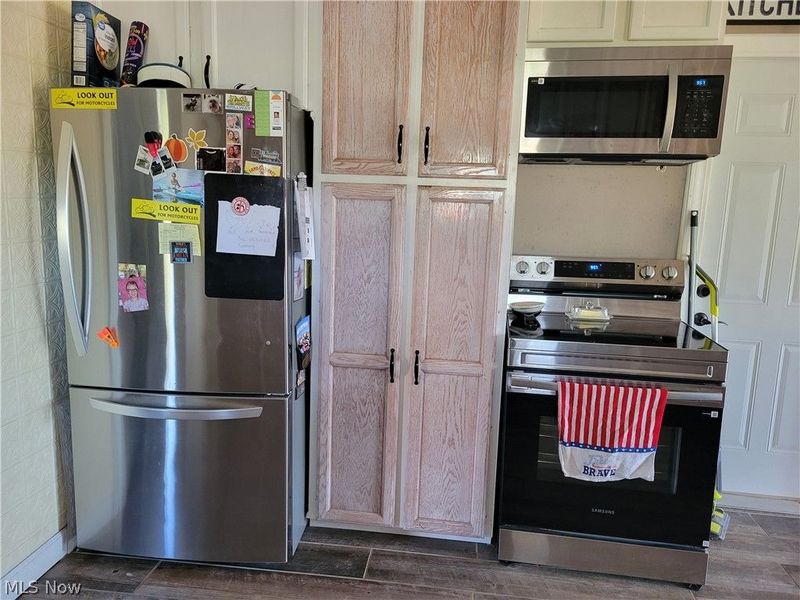
Appliances: Dishwasher, Range, Refrigerator
Exterior: Vinyl Siding
Parcel#: 01-00649-000
Parking: Additional Parking
Pool: Above Ground, Electric Heat
Sewer: Septic Tank
Swimming Pool: Yes
Water: Well

Room Sizes

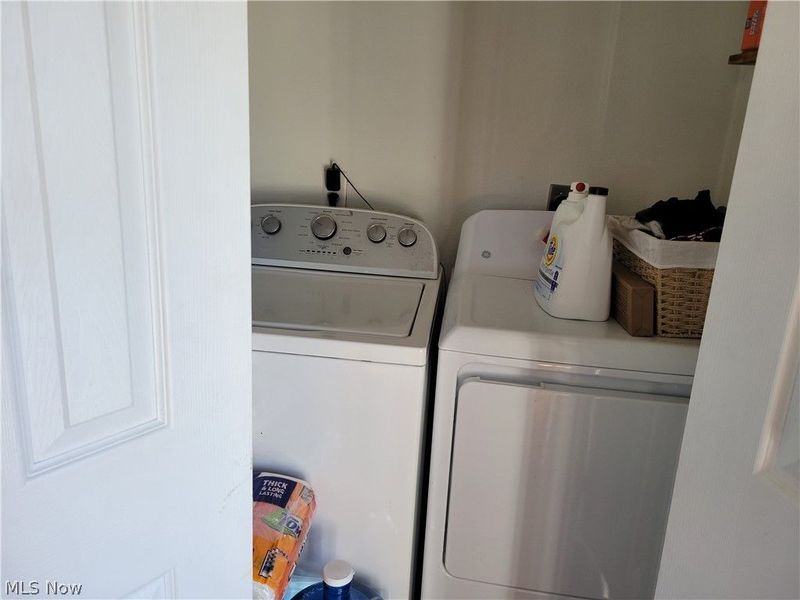
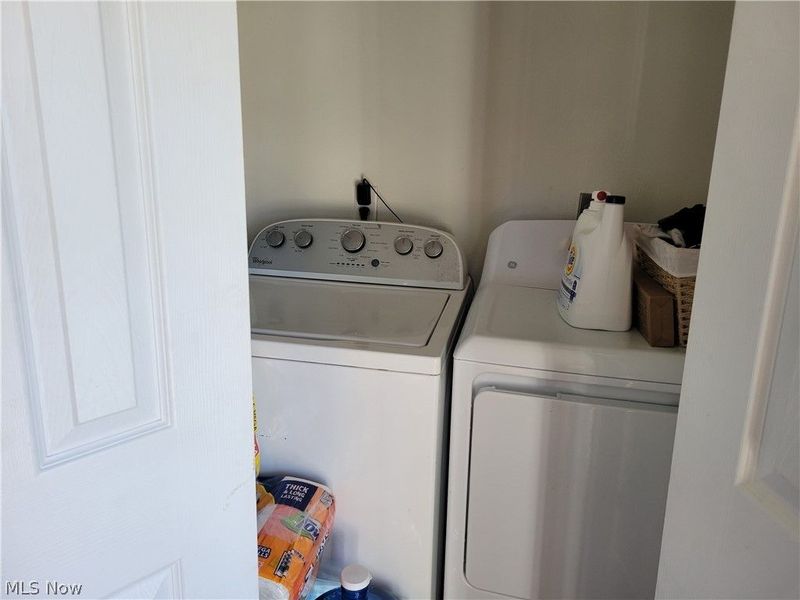
Laundry: 5 x 4 Level - First
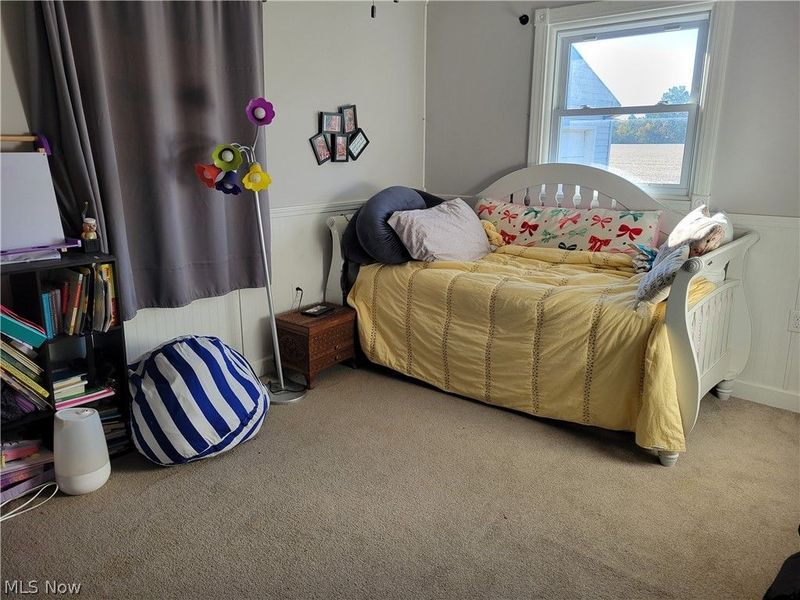
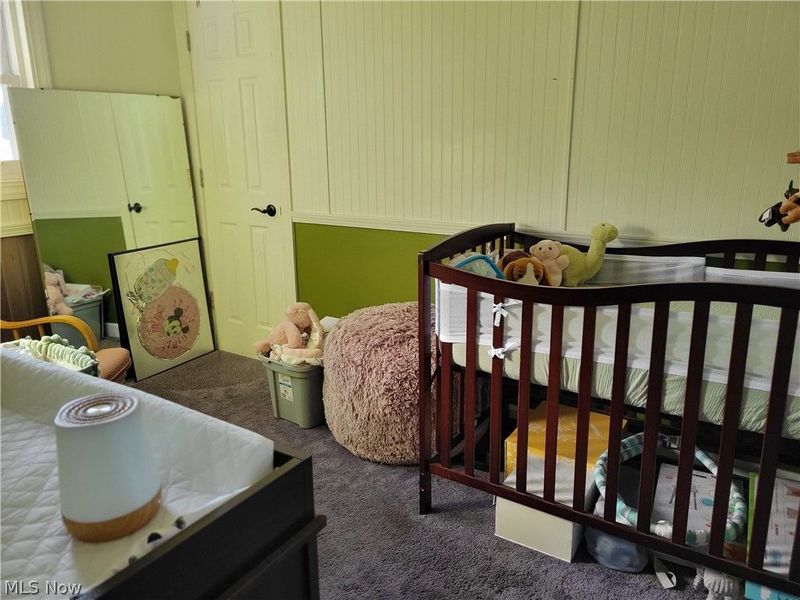
Bedroom: 11 x 8 Level - First
Bedroom: 13 x 11 Level - First
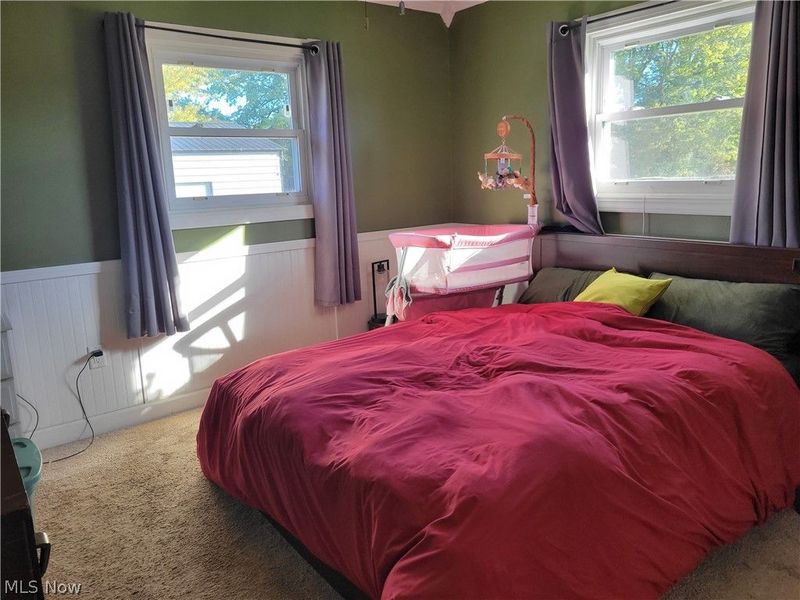
Primary Bedroom: 13 x 12 Level - First
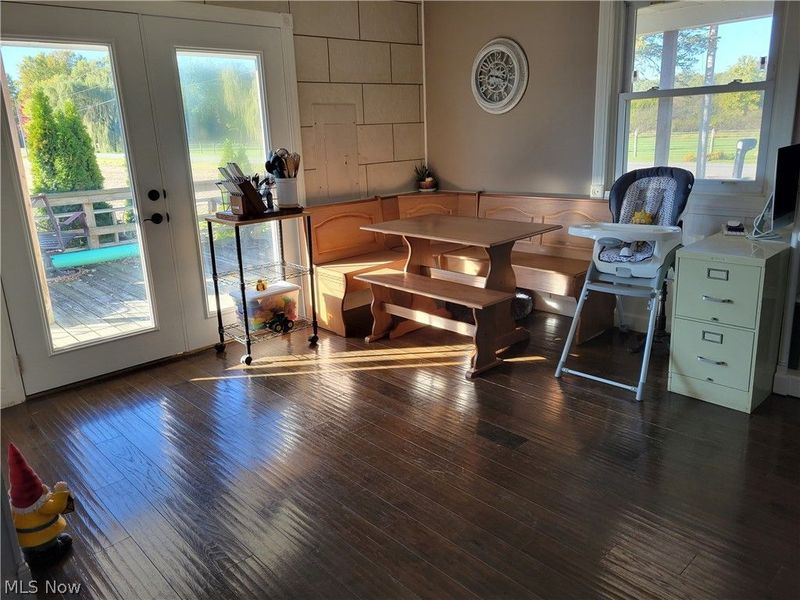
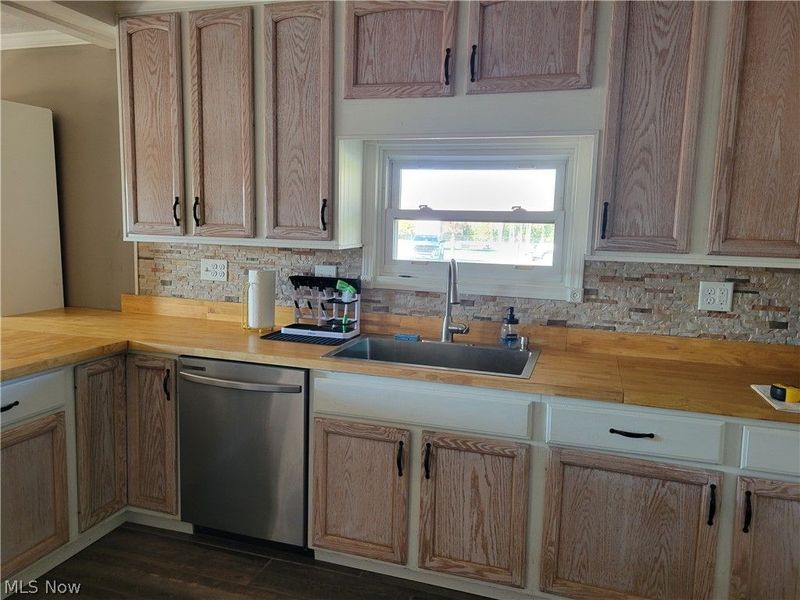
Kitchen: 13 x 12 Level - First
Dining Room: 14 x 13 Level - First
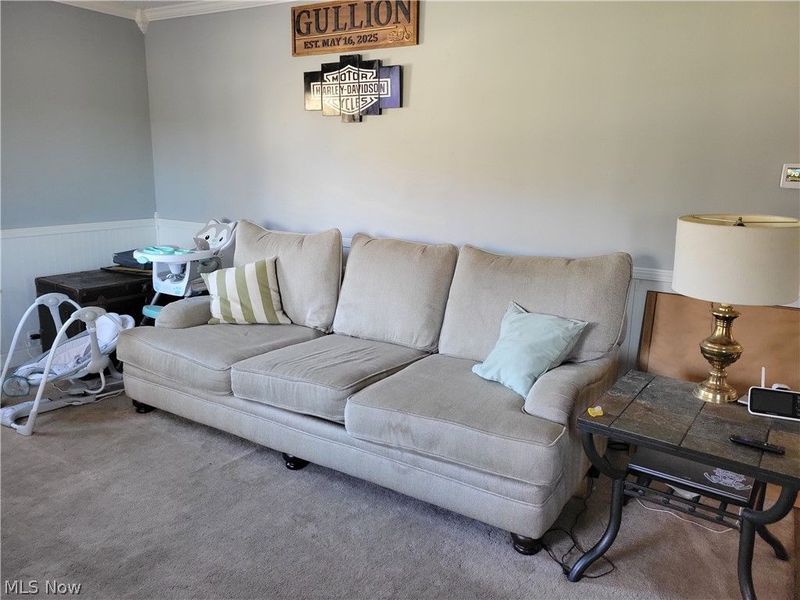
Living Room: 20 x 13 Level - First

Local Schools

School District: Edison Local

Estimate Your Payment

Estimated Payment

$ 1,822.16 per month $1,520.11 Principal & Interest $223.33 Property Tax $78.72 Homeowner's Insurance

Change Payment Information

%
years/fixed
yearly
yearly (est.)
(Payments are an estimate and may vary by lender)
Croos Country Mortgage

Login to My Homefinder


