


4 beds
4 full baths
1 partial baths
5,604 sqft
Listed By
Agency Name: Sibcy Cline, REALTORS-Florence
Agency Phone: 859-525-8888
Shown By
Agency Title: Cutler Real Estate
Agency Phone: 888-763-7575

TOUR THIS HOME
Choose a date and time to see 1152 Bellavista Drive, Park Hills, KY 41011.
An agent will get in touch to confirm your request shortly.

Property Description
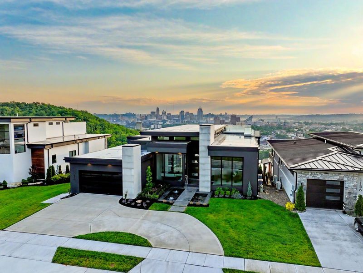
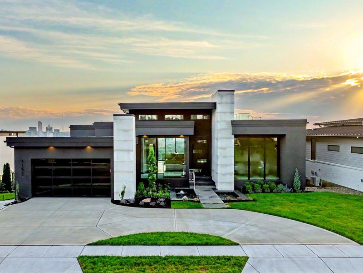
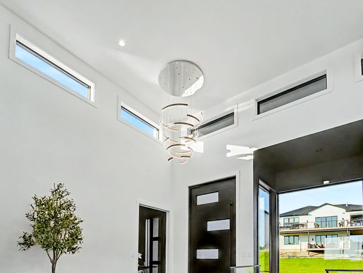
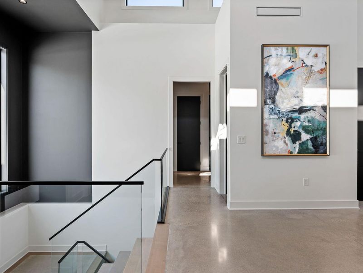
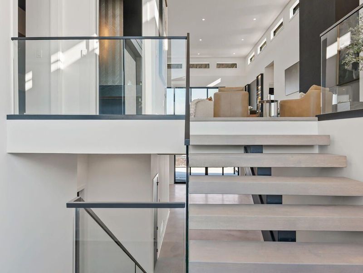
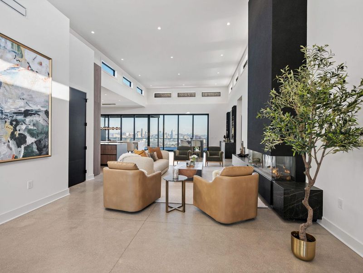
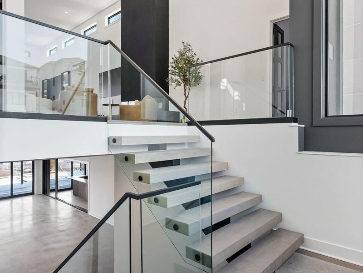
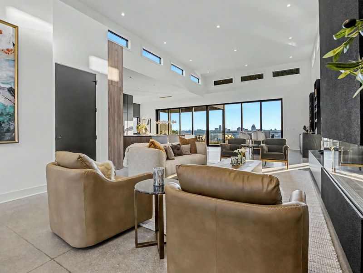
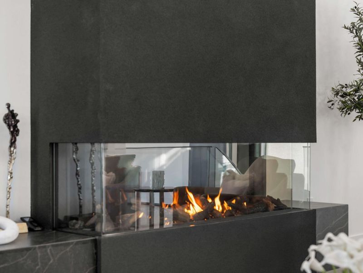
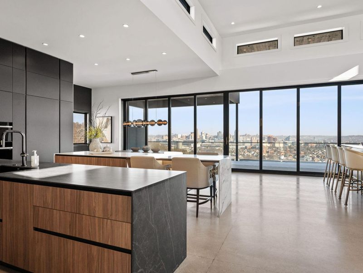
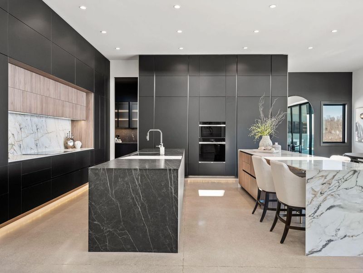
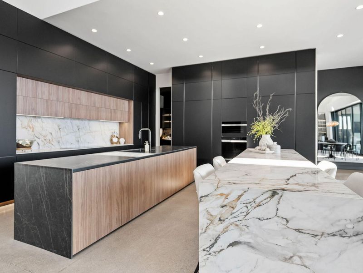
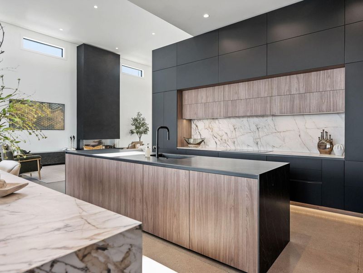
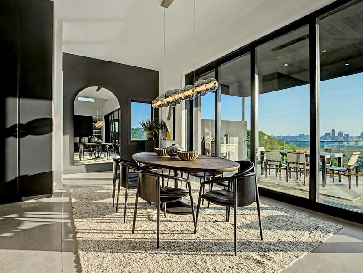
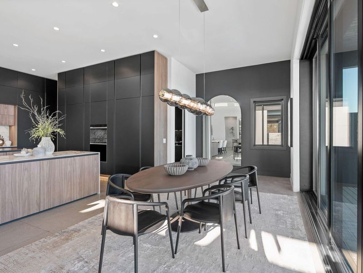
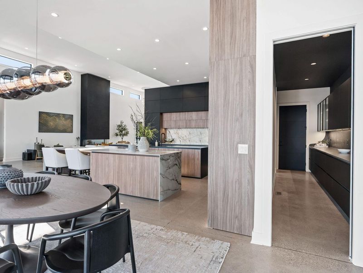
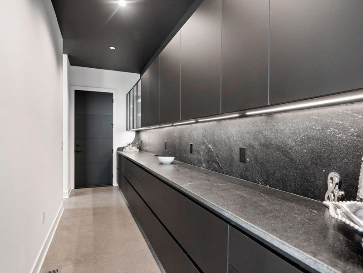
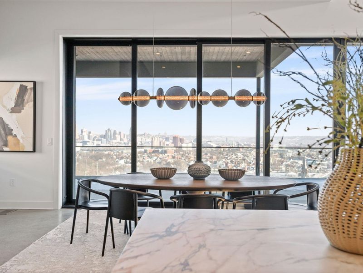
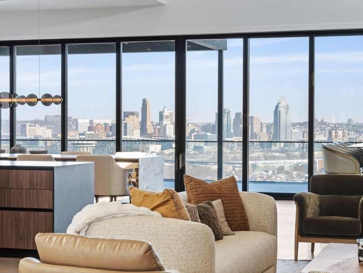
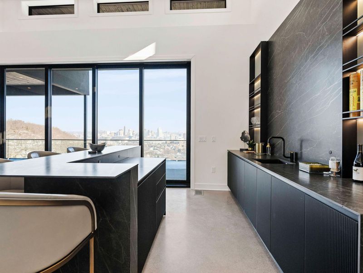
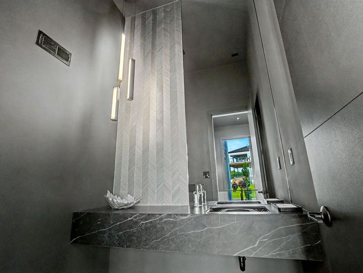
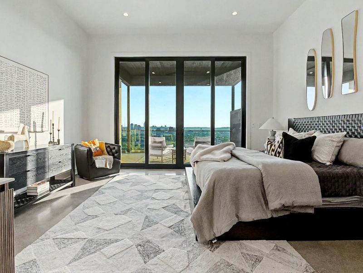
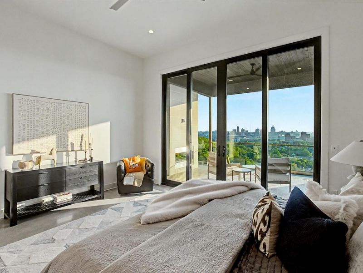
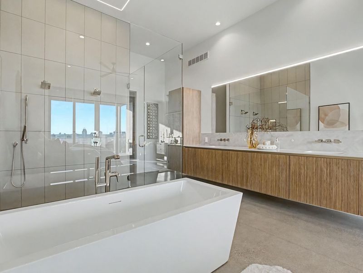
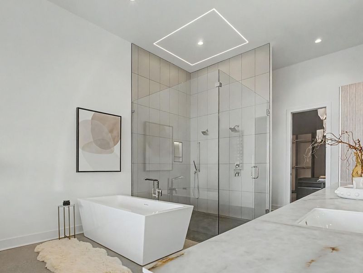
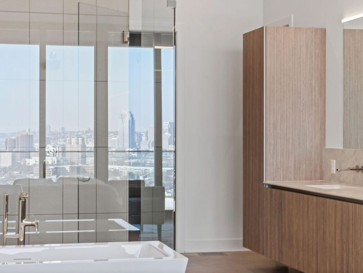
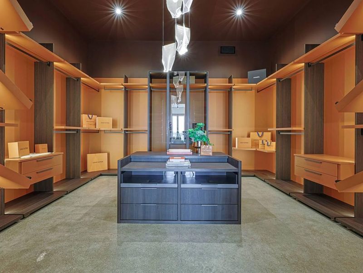
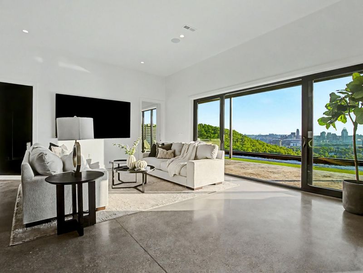
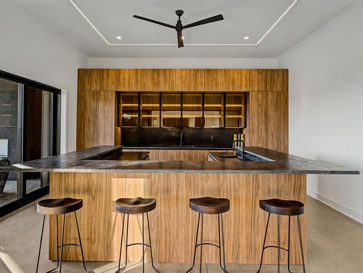
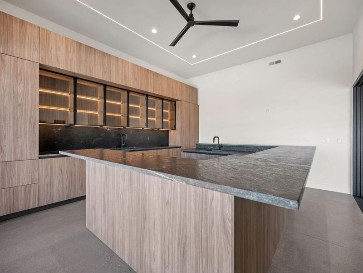
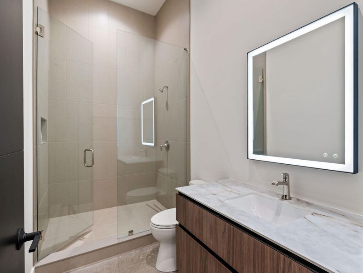
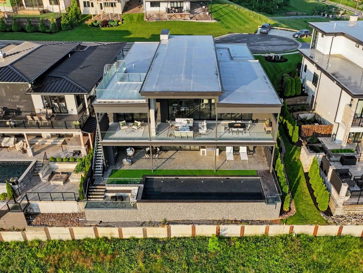
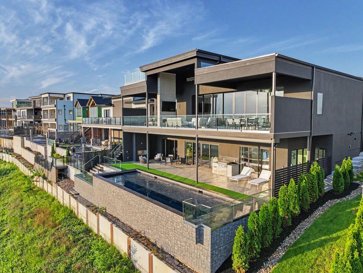
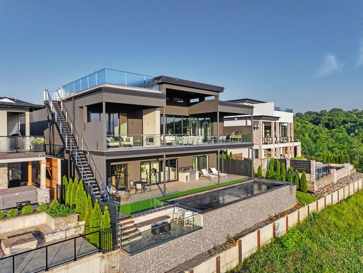
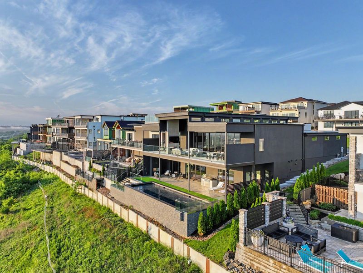
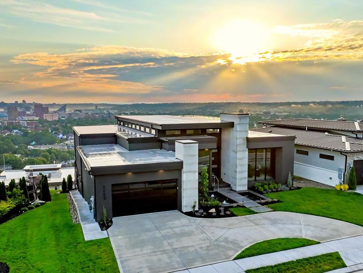
Welcome to 1152 Bellavista Dr. located in Park Pointe, NKYs premier gated community known for its Luxury Living w/incredible panoramic Cincinnati Skyline Views! This architecturally striking custom home offers over 5,600 SF of sophisticated living space w/a refined Miami-styled aesthetic. Your guests are sure to be impressed w/the dramatic water feature-floating stepping stone entrance to the grand pivot entry door! This showpiece was thoughtfully designed for elevated living & exceptional entertaining. Dramatic 18 ceilings, floor-to-ceiling Pella windows, integrated LED ceiling illumination, designer fixtures, sleek linear gas fireplaces, & a stunning floating staircase w/frameless glass railing create an unforgettable first impression. The contemporary pocketing sliding glass wall system opens to a seamless indoor/outdoor expansive multi-level entertaining space including a covered Trex deck, stamped concrete patio, & rooftop terrace. The elevated Chefs Kitchen showcases ultra-lux porcelain waterfall countertops w/a refined European design, custom Italian modern luxury cabinetry, Bosch, Wolf & Thermador appliances, oversized Butlers Pantry w/direct access from garage, plus a full wet bar with accent-lit shelving, ice maker, and beverage chiller. The luxurious Primary offers a boutique hotel-inspired spa experience complete w/a generous dbl vanity, frameless glass shower, freestanding tub, extraordinary custom Hermes-influenced WIC. The LL features a glass wine room, lounge area, flex/exercise room, & fully equipped Pool House-Bar with wine chiller, dishwasher, ice maker, & dual glass wall systems opening to both the fin LL & outdoor entertaining spaces. Resort-caliber amenities include a Heated Gunite pool w/sun shelf, swim-up bar, automated cover, grill station, irrigation, rooftop terrace, & multiple outdoor gathering spaces delivering a private resort experience while capturing sweeping skyline views! A truly rare offering unlike anything else in NKY!
Property Features
Property Type: Residential - Single Family
Basement: Full Finished Bath, Other, See Remarks, Full, Finished, Storage Space, Walk-Out Access
Basement: Yes
Cooling: Central Air
Days on Market: 74
Fireplaces: 3
Garage: 3
Heating: Natural Gas, Forced Air
Home Style: Contemporary
Lot Size: 0.24 Acres
Roof Type: Membrane
Stories: 1.0
Year Built: 2026
Feature Descriptions
Accessibility: See Remarks
Appliances: Wine Cooler, See Remarks, Convection Oven, Dishwasher, Disposal, Double Oven, Ice Cooler, Microwave, Refrigerator
Association Amenities: Management
Association Fee Includes: See Remarks, Maintenance Grounds, Snow Removal
Exterior: Outdoor Kitchen, Fountain, Lighting, Outdoor Grill, Other
Exterior: See Remarks, Fiber Cement, Stone
Fireplace: Double Sided, Gas
Fireplace Y/N: Yes
Foundation: Poured Concrete
HOA: Yes
HOA Fee: 300/Monthly
Home Warranty: Yes
Interior: See Remarks, Kitchen Island, Wet Bar, WaterSense Fixture(s), Walk-In Closet(s), Storage, Soaking Tub, Smart Thermostat, Pantry, Open Floorplan, High Speed Internet, Entrance Foyer, Double Vanity, Chandelier, Built-in Features, Butlers Pantry, Ceiling Fan(s), High Ceilings, Recessed Lighting, Wired for Data, Wired for Sound
Laundry: Laundry Room, Lower Level, Main Level
Lot: See Remarks, Cul-De-Sac, Level, Sprinklers In Front
Lot Dimensions: of record
Parking: Driveway, Garage, Garage Door Opener, Garage Faces Front, Oversized, Tandem
Parking Total: 3
Patio/Porch: Covered, Deck, Patio, Porch
Property Condition: Existing Structure, New Construction
Road Surface: Paved
Rooms Total: 15
Security: Smoke Detector(s)
Sewer: Public Sewer
Special View Info: City, Skyline
Structure Type: House
Sub Type: Single Family Residence
Utilities: Cable Available, Natural Gas Available
Water: Public
Window: Other, Aluminum Clad Window(s), Picture Window(s), Slider Window(s)
Room Sizes
Entry: 22 X 15 Level - First
Great Room: 25 X 20 Level - First
Dining Room: 20 X 12 Level - First
Laundry: 11 X 8 Level - First
Mudroom: 9 X 9 Level - First
Primary Bath: 17 X 12 Level - First
Bonus Room: 16 X 16 Level - First
Bedroom 2: 15 X 13 Level - First
Bonus Room: 13 X 10 Level - First
Kitchen: 20 X 25 Level - First
Recreation Room: 40 X 22 Level - Lower
Wine Cellar: 12 X 9 Level - Lower
Other Room: 20 X 17 Level - Lower
E X ercise Room: 15 X 14 Level - Lower
Bedroom 3: 15 X 12 Level - Lower
Bedroom 4: 15 X 12 Level - Lower
Bathroom 5: 15 X 6 Level - Lower
Bathroom 2: 6 X 6 Level - First
Bathroom 3: 10 X 5 Level - Lower
Bathroom 4: 10 X 5 Level - Lower
Local Schools
High School: Holmes Senior High
Middle School: Holmes Middle School
Elementary School: John G. Carlisle Elementary
School District: Covington Indep
Estimate Your Payment
Estimated Payment
$ 28,153.60 per month $26,636.94 Principal & Interest $0.00 Property Tax (data not provided by mls) $1,516.67 Homeowner's InsuranceChange Payment Information
Print This Listingx
Select a format below, new window will open and will prompt you to print.





1152 Bellavista Drive | MLS# 642814
This single family home located at 1152 Bellavista Drive, Park Hills, KY 41011 is currently listed for sale with an asking price of $5,200,000. This property was built in 2026 and has 4 bedrooms and 4 full and 1 partial baths with 5604 sq. ft. Bellavista Drive is located in the Park Pointe subdivision within the Covington Indep school district. Search Park Pointe real estate on www.hawksnestcrossing.com today.