
Refine Search

1178 Logan Woods DriveHubbard, OH 44425

Residential - Single Family MLS 5204729 Contingent
5 beds 3 full baths 1 partial baths 3,714 sqft
Contingent $412,500
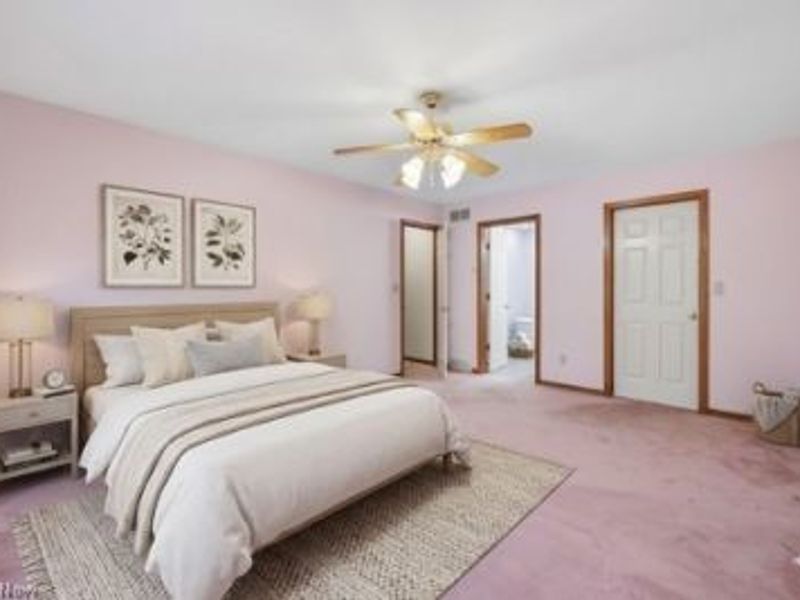
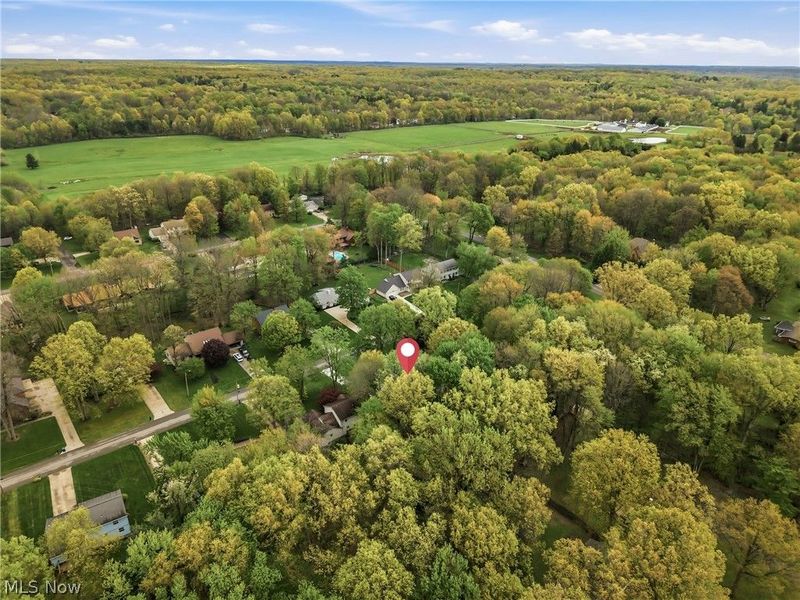
  • 1178 Logan Woods Drive, Hubbard, OH 44425 Photo 1
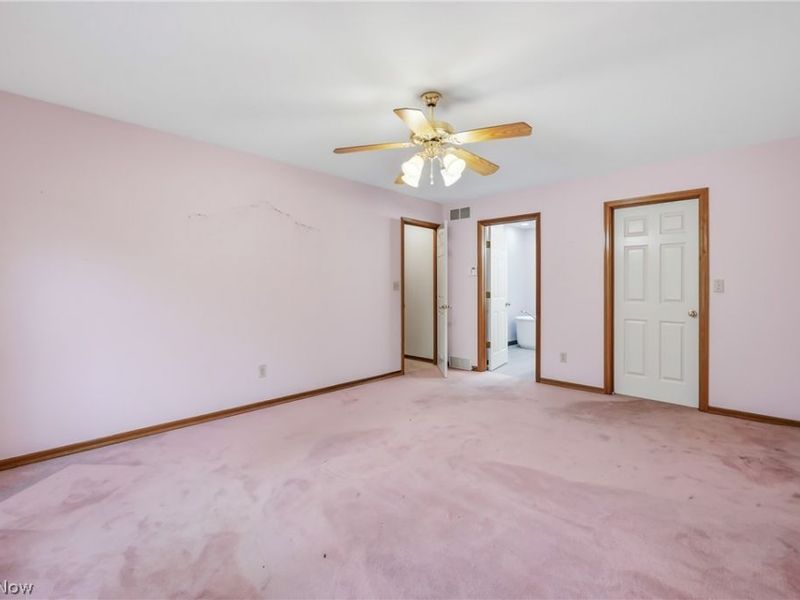
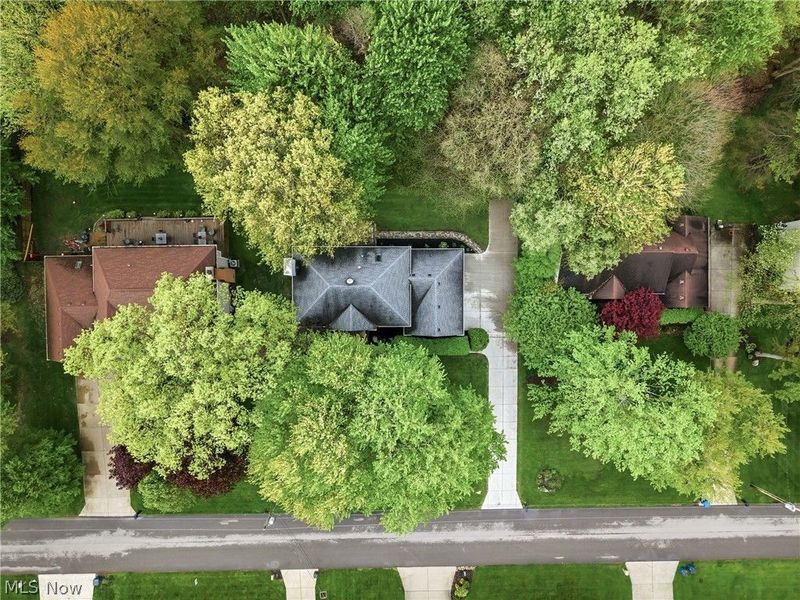
  • 1178 Logan Woods Drive, Hubbard, OH 44425 Photo 2
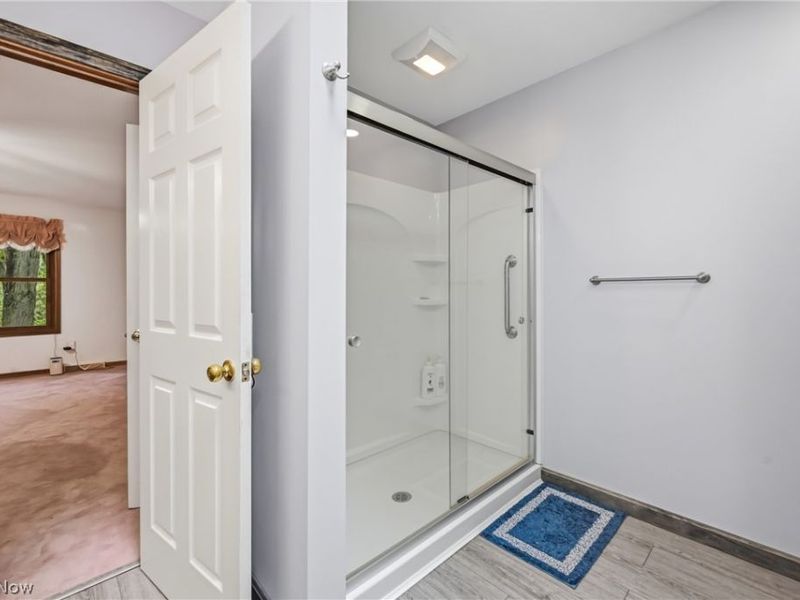
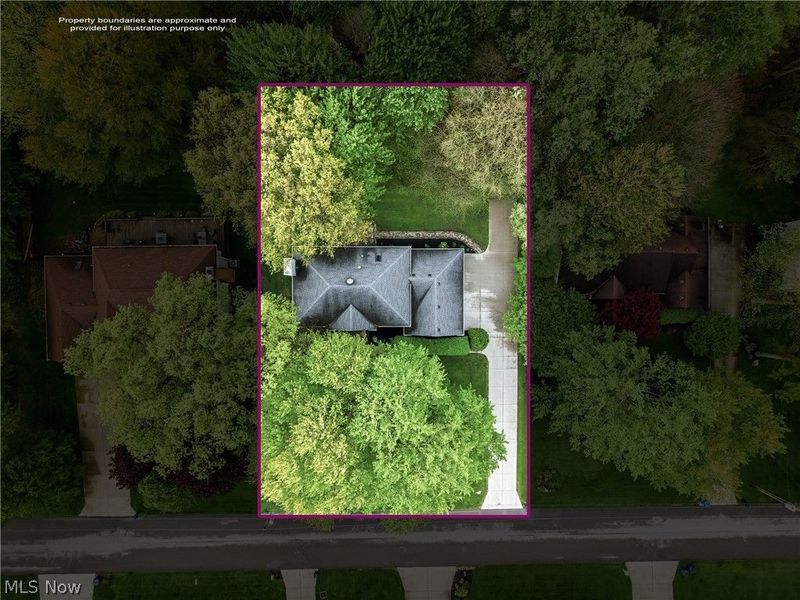
  • 1178 Logan Woods Drive, Hubbard, OH 44425 Photo 3
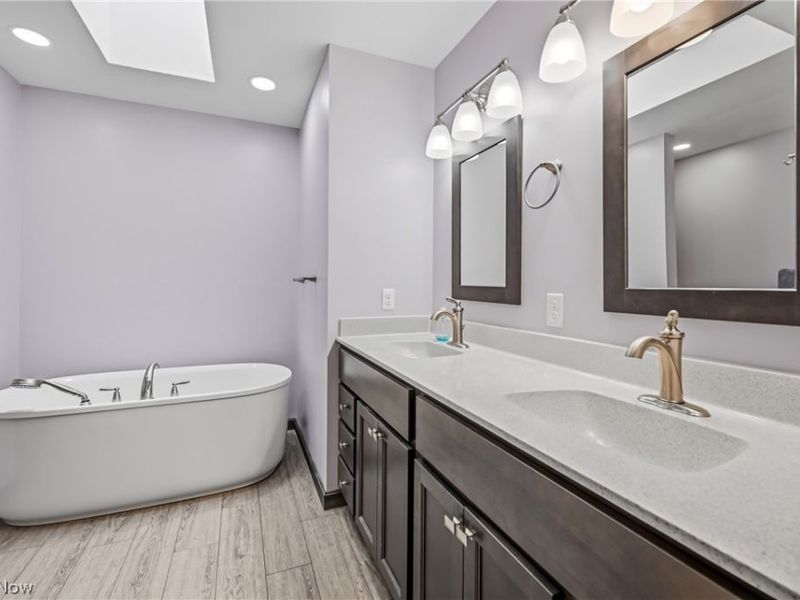
  • 1178 Logan Woods Drive, Hubbard, OH 44425 Photo 4
  • 1178 Logan Woods Drive, Hubbard, OH 44425 Photo 5
  • 1178 Logan Woods Drive, Hubbard, OH 44425 Photo 6
  • 1178 Logan Woods Drive, Hubbard, OH 44425 Photo 7
  • 1178 Logan Woods Drive, Hubbard, OH 44425 Photo 8
  • 1178 Logan Woods Drive, Hubbard, OH 44425 Photo 9
  • 1178 Logan Woods Drive, Hubbard, OH 44425 Photo 10
  • 1178 Logan Woods Drive, Hubbard, OH 44425 Photo 11
  • 1178 Logan Woods Drive, Hubbard, OH 44425 Photo 12
  • 1178 Logan Woods Drive, Hubbard, OH 44425 Photo 13
  • 1178 Logan Woods Drive, Hubbard, OH 44425 Photo 14
  • 1178 Logan Woods Drive, Hubbard, OH 44425 Photo 15
  • 1178 Logan Woods Drive, Hubbard, OH 44425 Photo 16
  • 1178 Logan Woods Drive, Hubbard, OH 44425 Photo 17
  • 1178 Logan Woods Drive, Hubbard, OH 44425 Photo 18
  • 1178 Logan Woods Drive, Hubbard, OH 44425 Photo 19
  • 1178 Logan Woods Drive, Hubbard, OH 44425 Photo 20
  • 1178 Logan Woods Drive, Hubbard, OH 44425 Photo 21
  • 1178 Logan Woods Drive, Hubbard, OH 44425 Photo 22
  • 1178 Logan Woods Drive, Hubbard, OH 44425 Photo 23
  • 1178 Logan Woods Drive, Hubbard, OH 44425 Photo 24
  • 1178 Logan Woods Drive, Hubbard, OH 44425 Photo 25
  • 1178 Logan Woods Drive, Hubbard, OH 44425 Photo 26
  • 1178 Logan Woods Drive, Hubbard, OH 44425 Photo 27
  • 1178 Logan Woods Drive, Hubbard, OH 44425 Photo 28
  • 1178 Logan Woods Drive, Hubbard, OH 44425 Photo 29
  • 1178 Logan Woods Drive, Hubbard, OH 44425 Photo 30
  • 1178 Logan Woods Drive, Hubbard, OH 44425 Photo 31
  • 1178 Logan Woods Drive, Hubbard, OH 44425 Photo 32
  • 1178 Logan Woods Drive, Hubbard, OH 44425 Photo 33
  • 1178 Logan Woods Drive, Hubbard, OH 44425 Photo 34
  • 1178 Logan Woods Drive, Hubbard, OH 44425 Photo 35
  • 1178 Logan Woods Drive, Hubbard, OH 44425 Photo 36
  • 1178 Logan Woods Drive, Hubbard, OH 44425 Photo 37
  • 1178 Logan Woods Drive, Hubbard, OH 44425 Photo 38
  • 1178 Logan Woods Drive, Hubbard, OH 44425 Photo 39
  • 1178 Logan Woods Drive, Hubbard, OH 44425 Photo 40
  • 1178 Logan Woods Drive, Hubbard, OH 44425 Photo 41
  • 1178 Logan Woods Drive, Hubbard, OH 44425 Photo 42
  • 1178 Logan Woods Drive, Hubbard, OH 44425 Photo 43
  • 1178 Logan Woods Drive, Hubbard, OH 44425 Photo 44
  • 1178 Logan Woods Drive, Hubbard, OH 44425 Photo 45
  • 1178 Logan Woods Drive, Hubbard, OH 44425 Photo 46
1/46 Text To Me Virtual Tour Fullscreen

Listed By

Agency Name: Berkshire Hathaway HomeServices Stouffer Realty
Agency Contact: robryant@stoufferrealty.com, 440-227-3379

Shown By

Agency Title: Cutler Real Estate
Agency Phone: 888-763-7575

IDX logo

TOUR THIS HOME

Choose a date and time to see 1178 Logan Woods Drive, Hubbard, OH 44425.
An agent will get in touch to confirm your request shortly.

Choose your video chat app
Request a Showing
  • Tuesday August 4
  • Wednesday August 5
  • Thursday August 6
  • Friday August 7
  • Saturday August 8
  • Sunday August 9
  • Monday August 10
  • Tuesday August 11
  • Wednesday August 12
  • Thursday August 13
  • Friday August 14
  • Saturday August 15
  • Sunday August 16
  • Monday August 17
  • Tuesday August 18
  • 7:00 AM
  • 7:30 AM
  • 8:00 AM
  • 8:30 AM
  • 9:00 AM
  • 9:30 AM
  • 10:00 AM
  • 10:30 AM
  • 11:00 AM
  • 11:30 AM
  • 12:00 PM
  • 12:30 PM
  • 1:00 PM
  • 1:30 PM
  • 2:00 PM
  • 2:30 PM
  • 3:00 PM
  • 3:30 PM
  • 4:00 PM
  • 4:30 PM
  • 5:00 PM
  • 5:30 PM
  • 6:00 PM
  • 6:30 PM
  • 7:00 PM
  • 7:30 PM
  • 8:00 PM
  • 8:30 PM
  • 9:00 PM
Preferred Communication Method

Property Description

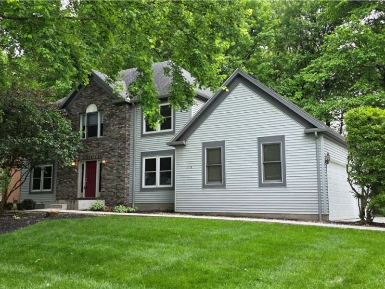
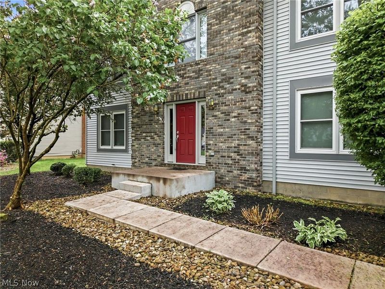
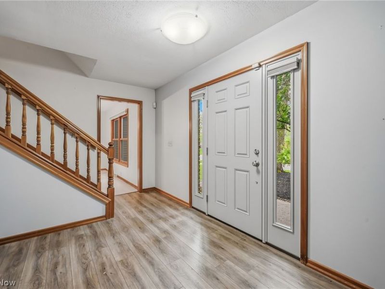
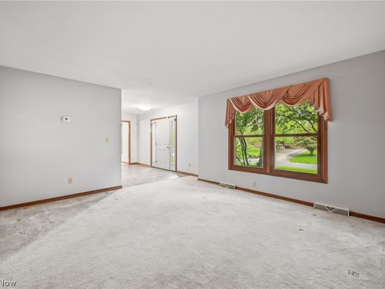
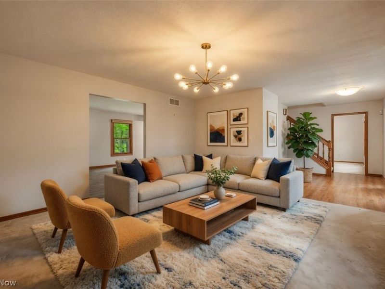
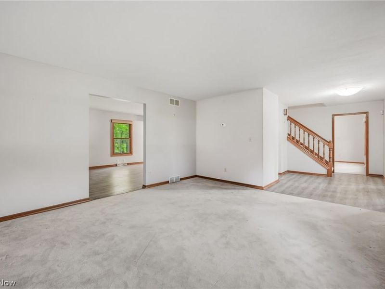
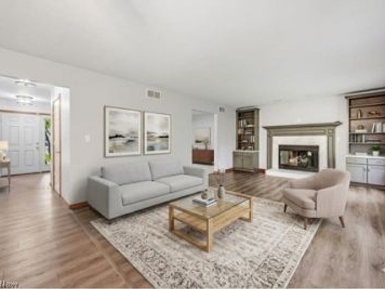
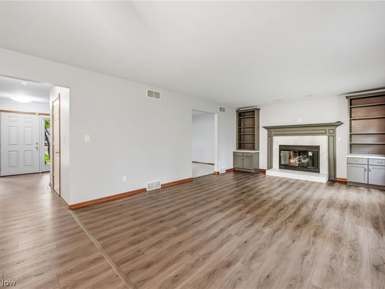
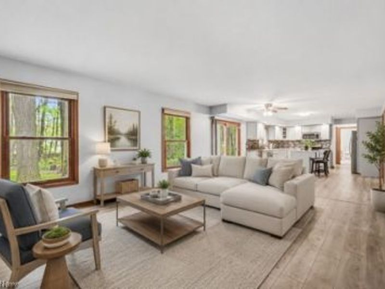
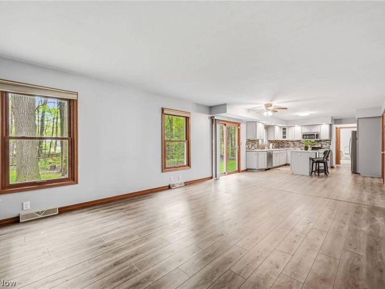
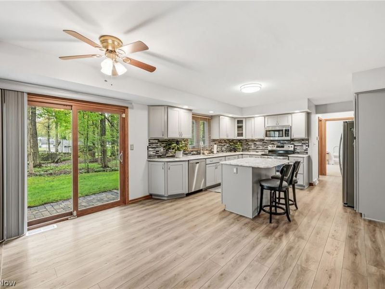
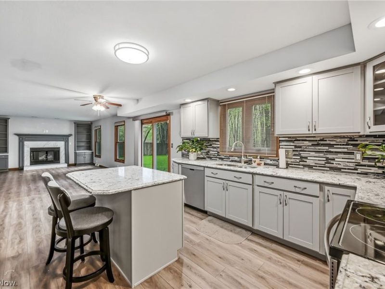
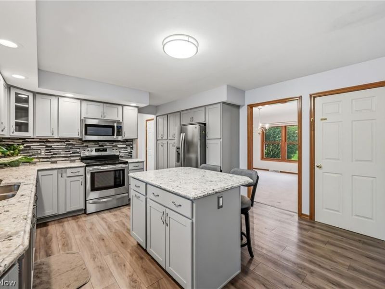
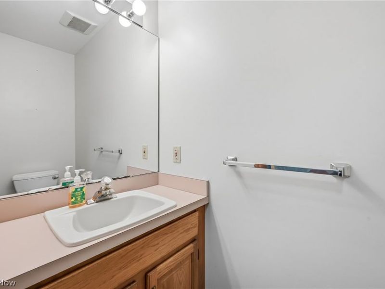
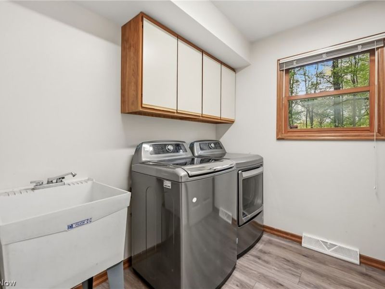
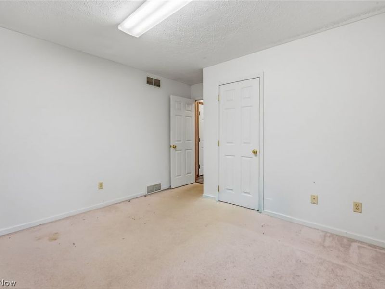
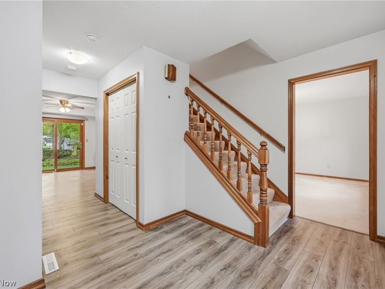
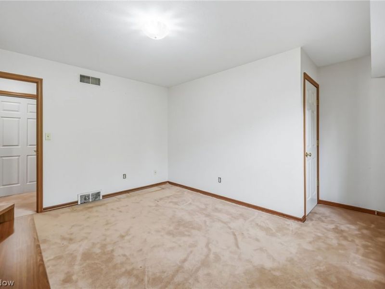
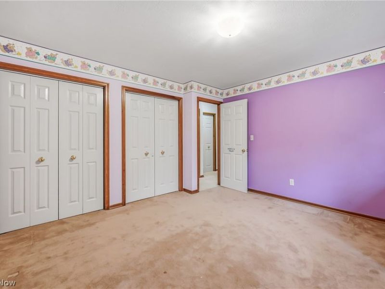
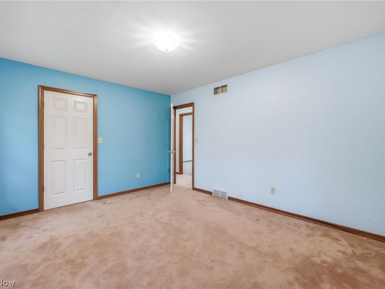
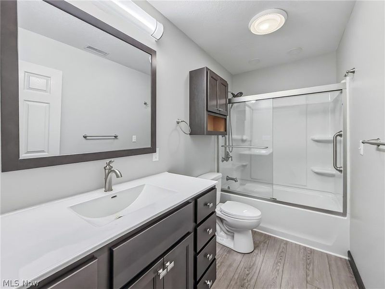
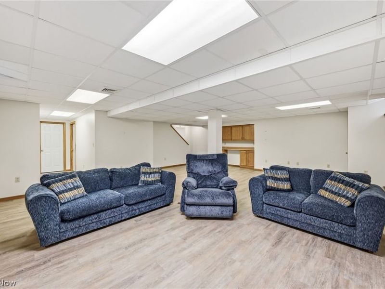
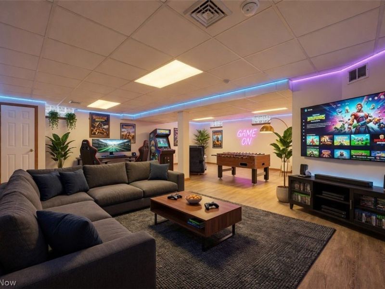
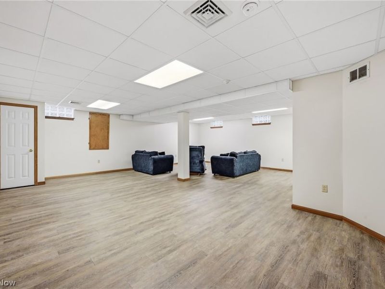
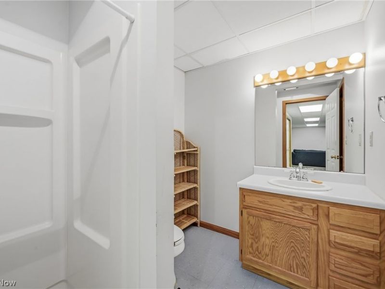
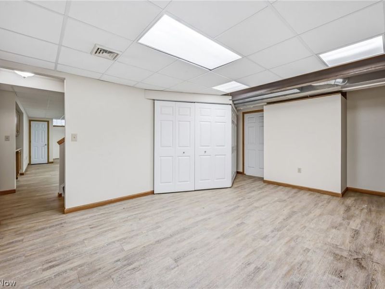
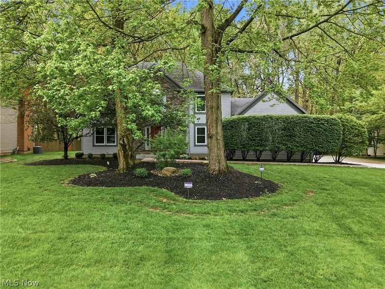
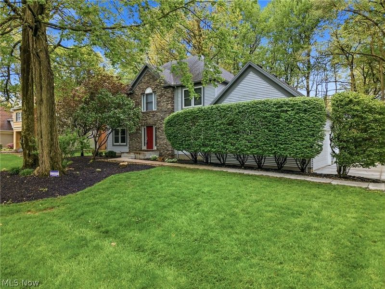
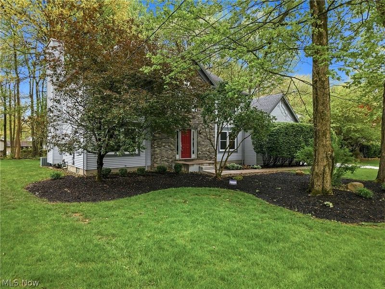
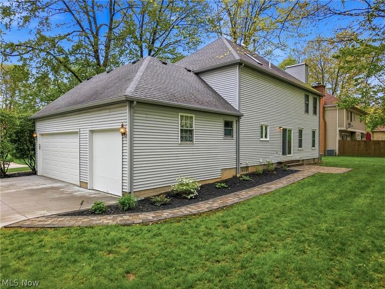

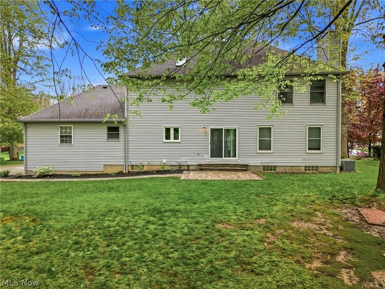
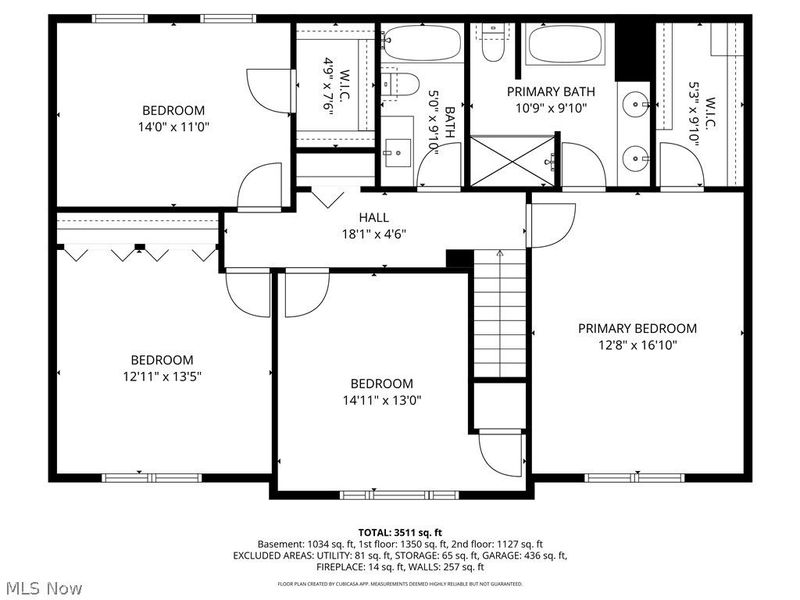
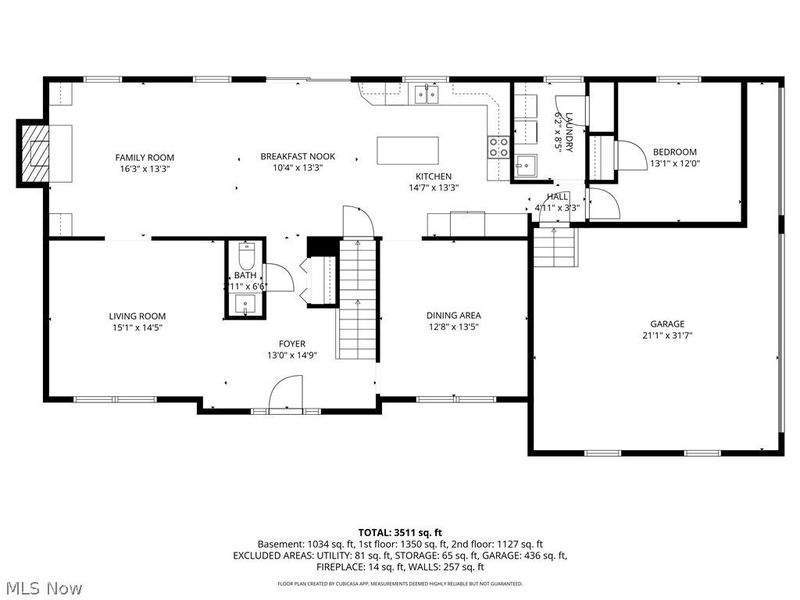
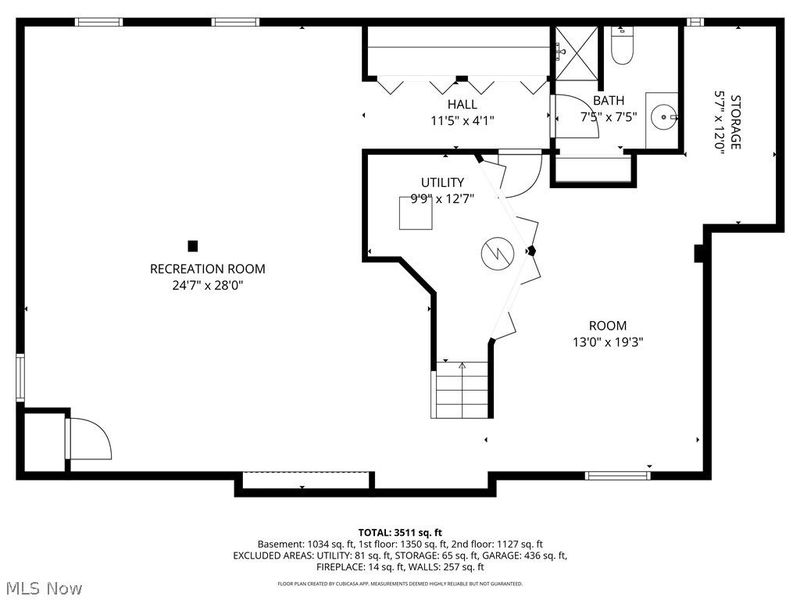
This extensively updated two-story conventional residence, originally constructed in 1992, offers an exceptional combination of classic design and modern enhancements. The home features five generously proportioned bedrooms and three and one-half well-appointed bathrooms, all thoughtfully renovated with high-quality finishes and contemporary styling. Interior spaces include a refined, updated kitchen, first floor bedroom and laundry room, tastefully modernized bathrooms, and well-designed living areas that support both everyday living and formal entertaining. Expansive windows provide abundant natural light, enhancing the home's bright, welcoming ambiance, while the efficient, versatile floor plan accommodates a wide range of lifestyle needs. The fully finished lower level further extends the home's living space, featuring a spacious recreation room well-suited for entertainment, leisure, or fitness use. Located within a highly desirable and established neighborhood, this property presents a rare opportunity to own a meticulously updated home that balances timeless character with modern comfort and functionality.

1178 Logan Woods Drive | MLS# 5204729

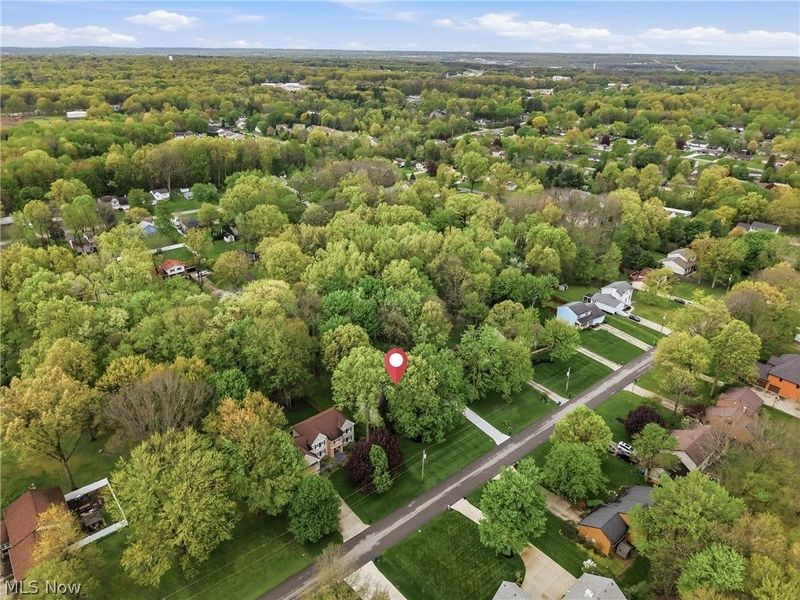
This single family home located at 1178 Logan Woods Drive, Hubbard, OH 44425 is currently listed for sale with an asking price of $412,500. This property was built in 1992 and has 5 bedrooms and 3 full and 1 partial baths with 3714 sq. ft. Logan Woods Drive is located in the Logan Woods subdivision within the Liberty Local school district. Search Logan Woods real estate on www.hawksnestcrossing.com today.

Property Features

Property Type: Residential - Single Family
Basement: Yes
Basement: Finished, Sump Pump
Cooling: Central Air
Days on Market: 73
Fireplaces: 1
Garage: 2 car attached
Heating: Baseboard, Forced Air
Home Style: Conventional
Lot Size: 0.48 Acres
Roof Type: Asphalt, Fiberglass
Stories: 2.0
Taxes: $5,348 / year
Year Built: 1992

Amenities

Built-in Features
Granite Counters

Feature Descriptions

Appliances: Dryer, Dishwasher, Microwave, Range, Refrigerator, Water Softener, Washer
Exterior: Vinyl Siding
Fireplace: Electric
Laundry: Main Level
Parcel#: 12-742267
Parking: Attached, Driveway, Garage
Sewer: Public Sewer
Water: Well
Window: Window Treatments

Room Sizes

Family Room: 19 X 13 Level - First
Laundry: 7 X 6 Level - First
Basement: 25 X 24 Level - Basement
Kitchen: 20 X 13 Level - First
Recreation: 16 X 12 Level - Basement
Bedroom: 13 X 11 Level - Second
Primary Bedroom: 17 X 12 Level - Second
Bedroom: 11 X 10 Level - First
Bedroom: 13 X 12 Level - Second
Living Room: 15 X 13 Level - First
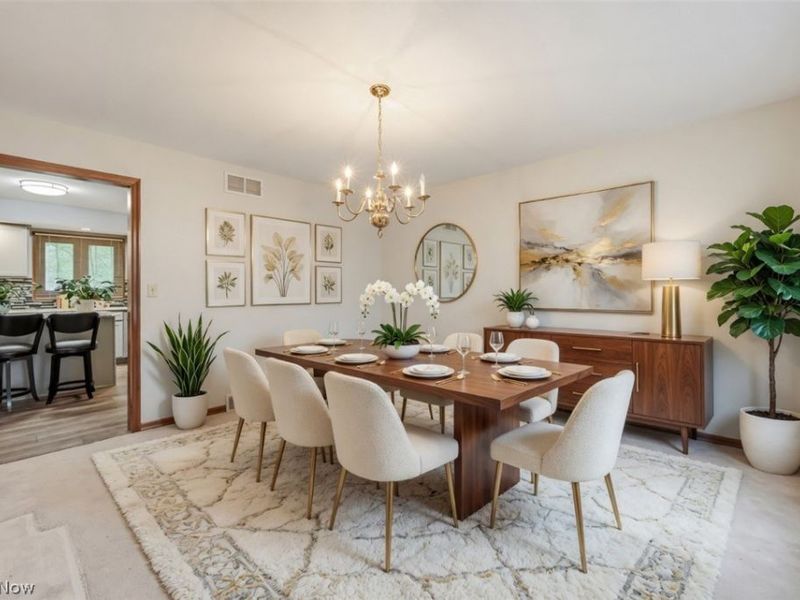
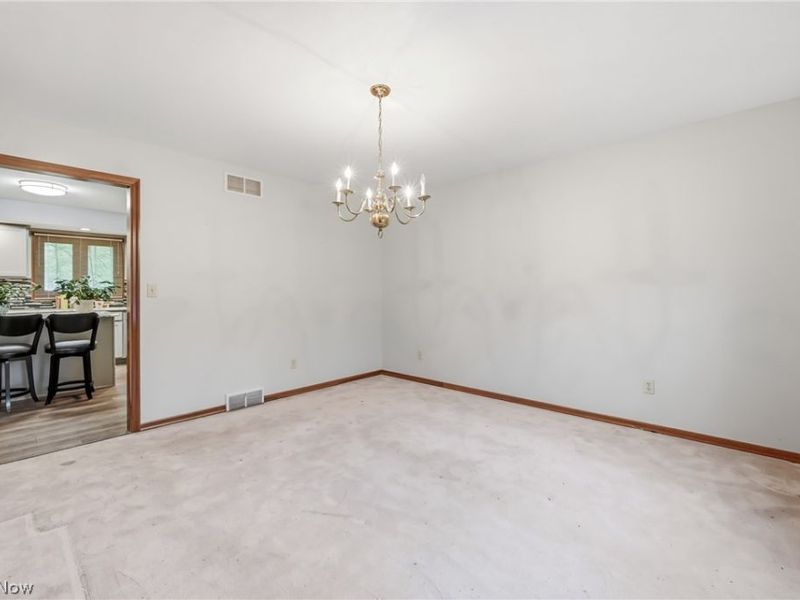
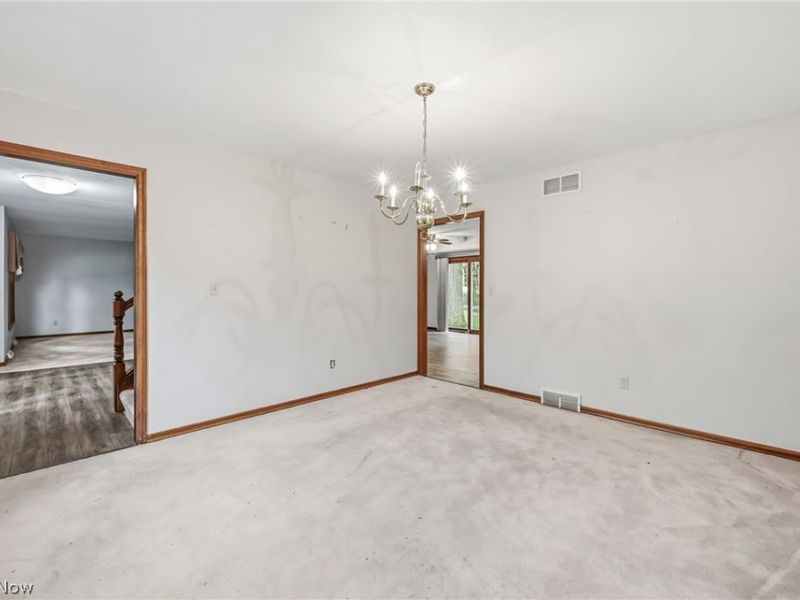
Dining Room: 13 X 12 Level - First

Local Schools

School District: Liberty Local

Estimate Your Payment

Estimated Payment

$ 2,679.01 per month $2,113.03 Principal & Interest $445.67 Property Tax $120.31 Homeowner's Insurance

Change Payment Information

%
years/fixed
yearly
yearly (est.)
(Payments are an estimate and may vary by lender)
Croos Country Mortgage

Login to My Homefinder


