
Listed By
Agency Name: HMS Real Estate
Agent Name: Alexander Hencheck
Agency Phone: 513-469-2424
Shown By
Agency Title: Cutler Real Estate
Agency Phone: 888-763-7575

TOUR THIS HOME
Choose a date and time to see 1183 Buxton Oaks Drive, Union Twp, OH 45102.
An agent will get in touch to confirm your request shortly.

Property Description
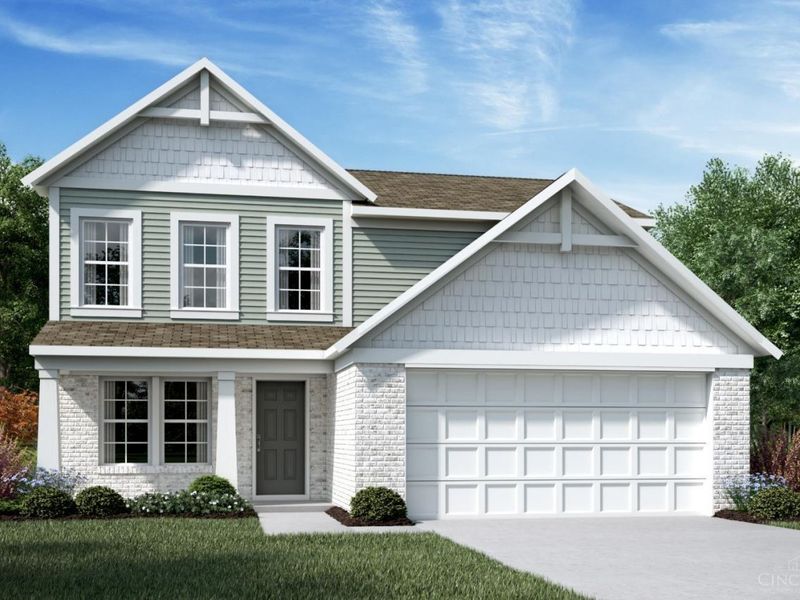
New construction by Fischer Homes in the beautiful Buxton Oaks community, featuring the stunning Wesley design. This thoughtfully designed layout is perfect for style and practicality with 3 bedrooms, 2 full baths, and 1 half bath. The inviting family room is the heart of this plan, making it the perfect gathering space. The open kitchen with a large island, quartz countertops, and walk-in pantry connects to the morning room, that walks outside. The main entry foyer invites guests to a versatile living room that can be converted to a formal dining room. Upper level loft. The owner's suite features a private bath and walk-in closet. Basement with full bath rough-in. The spacious 2-bay garage completes this exceptional home.
Property Features
Property Type: Residential - Single Family
Basement: Yes
Basement: Full
Cooling: Central Air
Days on Market: 1
Fireplaces: 1
Garage: 2
Heating: Electric
Home Style: Traditional
Lot Size: 61 x 94
Roof Type: Shingle
Stories: 2.0
Taxes: $0
Amenities
Multi Panel Doors
Porch
Feature Descriptions
Access: Paved Road
Appliances: Dishwasher, Electric Cooktop, Microwave
Association Includes: ProfessionalMgt
Basement Fatures: Bath Rough-In, Unfinished
Builder: Fischer Homes
Exterior: Brick, Vinyl Siding
Family Room: Fireplace
Fireplace Features: Insert
Foundation: Poured
Garage/Carport: Garage Attached
Gas: None
HOA Fee: 800/Annually
HOA Y/N: 1
Kitchen: Pantry, Quartz Counters, Vinyl Floor, Island
Lot Dimensions: 61 x 94
Miscellaneous: Home Warranty, Smoke Alarm
Parcel #: 413112B308.
Parking: Driveway
Primary Bathroom: Shower, Double Vanity
Primary Bedroom: Bath Adjoins, Walk-in Closet
Rooms Total: 8
Sewer: Public Sewer
Smart Technology: Garage Door Opener, Appliances, HVAC
Tax Abatement: No
Water: Public
Water Heater: Electric
Window Features: Vinyl, Insulated
Room Sizes
Primary Bedroom: 12 X 16 Level - 2
Bedroom 2: 12 X 11 Level - 2
Bedroom 3: 14 X 10 Level - 2
Breakfast Room: 12 X 10 Level - 1
Family Room: 14 X 17 Level - 1
Living Room: 10 X 10 Level - 1
Local Schools
School District: West Clermont
Estimate Your Payment
Estimated Payment
$ 2,347.33 per month $2,220.87 Principal & Interest $0.00 Property Tax (data not provided by mls) $126.45 Homeowner's InsuranceChange Payment Information
Print This Listingx
Select a format below, new window will open and will prompt you to print.





1183 Buxton Oaks Drive | MLS# 1889011
This single family home located at 1183 Buxton Oaks Drive, Union Twp, OH 45102 is currently listed for sale with an asking price of $433,553. This property has 3 bedrooms and 2 full and 1 partial baths with 1864 sq. ft. Buxton Oaks Drive is located in the Buxton Oaks subdivision within the West Clermont school district. Search Buxton Oaks real estate on www.hawksnestcrossing.com today.