
Listed By
Agency Name: RE/MAX Edge Realty
Agency Contact: Katienoblehomes@gmail.com, 330-232-6144
Shown By
Agency Title: Cutler Real Estate
Agency Phone: 888-763-7575
TOUR THIS HOME
Choose a date and time to see 12399 Bridgemont Avenue NW, Uniontown, OH 44685.
An agent will get in touch to confirm your request shortly.

Property Description
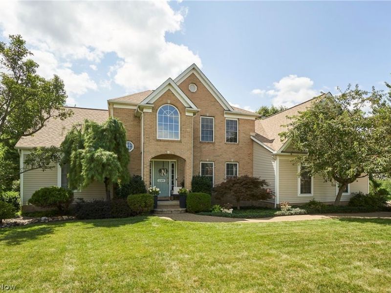
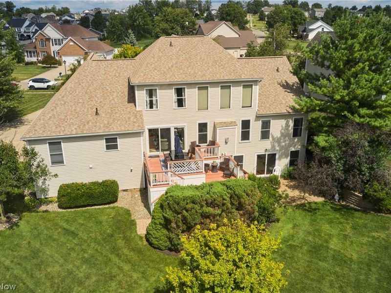
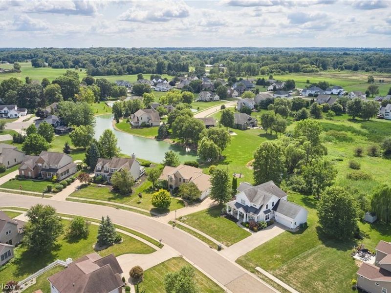
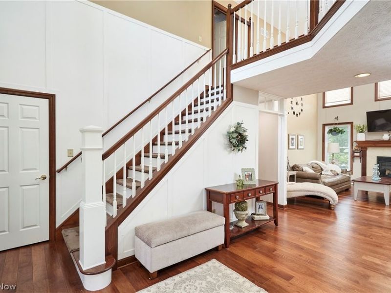
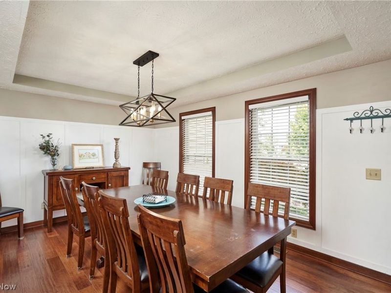
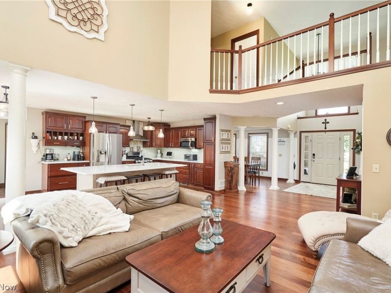
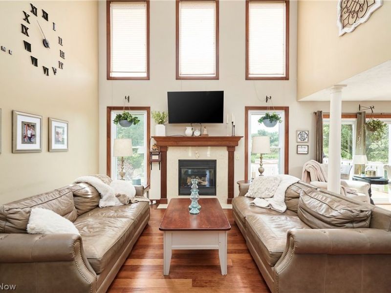
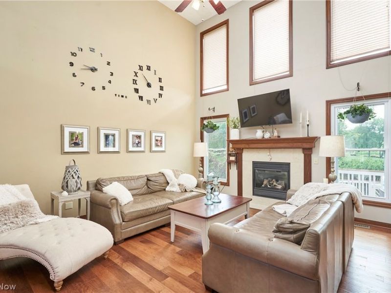
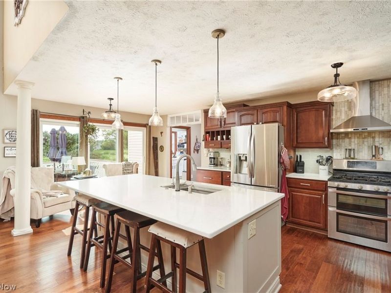
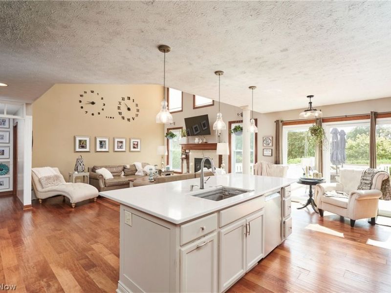
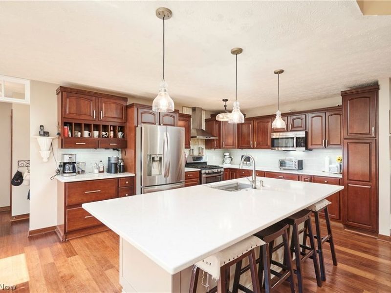
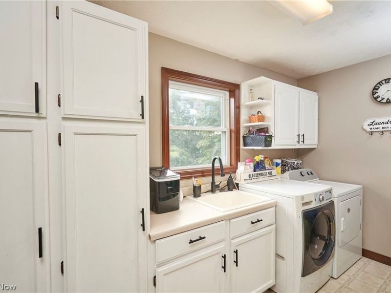
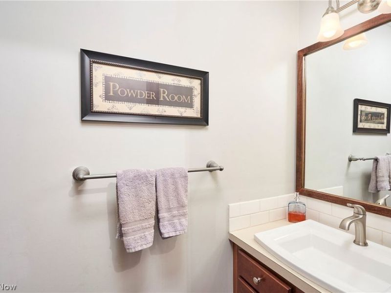
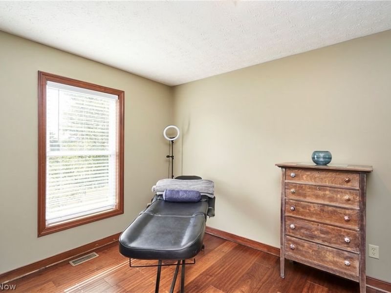
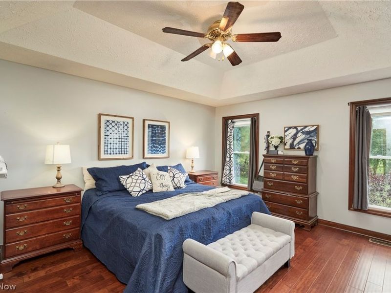
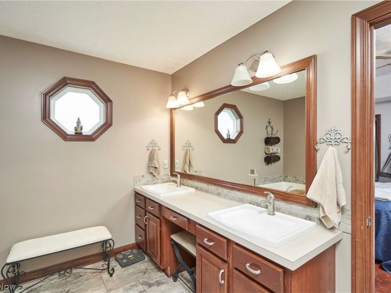
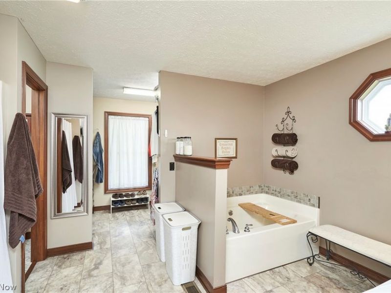
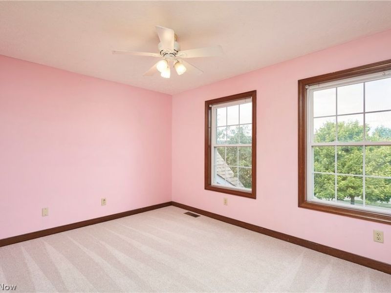
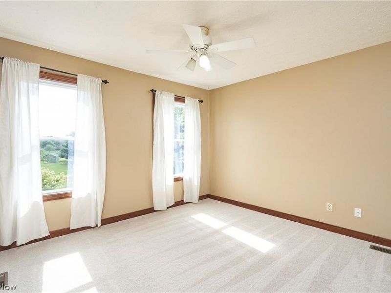
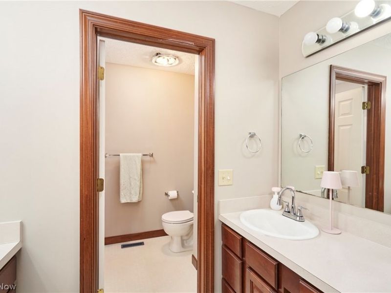
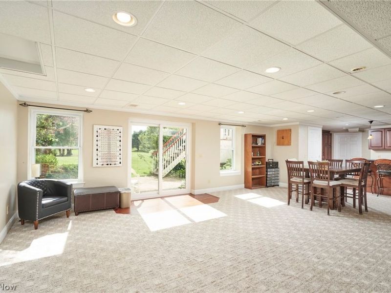
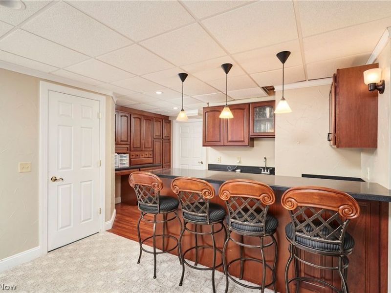
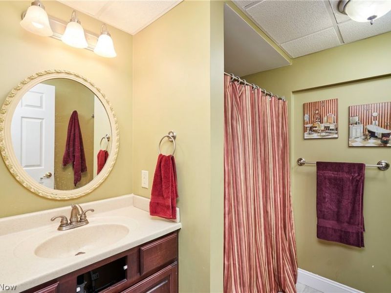
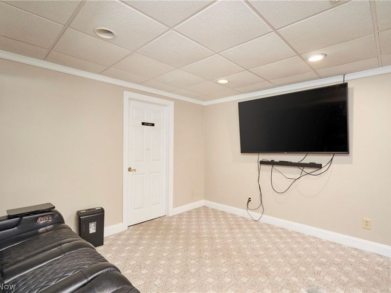
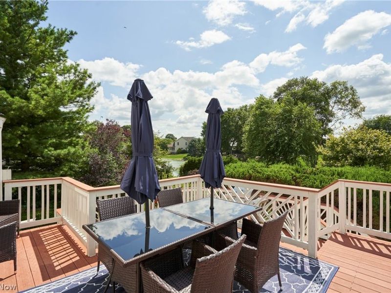
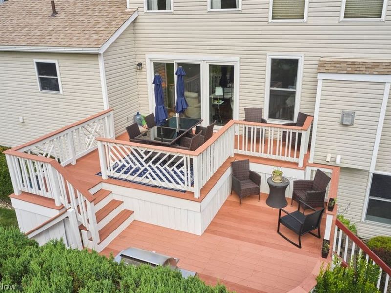
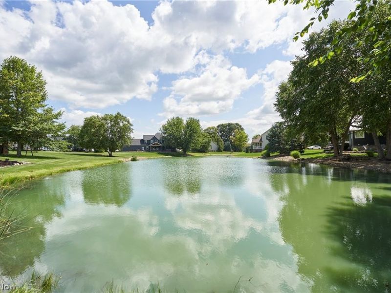
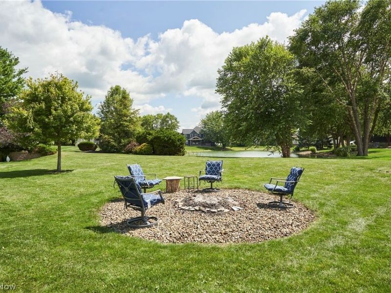
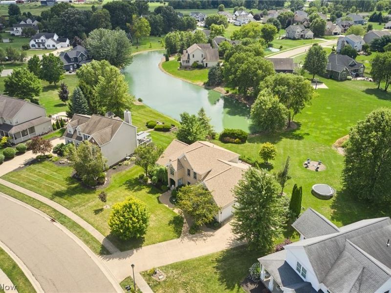
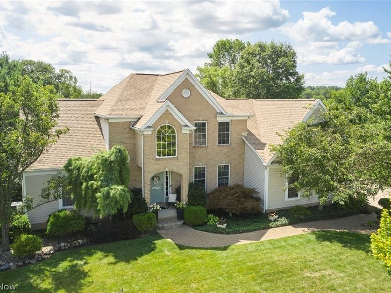
Welcome to this stunning 4-bedroom, 3.5-bath home situated on a half-acre pond-front lot in the desirable Enclave allotment! The open-concept kitchen features quartz countertops, an oversized 8+ ft. island, and flows seamlessly into the main living area with vaulted ceilings, engineered hardwood flooring, and a gas fireplace. The first floor offers a spacious primary suite, dedicated office, formal dining room, laundry room, and convenient half bath. Upstairs, you'll find three additional bedrooms with new carpet and a full bath with double sinks. The walk-out lower level adds more than 1,000 sq. ft. of finished living space, complete with a wet bar, full bathroom, and two versatile rooms ideal for storage, a workshop, hobby space, or home gym. Enjoy outdoor living from the two-tier deck and patio overlooking the pond. Additional highlights include a 3-car garage, whole-house central vacuum system, irrigation system, and a new roof (2025). Residents of The Enclave enjoy access to a community pool and clubhouse, all within the highly rated Lake Local School District. Schedule your private showing today!
Property Features
Property Type: Residential - Single Family
Basement: Yes
Basement: Exterior Entry, Full, Finished, Partially Finished, Sump Pump, Storage Space, Walk-Out Access
Cooling: Central Air
Fireplaces: 1
Garage: 3 car attached
Heating: Forced Air, Gas
Home Style: Colonial
Lot Size: 0.50 Acres
Roof Type: Asphalt, Fiberglass
Stories: 3.0
Taxes: $8,024 / year
Year Built: 2002
Amenities
Cathedral Ceiling(s)
Central Vacuum
Double Vanity
High Ceilings
Kitchen Island
Primary Downstairs
Open Floorplan
Vaulted Ceiling(s)
Bar
Walk-In Closet(s)
Fire Pit
Sprinkler/Irrigation
Feature Descriptions
Appliances: Dishwasher, Disposal, Microwave, Range, Refrigerator
Community Features: Clubhouse, Pool
Exterior: Brick, Vinyl Siding
Fencing: None
Fireplace: Gas
HOA: Yes
HOA Fee: 650/ Annually
Laundry: Main Level, Laundry Room
Lot: Sprinklers In Rear, Sprinklers In Front, Pond on Lot, Waterfront
Parcel#: 02205784
Parking: Attached, Concrete, Garage, Garage Door Opener
Patio/Porch: Deck, Patio
Pool: Association, Fenced, Heated, In Ground, Salt Water, Community
Sewer: Public Sewer
Swimming Pool: Yes
View: Pond
Water: Public
Water Features: Waterfront
Room Sizes
Recreation: 31 x 37 Level - Basement
Workshop: 24 x 12 Level - Basement
Bedroom: 13 x 10 Level - Second
Bedroom: 12 x 10 Level - Second
Bedroom: 12 x 10 Level - Second
Primary Bathroom: 16 x 10 Level - First
Primary Bedroom: 15 x 13 Level - First
Entry/ Foyer: 13 x 11 Level - First
Living Room: 16 x 15 Level - First
Dining Room: 15 x 10 Level - First
Kitchen: 21 x 12 Level - First
Laundry: 11 x 6 Level - First
Office: 9 x 13 Level - First
Local Schools
School District: Lake Local
Estimate Your Payment
Estimated Payment
$ 3,646.45 per month $2,817.37 Principal & Interest $668.67 Property Tax $160.42 Homeowner's InsuranceChange Payment Information
Print This Listingx
Select a format below, new window will open and will prompt you to print.





12399 Bridgemont Avenue NW | MLS# 5232997
This single family home located at 12399 Bridgemont Avenue NW, Uniontown, OH 44685 is currently listed for sale with an asking price of $550,000. This property was built in 2002 and has 4 bedrooms and 3 full and 1 partial baths with 3670 sq. ft. Bridgemont Avenue NW is located in the Enclave subdivision within the Lake Local school district. Search Enclave real estate on www.hawksnestcrossing.com today.