


Refine Search

1284 Pheasant Run Springfield, OH 45503

Residential - Condominium MLS 1047466 New to the Market
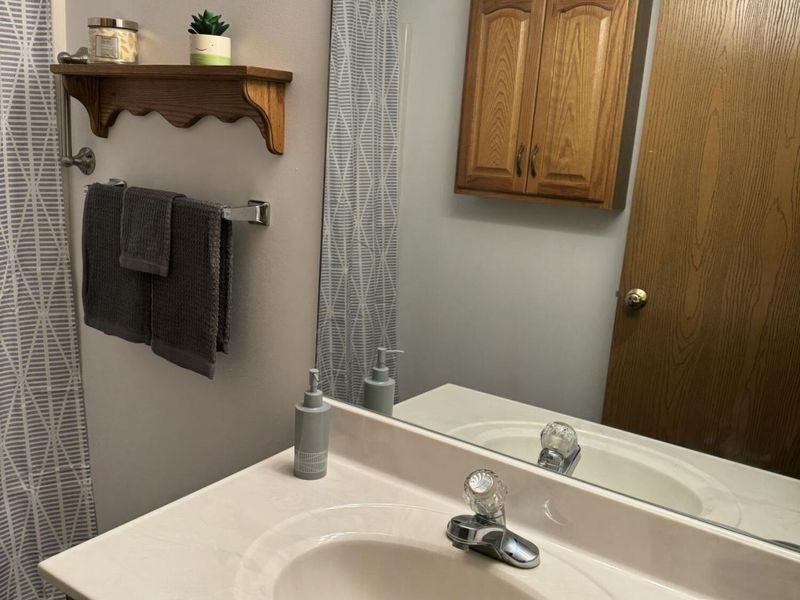
2 beds 2 full baths 1,365 sqft
Active $245,000
  • 1284 Pheasant Run , Springfield, OH 45503 Photo 1
  • 1284 Pheasant Run , Springfield, OH 45503 Photo 2
  • 1284 Pheasant Run , Springfield, OH 45503 Photo 3
  • 1284 Pheasant Run , Springfield, OH 45503 Photo 4
  • 1284 Pheasant Run , Springfield, OH 45503 Photo 5
  • 1284 Pheasant Run , Springfield, OH 45503 Photo 6
  • 1284 Pheasant Run , Springfield, OH 45503 Photo 7
  • 1284 Pheasant Run , Springfield, OH 45503 Photo 8
  • 1284 Pheasant Run , Springfield, OH 45503 Photo 9
  • 1284 Pheasant Run , Springfield, OH 45503 Photo 10
  • 1284 Pheasant Run , Springfield, OH 45503 Photo 11
  • 1284 Pheasant Run , Springfield, OH 45503 Photo 12
  • 1284 Pheasant Run , Springfield, OH 45503 Photo 13
  • 1284 Pheasant Run , Springfield, OH 45503 Photo 14
  • 1284 Pheasant Run , Springfield, OH 45503 Photo 15
  • 1284 Pheasant Run , Springfield, OH 45503 Photo 16
  • 1284 Pheasant Run , Springfield, OH 45503 Photo 17
  • 1284 Pheasant Run , Springfield, OH 45503 Photo 18
  • 1284 Pheasant Run , Springfield, OH 45503 Photo 19
  • 1284 Pheasant Run , Springfield, OH 45503 Photo 20
  • 1284 Pheasant Run , Springfield, OH 45503 Photo 21
  • 1284 Pheasant Run , Springfield, OH 45503 Photo 22
  • 1284 Pheasant Run , Springfield, OH 45503 Photo 23
  • 1284 Pheasant Run , Springfield, OH 45503 Photo 24
  • 1284 Pheasant Run , Springfield, OH 45503 Photo 25
  • 1284 Pheasant Run , Springfield, OH 45503 Photo 26
  • 1284 Pheasant Run , Springfield, OH 45503 Photo 27
  • 1284 Pheasant Run , Springfield, OH 45503 Photo 28
  • 1284 Pheasant Run , Springfield, OH 45503 Photo 29
  • 1284 Pheasant Run , Springfield, OH 45503 Photo 30
  • 1284 Pheasant Run , Springfield, OH 45503 Photo 31
  • 1284 Pheasant Run , Springfield, OH 45503 Photo 32
  • 1284 Pheasant Run , Springfield, OH 45503 Photo 33
  • 1284 Pheasant Run , Springfield, OH 45503 Photo 34
  • 1284 Pheasant Run , Springfield, OH 45503 Photo 35
1/35 Text To Me Fullscreen

Listed By

Agency Name: Home City Real Estate
Agent Name: Toni Naill
Agency Phone: (937) 505-3875

Shown By

Agency Title: Cutler Real Estate
Agency Phone: 888-763-7575

IDX logo

TOUR THIS HOME

Choose a date and time to see 1284 Pheasant Run , Springfield, OH 45503.
An agent will get in touch to confirm your request shortly.

Choose your video chat app
Request a Showing
  • Tuesday August 4
  • Wednesday August 5
  • Thursday August 6
  • Friday August 7
  • Saturday August 8
  • Sunday August 9
  • Monday August 10
  • Tuesday August 11
  • Wednesday August 12
  • Thursday August 13
  • Friday August 14
  • Saturday August 15
  • Sunday August 16
  • Monday August 17
  • Tuesday August 18
  • 7:00 AM
  • 7:30 AM
  • 8:00 AM
  • 8:30 AM
  • 9:00 AM
  • 9:30 AM
  • 10:00 AM
  • 10:30 AM
  • 11:00 AM
  • 11:30 AM
  • 12:00 PM
  • 12:30 PM
  • 1:00 PM
  • 1:30 PM
  • 2:00 PM
  • 2:30 PM
  • 3:00 PM
  • 3:30 PM
  • 4:00 PM
  • 4:30 PM
  • 5:00 PM
  • 5:30 PM
  • 6:00 PM
  • 6:30 PM
  • 7:00 PM
  • 7:30 PM
  • 8:00 PM
  • 8:30 PM
  • 9:00 PM
Preferred Communication Method

Property Description

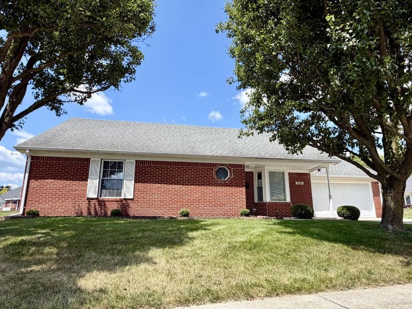
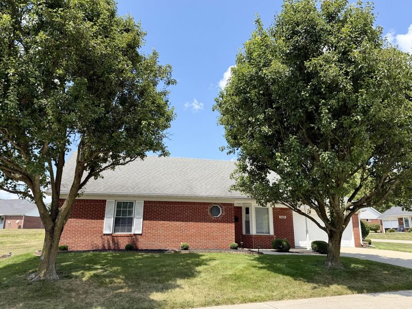
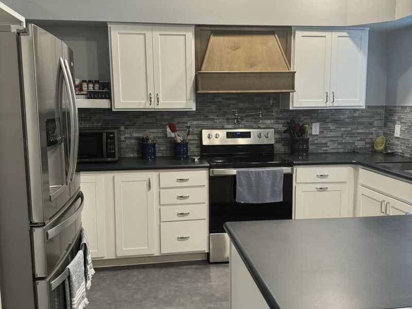
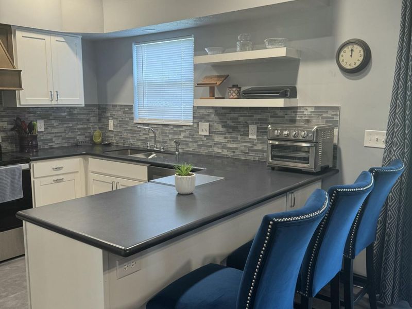
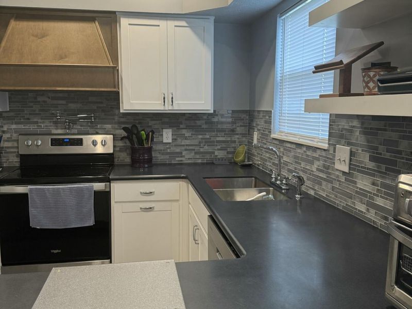
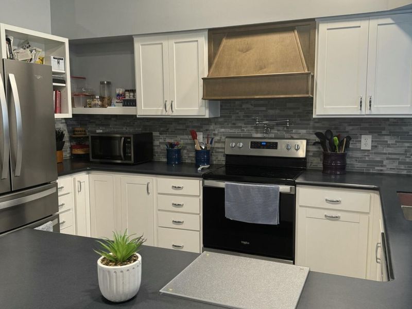
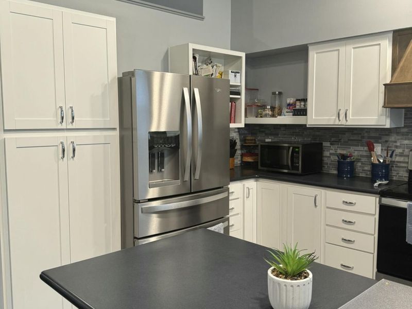
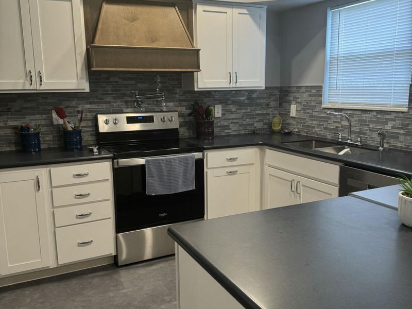
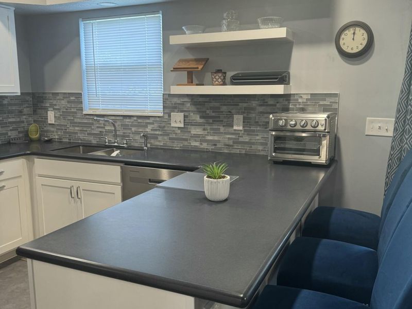
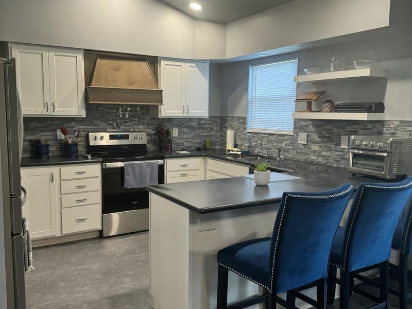
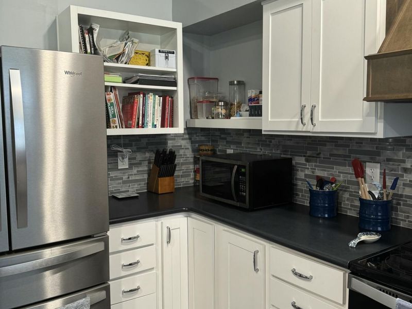
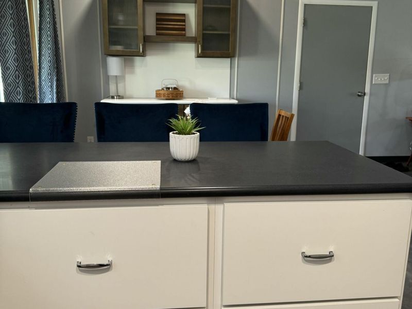
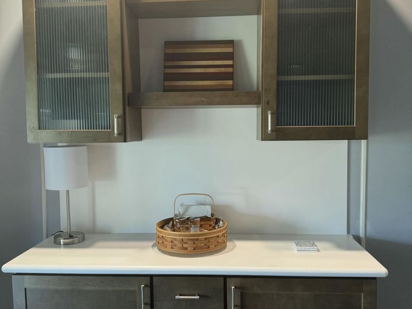
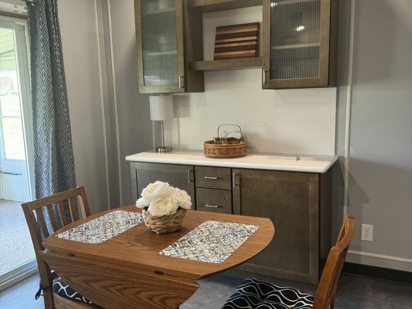
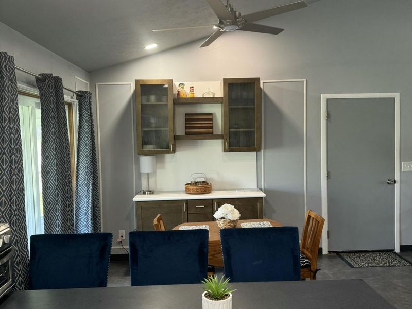
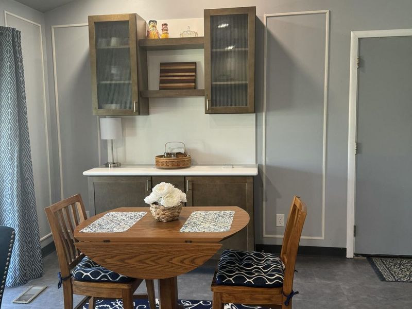
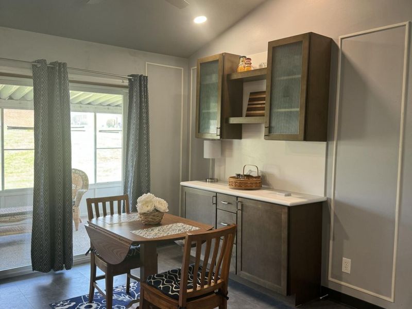
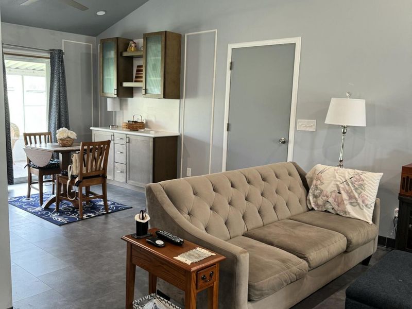
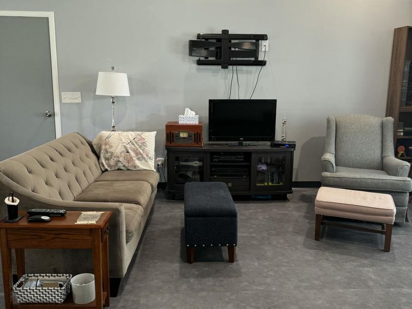
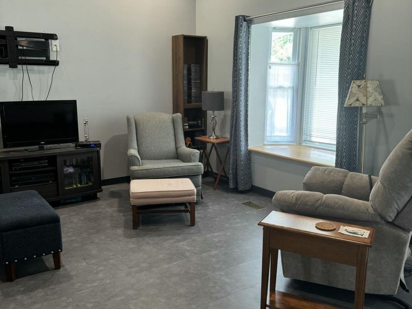
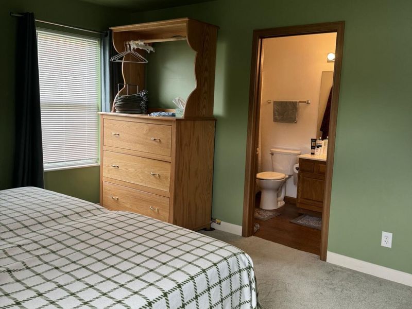
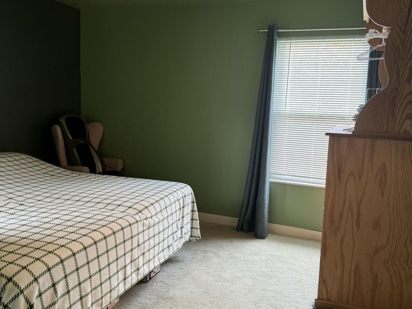
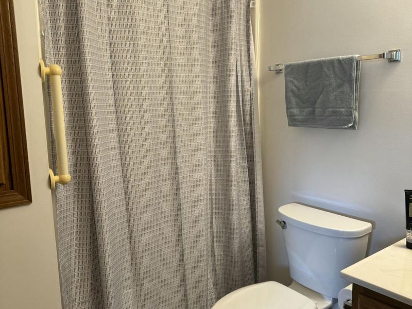
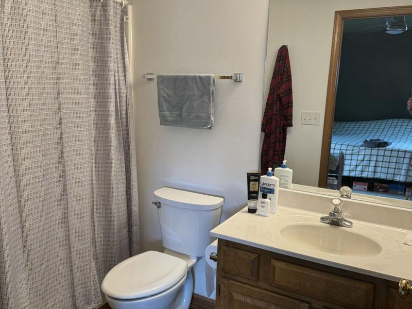
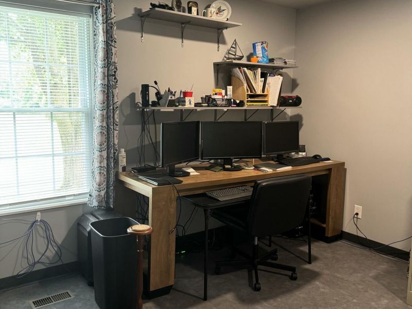
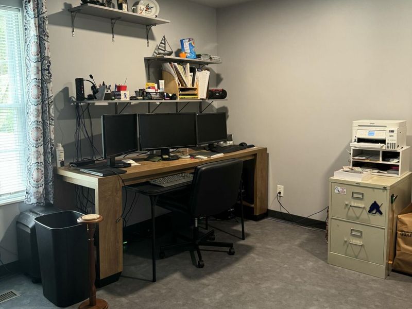
Check out this beautifully maintained 2 bedroom, 2 bathroom ranch style condo offering modern updates and comfortable living. The remodeled kitchen features stylish finishes and provides the perfect space for cooking and entertaining. The attached 2 car garage provides convenience and lots of additional storage.Major updates include a new furnace installed in 2025 and an energy-efficient on-demand hot water heater, new ceiling fans, lights and new flooring.

1284 Pheasant Run | MLS# 1047466

This condo located at 1284 Pheasant Run , Springfield, OH 45503 is currently listed for sale with an asking price of $245,000. This property was built in 1996 and has 2 bedrooms and 2 full baths with 1365 sq. ft. Pheasant Run is located in the Wrenwood Farms subdivision within the Northeastern school district. Search Wrenwood Farms real estate on www.hawksnestcrossing.com today.

Property Features

Property Type: Residential - Condominium
Basement: None
Cooling: Central Air
Days on Market: 1
Garage: Attached
Garage: 2 car attached
Heating: Forced Air, Natural Gas
Home Style: Ranch
Lot Size: 30
Stories: 1.0
Taxes: $2,026
Year Built: 1996

Amenities

Cathedral Ceiling(s)
Walk-In Closet(s)
Window Coverings
Ceiling Fan(s)
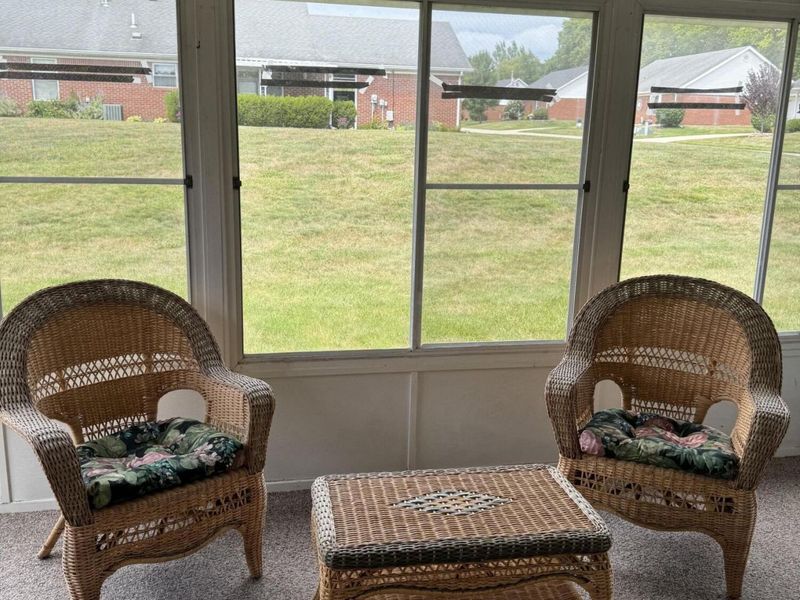
Porch

Feature Descriptions

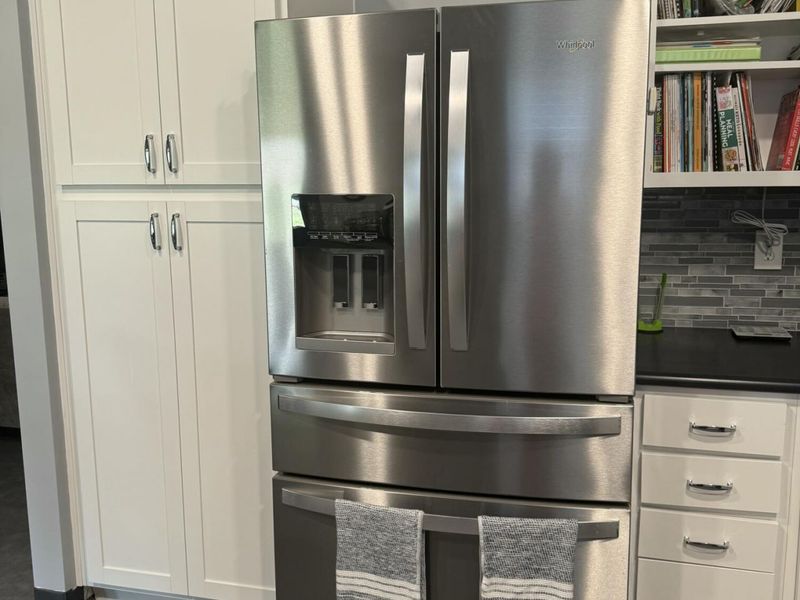
Appliances: Dishwasher, Water Softener Owned, Refrigerator, Range
Condo type: Detached Condo
Exterior: Brick
Foundation: Slab
Included in Fee: Trash, Maintenance Grounds, Snow Removal
Lot: Residential Lot
Lot Dimensions: 29.89
Parcel ID: 3200300026800077
Sewer: Public Sewer
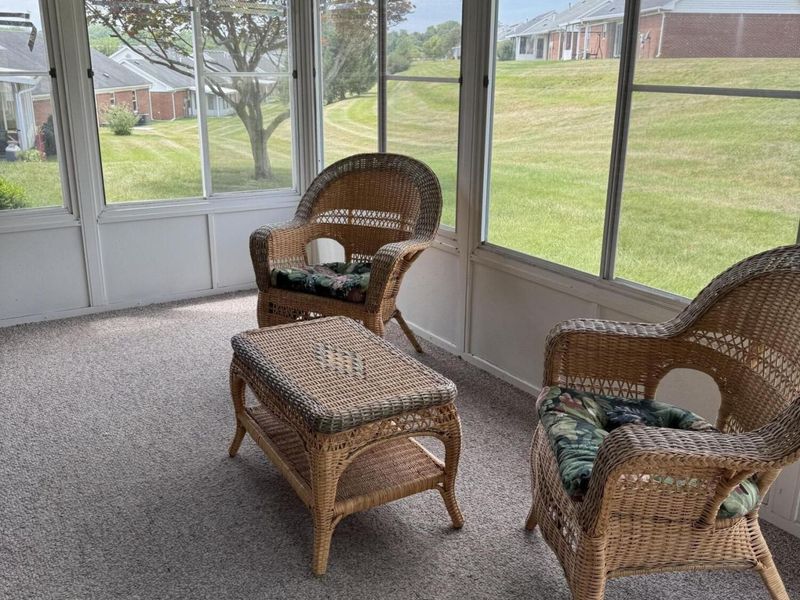
Special Features: Bath 1st Floor, Enclosed Porch, Bed 1st Floor
Utilities: Natural Gas Connected, Sewer Connected
Water: Supplied Water
Zoning: Residential

Room Sizes

Entrance: 5.00X5.00 Level - 1
Living Room: 18.00X18.00 Level - 1
Dining Room: 12.00X10.00 Level - 1
Kitchen: 10.00X12.00 Level - 1
Primary Bedroom: 12.00X16.00 Level - 1
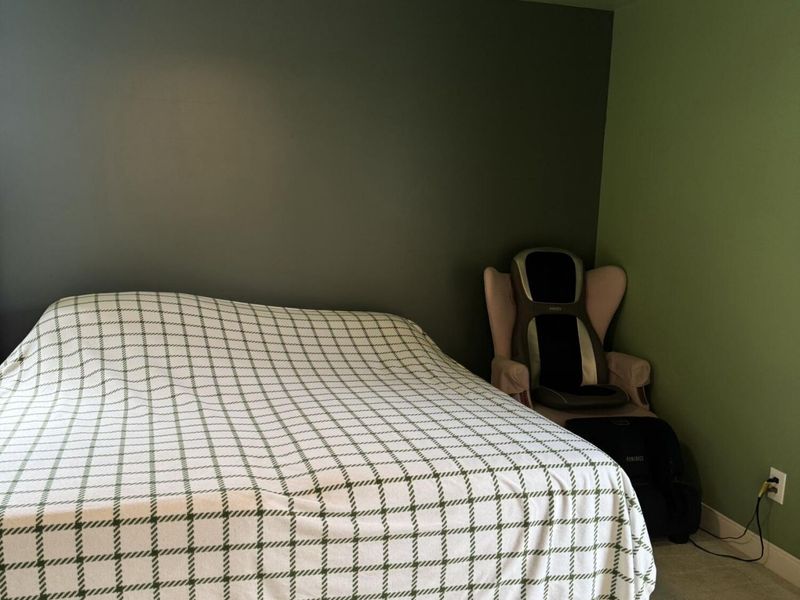
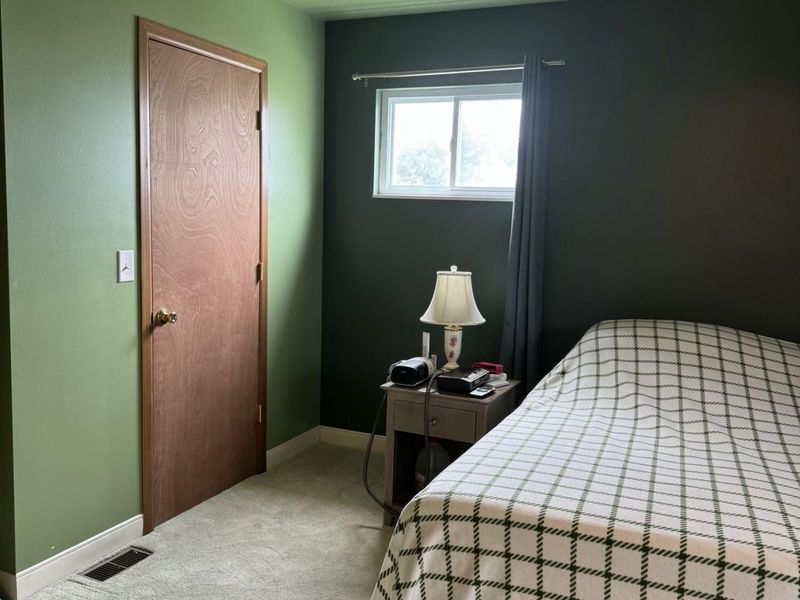
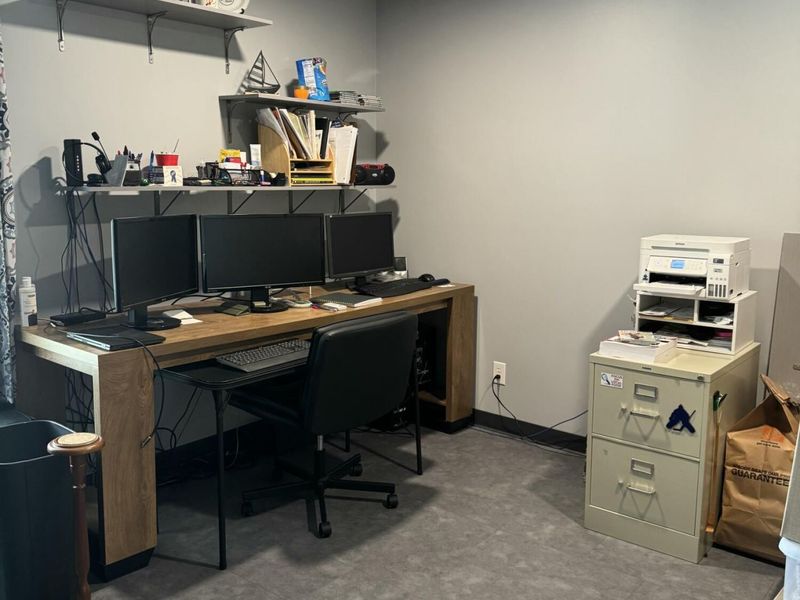
Bedroom 2: 13.00X13.00 Level - 1
Utility Room: 6.00X7.00 Level - 1

Local Schools

School District: Northeastern

Estimate Your Payment

Estimated Payment

$ 1,495.30 per month $1,255.01 Principal & Interest $168.83 Property Tax $71.46 Homeowner's Insurance

Change Payment Information

%
years/fixed
yearly
yearly (est.)
(Payments are an estimate and may vary by lender)
Croos Country Mortgage

Login to My Homefinder


