
Listed By
Agency Name: Sibcy Cline, REALTORS-Florence
Agency Phone: 859-525-8888
Shown By
Agency Title: Cutler Real Estate
Agency Phone: 888-763-7575

TOUR THIS HOME
Choose a date and time to see 132 Arlington Court, Williamstown, KY 41097.
An agent will get in touch to confirm your request shortly.

Property Description
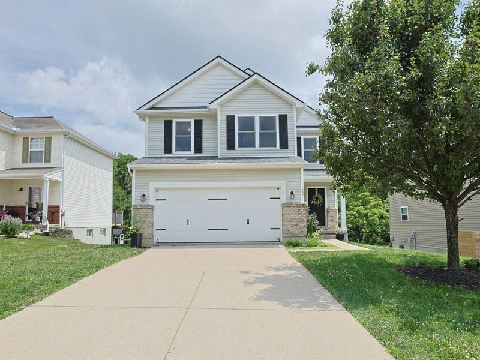
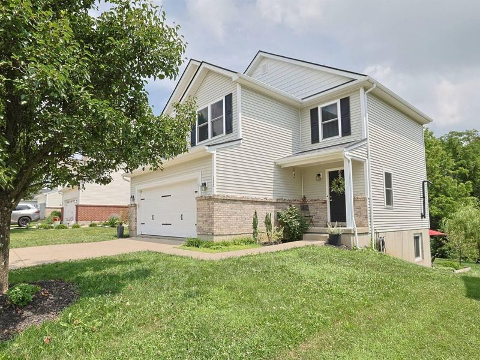
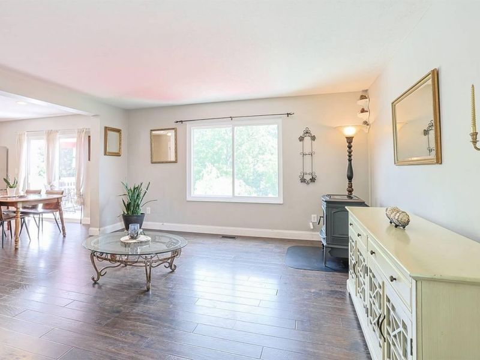
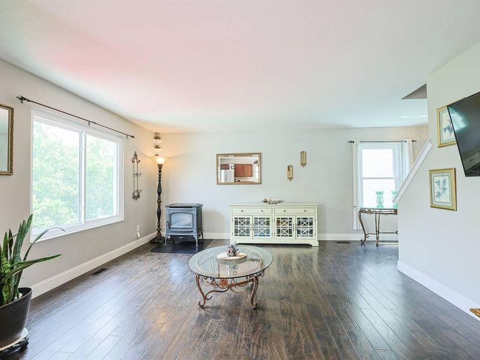
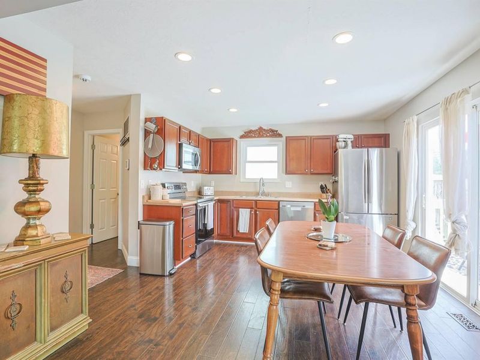
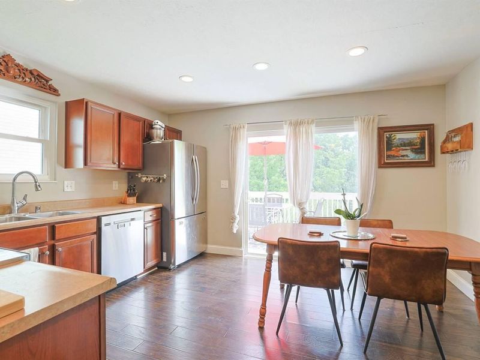
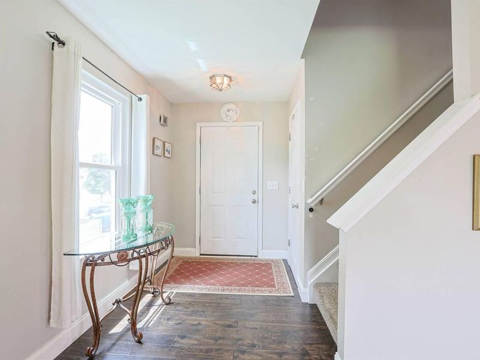
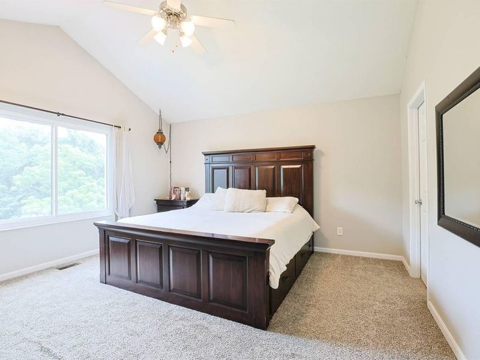
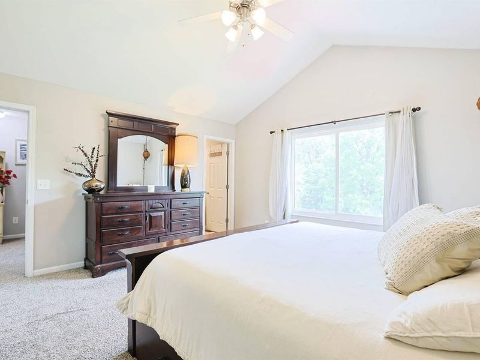
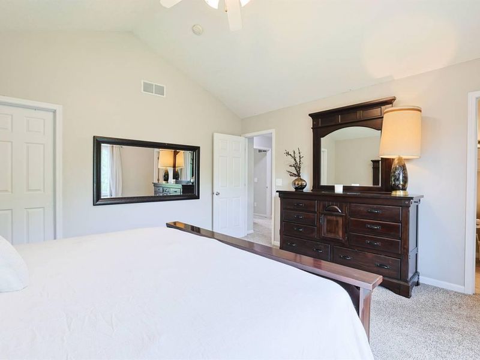
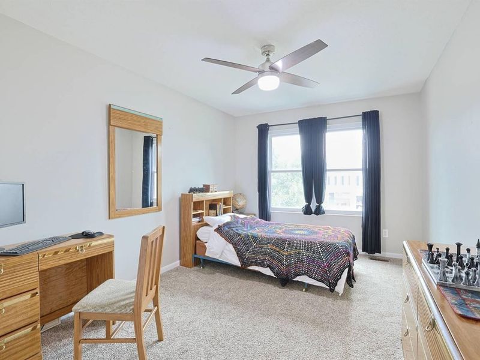
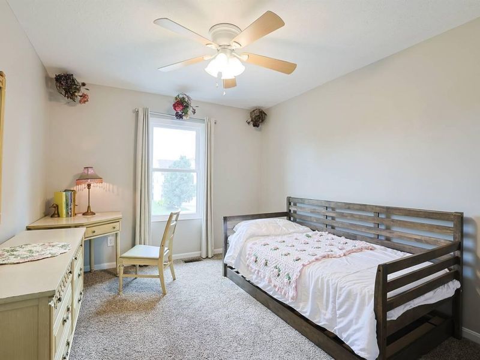
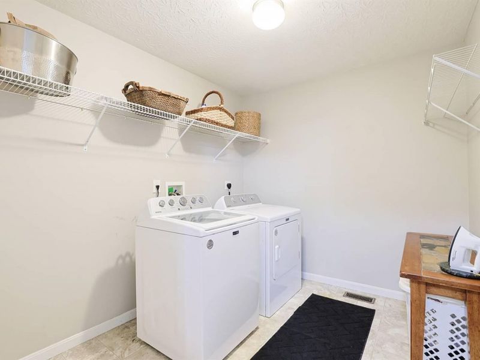
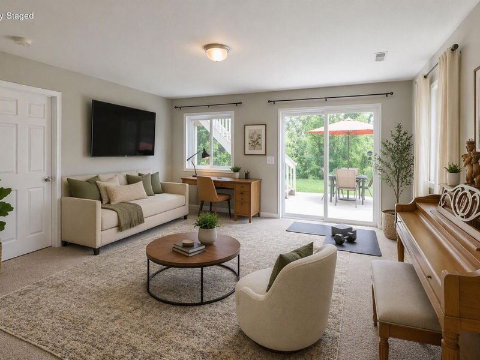
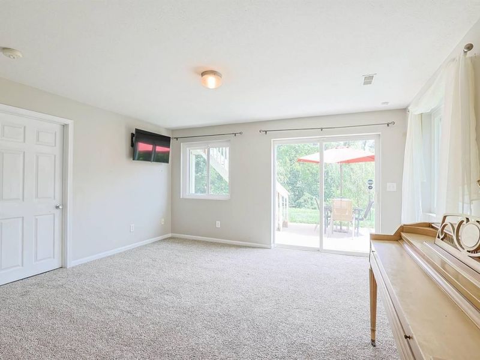
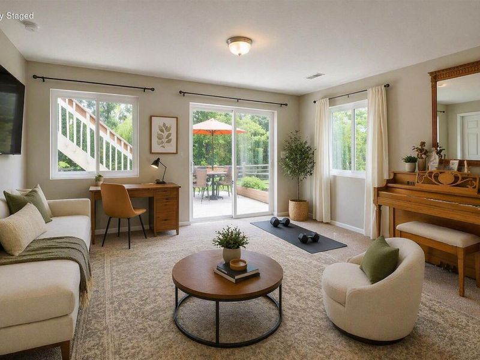
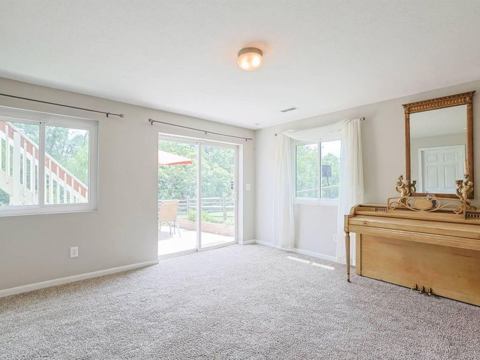
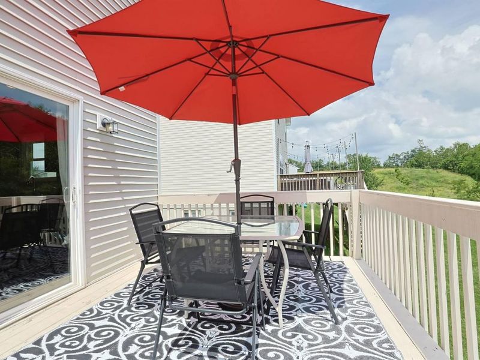
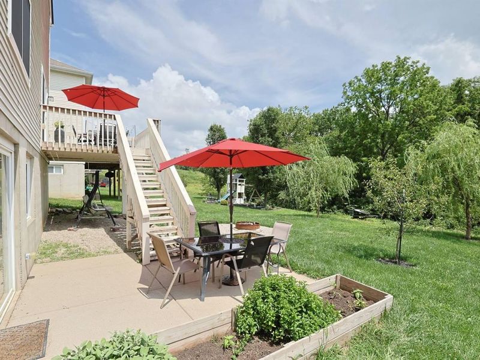
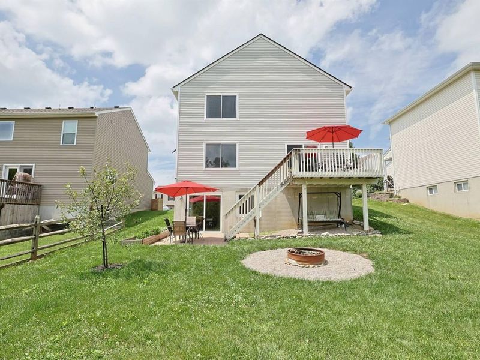
Enjoy a wooded backdrop with no homes directly behind this 3/4 bedroom, 2.5 bath home in Thoroughbred Run neighborhood. Residents have access to a community clubhouse and outdoor swimming pool. Conveniently located between Cincinnati and Lexington, approximately one mile off I-75. Multiple, recent improvements!The first-floor features LVP flooring throughout. Less than 3 years: full-house painting and window replacement adding comfort, efficiency, and natural light. A Deerfield pellet stove adds warmth and efficiency to the main level. Walk-out access from kitchen to upper-deck opens up entertainment space. The second floors spacious primary suite includes a vaulted ceiling, walk-in closet, and private adjoining bathroom. Two additional upstairs bedrooms, second full bathroom, and upstairs laundry room provides convenience.The walk-out lower level expands the living space with a bright, finished area featuring excellent natural lighting and walk-out access to the concrete backyard patio and stone firepit. This versatile space can serve as a family room, recreation area, home office, guest space, or 4th bedroom/flex area. The 17 x 14 ft. unfinished portion provides additional storage, and a rough-in for a half bath offers future possibilities.One (1) year Cinch home warranty included.USDA Eligible.
Property Features
Property Type: Residential - Single Family
Basement: Half Bath Rough In, Partial, Storage Space, Walk-Out Access
Basement: Yes
Cooling: Central Air
Days on Market: 19
Garage: 2
Heating: Pellet Stove, Forced Air, Electric
Home Style: Traditional
Lot Size: 0.15 Acres
Roof Type: Shingle
Stories: 2.0
Year Built: 2007
Feature Descriptions
Appliances: Stainless Steel Appliance(s), Electric Cooktop, Convection Oven, Dishwasher, Disposal, Microwave, Refrigerator
Association Amenities: Pool, Clubhouse
Association Fee Includes: See Remarks, Maintenance Grounds, Snow Removal
Exterior: Fire Pit
Exterior: Brick Veneer, Vinyl Siding
Foundation: Poured Concrete
HOA: Yes
HOA Fee: 55/Monthly
Home Warranty: Yes
Interior: Walk-In Closet(s), Storage, Entrance Foyer, Ceiling Fan(s), Vaulted Ceiling(s)
Laundry: Electric Dryer Hookup, Laundry Room, Upper Level
Lot Dimensions: Irregular
Parcel Number: 058-14-00-024.00
Parking: Garage
Rooms Total: 11
Sewer: Public Sewer
Special View Info: Trees/Woods
Structure Type: House
Sub Type: Single Family Residence
Water: Public
Window: Slider Window(s), Vinyl Frames
Room Sizes
Primary Bedroom: 15 X 14 Level - Second
Primary Bath: 1 X 1 Level - Second
Bedroom 2: 13 X 9 Level - Second
Bedroom 3: 12 X 10 Level - Second
Bathroom 2: 1 X 1 Level - Second
Laundry: 8 X 10 Level - Second
Family Room: 14 X 14 Level - First
Kitchen: 13 X 11 Level - First
Bathroom 3: 1 X 1 Level - First
Bonus Room: 14 X 13 Level - Basement
Other Room: 17 X 14 Level - Basement
Local Schools
High School: Williamstown High
Middle School: Williamstown Independent
Elementary School: Williamstown Elementary
School District: Williamstown Indep
Estimate Your Payment
Estimated Payment
$ 1,759.60 per month $1,664.81 Principal & Interest $0.00 Property Tax (data not provided by mls) $94.79 Homeowner's InsuranceChange Payment Information
Print This Listingx
Select a format below, new window will open and will prompt you to print.





132 Arlington Court | MLS# 644682
This single family home located at 132 Arlington Court, Williamstown, KY 41097 is currently listed for sale with an asking price of $325,000. This property was built in 2007 and has 4 bedrooms and 2 full and 1 partial baths. Arlington Court is located in the Thoroughbred subdivision within the Williamstown Indep school district. Search Thoroughbred real estate on www.hawksnestcrossing.com today.