
Listed By
Agency Name: Keller Williams Advisors Rlty
Agency Phone: (513) 766-9200
Shown By
Agency Title: Cutler Real Estate
Agency Phone: 888-763-7575

TOUR THIS HOME
Choose a date and time to see 1372 Stubbs Mill Road, Turtlecreek Township, OH 45036.
An agent will get in touch to confirm your request shortly.

Property Description
Sold before sent.
Property Features
Property Type: Residential - Single Family
Cooling: Central
Days on Market: 11
Fireplaces: 1
Garage: 1 car attached
Heating: Electric, Forced Air
Lot Size: 1.00 Acres
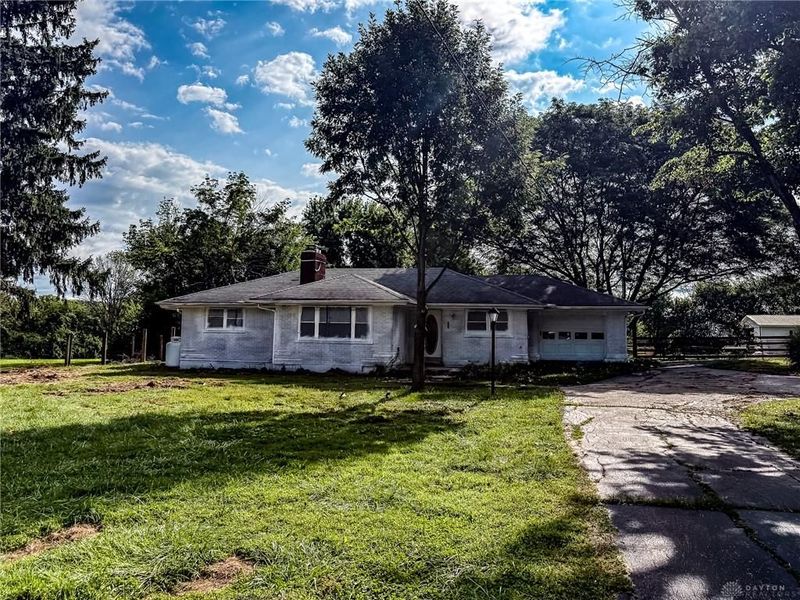
Stories: 1.0
Taxes: $1,876
Year Built: 1954
Feature Descriptions
Appliance Features: Dishwasher, Microwave, Range, Refrigerator
Basement Features: Crawl Space
Exterior: Brick
Fireplace. Features: One, Woodburning
Garage Features: 1 Car, Attached
Lot Dimensions: of record
Outside Features: Storage Shed
Utilities: 220 Volt Outlet, Public Water, Septic
Room Sizes
Living Room: 13 X 19 Level - Main
Dining Room: 9 X 9 Level - Main
Kitchen: 11 X 13 Level - Main
Laundry: 7 X 13 Level - Main
Bedroom: 12 X 12 Level - Main
Bedroom: 13 X 10 Level - Main
Bedroom: 11 X 10 Level - Main
Local Schools
School District: Lebanon
Estimate Your Payment
Estimated Payment
$ 2,322.00 per month $2,049.00 Principal & Interest $156.33 Property Tax $116.67 Homeowner's InsuranceChange Payment Information
Print This Listingx
Select a format below, new window will open and will prompt you to print.





1372 Stubbs Mill Road | MLS# 964827
This single family home located at 1372 Stubbs Mill Road, Turtlecreek Township, OH 45036 is currently listed for sale with an asking price of $400,000. This property was built in 1954 and has 3 bedrooms and 1 full and 1 partial baths with 1276 sq. ft. Stubbs Mill Road is located in the Turtlecreek subdivision within the Lebanon school district. Search Turtlecreek real estate on www.hawksnestcrossing.com today.