
Listed By
Agency Name: Coldwell Banker EvenBay Real Estate LLC
Agency Contact: jstevens@coldwellbankerevenbay.com, 330-240-4023
Shown By
Agency Title: Cutler Real Estate
Agency Phone: 888-763-7575

TOUR THIS HOME
Choose a date and time to see 1406 Henn Hyde Road NE, Warren, OH 44484.
An agent will get in touch to confirm your request shortly.

Property Description
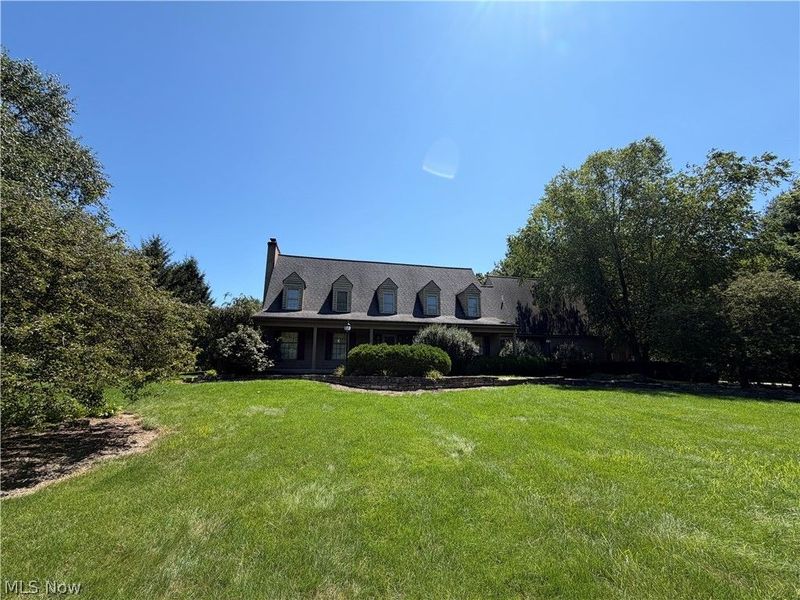
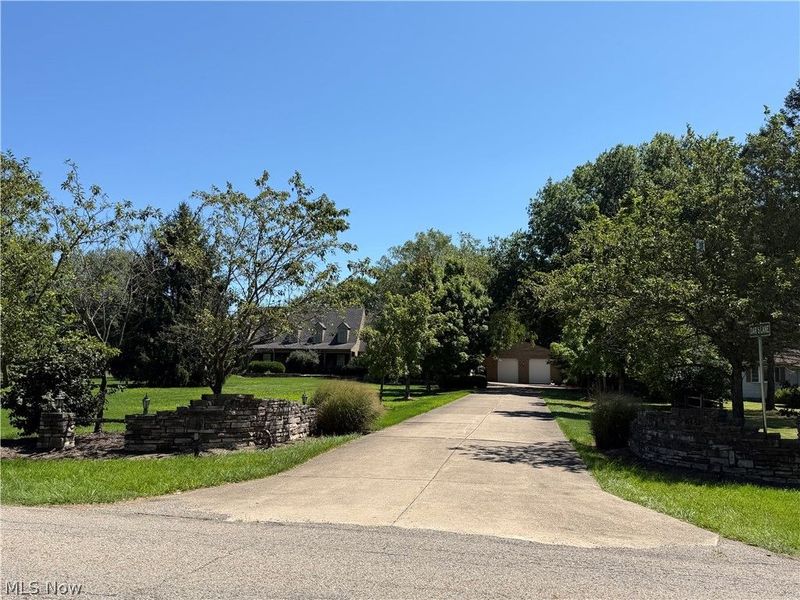
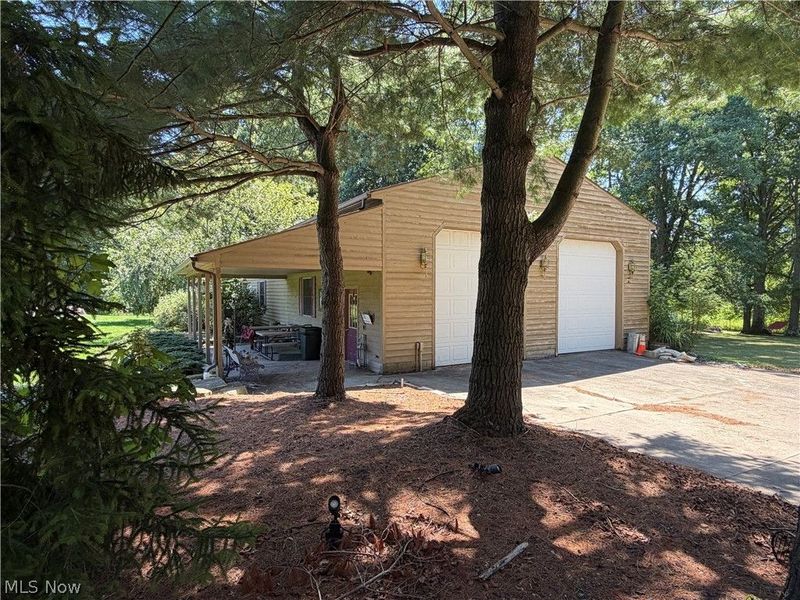
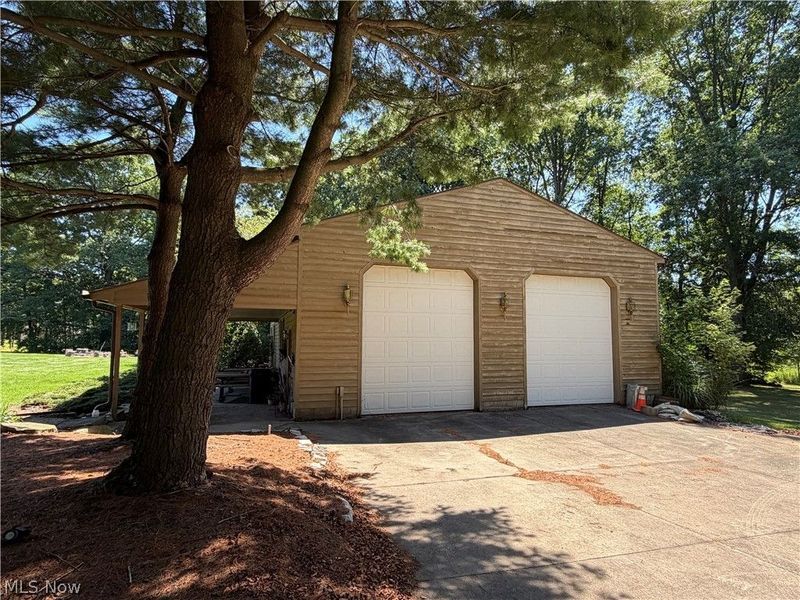
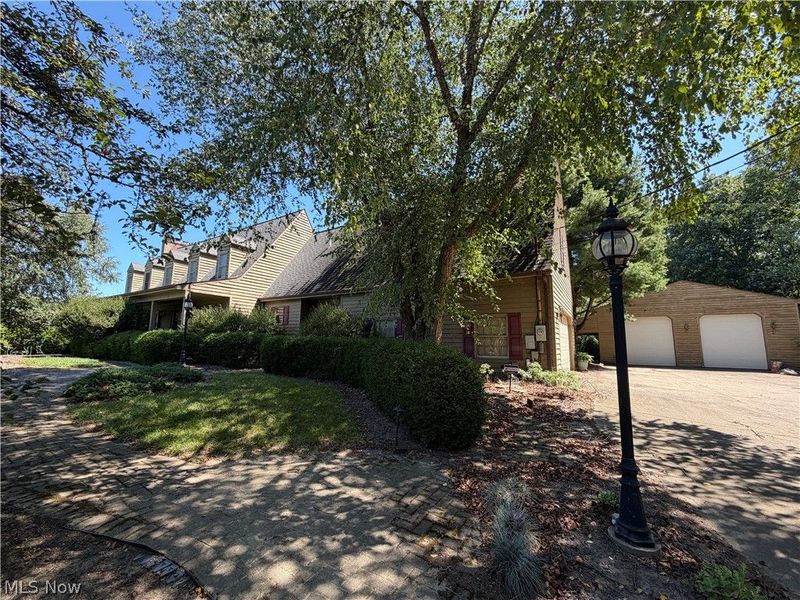
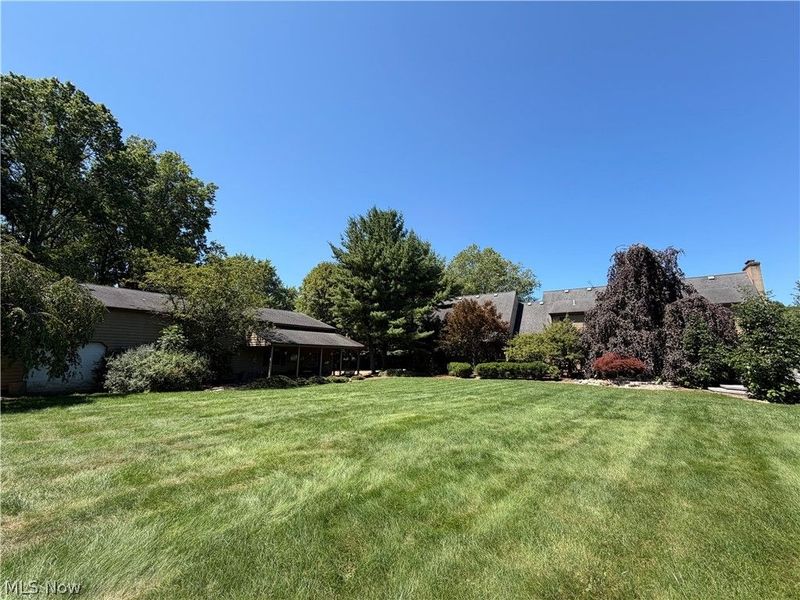
Stately Cape Cod situated on 2.99 beautifully landscaped acres in a desirable, sought-after neighborhood. Set back from the road with a long concrete driveway, additional parking, mature landscaping, brick paver walkways, and a welcoming covered front porch, this exceptional home offers over-the-top amenities inside and out. The spacious foyer leads to a large eat-in kitchen featuring granite countertops, double wall ovens, gas cooktop, dishwasher, refrigerator, and sliding doors to the covered patio. The formal dining room also opens to the patio, while the living room boasts a gas fireplace and French doors to the outdoor living area. A first-floor bedroom or office with ensuite access to a shared full bath and a convenient first-floor laundry complete the main level. More photos to come Upstairs offers three oversized bedrooms, including a spacious primary suite with walk-in closet, full bath, and powder room. A second bedroom features a large walk-in closet and access to a 507 sq. ft. walk-in attic. Additional features include zoned A/C for the second floor and a whole-house fan. The finished lower level is ideal for entertaining or extended living with a full kitchen, recreation room with dry bar, full bath, and separate exterior entrance. Outdoor living includes an 18x24 Nature Stone covered patio with vaulted ceiling, multi-level composite deck, and beautifully maintained grounds. The impressive 64x34 detached garage is a dream, featuring two 12-foot overhead doors, finished drywall, dropped ceilings, Nature Stone flooring, half bath, kitchenette, hot water, Reznor heat, and a 12x26 covered patio. Additional amenities include a 2-car attached garage, gas boiler heat, separate A/C unit for the first floor, water conditioner, and sump pump. A truly one-of-a-kind property offering space, privacy, and exceptional quality.
Property Features
Property Type: Residential - Single Family
Basement: Yes
Basement: Exterior Entry, Full, Partially Finished, Sump Pump
Cooling: Central Air
Days on Market: 2
Fireplaces: 1
Garage: 2 car attached
Heating: Gas, Hot Water, Steam
Home Style: Cape Cod
Lot Size: 2.99 Acres
Roof Type: Asphalt, Fiberglass
Taxes: $3,570 / year
Year Built: 1987
Amenities
Breakfast Bar
Ceiling Fan(s)
Dry Bar
Double Vanity
Entrance Foyer
Eat-in Kitchen
Granite Counters
Kitchen Island
Storage
Natural Woodwork
Walk-In Closet(s)
Private Yard
Storage
Feature Descriptions
Appliances: Built-In Oven, Dryer, Dishwasher, Range, Refrigerator, Water Softener, Washer
Exterior: Cedar
Fencing: None
Fireplace: Gas, Living Room
Laundry: Main Level, Laundry Room
Lot: Back Yard, Front Yard
Parcel#: 16-900424
Parking: Additional Parking, Attached, Concrete, Driveway, Detached, Garage, Garage Door Opener, Heated Garage
Patio/Porch: Deck, Front Porch, Patio, Porch
Sewer: Public Sewer
Water: Public, Well
Window: Wood Frames
Room Sizes
Recreation: 20 x 24 Level - Lower
Laundry: 7 x 9 Level - First
Bonus Room: 9 x 9 Level - Lower
Bedroom: 12 x 14 Level - First
Bedroom: 10 x 12 Level - Second
Bedroom: 13 x 18 Level - Second
Primary Bedroom: 18 x 18 Level - Second
Dining Room: 10 x 14 Level - First
Kitchen: 17 x 24 Level - Lower
Eat-in Kitchen: 14 x 22 Level - First
Living Room: 18 x 25 Level - First
Local Schools
School District: Mathews Local
Estimate Your Payment
Estimated Payment
$ 3,275.28 per month $2,817.37 Principal & Interest $297.50 Property Tax $160.42 Homeowner's InsuranceChange Payment Information
Print This Listingx
Select a format below, new window will open and will prompt you to print.





1406 Henn Hyde Road NE | MLS# 5232349
This single family home located at 1406 Henn Hyde Road NE, Warren, OH 44484 is currently listed for sale with an asking price of $550,000. This property was built in 1987 and has 4 bedrooms and 4 full and 1 partial baths with 3006 sq. ft. Henn Hyde Road NE is located within the Mathews Local school district. Search Warren real estate on www.hawksnestcrossing.com today.