
Listed By
Agency Name: BHHS Professional Realty
Agent Name: Laurie Westheimer
Agency Phone: 937-436-9494
Shown By
Agency Title: Cutler Real Estate
Agency Phone: 888-763-7575

TOUR THIS HOME
Choose a date and time to see 1601 Little Falls Drive, Clearcreek Twp., OH 45458.
An agent will get in touch to confirm your request shortly.

Property Description
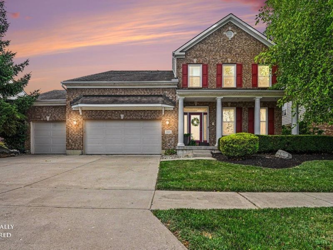
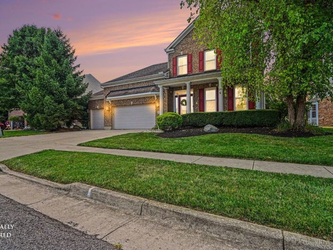
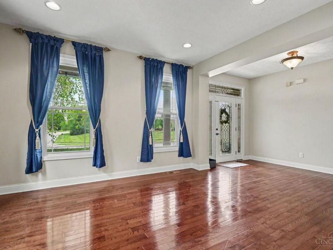
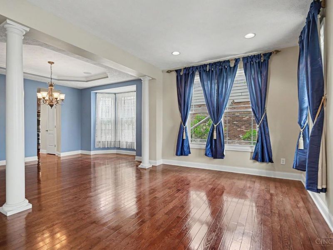
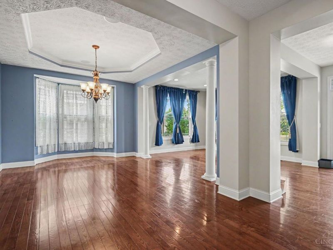
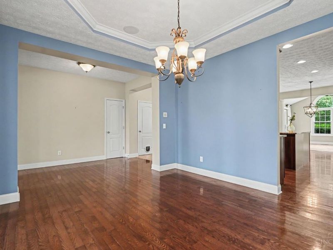
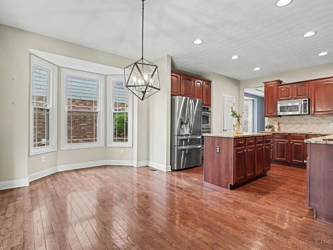
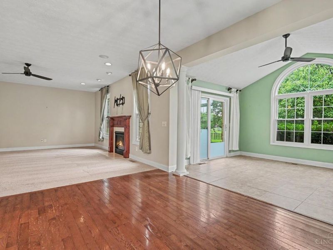
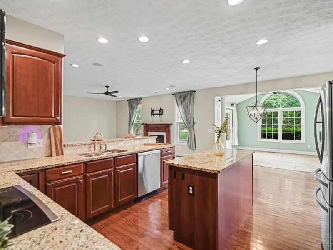
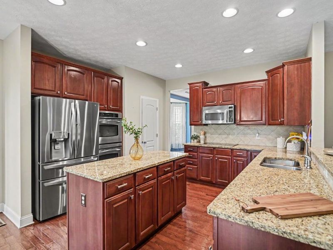
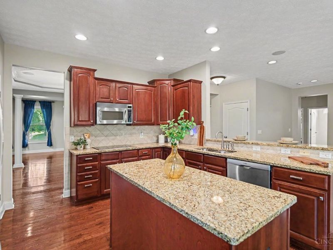
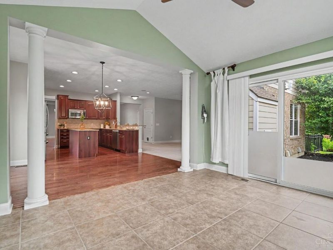
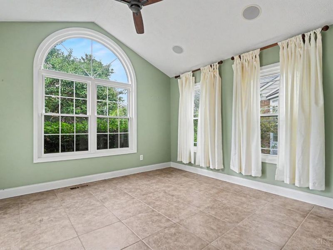
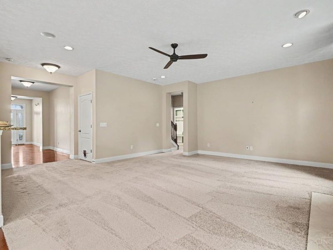
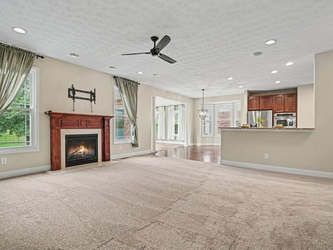
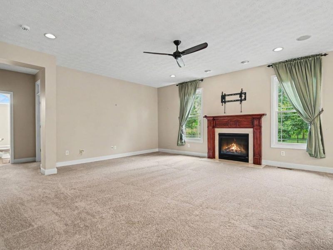
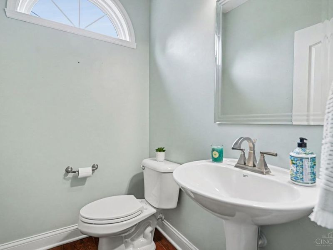
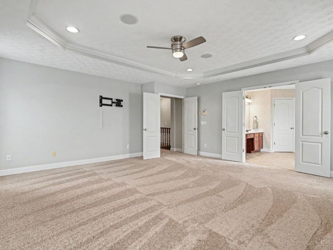
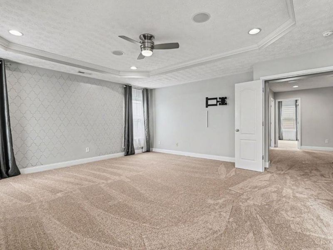
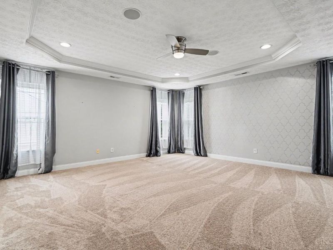
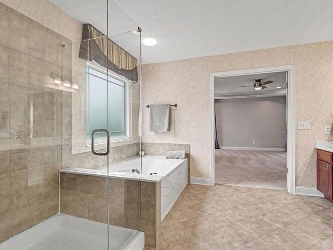
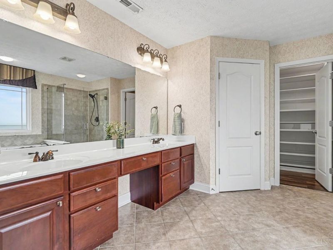
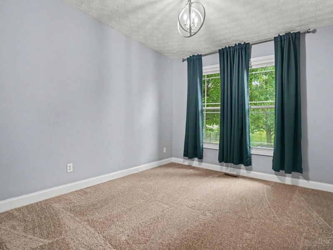
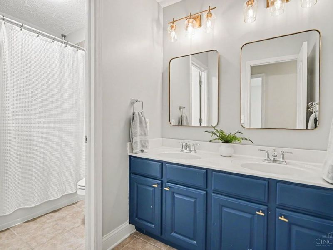
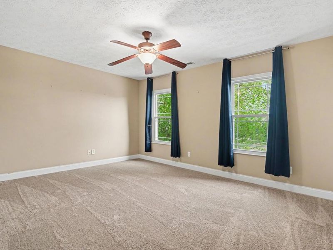
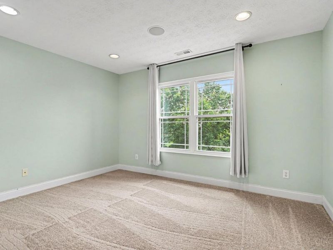
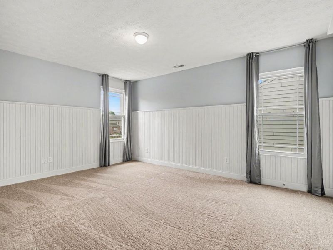
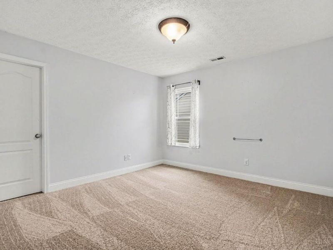
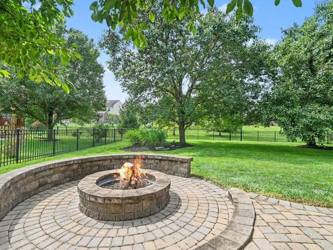
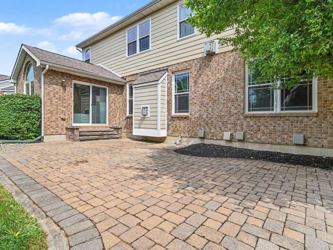
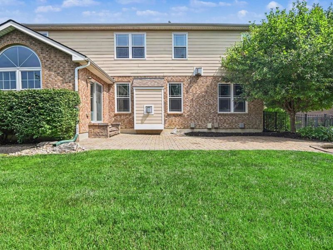
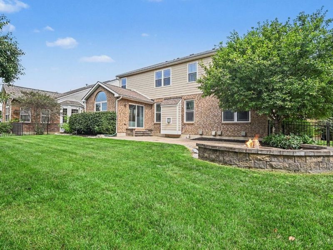
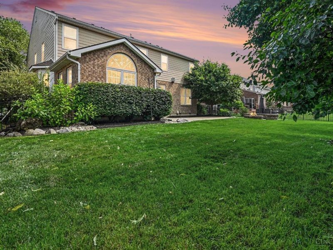
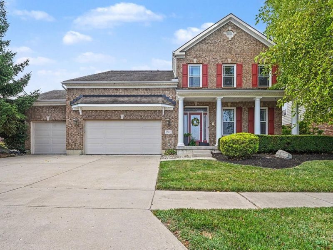
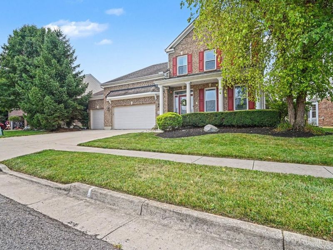
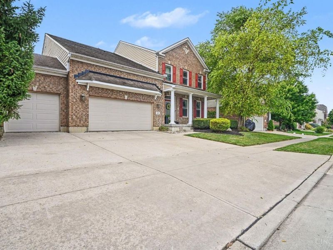
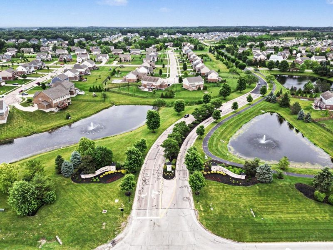
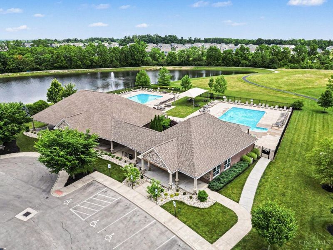
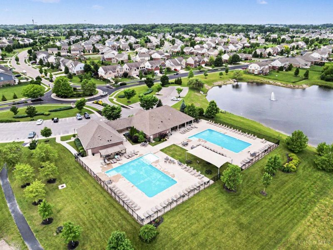
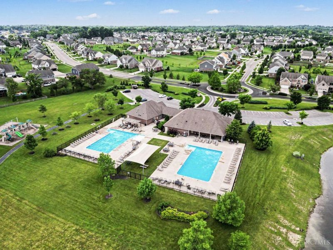
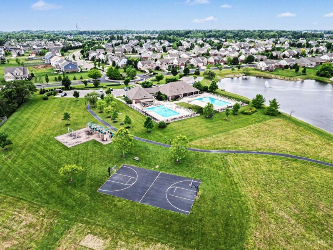
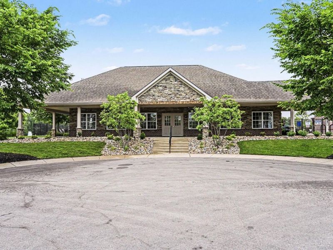
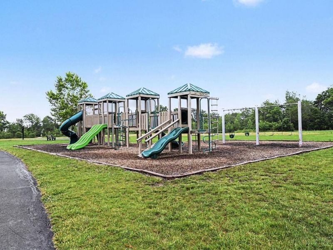
Former Beazer model offering over 3,600 square feet above grade in the sought-after Villages of Winding Creek! Fresh neutral paint and brand-new carpet create a bright, move-in-ready interior. The open floor plan features formal living and dining rooms, a private office, spacious family room, mudroom, and a sun-filled breakfast room that flows into the kitchen with granite countertops, center island, double ovens, and abundant cabinetry. Upstairs offers 5 bedrooms, including a spacious primary suite with an updated bath and oversized walk-in closet with custom built-ins, plus convenient second-floor laundry. The finished basement provides additional living space and ample storage. Enjoy a paver patio with fire pit, 3-car garage, and resort-style community amenities including a pool, clubhouse, fitness center, walking trails, ponds, tennis and basketball courts, and playgrounds. Minutes to Austin Landing, Cornerstone, I-675, shopping, and dining.
Property Features
Property Type: Residential - Single Family
Basement: Full
Basement: Yes
Cooling: Ceiling Fans, Central Air
Days on Market: 4
Fireplaces: 1
Garage: 3
Heating: Forced Air, Gas
Home Style: Colonial, Traditional
Lot Size: 0.26 Acres
Roof Type: Shingle
Stories: 2.0
Taxes: $7,714
Year Built: 2006
Amenities
9Ft + Ceiling
Multi Panel Doors
Fire Pit
Patio
Feature Descriptions
Access: City Street
Appliances: Dishwasher, Double Oven, Dryer, Electric Cooktop, Garbage Disposal, Microwave, Refrigerator, Washer
Association Includes: AssociationDues, Clubhouse, ExerciseFacility, PlayArea, Pool, ProfessionalMgt, WalkingTrails
Basement Fatures: Bath Rough-In, Part Finished, Concrete Floor
Exterior: Brick
Family Room: Wall-to-Wall Carpet, Fireplace
Fencing: Metal
Fireplace Features: Gas
Foundation: Poured
Garage/Carport: Oversized, Garage Attached
Gas: Natural
HOA Fee: 975/Annually
HOA Y/N: 1
Kitchen: Pantry, Eat-In, Island, Wood Cabinets, Wood Floor, Marble/Granite/Slate
Mechanical Systems: Garage Door Opener, Humidifier, Radon System, Sump Pump
Miscellaneous: Attic Storage, Recessed Lights, Smoke Alarm
Parcel #: 05-27-200-032
Parking: Driveway
Primary Bathroom: Shower, Double Vanity, Tub
Primary Bedroom: Bath Adjoins, Walk-in Closet, Wall-to-Wall Carpet
Rooms Total: 16
Sewer: Public Sewer
Study: Wall-to-Wall Carpet
Tax Abatement: No
Topography: Level
Water: Public
Water Heater: Gas
Window Features: Double Pane
Room Sizes
Primary Bedroom: 18 X 17 Level - 2
Bedroom 2: 15 X 12 Level - 2
Bedroom 3: 15 X 12 Level - 2
Bedroom 4: 13 X 12 Level - 2
Bedroom 5: 12 X 12 Level - 2
Breakfast Room: 13 X 11 Level - 1
Dining Room: 13 X 13 Level - 1
Entry: 11 X 7 Level - 1
Family Room: 21 X 18 Level - 1
Living Room: 13 X 12 Level - 1
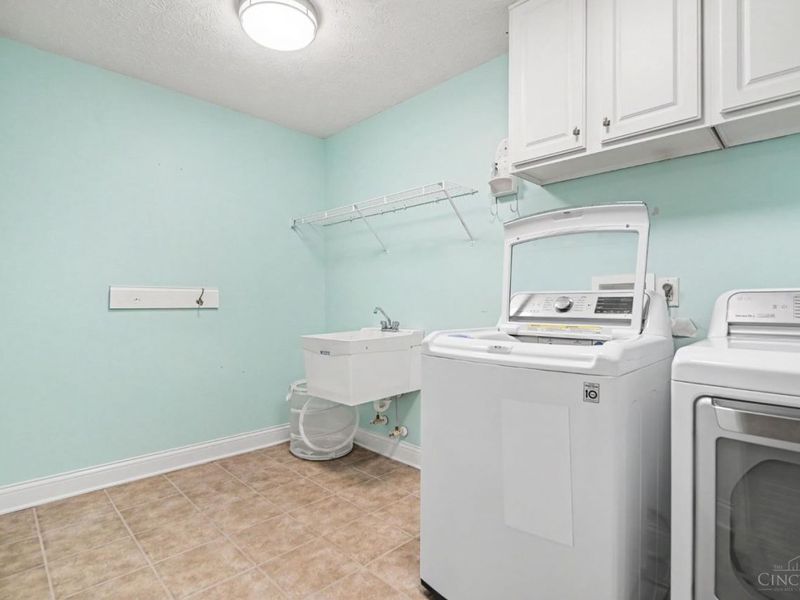
Laundry Room: 7 X 11 Level - 2
Recreation Room: 21 X 19 Level - Basement
Study/Den: 12 X 11 Level - 1
Local Schools
School District: Springboro Community
Estimate Your Payment
Estimated Payment
$ 3,810.11 per month $2,996.66 Principal & Interest $642.83 Property Tax $170.63 Homeowner's InsuranceChange Payment Information
Print This Listingx
Select a format below, new window will open and will prompt you to print.





1601 Little Falls Drive | MLS# 1888737
This single family home located at 1601 Little Falls Drive, Clearcreek Twp., OH 45458 is currently listed for sale with an asking price of $585,000. This property was built in 2006 and has 5 bedrooms and 2 full and 1 partial baths with 3624 sq. ft. Little Falls Drive is located within the Springboro Community school district. Search Clearcreek Twp. real estate on www.hawksnestcrossing.com today.