
Listed By
Agency Name: Keller Williams Realty Service
Agency Phone: 859-240-0727
Shown By
Agency Title: Cutler Real Estate
Agency Phone: 888-763-7575

TOUR THIS HOME
Choose a date and time to see 1630 Cherry Blossom Drive, Independence, KY 41051.
An agent will get in touch to confirm your request shortly.

Property Description
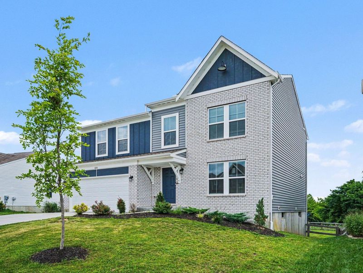
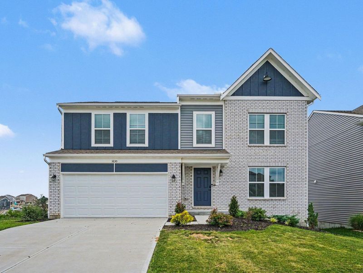
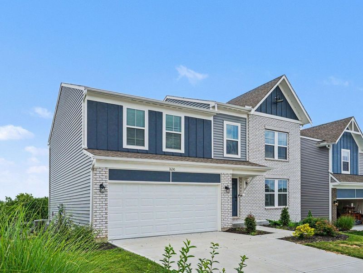
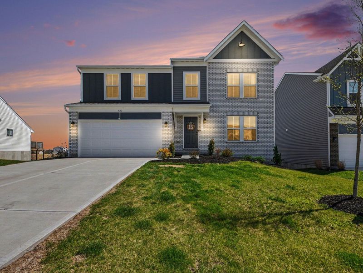
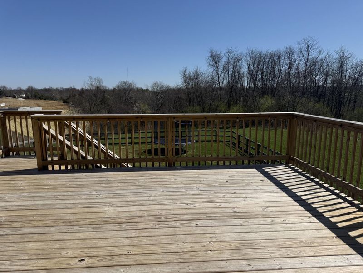
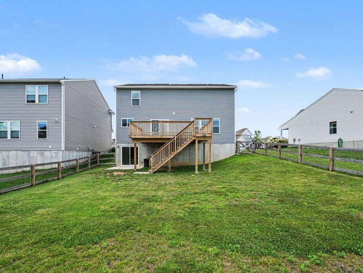
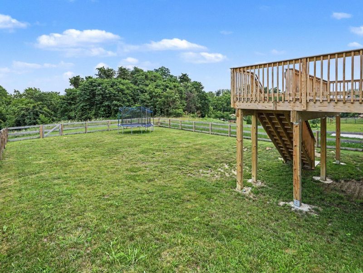
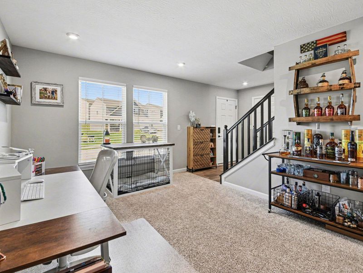
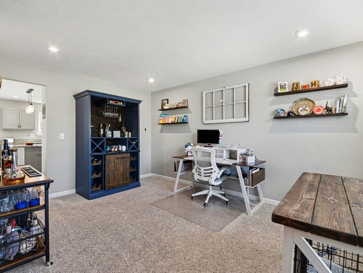
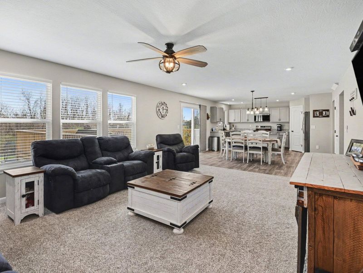
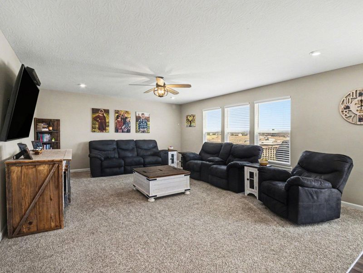
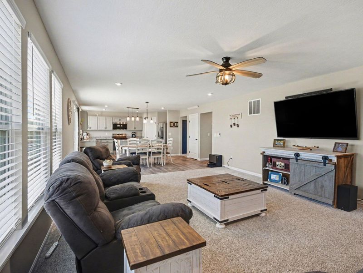
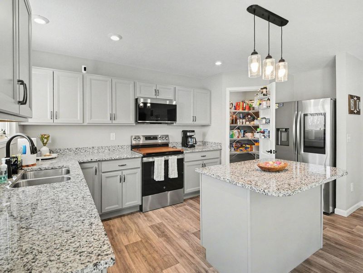
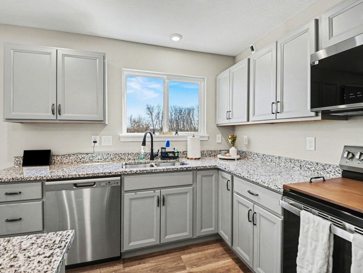
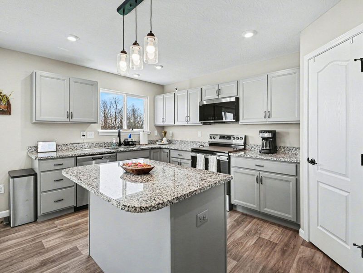
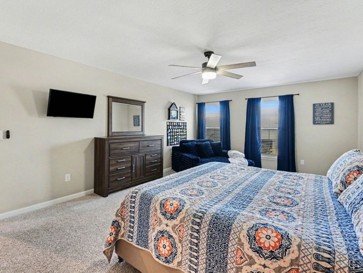
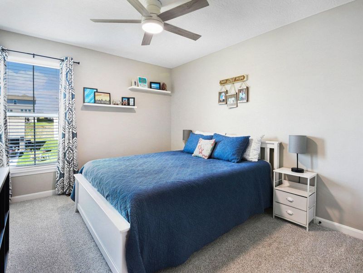
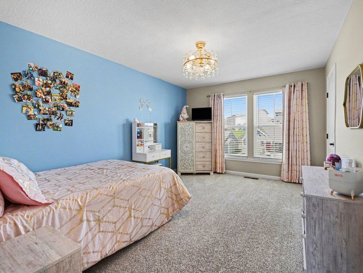
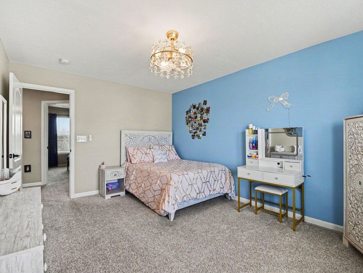
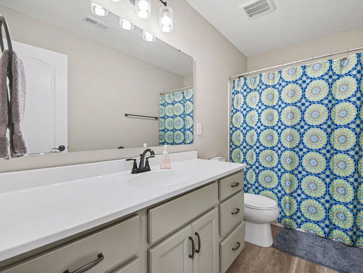
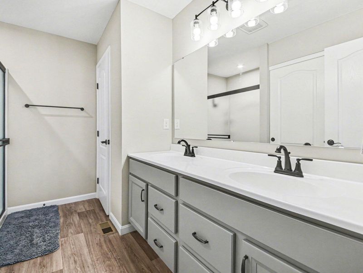
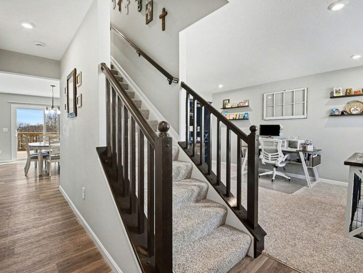
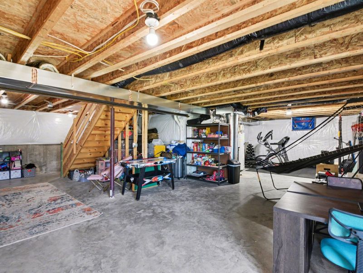
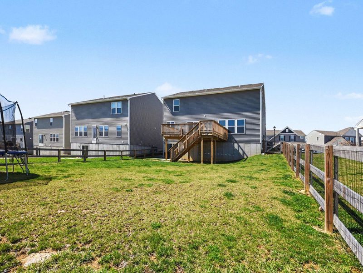
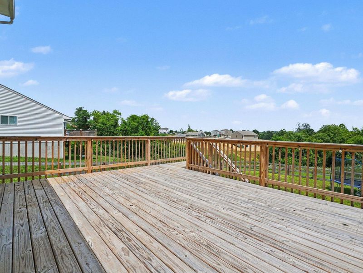
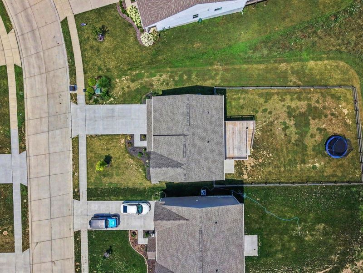
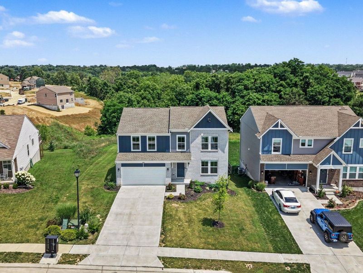
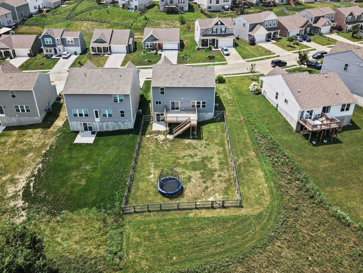
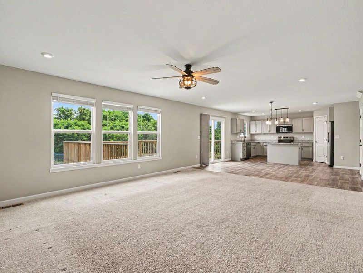
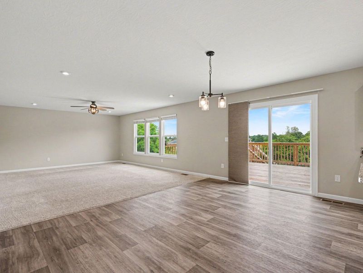
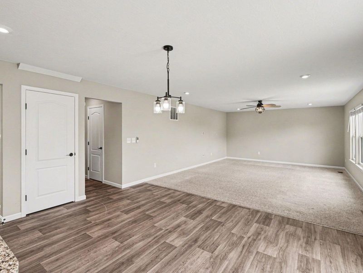
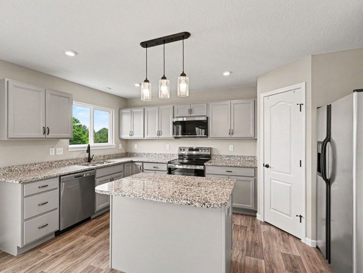
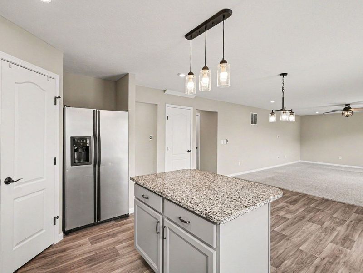
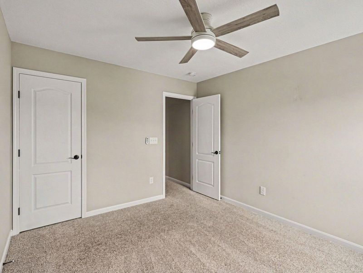
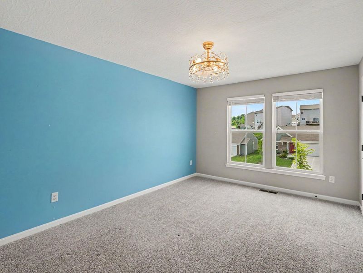
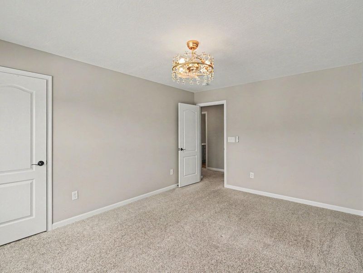
💥 BUYERS, HERES AN OPPORTUNITY YOU DONT WANT TO MISS! 💥Imagine getting up to $5,000 paid by the seller to help make your purchase more affordable.The seller is offering up to $5,000 in concessions that can be used toward eligible buyer expenses, including:✔️ Closing costs✔️ Interest rate buy-downs✔️ Or other allowable costs based on your loan and lender guidelines.Welcome to 1630 Cherry Blossom--the home everyone loves, but only one lucky buyer can own! Skip the building delays and stress--this pristine 4-bedroom, 2.5-bath beauty is under 2 years young, meaning everything is practically brand new and worry-free. Best of all? It offers IMMEDIATE OCCUPANCY just in time for the June market!Located in a premier Independence development, the home features a wide-open great room and breakfast nook perfect for gatherings. The chefs kitchen boasts granite countertops, a walk-in corner pantry, and a large island with bar-stool seating. Step onto the large deck to enjoy a gorgeous, serene view of mature woods to the right, with stairs leading down to a rare, generously sized, completely flat, and fully fenced yard. Need more space? The massive walkout basement is an open canvas ready for your vision. *Under 2 years old + Immediate Occupancy!*Granite Kitchen Open to Great Room.*Large Deck, Wooded Views & Flat Fenced Yard.*4 BR / 2.5 BA + Huge Walkout Basement.Why rent or wait to build? Your turnkey dream home is ready right now--schedule your tour today before its gone!
Property Features
Property Type: Residential - Single Family
Basement: Yes
Basement: Full Bath Rough In, Full, Storage Space, Walk-Out Access
Cooling: Central Air
Days on Market: 129
Garage: 2
Heating: Heat Pump, Electric
Home Style: Traditional
Lot Size: 0.18 Acres
Roof Type: Shingle
Stories: 2.0
Year Built: 2024
Feature Descriptions
Accessibility: None
Appliances: Stainless Steel Appliance(s), Electric Cooktop, Electric Oven, Electric Range, Convection Oven, Dishwasher, Disposal, Microwave, Tankless Water Heater
Association Fee Includes: Association Fees
Exterior: Private Yard, Lighting
Exterior: Brick, Vinyl Siding
Fencing: Wood
Foundation: Poured Concrete
HOA: Yes
HOA Fee: 300/Annually
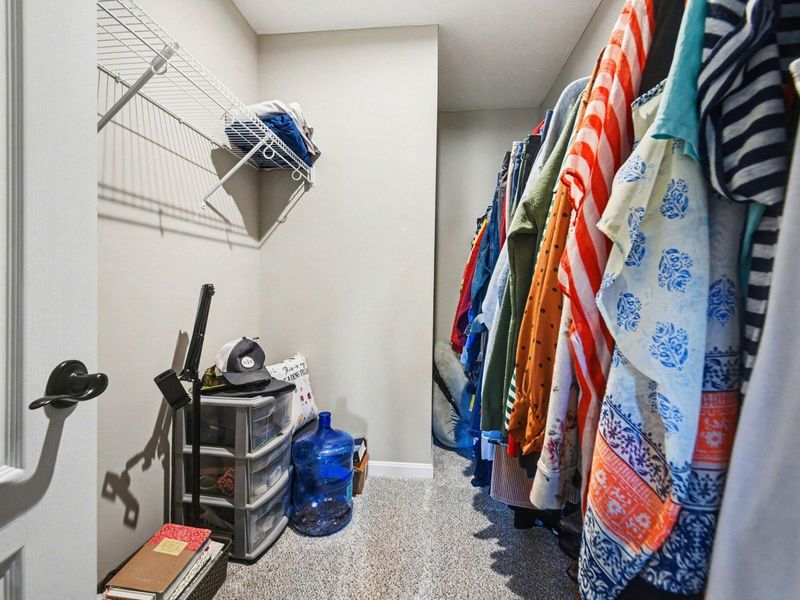
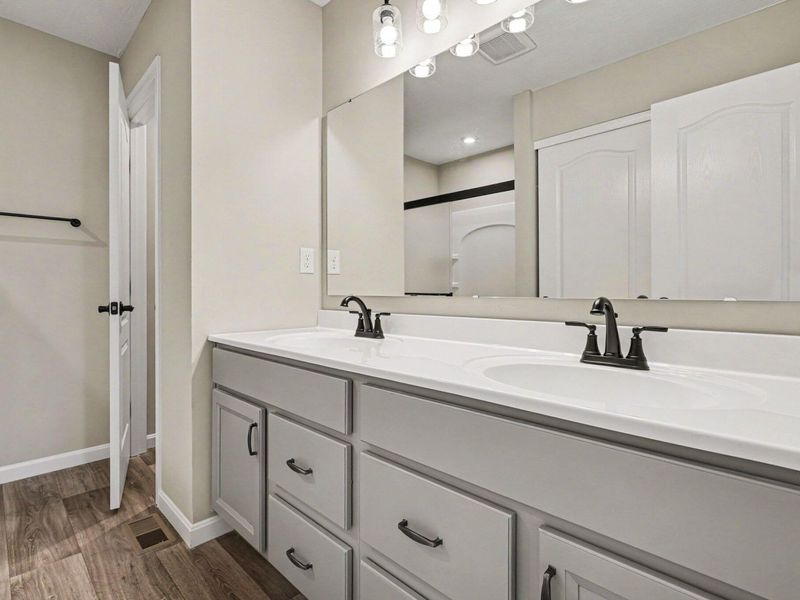
Interior: Kitchen Island, Walk-In Closet(s), Storage, Open Floorplan, Granite Counters, Entrance Foyer, Eat-in Kitchen, Double Vanity, Ceiling Fan(s)
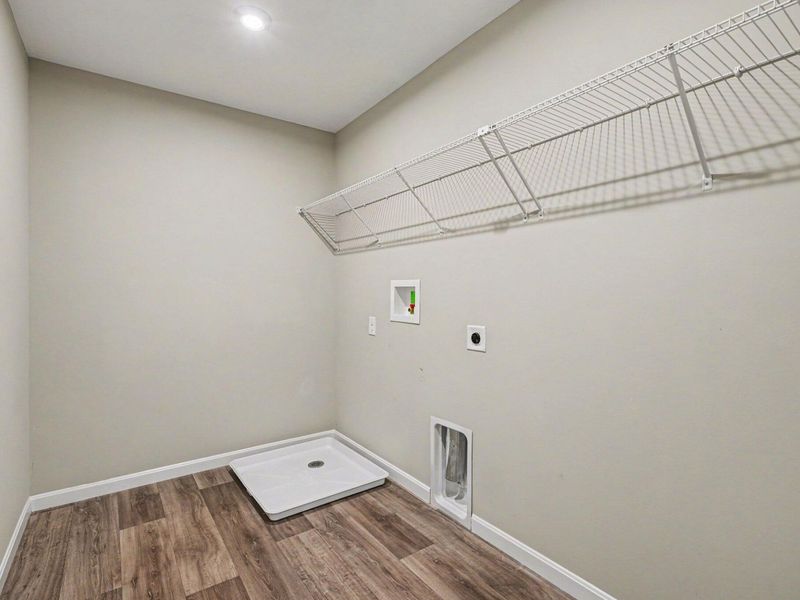
Laundry: Electric Dryer Hookup, Laundry Room, Upper Level, Washer Hookup
Lot: Cleared, Level, Wooded
Lot Dimensions: 7,840
Parcel Number: 033-00-05-075.00
Parking: Driveway, Garage, Garage Door Opener
Patio/Porch: Deck, Patio, Porch
Property Condition: Existing Structure
Road Frontage: City Street
Rooms Total: 8
Sewer: Public Sewer
Special View Info: Neighborhood, Trees/W
Structure Type: House
Sub Type: Single Family Residence
Utilities: None
Water: Public
Window: Insulated Windows
Wooded: Yes
Room Sizes
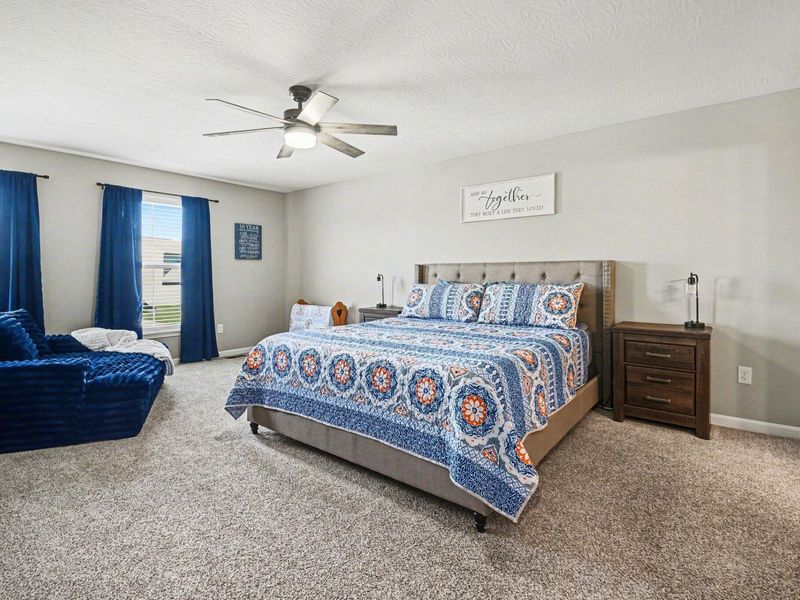
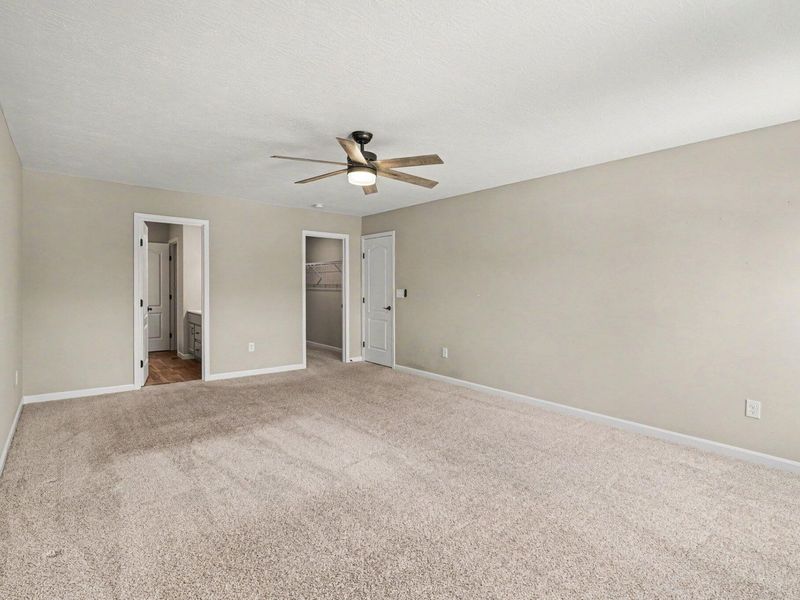
Primary Bedroom: 14 X 21 Level - Second
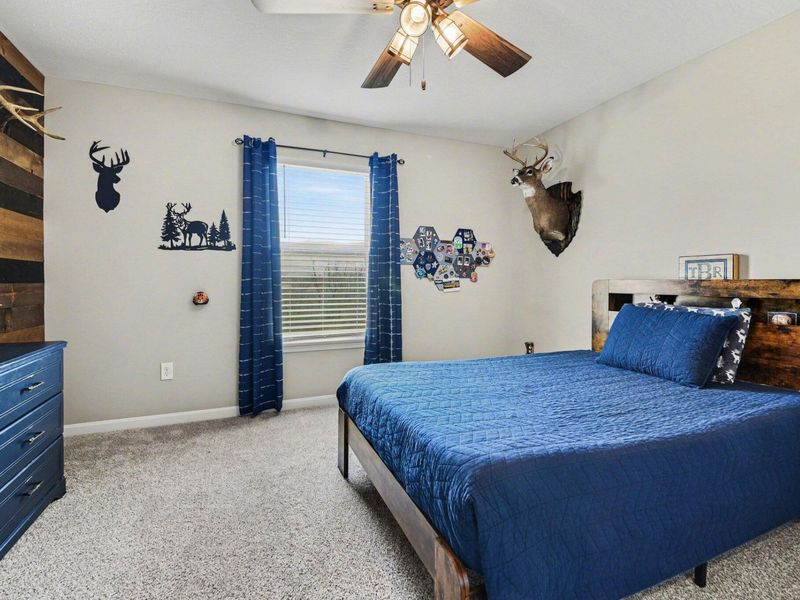
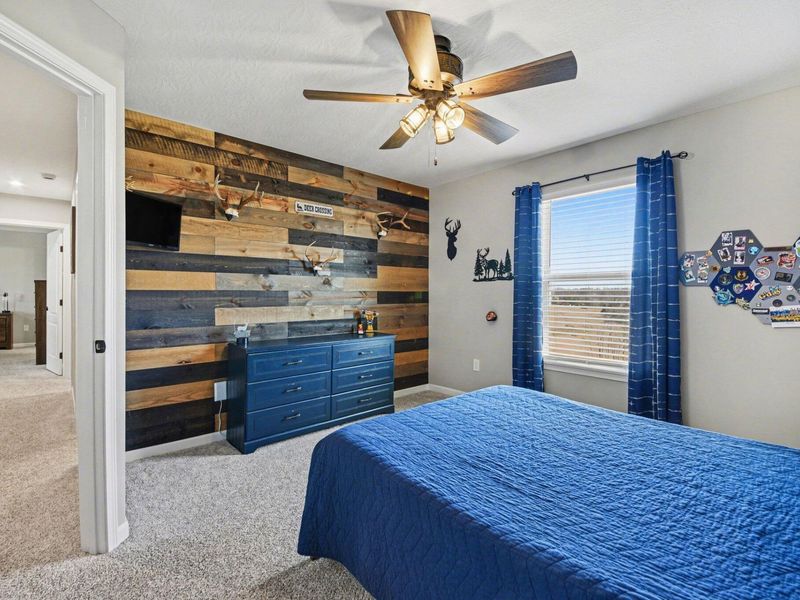
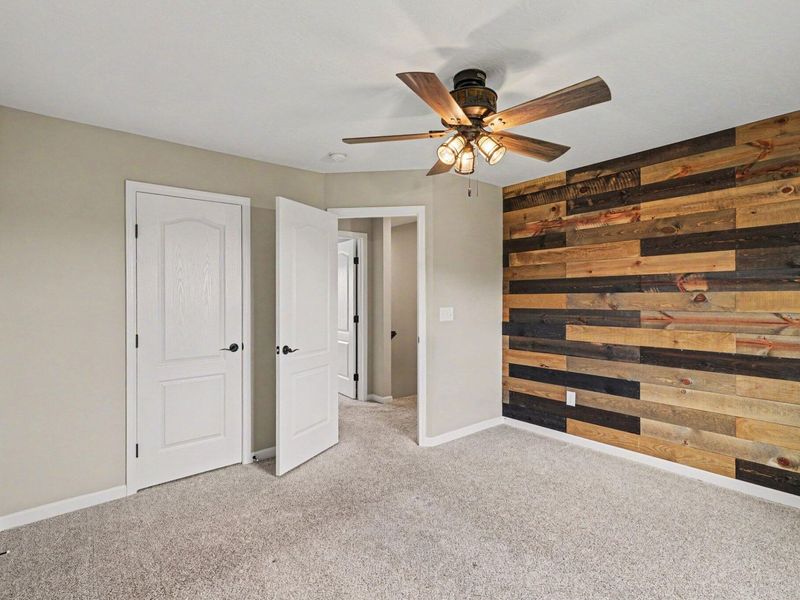
Bedroom 2: 13 X 13 Level - Second
Bedroom 3: 11 X 15 Level - Second
Bedroom 4: 10 X 12 Level - Second
Breakfast Room: 11 X 16 Level - First
Family Room: 19 X 16 Level - First
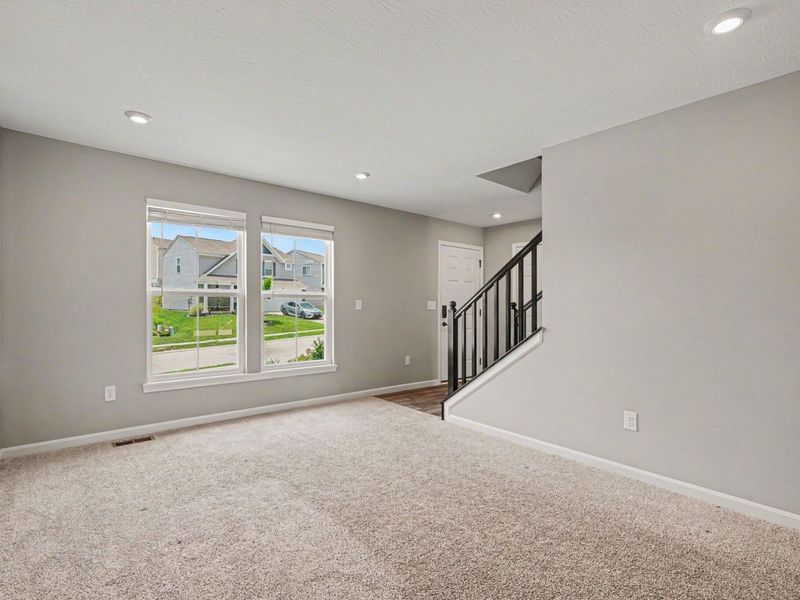
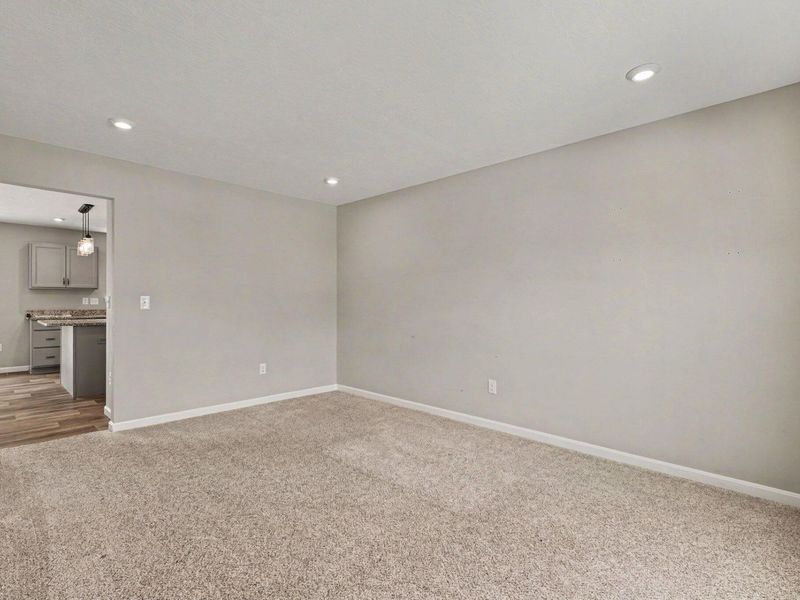
Living Room: 11 X 15 Level - First
Kitchen: 9 X 16 Level - First
Local Schools
High School: Simon Kenton High
Middle School: Twenhofel Middle School
Elementary School: Kenton Elementary
School District: Kenton Co Public
Estimate Your Payment
Estimated Payment
$ 2,273.94 per month $2,151.44 Principal & Interest $0.00 Property Tax (data not provided by mls) $122.50 Homeowner's InsuranceChange Payment Information
Print This Listingx
Select a format below, new window will open and will prompt you to print.





1630 Cherry Blossom Drive | MLS# 640983
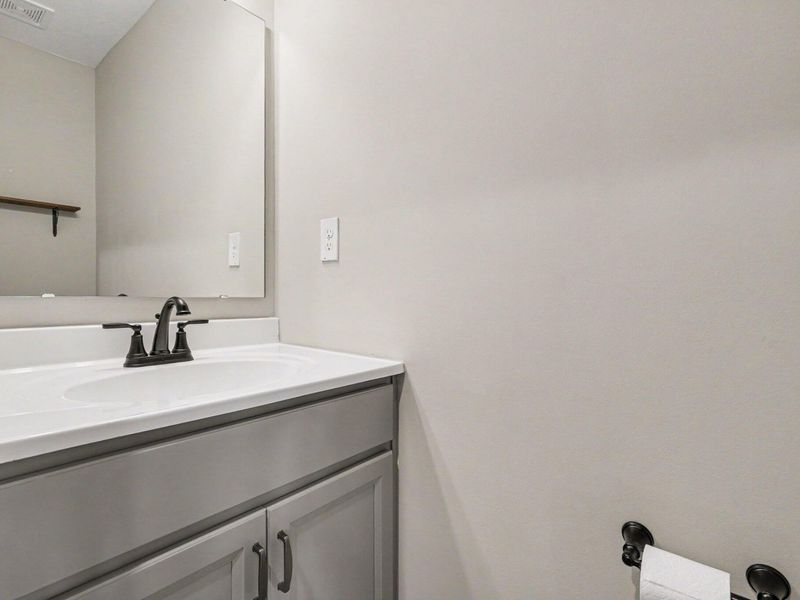
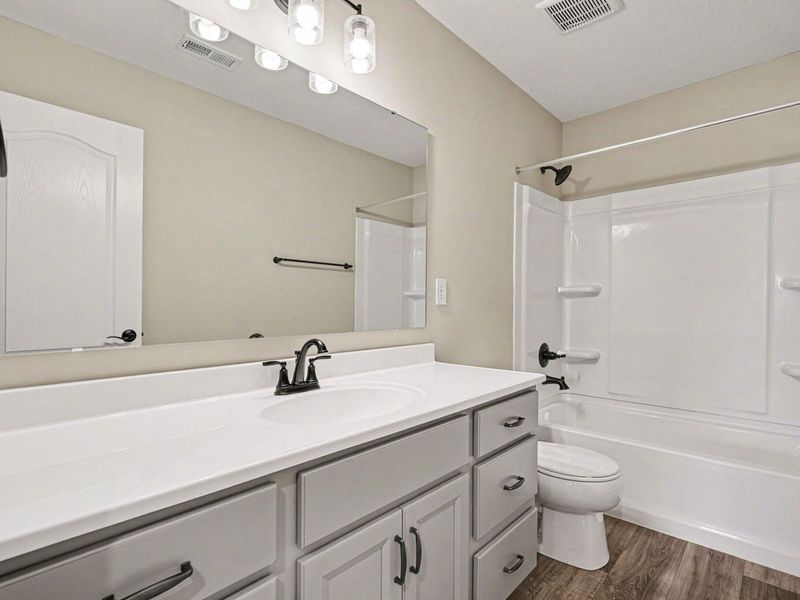
This single family home located at 1630 Cherry Blossom Drive, Independence, KY 41051 is currently listed for sale with an asking price of $420,000. This property was built in 2024 and has 4 bedrooms and 2 full and 1 partial baths. Cherry Blossom Drive is located in the Greenbrook subdivision within the Kenton Co Public school district. Search Greenbrook real estate on www.hawksnestcrossing.com today.