
Listed By
Agency Name: Wendt Key Team Realty
Shown By
Agency Title: Cutler Real Estate
Agency Phone: 888-763-7575

TOUR THIS HOME
Choose a date and time to see 1730 Port Clinton Road, Unit 32, Fremont, OH 43420.
An agent will get in touch to confirm your request shortly.

Property Description
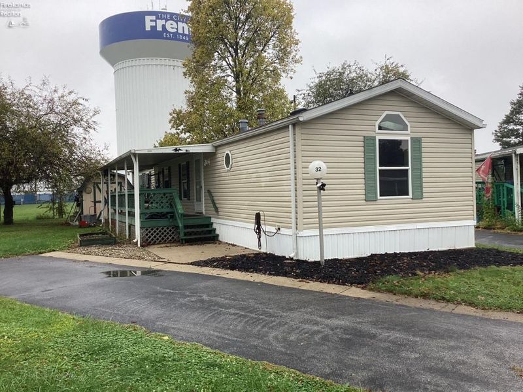
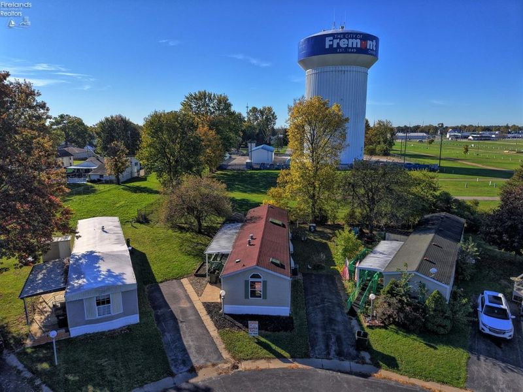
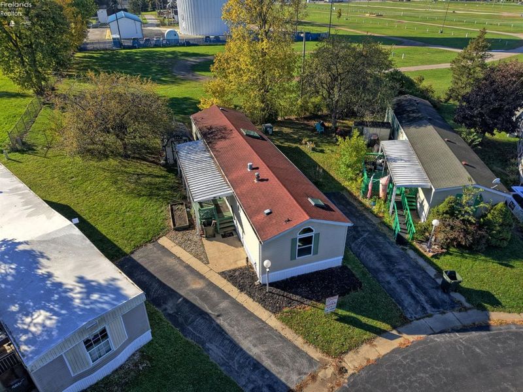
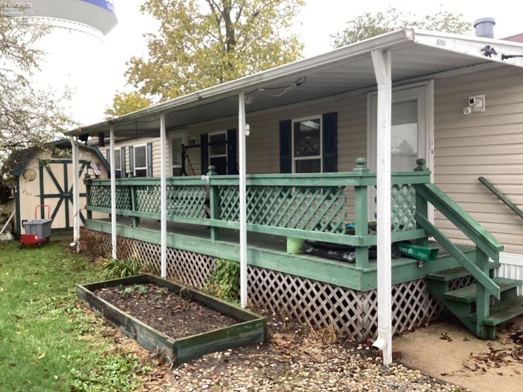
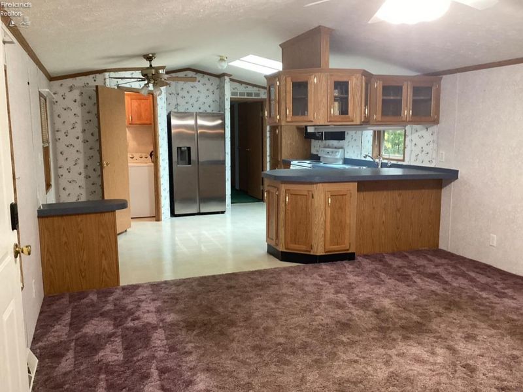
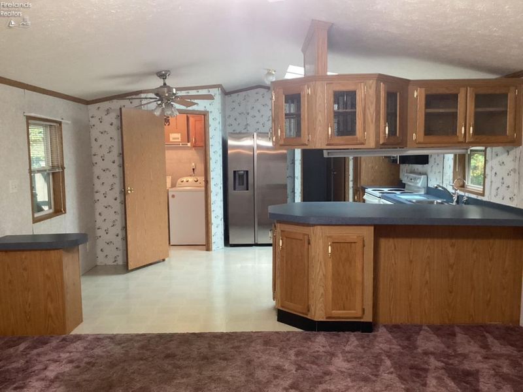
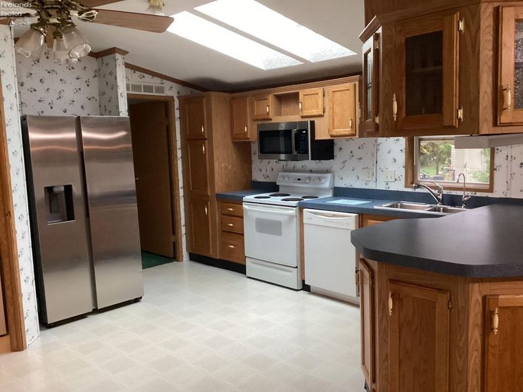
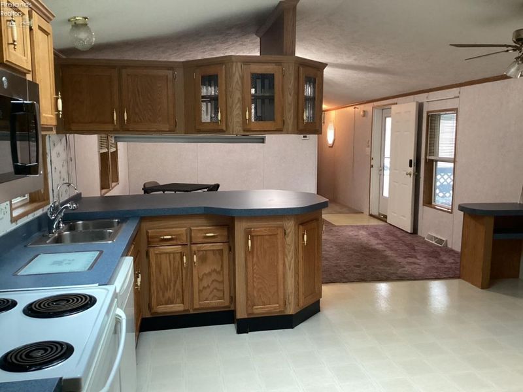
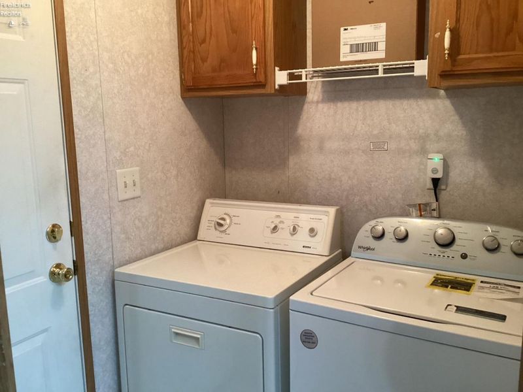
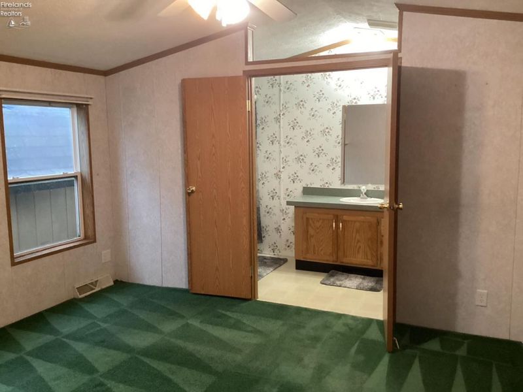
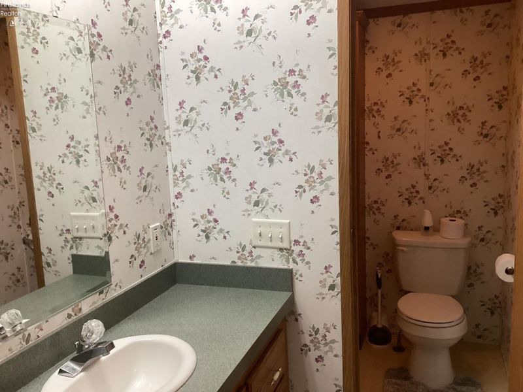
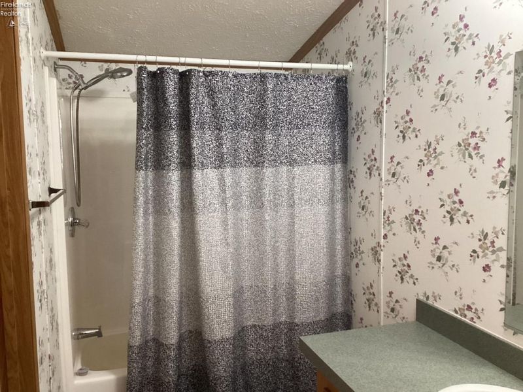
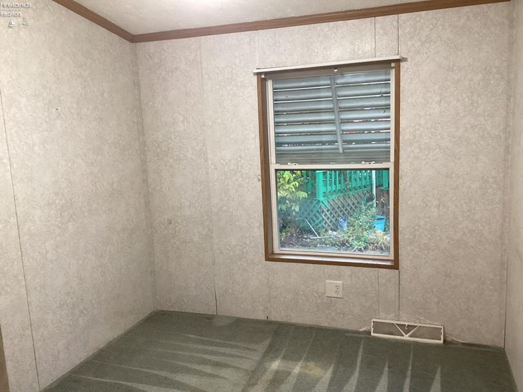
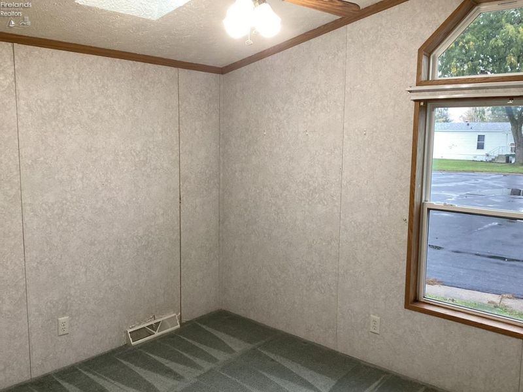
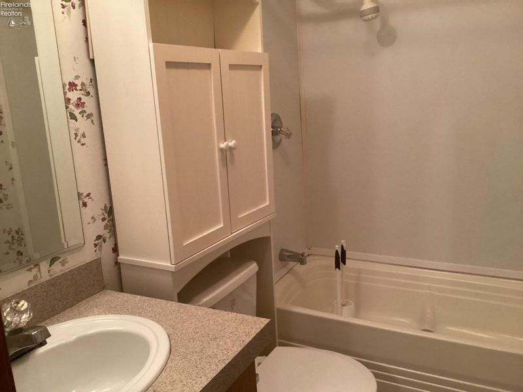
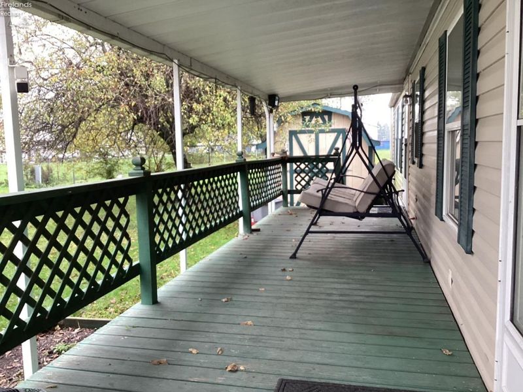
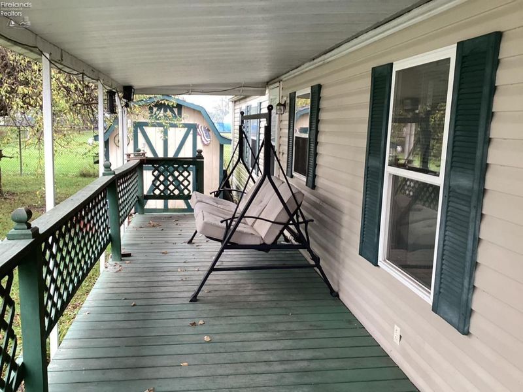
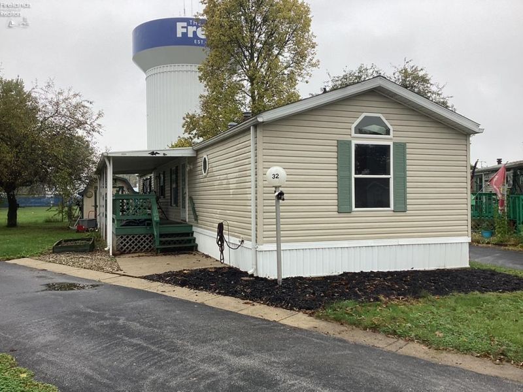
3 Bedroom, 2 full bath 2000 Skyline mobile home on rented lot with parking pad and wooden storage shed. All appliances stay; refrigerator, range, above range microwave, dishwasher, washer & dryer. Primary bedroom with 2 closets and double door entrance to primary bath, separate water closet and storage cabinet with door, large vanity, tub/shower combo. Large covered wooden deck. Fresh mulch in landscaping beds. Spacious open kitchen with eat in area. Two additional bedrooms and full bathroom on opposite end. Furnace and a/c unit serviced yearly. All carpets just cleaned September 2026. Purchaser must contact park manager & submit application for approval, before closing. Association management includes; common electric, common ground, common store removal and trash.
Property Features
Property Type: Residential - Mobile Home
Cooling: Central
Days on Market: 20
Heating: Gas
Home Style: Manufactured
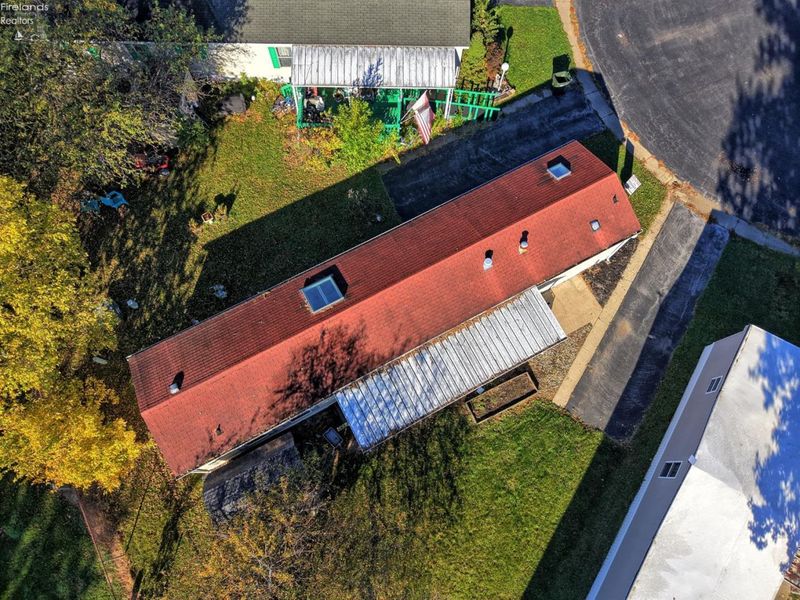
Roof Type: Asphalt
Year Built: 2000
Feature Descriptions
Exterior: Vinyl Siding
Features: Cable, Ceiling Fan, Dishwasher, Dryer, Microwave, Range, Refrigerator, Security System, Shed/Storage, Washer
HOA Fee: 0.00
HOA Fee Includes: Common Electric, Common Ground, Snow Removal, Trash
Parking Notes: Off Street, Paved Drive
Sewer: Public Sewer
Water: Public
Room Sizes
Primary: 12.40x11 Level - Main
Bedroom 2: 10x9.70 Level - Main
Bedroom 3: 10x8.40 Level - Main
Kitchen: 14.90x14.60 Level - Main
Living Room: 14.60x13.80 Level - Main
Local Schools
School District: Fremont
Estimate Your Payment
Estimated Payment
$ 265.98 per month $252.88 Principal & Interest $0.00 Property Tax (data not provided by mls) $13.10 Homeowner's InsuranceChange Payment Information
Print This Listingx
Select a format below, new window will open and will prompt you to print.





1730 Port Clinton Road, Unit 32 | MLS# 20264213
This single family home located at 1730 Port Clinton Road, Unit 32, Fremont, OH 43420 is currently listed for sale with an asking price of $44,900. This property was built in 2000 and has 3 bedrooms and 2 full baths with 1056 sq. ft. Port Clinton Road, Unit 32 is located within the Fremont school district. Search Fremont real estate on www.hawksnestcrossing.com today.