
7 beds
8 full baths
1 partial baths
Listed By
Agency Name: Robinson Sotheby's Int. Realty
Agency Phone: 513-321-6000
Shown By
Agency Title: Cutler Real Estate
Agency Phone: 888-763-7575

TOUR THIS HOME
Choose a date and time to see 1941 Bradford Road, Foster, KY 41043.
An agent will get in touch to confirm your request shortly.

Property Description
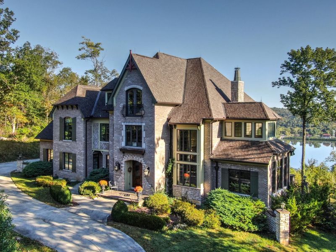
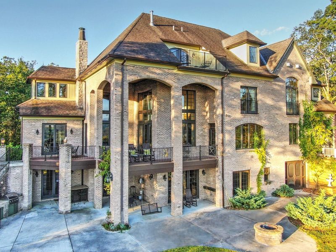
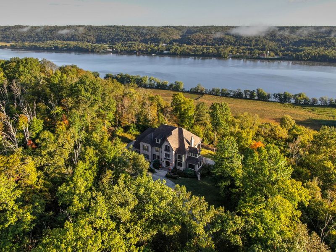
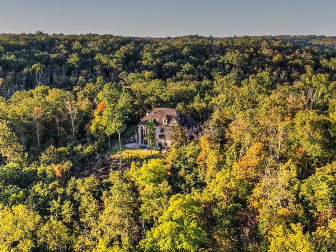
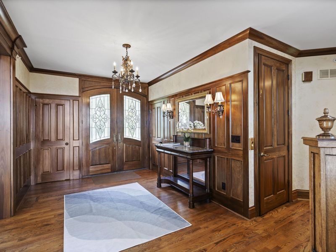
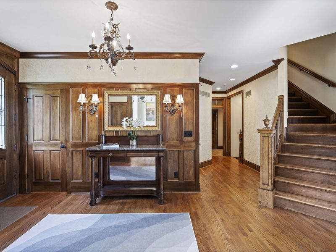
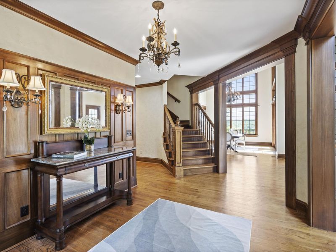
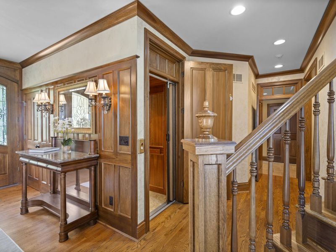
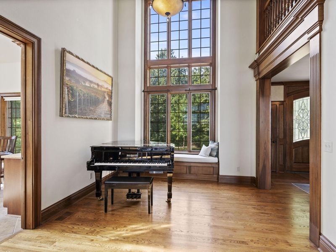
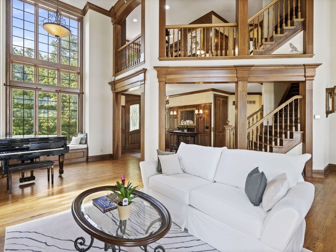
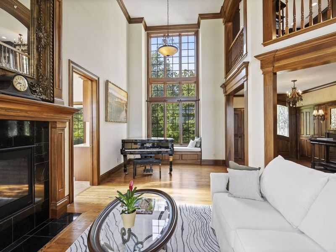
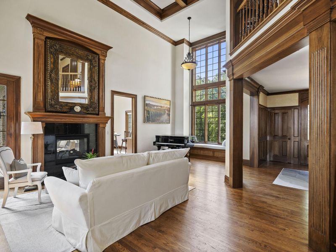
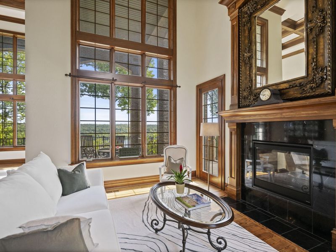
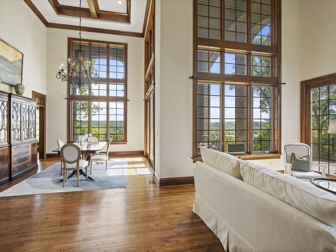
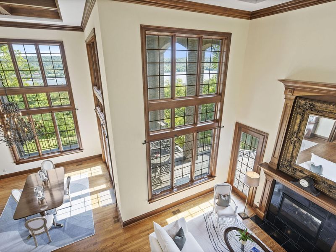
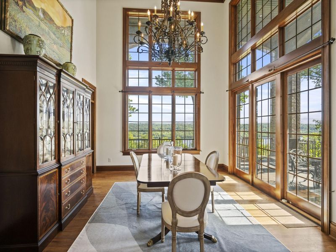
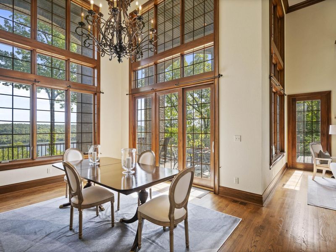
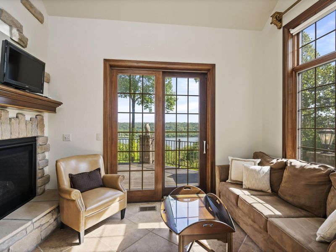
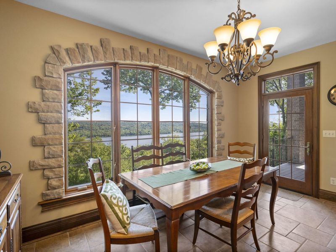
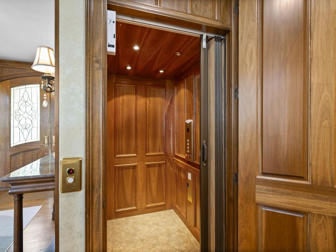
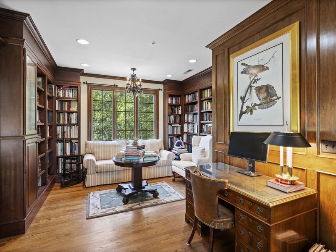
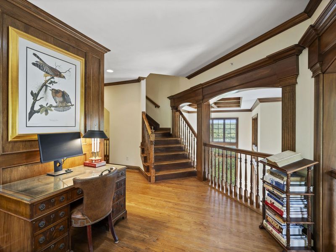
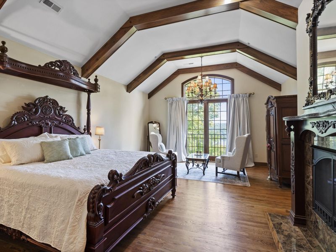
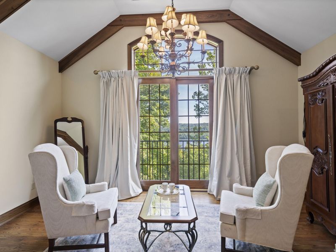
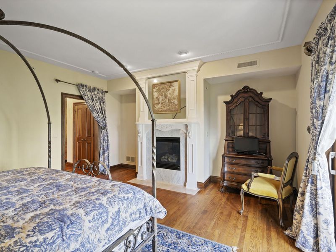
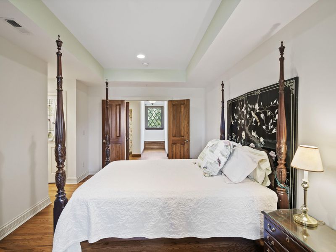
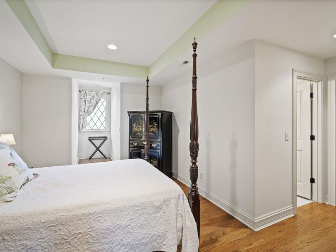
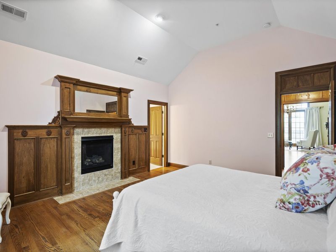
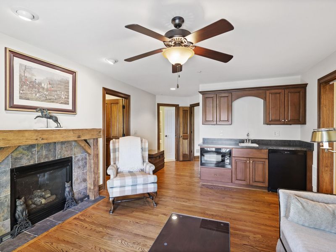
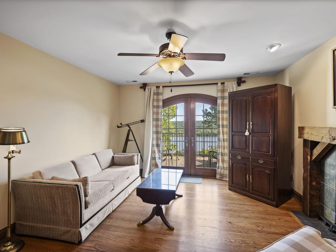
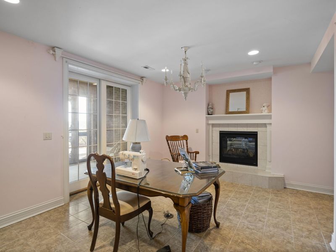
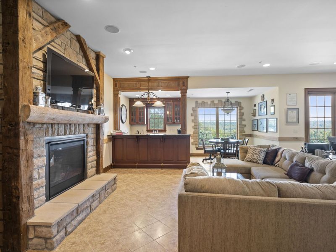
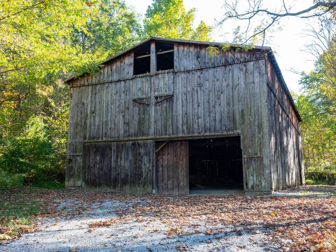
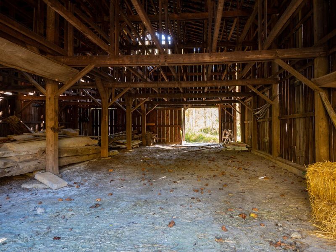
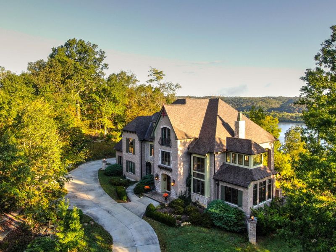
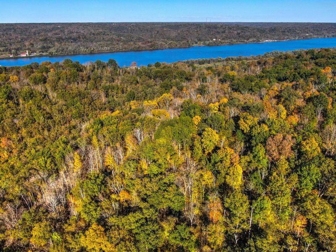
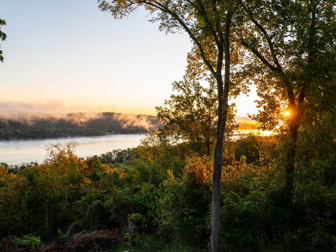
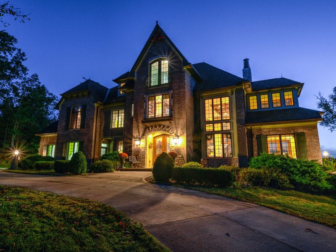
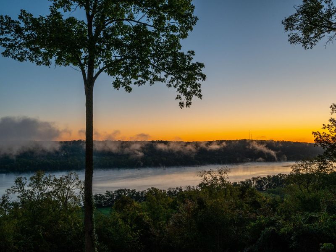
Awe-inspiring, an exquisitely designed custom estate crafted by a nationally recognized architect and prestigious builder. Known as Hawk Wood, this spectacular French Tudor Country Manor is gracefully situated on approx 17 captivating acres showcasing a remarkable diversity of flora & fauna.Offering unparalleled privacy & breathtaking panoramic views of the Ohio River Valley, this extraordinary residence inspires at every turn. Meticulously curated & masterfully constructed, this estate showcases timeless craftsmanship throughout, featuring eight fireplaces, soaring coffered & beamed ceilings, a custom elevator and an abundance of inviting spaces designed for both relaxation & elegant entertaining, idea for multigenerational living. Multiple balconies and an expansive patio provide the perfect setting to enjoy the surrounding natural beauty & unforgettable vistas. Along with its tranquil setting, the property is conveniently located approximately 2.5 miles from a major roadway, just 10 minutes from the charming historic river town of Augusta and the renowned Augusta Ferry, approximately 25 minutes from the rapidly growing Northern Kentucky corridor with additional shopping, dining and services & only 45 minutes from downtown Cincinnati & CVG Airport. Steeped in the charm & rich history of the region, it is surrounded by local boutiques, acclaimed dining destinations, and historic wineries and distilleries just minutes away. Few properties can rival the serenity, beauty, and refined tranquility offered by this remarkable retreat. Beyond its appeal as a private luxury residence, Hawk Wood presents a rare opportunity for hospitality or investment ventures. With its stunning architecture, expansive accommodations, picturesque setting & destination-worthy location, the estate is ideally suited for a boutique bed&breakfast, luxury retreat, event venue, or an elevated Airbnb experience. A truly one-of-a-kind offering where elegance, privacy, and opportunity converge!
Property Features
Property Type: Residential - Single Family
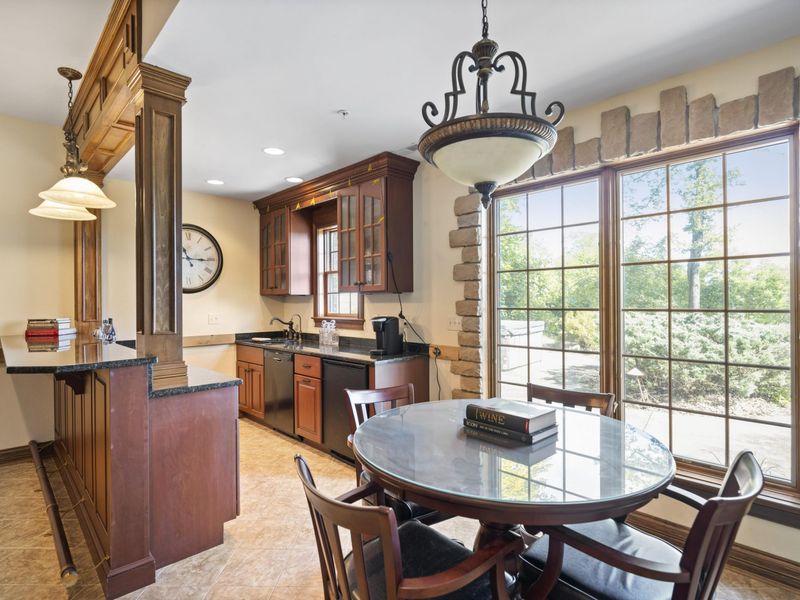
Basement: Kitchen, Full Finished Bath, Full, Finished, Storage Space, Walk-Out Access
Basement: Yes
Cooling: Geothermal, Central Air
Days on Market: 61
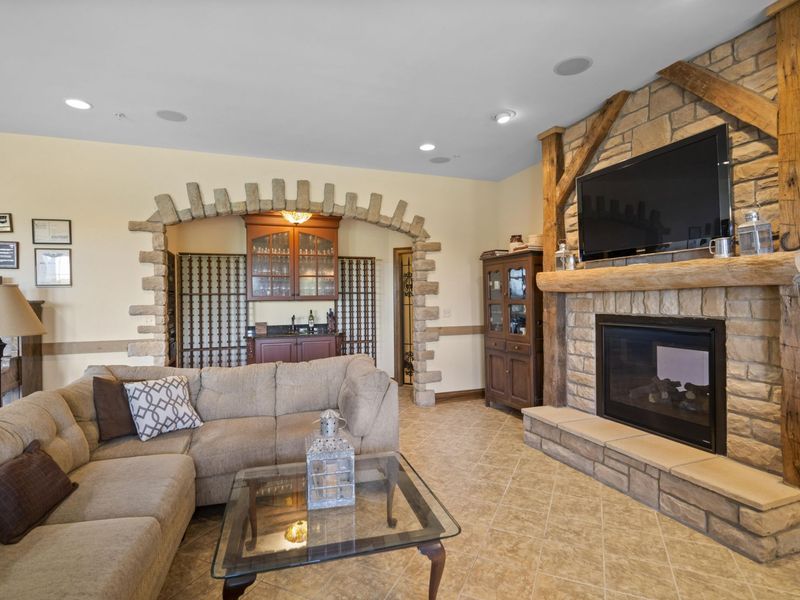
Fireplaces: 8
Garage: 4
Heating: Geothermal
Home Style: Traditional
Lot Size: 17.00 Acres
Roof Type: Shingle
Stories: 3.0
Year Built: 2009
Feature Descriptions
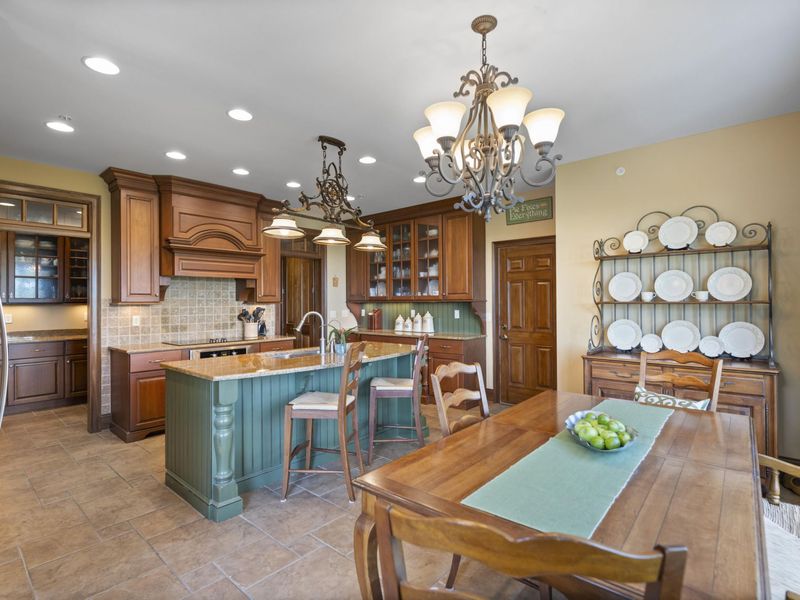
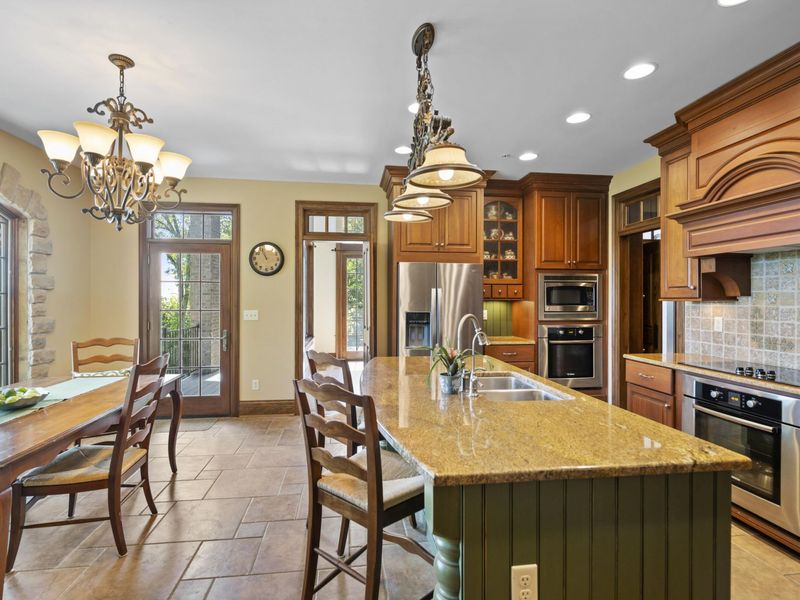
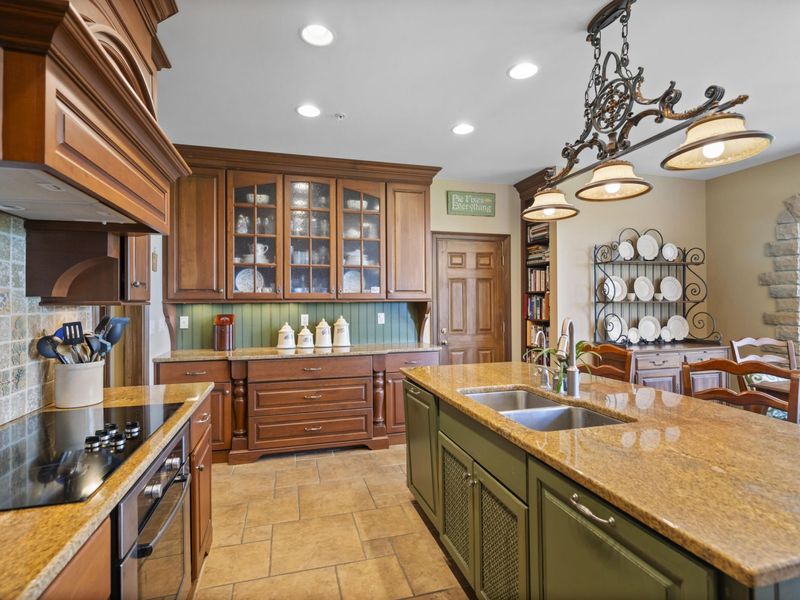
Appliances: Stainless Steel Appliance(s), Electric Oven, Electric Range, Dishwasher, Microwave, Refrigerator
Exterior: Private Yard, Fire Pit, Balcony
Exterior: Brick
Fireplace: Gas
Fireplace Y/N: Yes
Foundation: Poured Concrete
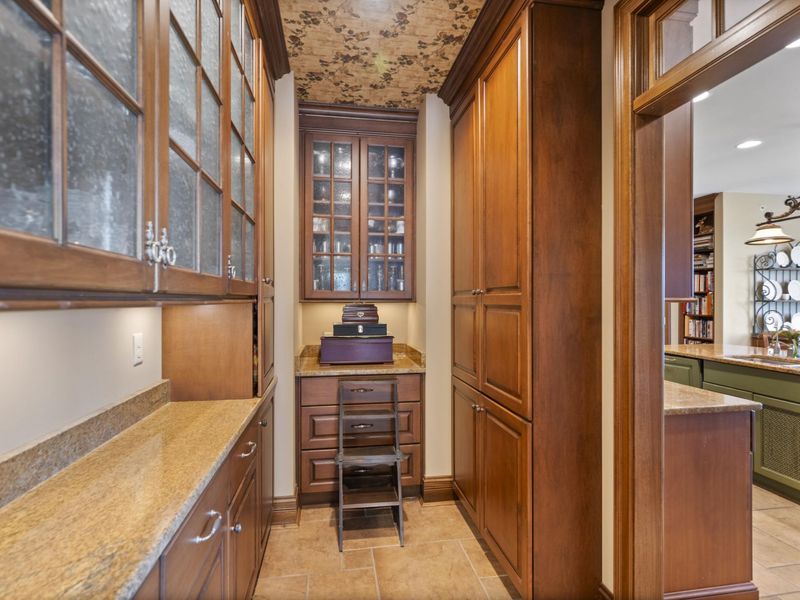
Interior: Kitchen Island, Walk-In Closet(s), Pantry, Granite Counters, Entrance Foyer, Eat-in Kitchen, Double Vanity, Crown Molding, Attic Storage, Beamed Ceilings, Butlers Pantry, Cathedral Ceiling(s), Ceiling Fan(s), Elevator, High Ceilings, Multi Panel Doors, Natural Woodwork, Recessed Lighting, Vaulted Ceiling(s)
Lot: Rolling Slope, Sloped, Wooded
Lot Dimensions: see records
Parcel Number: 20-07A &07D
Parking: Driveway, Off Street
Patio/Porch: Covered, Deck, Enclosed, Patio, Porch
Property Condition: Existing Structure
Rooms Total: 22
Security: Security System, Smoke Detector(s)
Security: yes
Sewer: Septic Tank
Special View Info: River, Trees/Woods
Structure Type: House
Sub Type: Single Family Residence
Utilities: Propane
Water: Public
Window: Insulated Windows, Bay Window(s), Bow Window(s), Picture Window(s), Slider Window(s), Wood Frames
Wooded: Yes
Room Sizes
Entry: 12 X 10 Level - First
Great Room: 23 X 14 Level - First
Dining Room: 14 X 13 Level - First
Kitchen: 17 X 10 Level - First
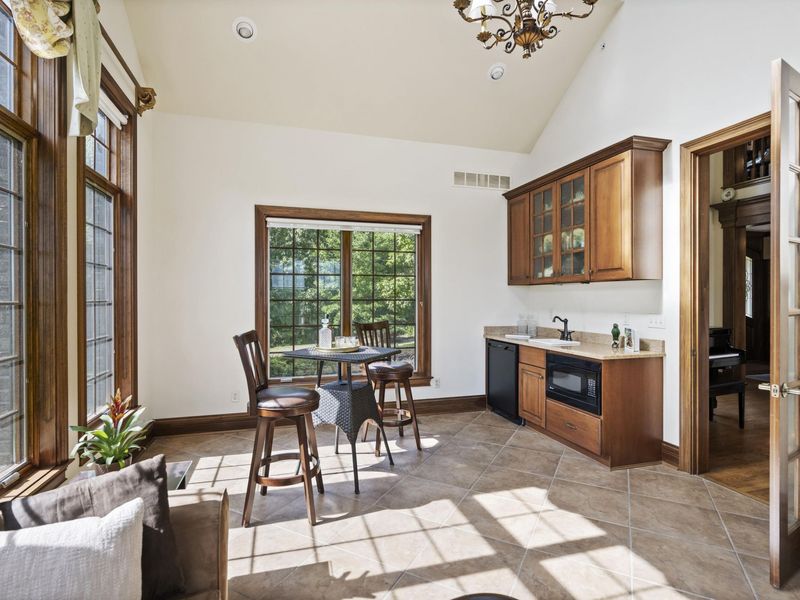
Breakfast Room: 15 X 9 Level - First
Den: 16 X 14 Level - First
Office: 10 X 10 Level - First
Primary Bedroom: 24 X 16 Level - Second
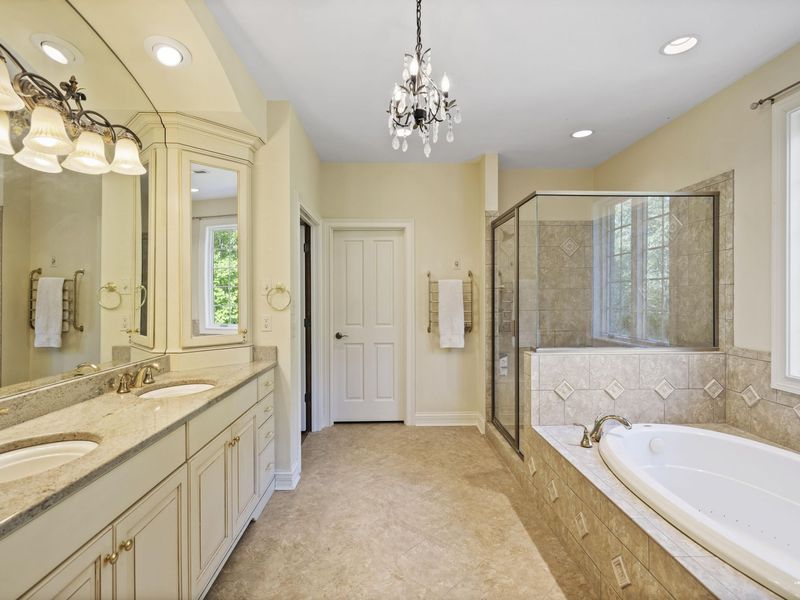
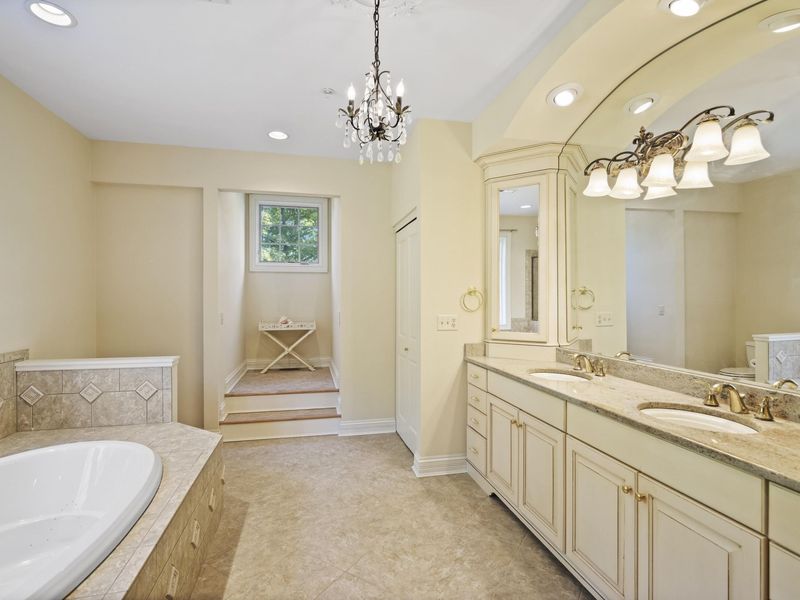
Primary Bath: 23 X 11 Level - Second
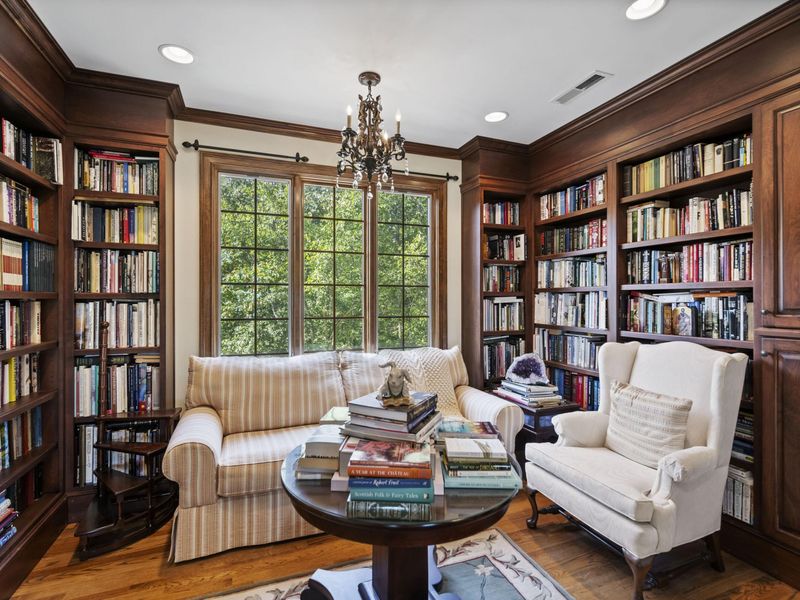
Library: 13 X 11 Level - Second
Bedroom 2: 16 X 14 Level - Second
Bedroom 3: 16 X 15 Level - Second
Bedroom 4: 10 X 10 Level - Second
Bedroom 5: 18 X 13 Level - Third
Bathroom 2: 11 X 5 Level - Second
Bathroom 3: 10 X 9 Level - Second
Bathroom 4: 6 X 5 Level - Third
Bathroom 5: 9 X 4 Level - Third
Bonus Room: 16 X 13 Level - Third
Family Room: 30 X 18 Level - Lower
Recreation Room: 17 X 12 Level - Lower
Laundry: 15 X 7 Level - Lower
E X ercise Room: 20 X 12 Level - Lower
Local Schools
High School: Bracken County High
Middle School: Bracken County Middle
Elementary School: Taylor Elementary
School District: Bracken Co Public
Estimate Your Payment
Estimated Payment
$ 10,801.24 per month $10,219.36 Principal & Interest $0.00 Property Tax (data not provided by mls) $581.88 Homeowner's InsuranceChange Payment Information
Print This Listingx
Select a format below, new window will open and will prompt you to print.





1941 Bradford Road | MLS# 643199
This single family home located at 1941 Bradford Road, Foster, KY 41043 is currently listed for sale with an asking price of $1,995,000. This property was built in 2009 and has 7 bedrooms and 8 full and 1 partial baths. Bradford Road is located within the Bracken Co Public school district. Search Foster real estate on www.hawksnestcrossing.com today.