
Refine Search

211 S Aspen CourtWarren, OH 44484

Residential - Condominium MLS 5232037 New to the Market
2 beds 2 full baths 1 partial baths 1,538 sqft
Active $224,000
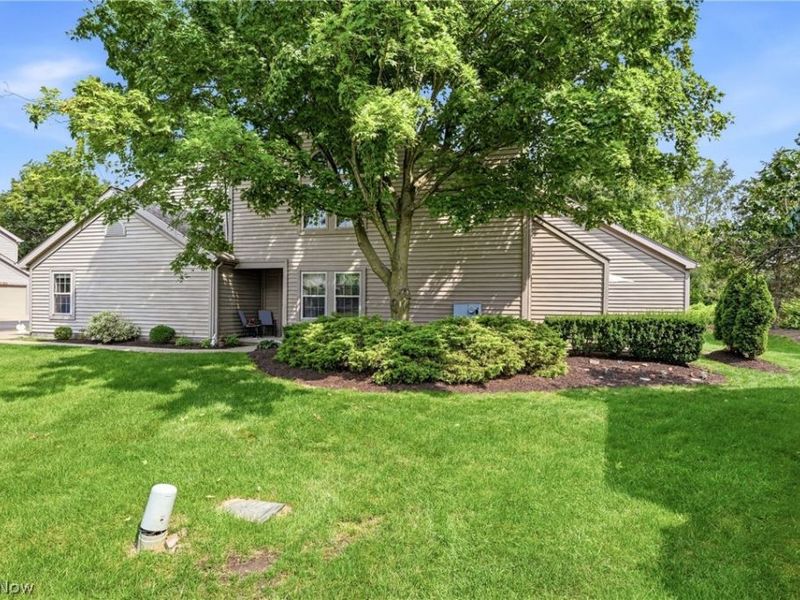
  • 211 S Aspen Court, Unit 3, Warren, OH 44484 Photo 1
  • 211 S Aspen Court, Unit 3, Warren, OH 44484 Photo 2
  • 211 S Aspen Court, Unit 3, Warren, OH 44484 Photo 3
  • 211 S Aspen Court, Unit 3, Warren, OH 44484 Photo 4
  • 211 S Aspen Court, Unit 3, Warren, OH 44484 Photo 5
  • 211 S Aspen Court, Unit 3, Warren, OH 44484 Photo 6
  • 211 S Aspen Court, Unit 3, Warren, OH 44484 Photo 7
  • 211 S Aspen Court, Unit 3, Warren, OH 44484 Photo 8
  • 211 S Aspen Court, Unit 3, Warren, OH 44484 Photo 9
  • 211 S Aspen Court, Unit 3, Warren, OH 44484 Photo 10
  • 211 S Aspen Court, Unit 3, Warren, OH 44484 Photo 11
  • 211 S Aspen Court, Unit 3, Warren, OH 44484 Photo 12
  • 211 S Aspen Court, Unit 3, Warren, OH 44484 Photo 13
  • 211 S Aspen Court, Unit 3, Warren, OH 44484 Photo 14
  • 211 S Aspen Court, Unit 3, Warren, OH 44484 Photo 15
  • 211 S Aspen Court, Unit 3, Warren, OH 44484 Photo 16
  • 211 S Aspen Court, Unit 3, Warren, OH 44484 Photo 17
  • 211 S Aspen Court, Unit 3, Warren, OH 44484 Photo 18
  • 211 S Aspen Court, Unit 3, Warren, OH 44484 Photo 19
  • 211 S Aspen Court, Unit 3, Warren, OH 44484 Photo 20
  • 211 S Aspen Court, Unit 3, Warren, OH 44484 Photo 21
  • 211 S Aspen Court, Unit 3, Warren, OH 44484 Photo 22
  • 211 S Aspen Court, Unit 3, Warren, OH 44484 Photo 23
  • 211 S Aspen Court, Unit 3, Warren, OH 44484 Photo 24
  • 211 S Aspen Court, Unit 3, Warren, OH 44484 Photo 25
  • 211 S Aspen Court, Unit 3, Warren, OH 44484 Photo 26
  • 211 S Aspen Court, Unit 3, Warren, OH 44484 Photo 27
  • 211 S Aspen Court, Unit 3, Warren, OH 44484 Photo 28
  • 211 S Aspen Court, Unit 3, Warren, OH 44484 Photo 29
  • 211 S Aspen Court, Unit 3, Warren, OH 44484 Photo 30
  • 211 S Aspen Court, Unit 3, Warren, OH 44484 Photo 31
  • 211 S Aspen Court, Unit 3, Warren, OH 44484 Photo 32
  • 211 S Aspen Court, Unit 3, Warren, OH 44484 Photo 33
  • 211 S Aspen Court, Unit 3, Warren, OH 44484 Photo 34
  • 211 S Aspen Court, Unit 3, Warren, OH 44484 Photo 35
  • 211 S Aspen Court, Unit 3, Warren, OH 44484 Photo 36
  • 211 S Aspen Court, Unit 3, Warren, OH 44484 Photo 37
  • 211 S Aspen Court, Unit 3, Warren, OH 44484 Photo 38
  • 211 S Aspen Court, Unit 3, Warren, OH 44484 Photo 39
  • 211 S Aspen Court, Unit 3, Warren, OH 44484 Photo 40
  • 211 S Aspen Court, Unit 3, Warren, OH 44484 Photo 41
1/41 Text To Me Virtual Tour Fullscreen

Listed By

Agency Name: William Zamarelli, Inc.
Agency Contact: 330-856-2299, wzr@williamzamarelli.com

Shown By

Agency Title: Cutler Real Estate
Agency Phone: 888-763-7575

IDX logo

TOUR THIS HOME

Choose a date and time to see 211 S Aspen Court, Unit 3, Warren, OH 44484.
An agent will get in touch to confirm your request shortly.

Choose your video chat app
Request a Showing
  • Tuesday August 4
  • Wednesday August 5
  • Thursday August 6
  • Friday August 7
  • Saturday August 8
  • Sunday August 9
  • Monday August 10
  • Tuesday August 11
  • Wednesday August 12
  • Thursday August 13
  • Friday August 14
  • Saturday August 15
  • Sunday August 16
  • Monday August 17
  • Tuesday August 18
  • 7:00 AM
  • 7:30 AM
  • 8:00 AM
  • 8:30 AM
  • 9:00 AM
  • 9:30 AM
  • 10:00 AM
  • 10:30 AM
  • 11:00 AM
  • 11:30 AM
  • 12:00 PM
  • 12:30 PM
  • 1:00 PM
  • 1:30 PM
  • 2:00 PM
  • 2:30 PM
  • 3:00 PM
  • 3:30 PM
  • 4:00 PM
  • 4:30 PM
  • 5:00 PM
  • 5:30 PM
  • 6:00 PM
  • 6:30 PM
  • 7:00 PM
  • 7:30 PM
  • 8:00 PM
  • 8:30 PM
  • 9:00 PM
Preferred Communication Method

Property Description

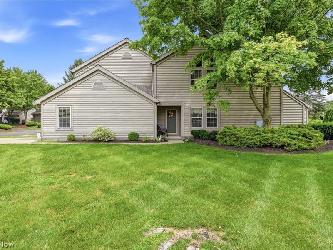
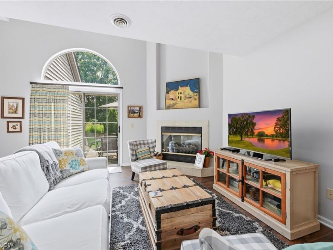
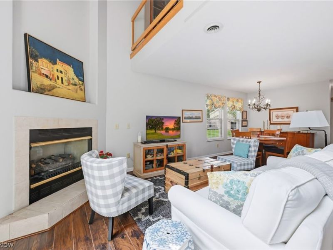
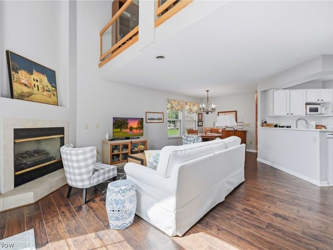
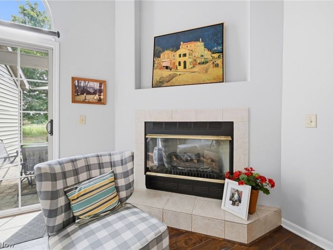
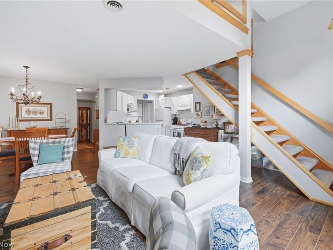
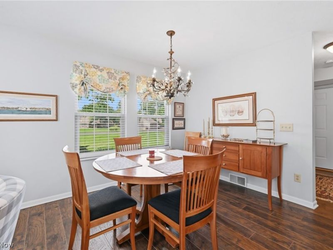
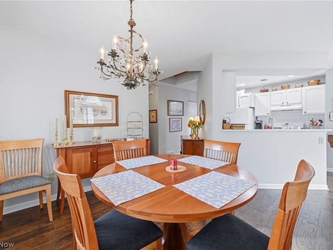
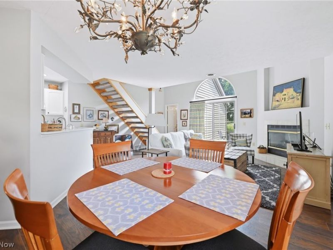
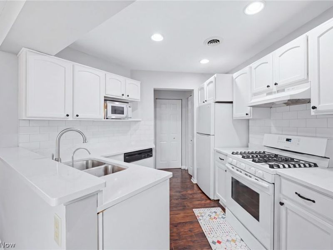
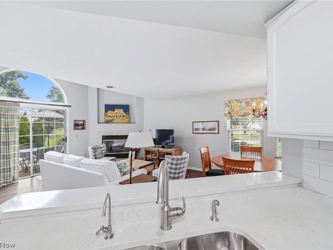
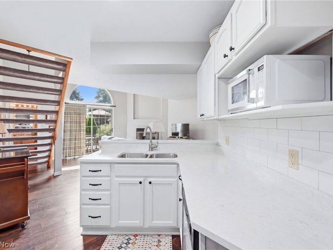
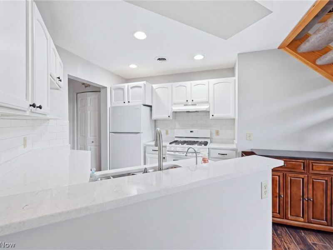
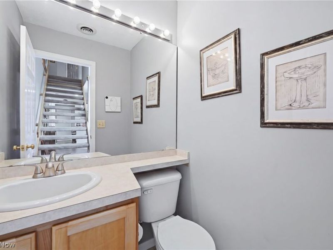
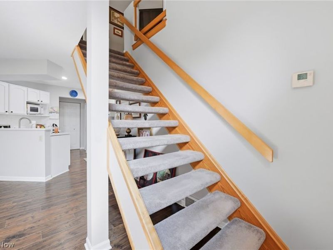
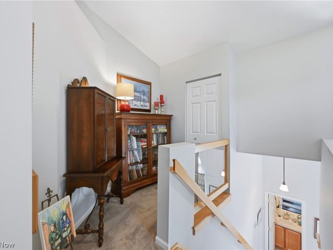
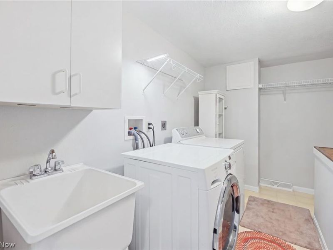
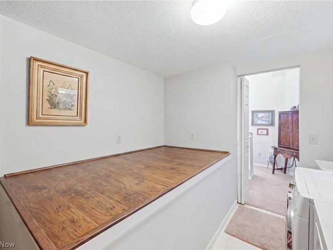
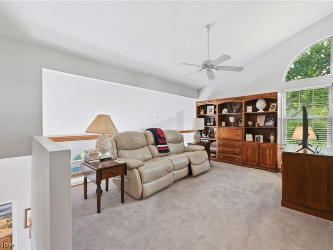
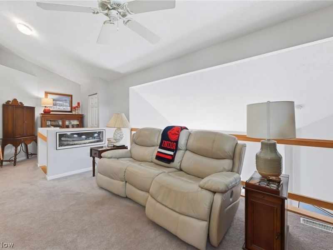
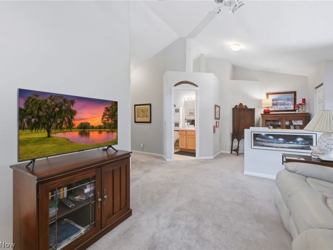
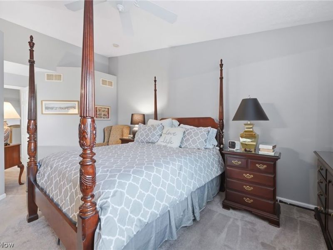
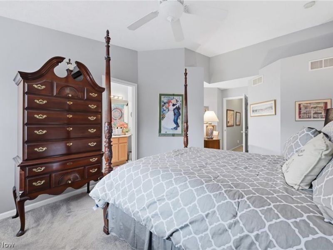
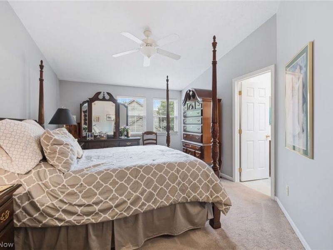
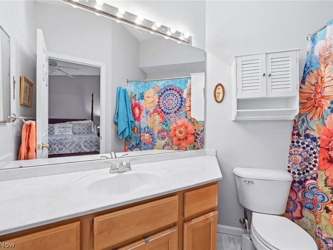
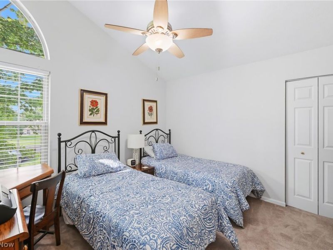
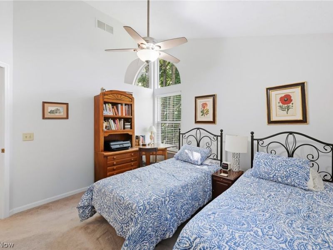
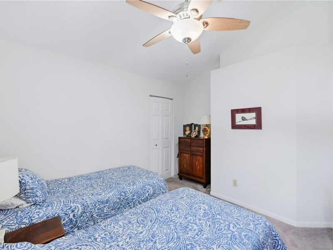
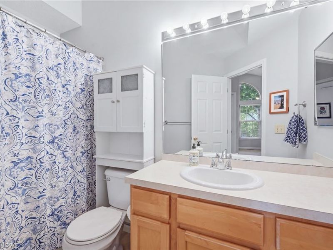
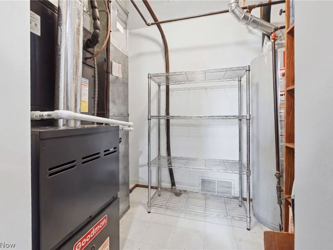
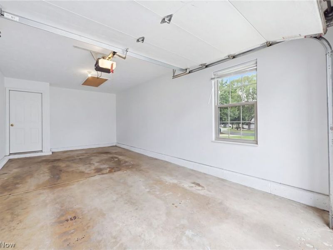
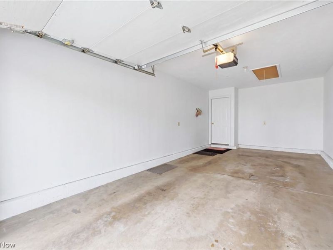
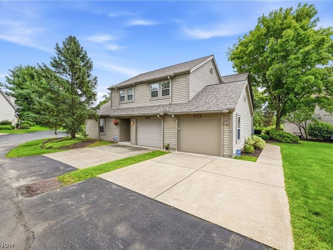
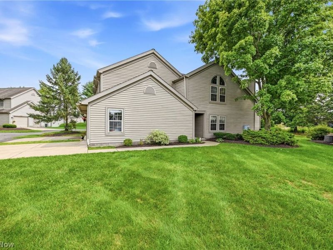
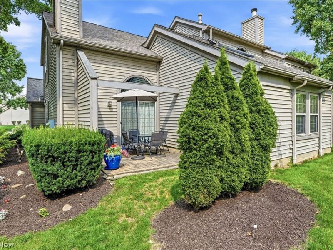
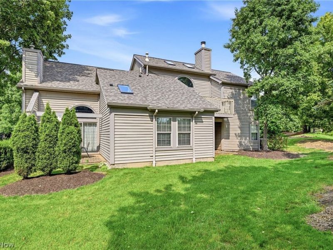
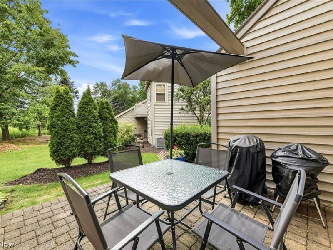
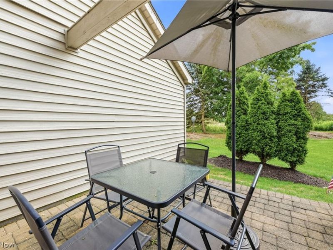
This charming condo features 2 bedrooms, 2.5 baths, high ceilings, an open floor plan and an abundance of natural light, giving it a spacious, airy feel. With a generous great room with a gas fireplace and sliding doors to a lovely brick patio, formal dining area, and fully-equipped kitchen with new quartz counters and tile backsplash, this unit is ideal for someone looking for easy, maintenance-free living. Other highlights include a large loft, convenient second floor laundry, 2 spacious bedrooms, each with its own walk-in closet and 2 full baths up. The spacious loft area could also be used as a third bedroom, den or office. A one-car attached garage with 2 parking spaces as well as extra room for storage. Additional features include a new furnace and air conditioning in 2024, new refrigerator and microwave in 2025, and new roof in 2026. Spring Run is a wonderfully maintained community with a lot to offer its residents. The three-level clubhouse features a rentable gathering space, an in-ground pool, fitness area, bocce court and ample guest parking. The very reasonable HOA fee covers lawn care, snow removal, pool maintenance and trash pick up, offering a simple, stress-free lifestyle. Get ready to enjoy modern comfort, fantastic perks and a friendly atmosphere all in one of Howland's most desirable communities. Call today for your private showing.

211 S Aspen Court, Unit 3 | MLS# 5232037

This condo located at 211 S Aspen Court, Unit 3, Warren, OH 44484 is currently listed for sale with an asking price of $224,000. This property was built in 2001 and has 2 bedrooms and 2 full and 1 partial baths with 1538 sq. ft. S Aspen Court, Unit 3 is located within the Howland Local school district. Search Warren real estate on www.hawksnestcrossing.com today.

Upcoming Open Houses

Open House Sunday August 9th, 1:00pm - 3:00pm

Property Features

Property Type: Residential - Condominium
Basement: None
Cooling: Central Air
Days on Market: 6
Fireplaces: 1
Garage: 1 car attached
Heating: Forced Air, Gas
Home Style: Contemporary
Lot Size: 0.01 Acres
Roof Type: Asphalt
Stories: 2.0
Taxes: $3,193 / year
Year Built: 2001

Amenities

Electric Grill

Feature Descriptions

Appliances: Dryer, Dishwasher, Disposal, Microwave, Range, Refrigerator, Washer
Community Features: Clubhouse, Fitness Center, Playground, Pool, Street Lights
Exterior: Vinyl Siding
Fireplace: Gas, Great Room
Laundry: Laundry Room, Upper Level
Parcel#: 28-902927
Parking: Attached, Garage
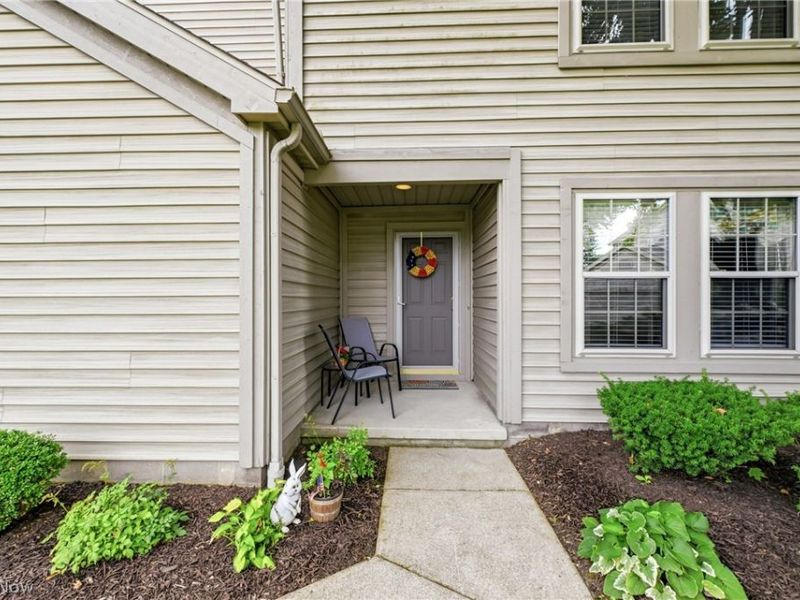
Patio/Porch: Front Porch, Patio
Pets Allowed: Yes
Pool: Community, In-Ground
Security: Smoke Detector(s)
Sewer: Public Sewer
Swimming Pool: Yes
Water: Public
Window: Blinds

Room Sizes

Loft: 11 x 12 Level - Second
Laundry: 8 x 9 Level - Second
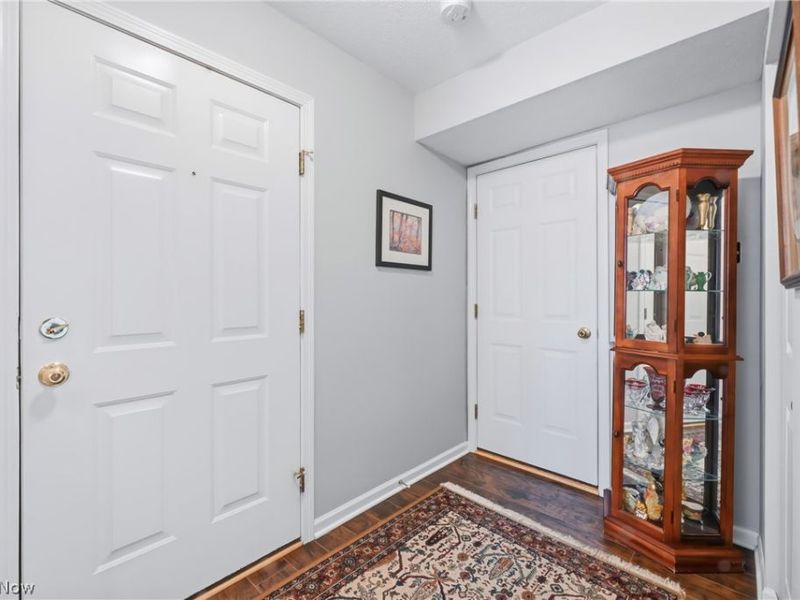
Entry/ Foyer: 5 x 8 Level - First
Bedroom: 10 x 12 Level - Second
Primary Bedroom: 12 x 16 Level - Second
Dining Room: 9 x 9 Level - First
Eat-in Kitchen: 11 x 12 Level - First
Great Room: 14 x 19 Level - First

Local Schools

School District: Howland Local

Estimate Your Payment

Estimated Payment

$ 1,478.85 per month $1,147.44 Principal & Interest $266.08 Property Tax $65.33 Homeowner's Insurance

Change Payment Information

%
years/fixed
yearly
yearly (est.)
(Payments are an estimate and may vary by lender)
Croos Country Mortgage

Login to My Homefinder

THANK YOU FOR
YOUR INTEREST!

Complete the fields below to receive additional details.

Add to Calendar

Reserve A Time

Cancel Your Appointment?

Registration Successful

You are now registered to view virtual open houses for the listings.


