
Refine Search

2115 Haviland RoadColumbus, OH 43220

Residential - Single Family MLS 226028482 New to the Market Contingent
4 beds 2 full baths 1 partial baths 2,412 sqft
Contingent $675,000
  • 2115 Haviland Road, Columbus, OH 43220 Photo 1
  • 2115 Haviland Road, Columbus, OH 43220 Photo 2
  • 2115 Haviland Road, Columbus, OH 43220 Photo 3
  • 2115 Haviland Road, Columbus, OH 43220 Photo 4
  • 2115 Haviland Road, Columbus, OH 43220 Photo 5
  • 2115 Haviland Road, Columbus, OH 43220 Photo 6
  • 2115 Haviland Road, Columbus, OH 43220 Photo 7
  • 2115 Haviland Road, Columbus, OH 43220 Photo 8
  • 2115 Haviland Road, Columbus, OH 43220 Photo 9
  • 2115 Haviland Road, Columbus, OH 43220 Photo 10
  • 2115 Haviland Road, Columbus, OH 43220 Photo 11
  • 2115 Haviland Road, Columbus, OH 43220 Photo 12
  • 2115 Haviland Road, Columbus, OH 43220 Photo 13
  • 2115 Haviland Road, Columbus, OH 43220 Photo 14
  • 2115 Haviland Road, Columbus, OH 43220 Photo 15
  • 2115 Haviland Road, Columbus, OH 43220 Photo 16
  • 2115 Haviland Road, Columbus, OH 43220 Photo 17
  • 2115 Haviland Road, Columbus, OH 43220 Photo 18
  • 2115 Haviland Road, Columbus, OH 43220 Photo 19
  • 2115 Haviland Road, Columbus, OH 43220 Photo 20
  • 2115 Haviland Road, Columbus, OH 43220 Photo 21
  • 2115 Haviland Road, Columbus, OH 43220 Photo 22
  • 2115 Haviland Road, Columbus, OH 43220 Photo 23
  • 2115 Haviland Road, Columbus, OH 43220 Photo 24
  • 2115 Haviland Road, Columbus, OH 43220 Photo 25
  • 2115 Haviland Road, Columbus, OH 43220 Photo 26
  • 2115 Haviland Road, Columbus, OH 43220 Photo 27
  • 2115 Haviland Road, Columbus, OH 43220 Photo 28
  • 2115 Haviland Road, Columbus, OH 43220 Photo 29
  • 2115 Haviland Road, Columbus, OH 43220 Photo 30
  • 2115 Haviland Road, Columbus, OH 43220 Photo 31
  • 2115 Haviland Road, Columbus, OH 43220 Photo 32
  • 2115 Haviland Road, Columbus, OH 43220 Photo 33
  • 2115 Haviland Road, Columbus, OH 43220 Photo 34
  • 2115 Haviland Road, Columbus, OH 43220 Photo 35
  • 2115 Haviland Road, Columbus, OH 43220 Photo 36
  • 2115 Haviland Road, Columbus, OH 43220 Photo 37
  • 2115 Haviland Road, Columbus, OH 43220 Photo 38
  • 2115 Haviland Road, Columbus, OH 43220 Photo 39
  • 2115 Haviland Road, Columbus, OH 43220 Photo 40
  • 2115 Haviland Road, Columbus, OH 43220 Photo 41
  • 2115 Haviland Road, Columbus, OH 43220 Photo 42
  • 2115 Haviland Road, Columbus, OH 43220 Photo 43
  • 2115 Haviland Road, Columbus, OH 43220 Photo 44
  • 2115 Haviland Road, Columbus, OH 43220 Photo 45
  • 2115 Haviland Road, Columbus, OH 43220 Photo 46
  • 2115 Haviland Road, Columbus, OH 43220 Photo 47
  • 2115 Haviland Road, Columbus, OH 43220 Photo 48
  • 2115 Haviland Road, Columbus, OH 43220 Photo 49
  • 2115 Haviland Road, Columbus, OH 43220 Photo 50
  • 2115 Haviland Road, Columbus, OH 43220 Photo 51
1/51 Text To Me Fullscreen

Listed By

Agency Name: Coldwell Banker Realty
Agent Name: M. Beth Kiefaber
Agency Phone: 614-451-0808

Shown By

Agency Title: Cutler Real Estate
Agency Phone: 888-763-7575

IDX logo

TOUR THIS HOME

Choose a date and time to see 2115 Haviland Road, Columbus, OH 43220.
An agent will get in touch to confirm your request shortly.

Choose your video chat app
Request a Showing
  • Tuesday August 4
  • Wednesday August 5
  • Thursday August 6
  • Friday August 7
  • Saturday August 8
  • Sunday August 9
  • Monday August 10
  • Tuesday August 11
  • Wednesday August 12
  • Thursday August 13
  • Friday August 14
  • Saturday August 15
  • Sunday August 16
  • Monday August 17
  • Tuesday August 18
  • 7:00 AM
  • 7:30 AM
  • 8:00 AM
  • 8:30 AM
  • 9:00 AM
  • 9:30 AM
  • 10:00 AM
  • 10:30 AM
  • 11:00 AM
  • 11:30 AM
  • 12:00 PM
  • 12:30 PM
  • 1:00 PM
  • 1:30 PM
  • 2:00 PM
  • 2:30 PM
  • 3:00 PM
  • 3:30 PM
  • 4:00 PM
  • 4:30 PM
  • 5:00 PM
  • 5:30 PM
  • 6:00 PM
  • 6:30 PM
  • 7:00 PM
  • 7:30 PM
  • 8:00 PM
  • 8:30 PM
  • 9:00 PM
Preferred Communication Method

Property Description

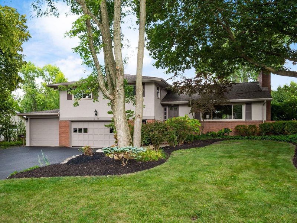
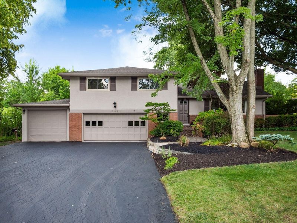
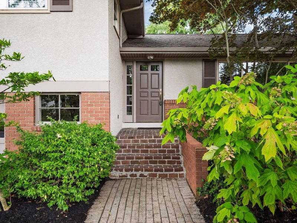
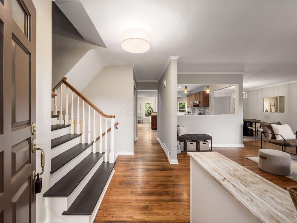
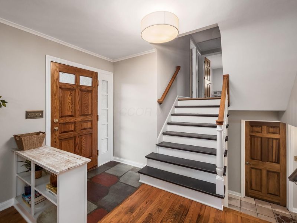
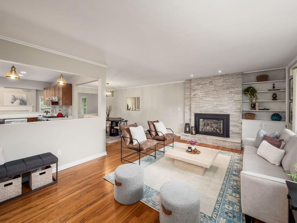
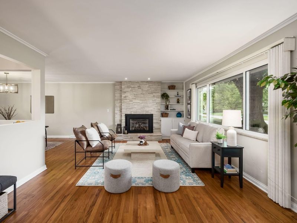
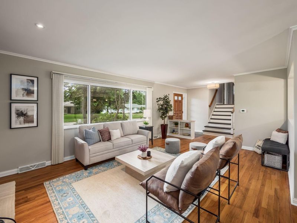
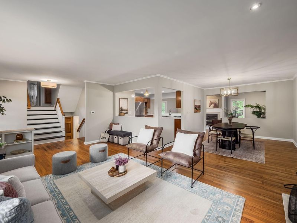
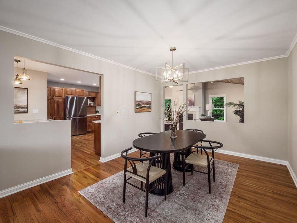
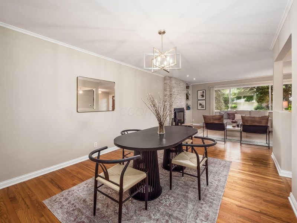
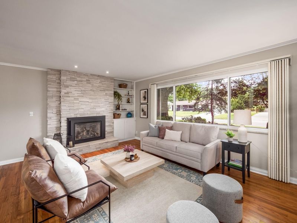
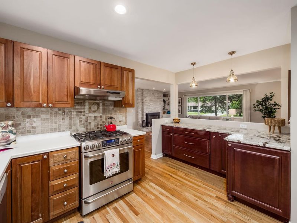
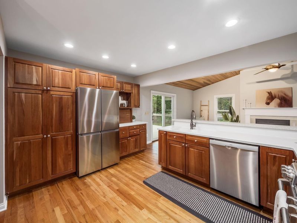
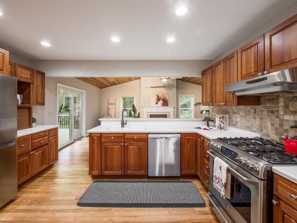
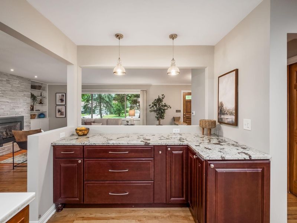
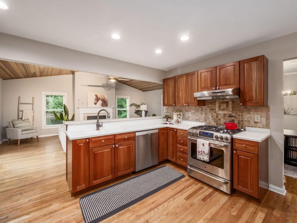
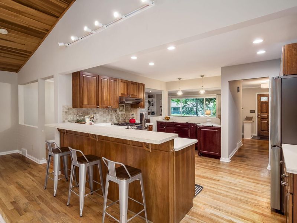
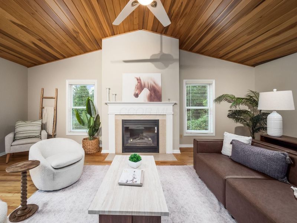
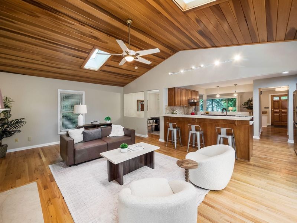
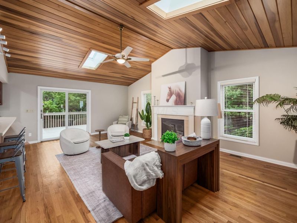
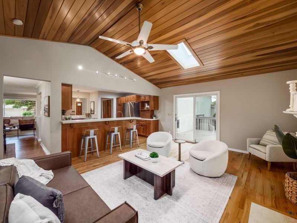
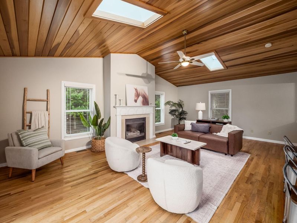
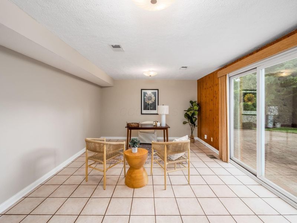
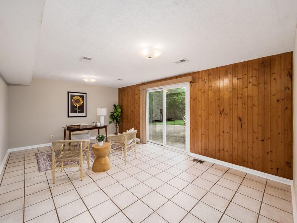
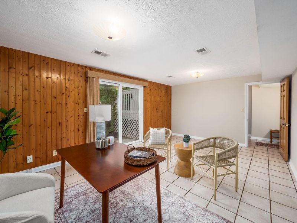
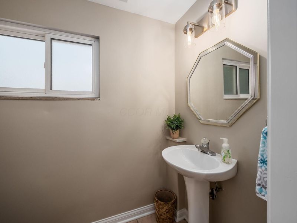
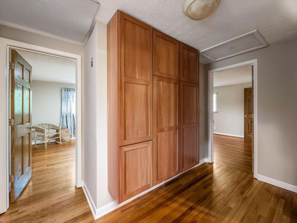
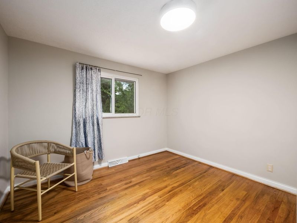
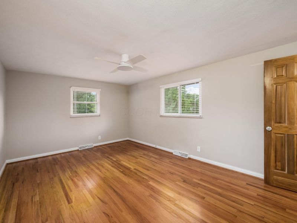
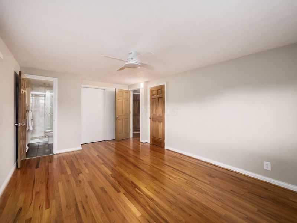
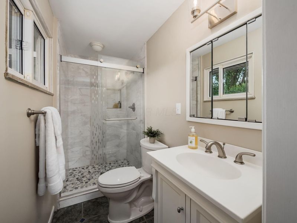
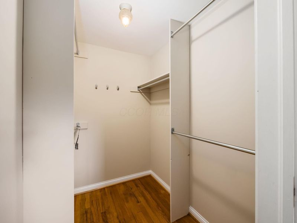
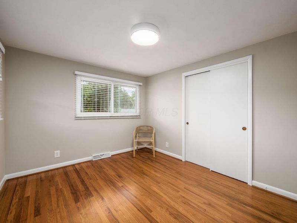
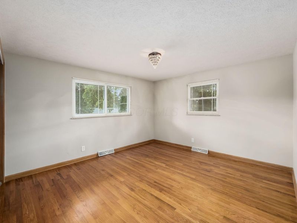
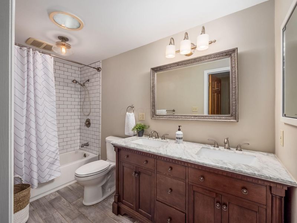
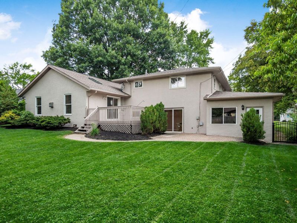
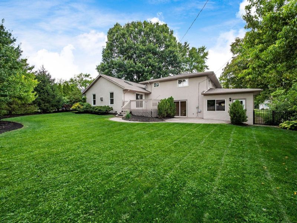
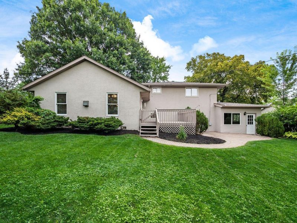
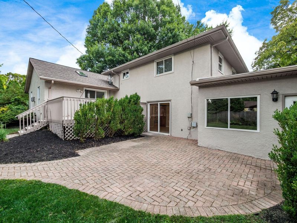
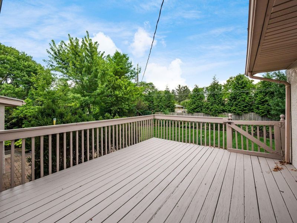
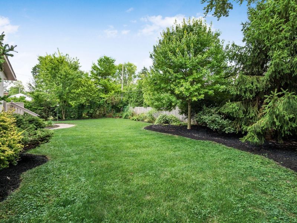
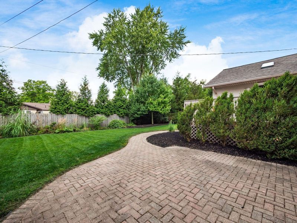

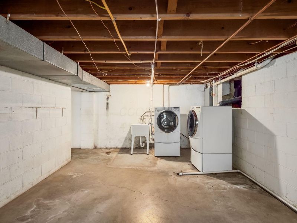
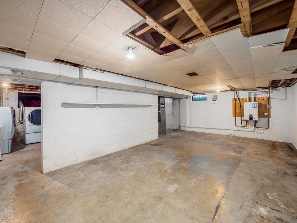
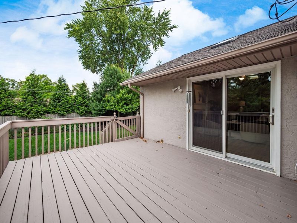
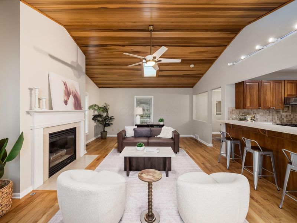
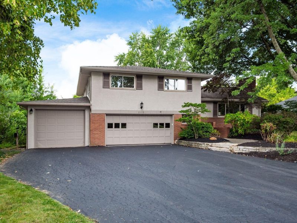
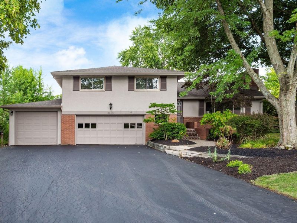
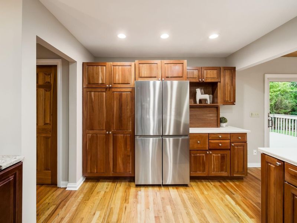
OPEN HOUSE SUN., 8/2 FROM 1-4 pm. This spacious, one-family-owned split-level home offers exceptional versatility, abundant storage, and beautiful indoor-outdoor living. The main entrance opens to the living and dining rooms, where hardwood floors, built-in shelving, and a cozy fireplace create a warm, inviting atmosphere. The roomy kitchen flows into an impressive family room highlighted by a gorgeous wood, cathedral ceiling, and a second fireplace. Step outside to a convenient deck that's perfect for grilling & entertaining, overlooking a private, fully fenced backyard with mature landscaping and a paver patio. Upstairs, you'll find four generously sized bedrooms, all with hardwood flooring. A spacious center hall features built-in cabinetry and leads to a full hall bath. The primary suite includes a private bath, walk-in closet, and an additional double-door closet. The lower level offers a large bonus room with direct access to the backyard patio and a convenient half bath. With the potential for a private entrance, this flexible space is ideal for a home office, fitness room, guest bedroom, or recreation area. The basement provides ample storage along with dedicated utility and laundry space. Car enthusiasts & outdoor adventurers will appreciate the oversized two-car garage, with extra room for a mower, motorcycles, recreational equipment, and more. An additional oversized tandem garage can comfortably accommodate both a boat and the truck that hauls it. Super location one block from Thompson Park and Library and 2 blocks to Windermere Elementary! Updated lighting thru-out much of the home completes this unique property, ready for its next chapter. New roof 2020, AC/Furnace 2026, New tankless H2O 2021, new whole house water filtration system 2021

2115 Haviland Road | MLS# 226028482

This single family home located at 2115 Haviland Road, Columbus, OH 43220 is currently listed for sale with an asking price of $675,000. This property was built in 1959 and has 4 bedrooms and 2 full and 1 partial baths with 2412 sq. ft. Haviland Road is located within the UPPER ARLINGTON CITY school district. Search Columbus real estate on www.hawksnestcrossing.com today.

Property Features

Property Type: Residential - Single Family
Basement: Full
Basement: Yes
Cooling: Central Air
Days on Market: 2
Fireplaces: 2
Garage: 4 car attached
Heating: Forced Air
Home Style: Traditional, Split Level
Lot Size: 0.30 Acres
Taxes: $10,110
Year Built: 1959

Feature Descriptions

Exterior: Brick, Stucco
Fireplace: Two, Gas Log
Flooring: Wood, Ceramic/Porcelain
Parcel #: 070-008663
Parking: Garage Door Opener, Attached Garage
Windows: Insulated All

Local Schools

School District: UPPER ARLINGTON CITY

Estimate Your Payment

Estimated Payment

$ 4,497.05 per month $3,457.68 Principal & Interest $842.50 Property Tax $196.88 Homeowner's Insurance

Change Payment Information

%
years/fixed
yearly
yearly (est.)
(Payments are an estimate and may vary by lender)
Croos Country Mortgage

Login to My Homefinder


