
Listed By
Agency Name: Pivot Realty Group
Agency Phone: 859-578-8111
Shown By
Agency Title: Cutler Real Estate
Agency Phone: 888-763-7575

TOUR THIS HOME
Choose a date and time to see 24 Arcadia Avenue, Lakeside Park, KY 41017.
An agent will get in touch to confirm your request shortly.

Property Description
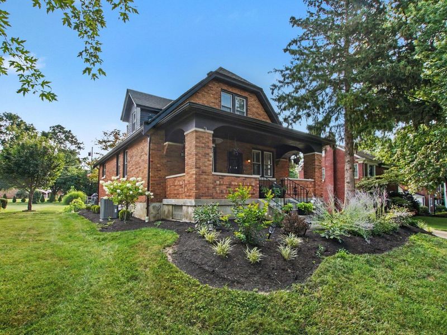
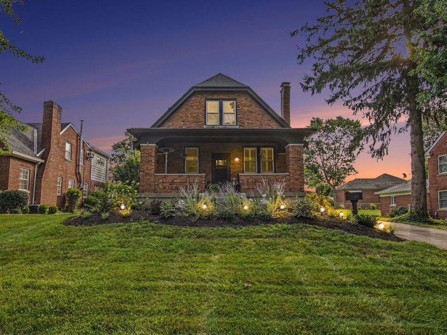
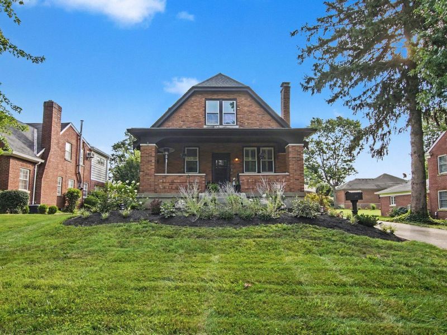
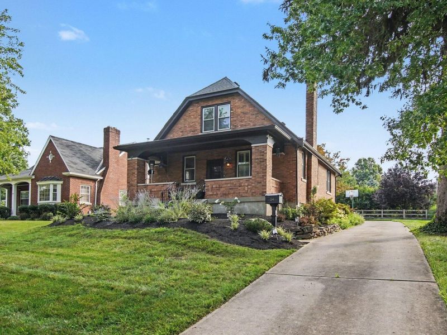
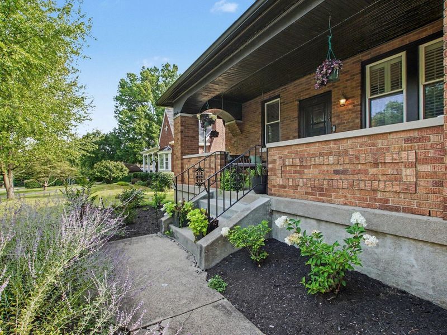
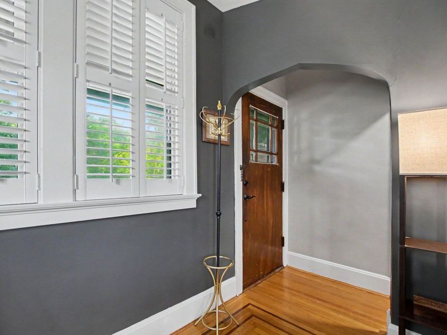
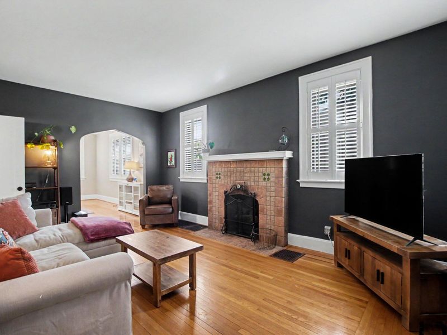
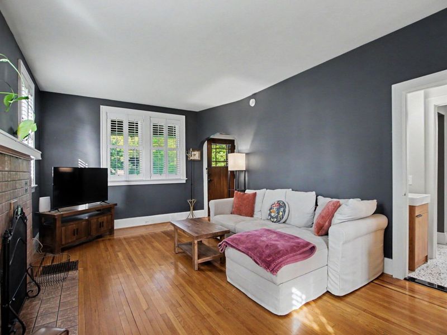
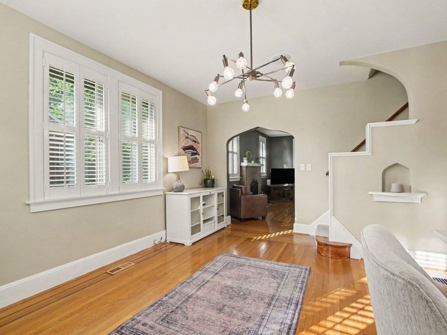
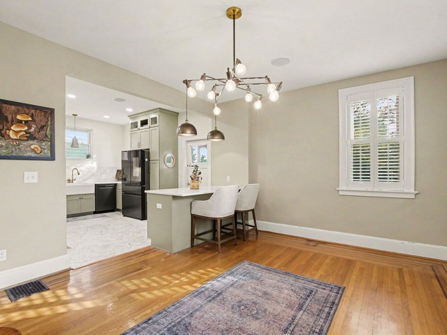
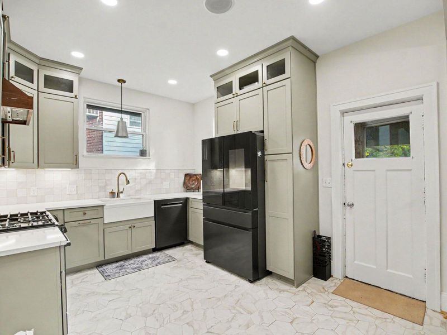
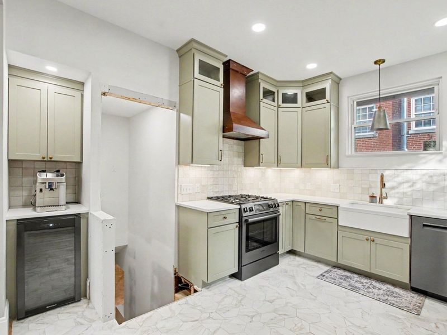
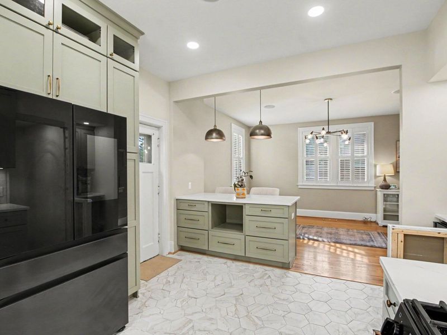
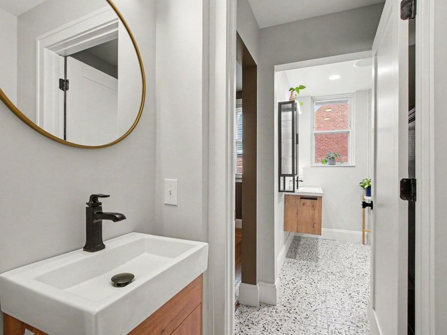
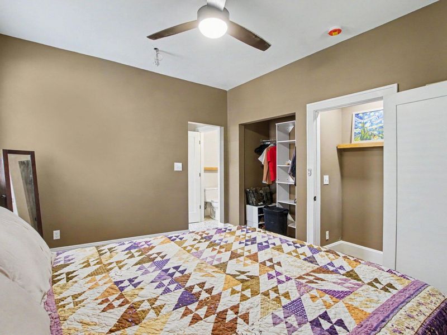
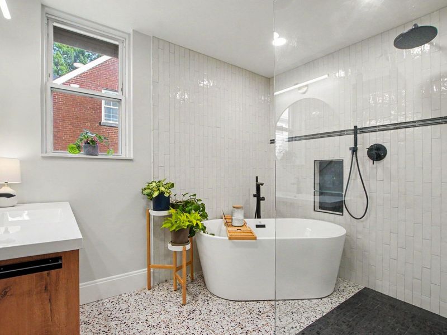
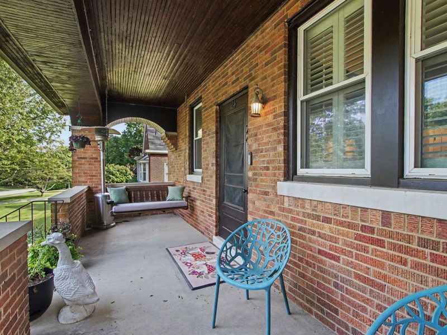
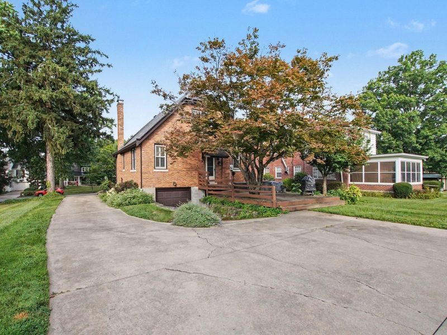
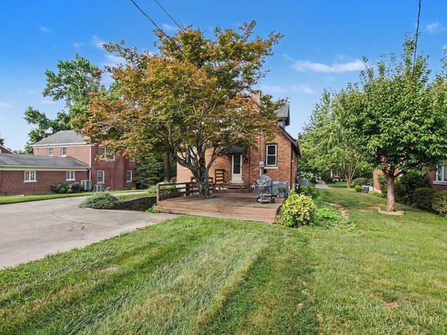
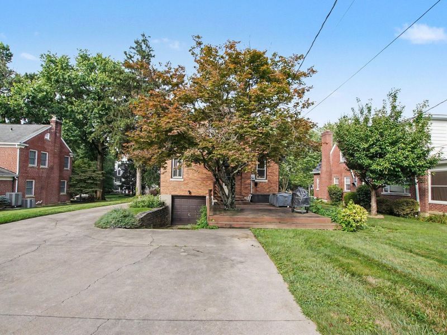
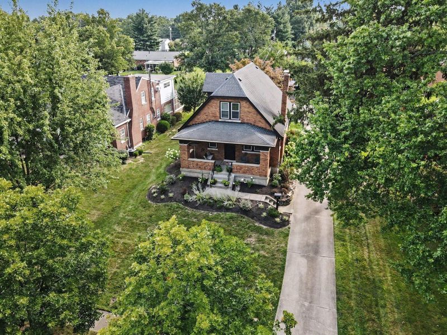
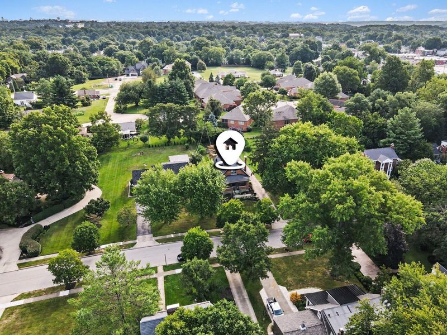
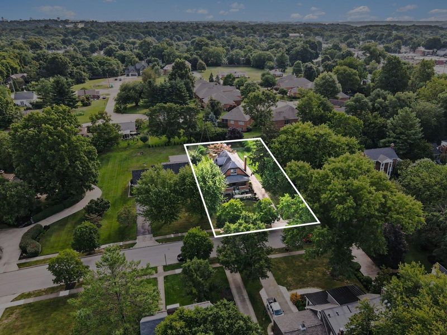
This is the one youve been waiting for! Thoughtfully reimagined while leaving room to add your own finishing touches, this charming Cape Cod blends modern updates with timeless character. The stunning new kitchen showcases high-end appliances and designer finishes, while the first-floor primary suite features a beautifully remodeled bath. Much of the heavy lifting has already been done, giving you the opportunity to complete the transformation and build equity along the way. A rare opportunity in the heart of Lakeside Park!
Property Features
Property Type: Residential - Single Family
Basement: Full, Storage Space, Unfinished, Walk-Out Access
Basement: Yes
Cooling: Central Air
Days on Market: 10
Fireplaces: 1
Garage: 1 car attached
Heating: Natural Gas, Forced Air
Home Style: Cape Cod
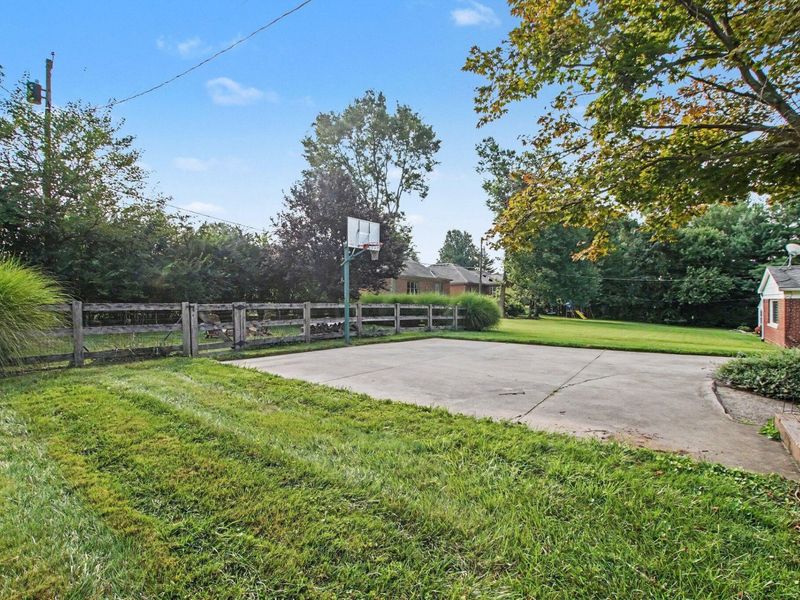
Lot Size: 0.32 Acres
Roof Type: Composition, Shingle
Stories: 2.0
Year Built: 1930
Feature Descriptions
Appliances: Wine Cooler, Gas Range, Gas Oven, Dishwasher, Disposal, Dryer, Microwave, Refrigerator, Washer
Equipment: Sump Pump
Exterior: Brick, Concrete
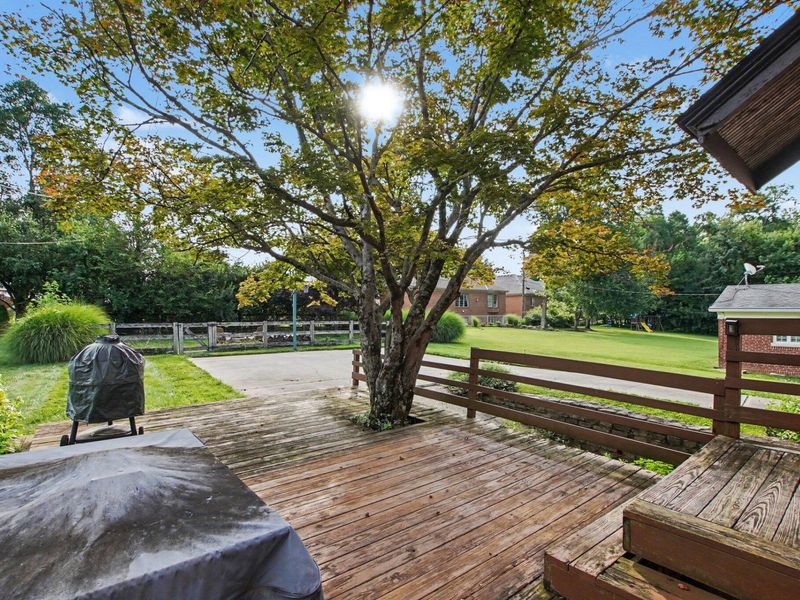
Fencing: Wood
Fireplace: Inoperable
Fireplace Y/N: Yes
Foundation: Poured Concrete
Home Warranty: Yes
Interior: Kitchen Island, Open Floorplan, Attic Storage, Ceiling Fan(s), Recessed Lighting
Laundry: In Basement
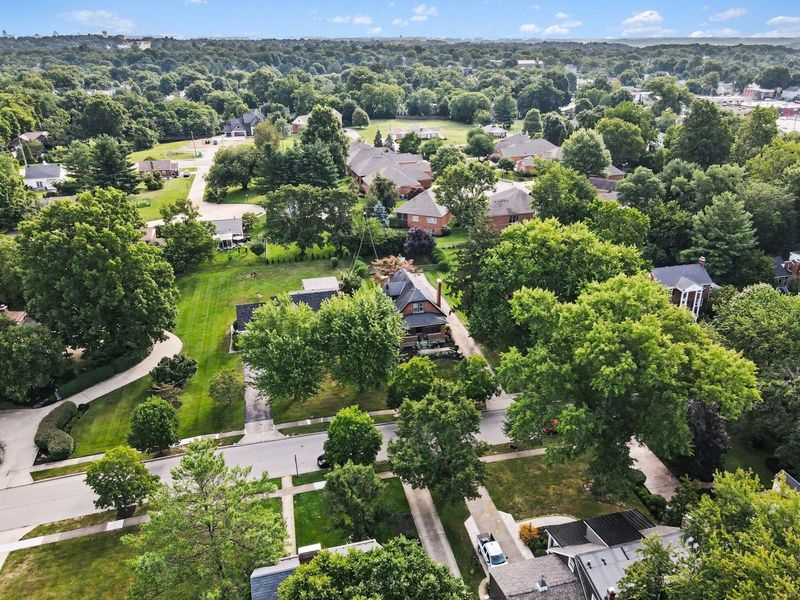
Lot: Cleared, Level, Near Public Transit
Lot Dimensions: 76 X 181
Parcel Number: 028-20-05-658.00
Parking: Attached, Driveway, Garage, Garage Faces Rear, Off Street, On Street
Patio/Porch: Deck
Property Condition: Existing Structure
Road Frontage: City Street
Road Surface: Paved
Rooms Total: 8
Sewer: Public Sewer
Special View Info: Neighborhood
Structure Type: House
Sub Type: Single Family Residence
Utilities: Cable Available, Natural Gas Available, Water Available
Water: Public
Window: Insulated Windows, Double Hung
Room Sizes
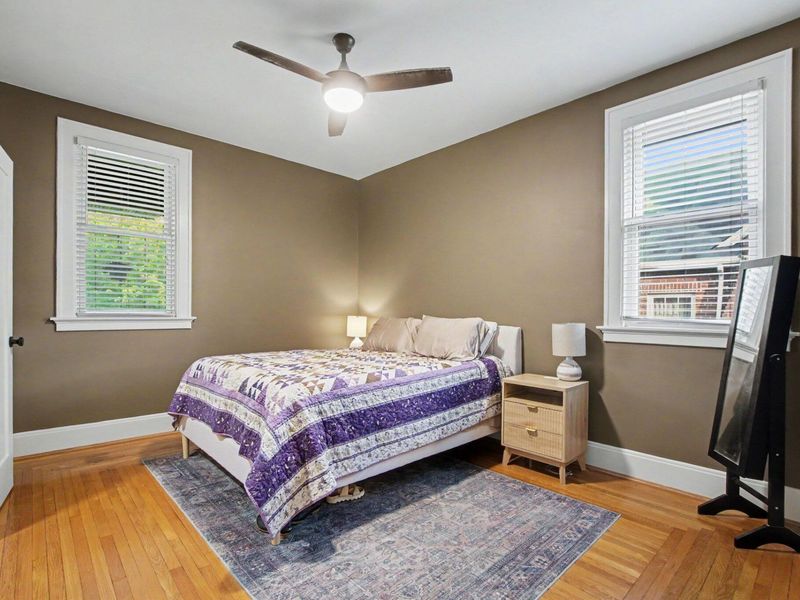
Primary Bedroom: 14 X 14 Level - First
Primary Bath: 7 X 10 Level - First
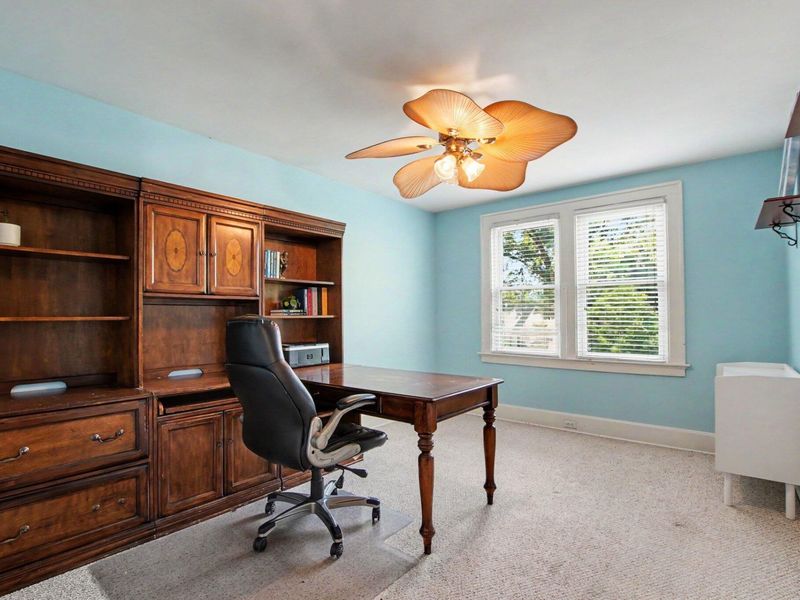
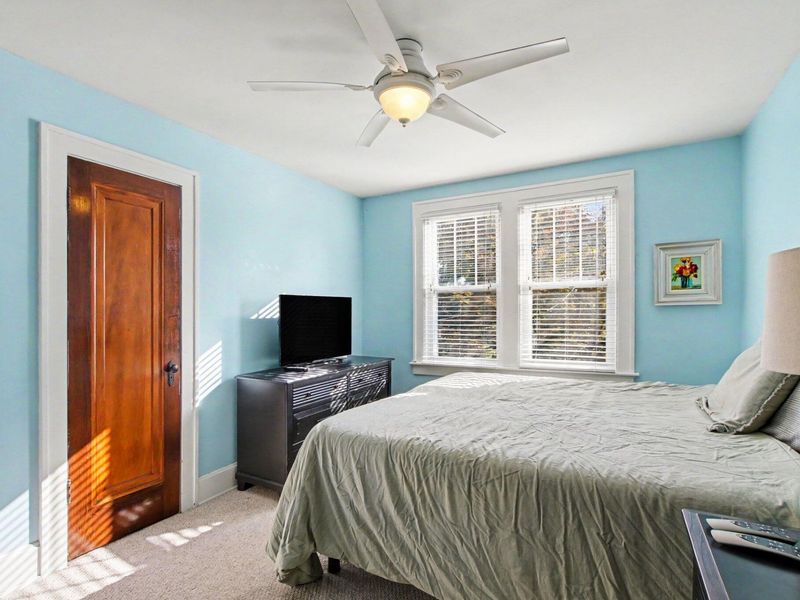
Bedroom 2: 11 X 14 Level - Second
Bedroom 3: 11 X 13 Level - Second
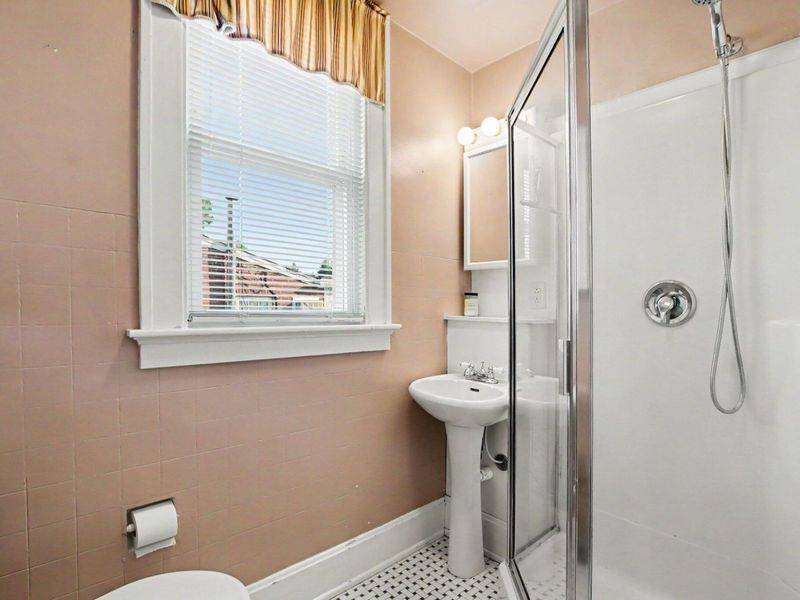
Bathroom 2: 5 X 7 Level - Second
Kitchen: 13 X 13 Level - First
Laundry: 9 X 14 Level - Lower
Bonus Room: 26 X 26 Level - Lower
Dining Room: 13 X 16 Level - First
Living Room: 15 X 18 Level - First
Local Schools
High School: Dixie Heights High
Middle School: Turkey Foot Middle School
Elementary School: JA Caywood Elementary
School District: Kenton Co Public
Estimate Your Payment
Estimated Payment
$ 2,084.45 per month $1,972.16 Principal & Interest $0.00 Property Tax (data not provided by mls) $112.29 Homeowner's InsuranceChange Payment Information
Print This Listingx
Select a format below, new window will open and will prompt you to print.





24 Arcadia Avenue | MLS# 645028
This single family home located at 24 Arcadia Avenue, Lakeside Park, KY 41017 is currently listed for sale with an asking price of $385,000. This property was built in 1930 and has 3 bedrooms and 2 full baths with 1521 sq. ft. Arcadia Avenue is located within the Kenton Co Public school district. Search Lakeside Park real estate on www.hawksnestcrossing.com today.