
2400 Hickory Bark DriveWashington Twp, OH 45458

Residential - Single Family MLS 965588 New to the Market
4 beds 2 full baths 2,998 sqft
Active $525,000
  • 2400 Hickory Bark Drive, Washington Township, OH 45458 Photo 1
  • 2400 Hickory Bark Drive, Washington Township, OH 45458 Photo 2
  • 2400 Hickory Bark Drive, Washington Township, OH 45458 Photo 3
  • 2400 Hickory Bark Drive, Washington Township, OH 45458 Photo 4
  • 2400 Hickory Bark Drive, Washington Township, OH 45458 Photo 5
  • 2400 Hickory Bark Drive, Washington Township, OH 45458 Photo 6
  • 2400 Hickory Bark Drive, Washington Township, OH 45458 Photo 7
  • 2400 Hickory Bark Drive, Washington Township, OH 45458 Photo 8
  • 2400 Hickory Bark Drive, Washington Township, OH 45458 Photo 9
  • 2400 Hickory Bark Drive, Washington Township, OH 45458 Photo 10
  • 2400 Hickory Bark Drive, Washington Township, OH 45458 Photo 11
  • 2400 Hickory Bark Drive, Washington Township, OH 45458 Photo 12
  • 2400 Hickory Bark Drive, Washington Township, OH 45458 Photo 13
  • 2400 Hickory Bark Drive, Washington Township, OH 45458 Photo 14
  • 2400 Hickory Bark Drive, Washington Township, OH 45458 Photo 15
  • 2400 Hickory Bark Drive, Washington Township, OH 45458 Photo 16
  • 2400 Hickory Bark Drive, Washington Township, OH 45458 Photo 17
  • 2400 Hickory Bark Drive, Washington Township, OH 45458 Photo 18
  • 2400 Hickory Bark Drive, Washington Township, OH 45458 Photo 19
  • 2400 Hickory Bark Drive, Washington Township, OH 45458 Photo 20
  • 2400 Hickory Bark Drive, Washington Township, OH 45458 Photo 21
  • 2400 Hickory Bark Drive, Washington Township, OH 45458 Photo 22
  • 2400 Hickory Bark Drive, Washington Township, OH 45458 Photo 23
  • 2400 Hickory Bark Drive, Washington Township, OH 45458 Photo 24
  • 2400 Hickory Bark Drive, Washington Township, OH 45458 Photo 25
  • 2400 Hickory Bark Drive, Washington Township, OH 45458 Photo 26
  • 2400 Hickory Bark Drive, Washington Township, OH 45458 Photo 27
  • 2400 Hickory Bark Drive, Washington Township, OH 45458 Photo 28
  • 2400 Hickory Bark Drive, Washington Township, OH 45458 Photo 29
  • 2400 Hickory Bark Drive, Washington Township, OH 45458 Photo 30
  • 2400 Hickory Bark Drive, Washington Township, OH 45458 Photo 31
  • 2400 Hickory Bark Drive, Washington Township, OH 45458 Photo 32
  • 2400 Hickory Bark Drive, Washington Township, OH 45458 Photo 33
  • 2400 Hickory Bark Drive, Washington Township, OH 45458 Photo 34
  • 2400 Hickory Bark Drive, Washington Township, OH 45458 Photo 35
  • 2400 Hickory Bark Drive, Washington Township, OH 45458 Photo 36
  • 2400 Hickory Bark Drive, Washington Township, OH 45458 Photo 37
  • 2400 Hickory Bark Drive, Washington Township, OH 45458 Photo 38
  • 2400 Hickory Bark Drive, Washington Township, OH 45458 Photo 39
  • 2400 Hickory Bark Drive, Washington Township, OH 45458 Photo 40
  • 2400 Hickory Bark Drive, Washington Township, OH 45458 Photo 41
  • 2400 Hickory Bark Drive, Washington Township, OH 45458 Photo 42
  • 2400 Hickory Bark Drive, Washington Township, OH 45458 Photo 43
  • 2400 Hickory Bark Drive, Washington Township, OH 45458 Photo 44
  • 2400 Hickory Bark Drive, Washington Township, OH 45458 Photo 45
  • 2400 Hickory Bark Drive, Washington Township, OH 45458 Photo 46
  • 2400 Hickory Bark Drive, Washington Township, OH 45458 Photo 47
  • 2400 Hickory Bark Drive, Washington Township, OH 45458 Photo 48
  • 2400 Hickory Bark Drive, Washington Township, OH 45458 Photo 49
  • 2400 Hickory Bark Drive, Washington Township, OH 45458 Photo 50
1/50 Text To Me Fullscreen

Listed By

Agency Name: Irongate Inc.
Agency Phone: (937) 748-0000

Shown By

Agency Title: Cutler Real Estate
Agency Phone: 888-763-7575

IDX logo

TOUR THIS HOME

Choose a date and time to see 2400 Hickory Bark Drive, Washington Township, OH 45458.
An agent will get in touch to confirm your request shortly.

Choose your video chat app
Request a Showing
  • Tuesday August 4
  • Wednesday August 5
  • Thursday August 6
  • Friday August 7
  • Saturday August 8
  • Sunday August 9
  • Monday August 10
  • Tuesday August 11
  • Wednesday August 12
  • Thursday August 13
  • Friday August 14
  • Saturday August 15
  • Sunday August 16
  • Monday August 17
  • Tuesday August 18
  • 7:00 AM
  • 7:30 AM
  • 8:00 AM
  • 8:30 AM
  • 9:00 AM
  • 9:30 AM
  • 10:00 AM
  • 10:30 AM
  • 11:00 AM
  • 11:30 AM
  • 12:00 PM
  • 12:30 PM
  • 1:00 PM
  • 1:30 PM
  • 2:00 PM
  • 2:30 PM
  • 3:00 PM
  • 3:30 PM
  • 4:00 PM
  • 4:30 PM
  • 5:00 PM
  • 5:30 PM
  • 6:00 PM
  • 6:30 PM
  • 7:00 PM
  • 7:30 PM
  • 8:00 PM
  • 8:30 PM
  • 9:00 PM
Preferred Communication Method

Property Description

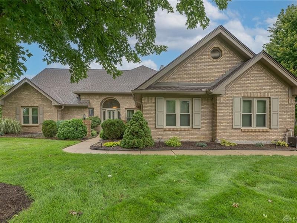
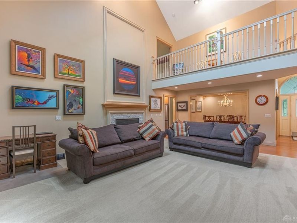
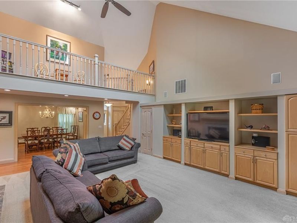
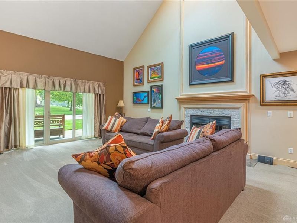
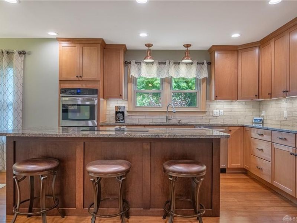
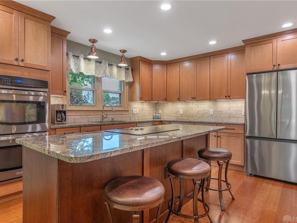
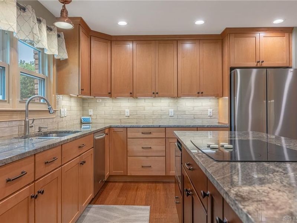
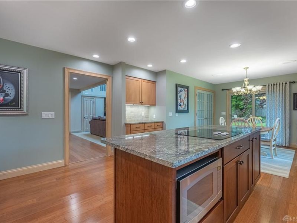
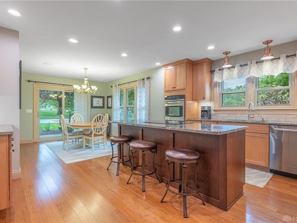
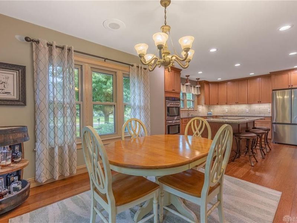
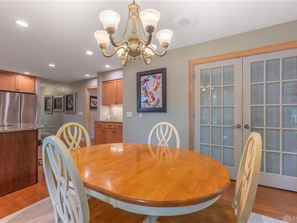
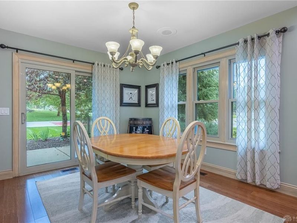
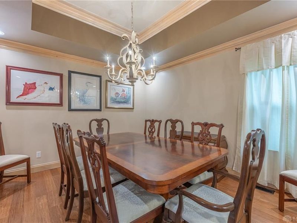
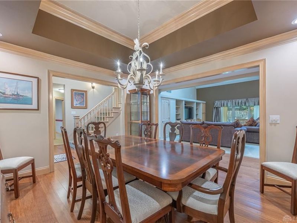
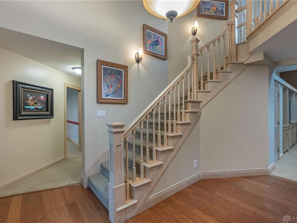
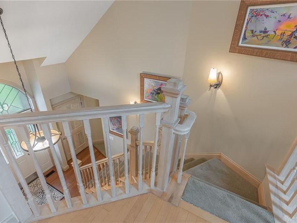
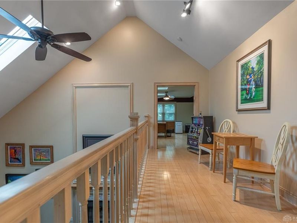
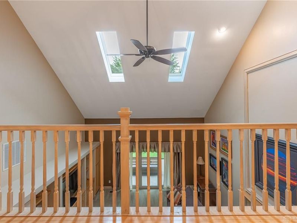
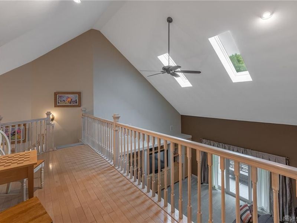
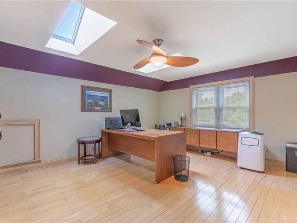
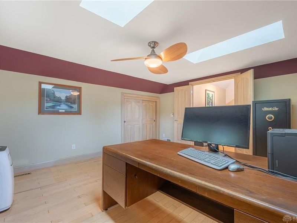
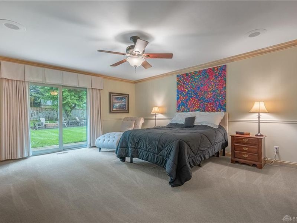
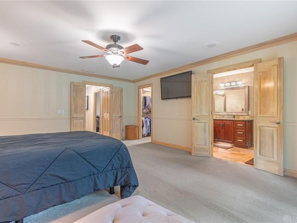
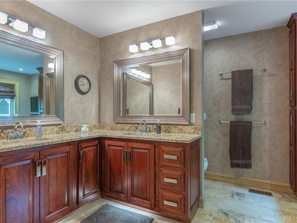
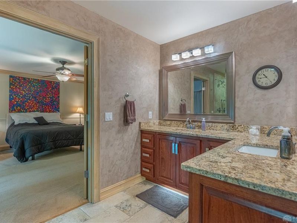
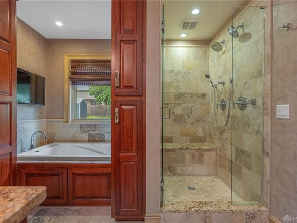
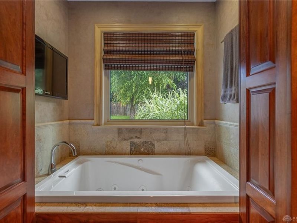
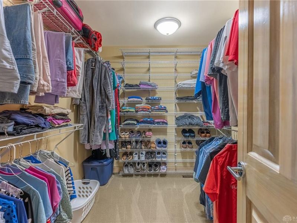
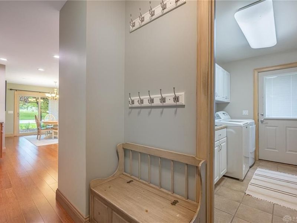
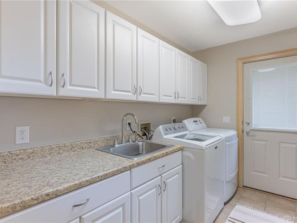
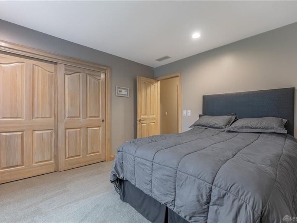
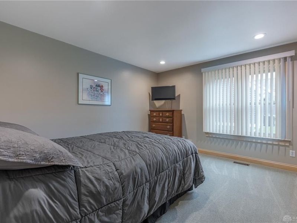
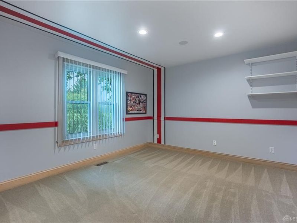
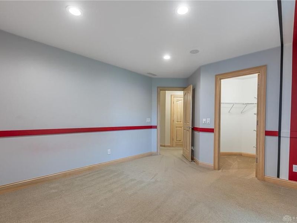
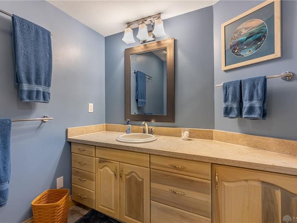
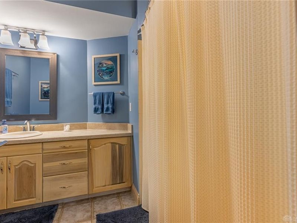
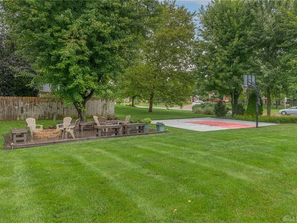
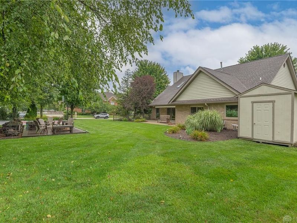
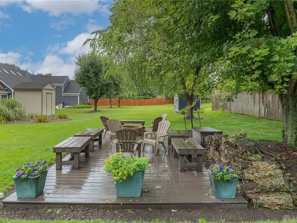
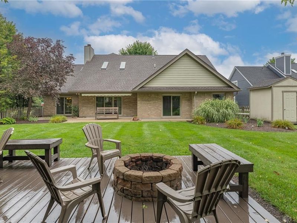
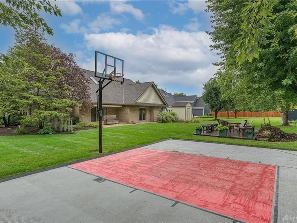
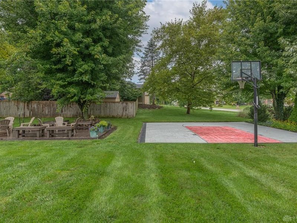
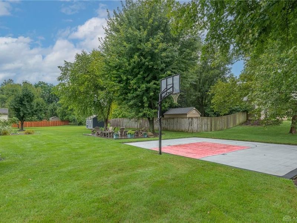
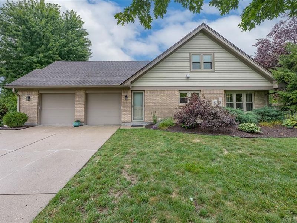
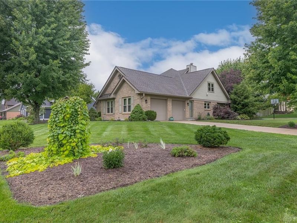
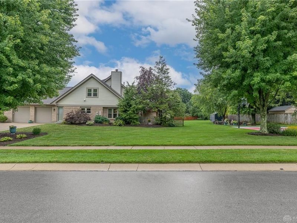
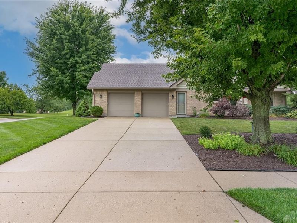
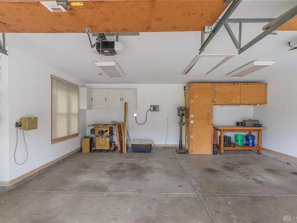
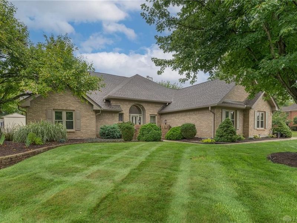
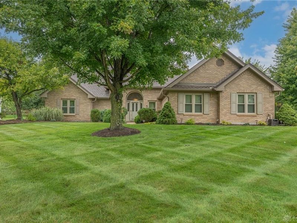
Welcome home to this exceptional custom brick and cedar ranch on a beautifully landscaped half-acre lot in Washington Township Estates, in the award-winning Centerville School District. From the moment you step inside, soaring ceilings, walls of windows, and a dramatic two-story great room create an impressive first impression filled with natural light while feeling warm and inviting. Designed with flexibility in mind, the home offers four bedrooms, including a spacious upper-level retreat that easily serves as a bedroom, home office, or guest suite overlooking the great room below. At the heart of the home is a beautifully updated custom kitchen featuring granite countertops, stainless steel appliances, double ovens, cooktop, soft-close cabinetry, pull-out shelving, a large center island, and an oversized pantry with space for a second refrigerator. Bamboo floors, newer carpeting, quality craftsmanship, and abundant storage throughout add both beauty and function. The luxurious primary suite offers private access to the patio and a spa-inspired bath complete with dual vanities, whirlpool tub, oversized walk-in shower, and generous closet space. Outdoor living is just as inviting with three sliding doors opening to a professionally landscaped backyard featuring multiple entertaining areas, a fire pit, basketball court, and mature trees providing beauty and privacy.Additional highlights include a side-entry two-car garage with built-in cabinetry, spacious laundry/mudroom with direct driveway access, plentiful attic storage, and a location just minutes from shopping, dining, parks, and everything Centerville has to offer. Beautifully maintained and thoughtfully designed, this custom home blends elegant living with everyday comfort. Wood-burning fireplace with gas logs. Gas logs may be removed. Recent updates include: Roof (2024), A/C (2022), Water Heater (2023), Kitchen Remodel (2019), Triple-pane Gilkey Windows (2/2010), new skylights (12/2024).

2400 Hickory Bark Drive | MLS# 965588

This single family home located at 2400 Hickory Bark Drive, Washington Township, OH 45458 is currently listed for sale with an asking price of $525,000. This property was built in 1989 and has 4 bedrooms and 2 full baths with 2998 sq. ft. Hickory Bark Drive is located in the Washington Township Estates subdivision within the Centerville school district. Search Washington Township Estates real estate on www.hawksnestcrossing.com today.

Property Features

Property Type: Residential - Single Family
Cooling: Central
Garage: 2 car attached
Heating: Forced Air, Natural Gas
Lot Size: 0.50 Acres
Stories: 1.0
Taxes: $9,000
Year Built: 1989

Feature Descriptions

Appliance Features: Cooktop, Dehumidifier, Dishwasher, Garbage Disposal, Microwave, Wall Oven, Water Softener
Basement Features: Slab
Exterior: Brick, Cedar, Frame, Shingle, Tile, Wood
Fireplace. Features: Gas, Glass Doors, Woodburning
Garage Features: 2 Car, Attached, Opener, Overhead Storage, Storage, 220 Volt Outlet
Lot Dimensions: 21562 sf.
Outside Features: Deck, Lawn Sprinkler, Patio, Storage Shed
Utilities: 220 Volt Outlet, Natural Gas, Public Water

Room Sizes

Entry Room: 11 X 15 Level - Main
Great Room: 24 X 19 Level - Main
Dining Room: 14 X 12 Level - Main
Kitchen: 16 X 14 Level - Main
Breakfast Room: 11 X 11 Level - Main
Laundry: 10 X 6 Level - Main
Primary Bedroom: 20 X 15 Level - Main
Bedroom: 16 X 12 Level - Main
Bedroom: 13 X 12 Level - Main
Bedroom: 16 X 14 Level - Second

Local Schools

School District: Centerville

Estimate Your Payment

Estimated Payment

$ 3,592.43 per month $2,689.31 Principal & Interest $750.00 Property Tax $153.13 Homeowner's Insurance

Change Payment Information

%
years/fixed
yearly
yearly (est.)
(Payments are an estimate and may vary by lender)
Croos Country Mortgage

Login to My Homefinder


