
Listed By
Agency Name: Coldwell Banker Heritage
Agency Phone: (513) 424-2421
Shown By
Agency Title: Cutler Real Estate
Agency Phone: 888-763-7575

TOUR THIS HOME
Choose a date and time to see 2516 Ontario Avenue, Dayton, OH 45414.
An agent will get in touch to confirm your request shortly.

Property Description
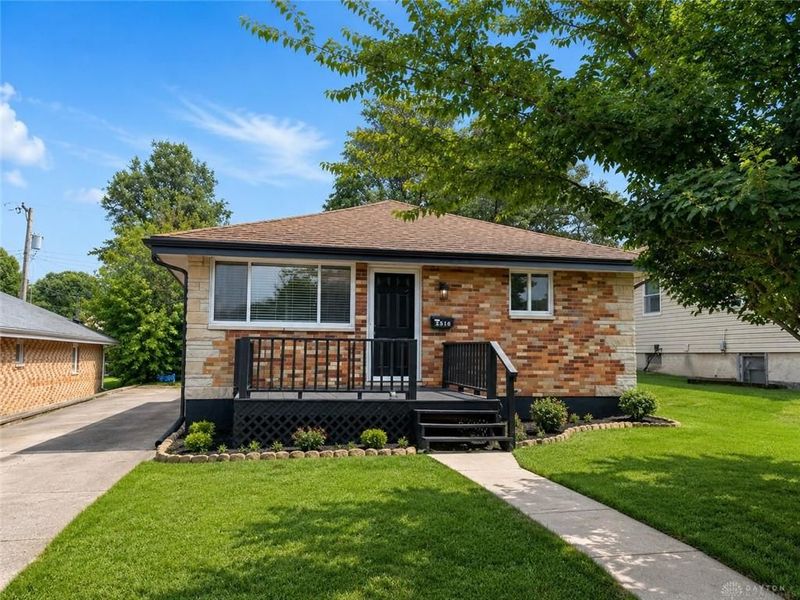
Completely updated and move-in ready! This charming Northridge home in Harrison Twp features new flooring, beautiful new kitchen cabinets, newer windows, and 2 full bathrooms. The full basement offers endless possibilities for storage, a workshop, or future finished living space. Conveniently located near shopping, dining, and major highways. Don't miss this incredible opportunity?schedule your showing today!
Property Features
Property Type: Residential - Single Family
Basement: Yes
Cooling: None
Heating: Forced Air, Natural Gas
Lot Size: 0.13 Acres
Stories: 1.0
Taxes: $1,559
Year Built: 1968
Feature Descriptions
Basement Features: Full, Unfinished
Exterior: Brick
Lot Dimensions: 43 X 130
Room Sizes
Living Room: 15 X 13 Level - Main
Kitchen: 13 X 12 Level - Main
Study/Office: 12 X 10 Level - Lower Level
Rec Room: 25 X 15 Level - Main
Primary Bedroom: 12 X 11 Level - Main
Bedroom: 12 X 10 Level - Main
Local Schools
School District: Northridge
Estimate Your Payment
Estimated Payment
$ 887.36 per month $716.64 Principal & Interest $129.92 Property Tax $40.80 Homeowner's InsuranceChange Payment Information
Print This Listingx
Select a format below, new window will open and will prompt you to print.





2516 Ontario Avenue | MLS# 965706
This single family home located at 2516 Ontario Avenue, Dayton, OH 45414 is currently listed for sale with an asking price of $139,900. This property was built in 1968 and has 2 bedrooms and 2 full baths with 891 sq. ft. Ontario Avenue is located in the Embury Park subdivision within the Northridge school district. Search Embury Park real estate on www.hawksnestcrossing.com today.