
2683 Voss DriveDelaware, OH 43015

$875,000 Active
Residential - Single Family MLS 226041610 New to the Market
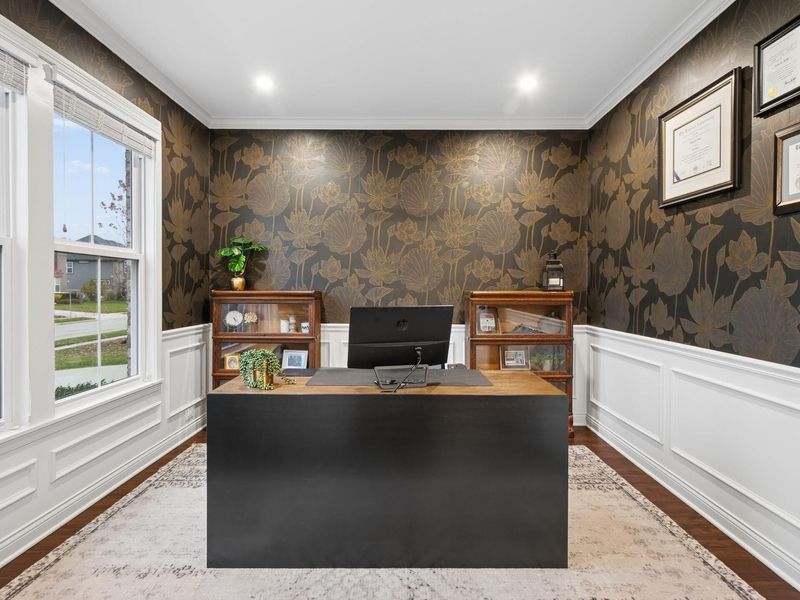
  • 2683 Voss Drive, Delaware, OH 43015 Photo 1
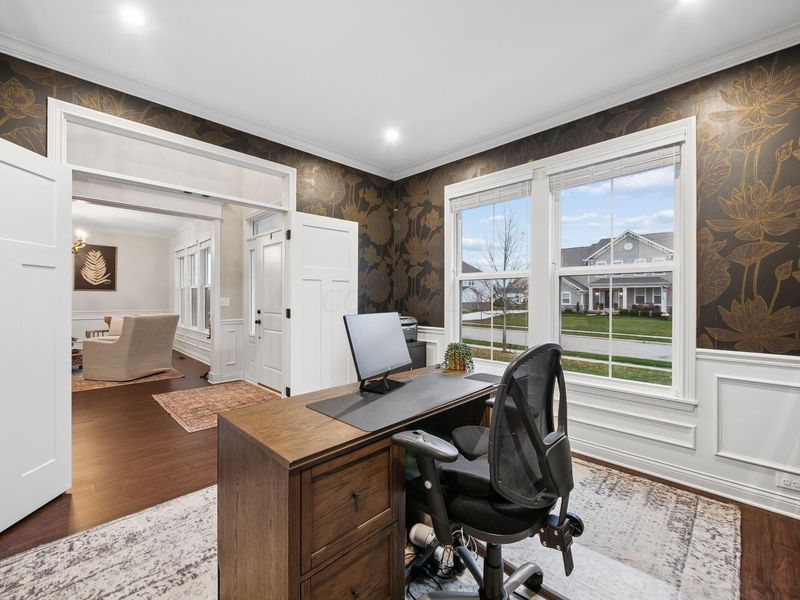
  • 2683 Voss Drive, Delaware, OH 43015 Photo 2
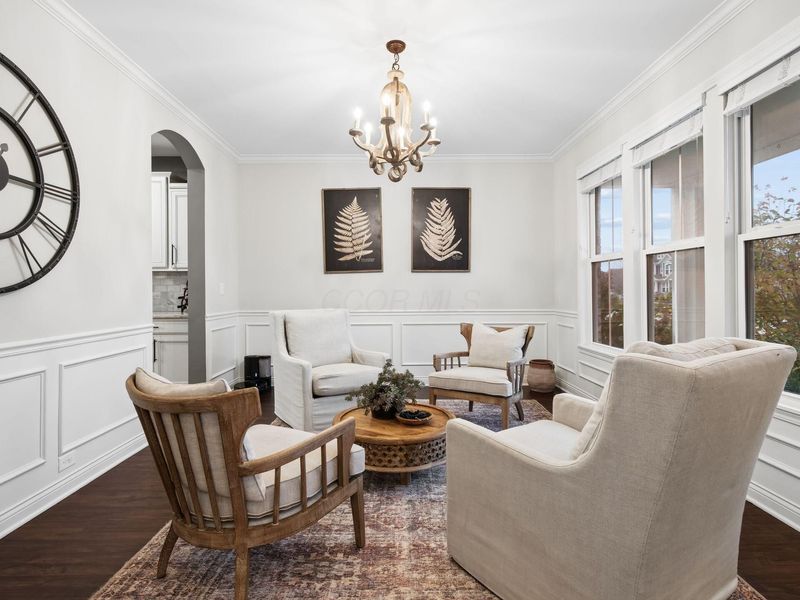
  • 2683 Voss Drive, Delaware, OH 43015 Photo 3
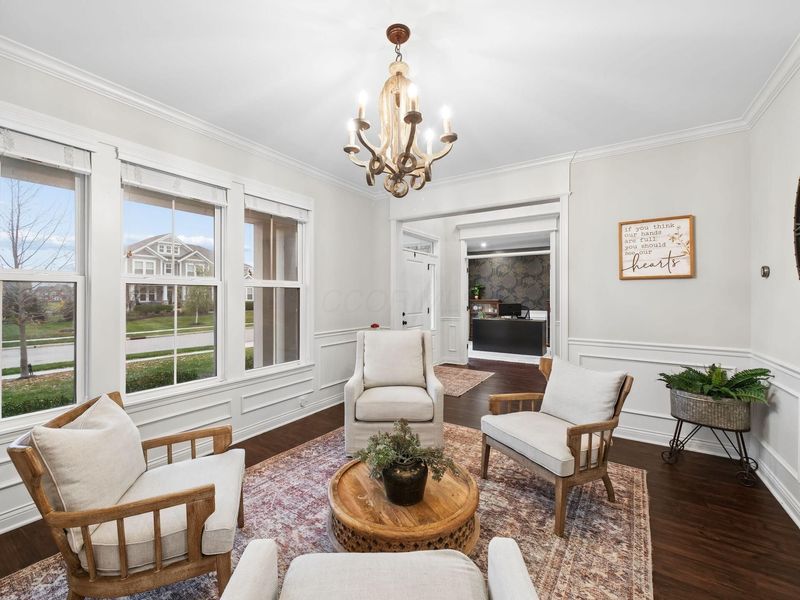
  • 2683 Voss Drive, Delaware, OH 43015 Photo 4
  • 2683 Voss Drive, Delaware, OH 43015 Photo 5
  • 2683 Voss Drive, Delaware, OH 43015 Photo 6
  • 2683 Voss Drive, Delaware, OH 43015 Photo 7
  • 2683 Voss Drive, Delaware, OH 43015 Photo 8
  • 2683 Voss Drive, Delaware, OH 43015 Photo 9
  • 2683 Voss Drive, Delaware, OH 43015 Photo 10
  • 2683 Voss Drive, Delaware, OH 43015 Photo 11
  • 2683 Voss Drive, Delaware, OH 43015 Photo 12
  • 2683 Voss Drive, Delaware, OH 43015 Photo 13
  • 2683 Voss Drive, Delaware, OH 43015 Photo 14
  • 2683 Voss Drive, Delaware, OH 43015 Photo 15
  • 2683 Voss Drive, Delaware, OH 43015 Photo 16
  • 2683 Voss Drive, Delaware, OH 43015 Photo 17
  • 2683 Voss Drive, Delaware, OH 43015 Photo 18
  • 2683 Voss Drive, Delaware, OH 43015 Photo 19
  • 2683 Voss Drive, Delaware, OH 43015 Photo 20
  • 2683 Voss Drive, Delaware, OH 43015 Photo 21
  • 2683 Voss Drive, Delaware, OH 43015 Photo 22
  • 2683 Voss Drive, Delaware, OH 43015 Photo 23
  • 2683 Voss Drive, Delaware, OH 43015 Photo 24
  • 2683 Voss Drive, Delaware, OH 43015 Photo 25
  • 2683 Voss Drive, Delaware, OH 43015 Photo 26
  • 2683 Voss Drive, Delaware, OH 43015 Photo 27
  • 2683 Voss Drive, Delaware, OH 43015 Photo 28
  • 2683 Voss Drive, Delaware, OH 43015 Photo 29
  • 2683 Voss Drive, Delaware, OH 43015 Photo 30
  • 2683 Voss Drive, Delaware, OH 43015 Photo 31
  • 2683 Voss Drive, Delaware, OH 43015 Photo 32
  • 2683 Voss Drive, Delaware, OH 43015 Photo 33
  • 2683 Voss Drive, Delaware, OH 43015 Photo 34
  • 2683 Voss Drive, Delaware, OH 43015 Photo 35
  • 2683 Voss Drive, Delaware, OH 43015 Photo 36
  • 2683 Voss Drive, Delaware, OH 43015 Photo 37
  • 2683 Voss Drive, Delaware, OH 43015 Photo 38
  • 2683 Voss Drive, Delaware, OH 43015 Photo 39
  • 2683 Voss Drive, Delaware, OH 43015 Photo 40
  • 2683 Voss Drive, Delaware, OH 43015 Photo 41
  • 2683 Voss Drive, Delaware, OH 43015 Photo 42
  • 2683 Voss Drive, Delaware, OH 43015 Photo 43
  • 2683 Voss Drive, Delaware, OH 43015 Photo 44
  • 2683 Voss Drive, Delaware, OH 43015 Photo 45
  • 2683 Voss Drive, Delaware, OH 43015 Photo 46
  • 2683 Voss Drive, Delaware, OH 43015 Photo 47
  • 2683 Voss Drive, Delaware, OH 43015 Photo 48
  • 2683 Voss Drive, Delaware, OH 43015 Photo 49
  • 2683 Voss Drive, Delaware, OH 43015 Photo 50
  • 2683 Voss Drive, Delaware, OH 43015 Photo 51
  • 2683 Voss Drive, Delaware, OH 43015 Photo 52
  • 2683 Voss Drive, Delaware, OH 43015 Photo 53
  • 2683 Voss Drive, Delaware, OH 43015 Photo 54
  • 2683 Voss Drive, Delaware, OH 43015 Photo 55
  • 2683 Voss Drive, Delaware, OH 43015 Photo 56
  • 2683 Voss Drive, Delaware, OH 43015 Photo 57
Share Property 1/57 Fullscreen
5 beds 3 full baths 1 partial baths 4,222 sqft

Listed By

Agency Name: Keller Williams Capital Ptnrs
Agent Name: Bryan C Jarrett
Agency Phone: 614-888-1000

Shown By

Agency Title: Cutler Real Estate
Agency Phone: 888-763-7575

IDX logo

TOUR THIS HOME

Choose a date and time to see 2683 Voss Drive, Delaware, OH 43015.
An agent will get in touch to confirm your request shortly.

Choose your video chat app
Request a Showing
  • Thursday November 5
  • Friday November 6
  • Saturday November 7
  • Sunday November 8
  • Monday November 9
  • Tuesday November 10
  • Wednesday November 11
  • Thursday November 12
  • Friday November 13
  • Saturday November 14
  • Sunday November 15
  • Monday November 16
  • Tuesday November 17
  • Wednesday November 18
  • Thursday November 19
  • 7:00 AM
  • 7:30 AM
  • 8:00 AM
  • 8:30 AM
  • 9:00 AM
  • 9:30 AM
  • 10:00 AM
  • 10:30 AM
  • 11:00 AM
  • 11:30 AM
  • 12:00 PM
  • 12:30 PM
  • 1:00 PM
  • 1:30 PM
  • 2:00 PM
  • 2:30 PM
  • 3:00 PM
  • 3:30 PM
  • 4:00 PM
  • 4:30 PM
  • 5:00 PM
  • 5:30 PM
  • 6:00 PM
  • 6:30 PM
  • 7:00 PM
  • 7:30 PM
  • 8:00 PM
  • 8:30 PM
  • 9:00 PM
Preferred Communication Method

Property Description

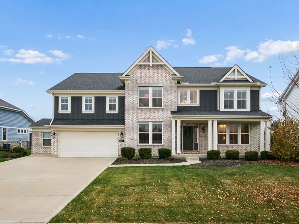
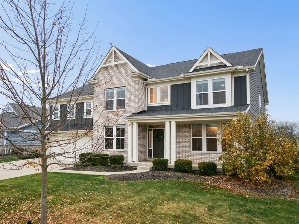
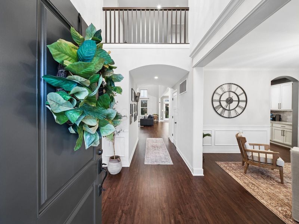
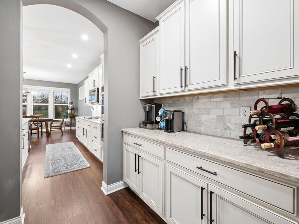
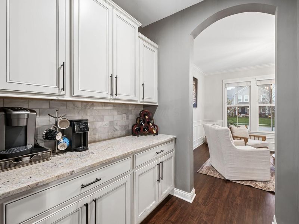
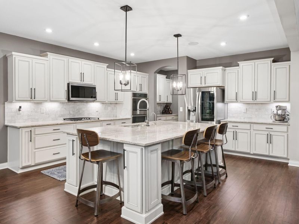
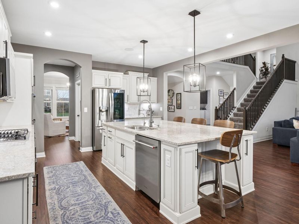
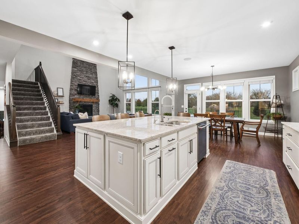
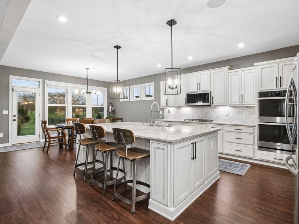
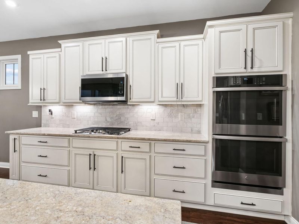
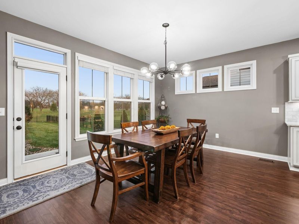
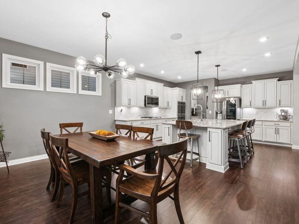
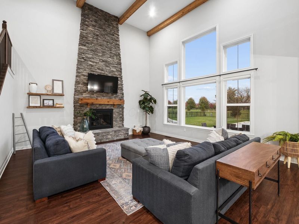
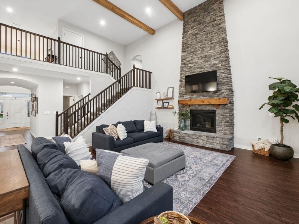
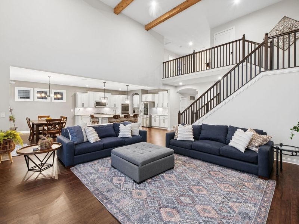
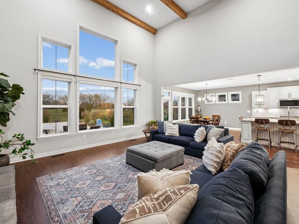
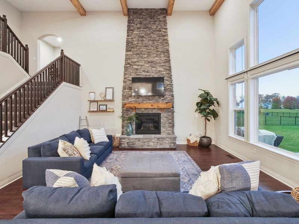
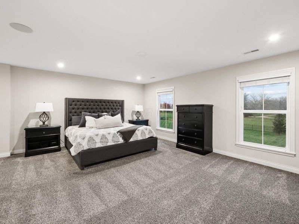
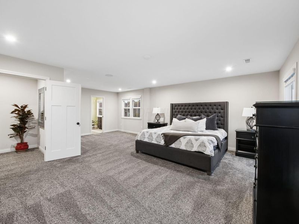
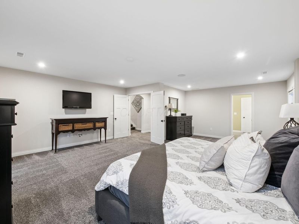
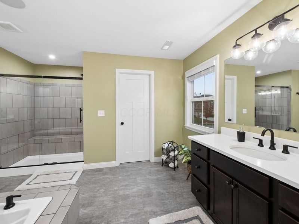
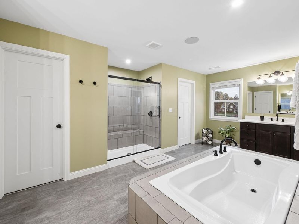
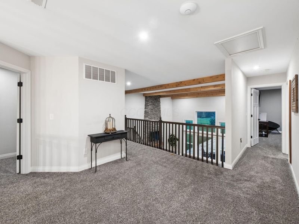
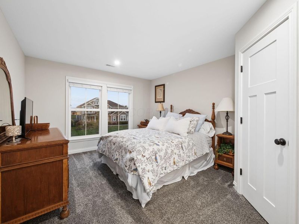
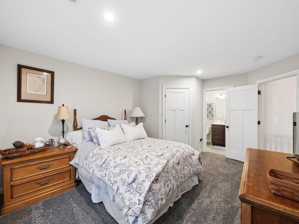
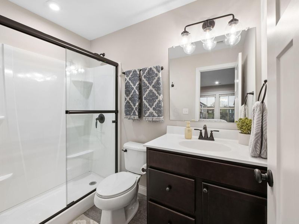
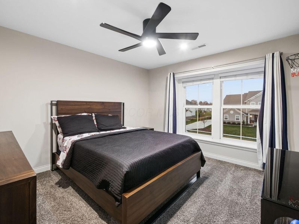
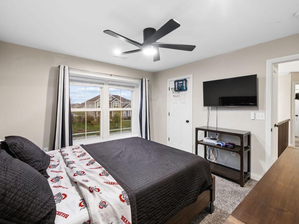
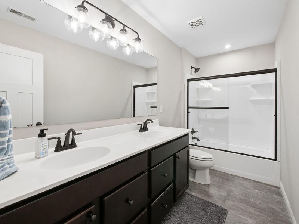
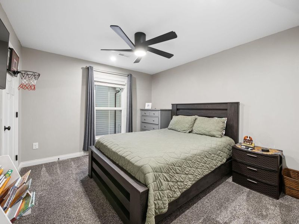
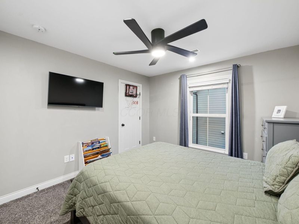
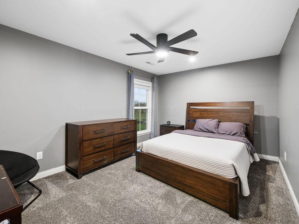
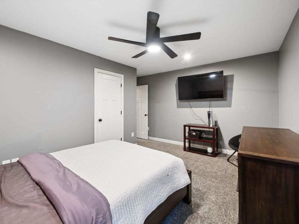
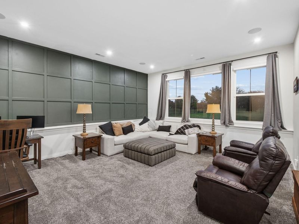
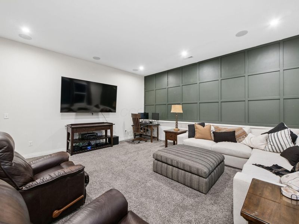
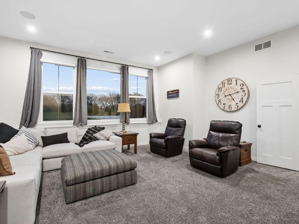
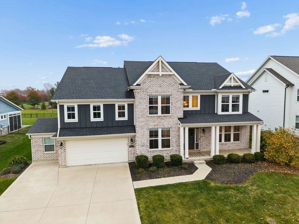
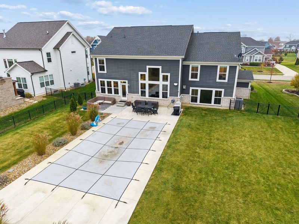
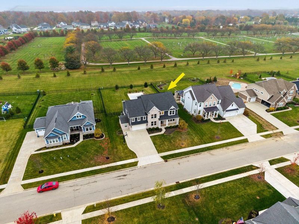
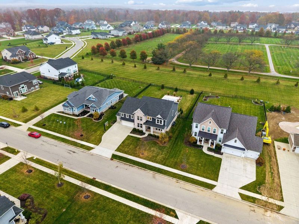
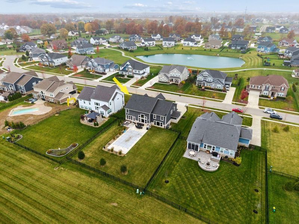
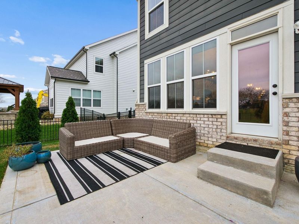
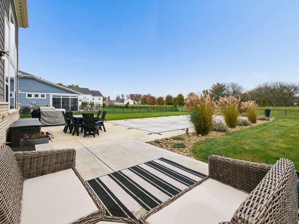
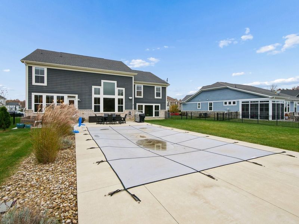
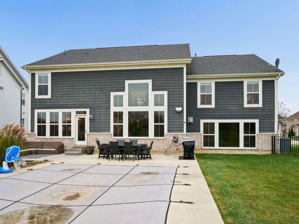
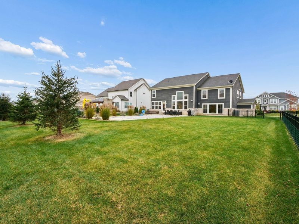
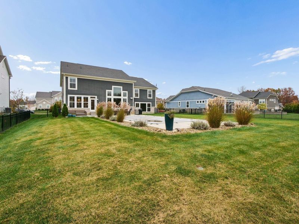
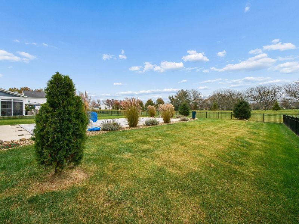
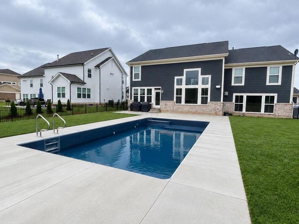
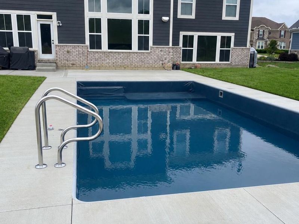
Welcome to exceptional living in this impressive Paxton five-level split, offering the space, style and amenities today's discerning buyer will appreciate. A true five-bedroom, 3.5-bath home, this thoughtfully designed residence combines expansive living spaces with distinctive architectural details, including a dramatic beamed ceiling in the great room and a stunning two-story brick fireplace. The massive chef's kitchen is designed to impress, offering an ideal setting for everyday living and entertaining. Retreat to the luxurious primary suite, complete with a deluxe spa-inspired bath. The finished living spaces are enhanced by built-in speakers in the primary suite, kitchen, rec room and outdoor entertaining areas. Outside, discover your own private resort on an oversized .372-acre homesite featuring a spectacular 16x32 saltwater pool with a depth of 3-6-foot and tanning ledge. The extended garage features an additional eight feet, offering exceptional storage and workspace with nearly the footprint of a third-car bay. Located in desirable Berlin Manor, enjoy neighborhood sidewalks, walking paths and park amenities, along with convenient access to shopping, dining and recreation. Situated within the Olentangy Local School District, with convenient proximity to Arrowhead Elementary, Olentangy Berlin Middle and Olentangy Berlin High School. This is more than a home, it's a lifestyle!

2683 Voss Drive | MLS# 226041610

This single family home located at 2683 Voss Drive, Delaware, OH 43015 is currently listed for sale with an asking price of $875,000. This property was built in 2019 and has 5 bedrooms and 3 full and 1 partial baths with 4222 sq. ft. Voss Drive is located in the Berlin Manor subdivision within the OLENTANGY LOCAL school district. Search Berlin Manor real estate on www.hawksnestcrossing.com today.

Property Features

Property Type: Residential - Single Family
Basement: Yes
Basement: Full
Cooling: Central Air
Fireplaces: 1
Garage: 2 car attached
Heating: Forced Air
Home Style: Traditional, Craftsman
Lot Size: 0.37 Acres
Taxes: $12,291
Year Built: 2019

Feature Descriptions

Association/Condo Fee: 650
Exterior: Brick, Cement Fiber Board
Fireplace: One, Gas Log
Flooring: Wood, Carpet, Ceramic/Porcelain
HOA: Yes
Parcel #: 418-310-27-012-000
Parking: Garage Door Opener, Attached Garage
Pool: Inground Pool
Windows: Insulated All

Local Schools

School District: OLENTANGY LOCAL

Estimate Your Payment

Estimated Payment

$ 6,207.56 per month $4,928.10 Principal & Interest $1,024.25 Property Tax $255.21 Homeowner's Insurance

Change Payment Information

%
years/fixed
yearly
yearly (est.)
(Payments are an estimate and may vary by lender)
Croos Country Mortgage

Login to My Homefinder


