
Listed By
Agency Name: Ohio Property Group, LLC
Agency Phone: 419-790-3106
Shown By
Agency Title: Cutler Real Estate
Agency Phone: 888-763-7575

Contact Us About This Property
Property Description
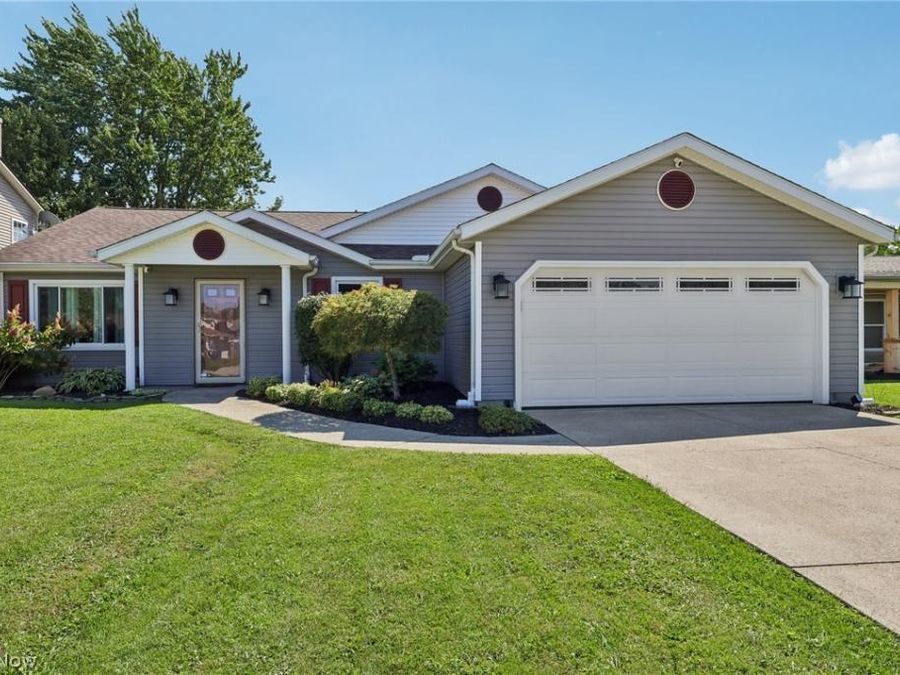
Move right into this beautifully updated, turnkey ranch offering 1,644 sq ft with 3 bedrooms, 2 full baths and an attached 2-car garage. Privately located at the rear of the home, the spacious owner’s suite features a walk-in closet, custom marble-and-glass shower with Kohler rainfall showerhead, two-person jetted tub and premium finishes. The remodeled second bath includes granite flooring and accents, while both baths feature Bluetooth speaker/exhaust fan/LED lighting. The vaulted great room is made for entertaining with 10.5-ft ceilings and a custom solid-oak bar with built-in refrigerator. The updated kitchen features a commercial-grade stainless sink, marble-and-glass backsplash and matching Frigidaire Gallery stainless appliances, including an electric range with Air Fry. A convenient laundry/mudroom adds cabinet storage. Outside, enjoy a fully fenced backyard with a new stamped-and-stained concrete patio, covered entertaining area, privacy fencing, fire pit, extensive drainage improvements and expanded perennial landscaping. Current owners have invested more than $135,000 in documented improvements. Major updates include remodeled kitchen and baths, newer roof, Champion energy-efficient windows and exterior doors, vinyl siding and soffits, insulated garage door with MyQ opener, central HVAC, whole-home water filtration, tankless water heater, smart thermostat, Ring security, smart exterior lighting, plumbing and electrical upgrades, high-end flooring and crown moulding. A full attic provides additional storage. Located in the quiet Sandy Acres neighborhood, just minutes from Lake Erie, beaches, parks, shopping and dining, with convenient access to I-90, the Ohio Turnpike, SR 58 and Route 6. Complete improvement history available upon request.
Property Features
Property Type: Residential - Single Family
Basement: None
Cooling: Central Air, Ceiling Fan(s), Electric, ENERGY STAR Qu
Days on Market: 56
Garage: 2 car attached
Heating: Electric, Forced Air, Heat Pump
Home Style: Ranch
Lot Size: 0.19 Acres
Roof Type: Asphalt, Shingle
Stories: 1.0
Taxes: $2,010 / year
Year Built: 1991
Amenities
Built-in Features
Ceiling Fan(s)
Chandelier
Crown Molding
Cathedral Ceiling(s)
Entrance Foyer
Eat-in Kitchen
High Ceilings
High Speed Internet
Low Flow Plumbing Fixtures
Primary Downstairs
Pantry
Recessed Lighting
Storage
Soaking Tub
Smart Thermostat
Vaulted Ceiling(s)
Bar
Walk-In Closet(s)
Jetted Tub
Fire Pit
Garden
Lighting
Private Entrance
Private Yard
Feature Descriptions
Accessibility: Accessible Full Bath, Accessible Bedroom, Accessible Common Area, Accessible Closets, Common Area, Accessible Kitchen, Accessible Central Living Area, Central Living Area, Smart Technology, Accessible Doors, Accessible Entrance
Appliances: Dryer, Dishwasher, Freezer, Range, Refrigerator, Washer
Community Features: Common Grounds/Area, Curbs, Street Lights, Sidewalks
Exterior: Frame, Vinyl Siding, Wood Siding
Fencing: Back Yard, Fenced, Gate, Privacy, Security, Wood
Laundry: Washer Hookup, Electric Dryer Hookup, Main Level, Laundry Room, In Unit
Lot: Back Yard, Dead End, Front Yard, Garden, Landscaped
Parcel#: 02-02-013-108-010
Parking: Additional Parking, Attached, Concrete, Direct Access, Driveway, Garage Faces Front, Garage, Garage Door Opener, Inside Entrance, Kitchen Level
Parking Notes: Additional Parking, Attached, Concrete, Direct Access
Patio/Porch: Rear Porch, Covered, Front Porch, Patio
Security: Security System, Smoke Detector(s)
Sewer: Public Sewer
View: Neighborhood
Water: Public
Window: Double Pane Windows, Drapes, ENERGY STAR Qualified Windows, Insulated Windows, Low-Emissivity Windows, Screens, Storm Window(s), Shutters, Window Coverings
Local Schools
School District: Lorain City
Market Trends
Lorain Residential Market Trend Graphs- Zip Code 44053
Source: Delta Media Group, Inc.
Demographics
Lorain County Demographic Information forFips
Fips Code 39093
Population
2020 to 2025 Change up 3.3%
2010 Count 301,356
2020 Count 312,964
2025 Estimate (V2025) 323,219
2020 Estimate (V2025) 312,956
Age Distribution (Years Old)
0 to 4 5.2%
5 to 17 21.1%
18 to 64 53.0%
65 and Older 20.7%
Gender
Male 49.6%
Female 50.4%
Place of Birth
Foreign 3.1%
US 96.9%
Education
High School Graduate, Age 25+ 91.8%
Bachelor's Degree or Higher, Age 25+ 28.5%
Computer and Internet use
Households with a computer 94.8%
Households with a broadband Internet subscription 88.9%
Language
English is Second Language, Age 5+ 7.8%
English is First Language, Age 5+ 92.2%
Veterans
Veterans 18,512
Income
Per Capita Income $40,798
Median Household Income $73,347
People in Poverty 10.8%
Commute
Average Work Commute Time 26 minutes
Housing
Total Housing Units 136,666
Households 127,544
Average Household Size 2.42
Owner-Occupied 74.0%
Multi-Family 17.0%
Owner-Occupied Median Value $223,200
Median selected monthly owner costs -with a mortgage $1,525
Median selected monthly owner costs -without a mortgage $629
Median gross rent $966
Building Permits
New Private Housing Issued 2024 1,331
Years at Residence
1 Year or More 90.9%
Less Than 1 Year 9.1%
Business and Employment
Private non-farm Establishments 5,664
Private non-farm Employment 89,159
Private non-farm Employment Growth 0.0%
Nonemployer Establishments 21,949
Number of Firms 4,759
Business Production
Value of Shipments $6,058,884,000
Wholesale Trade $2,315,415,000
Retail Trade $3,875,576,000
Retail Sales Per Capita $12,297
Accommodation and Food Services $444,363,000
Land
Land Area 491.10 sq. miles
Population Per Square Mile 614
Source: US Census Bureau
Estimate Your Payment
Estimated Payment
$ 1,944.63 per month $1,689.63 Principal & Interest $167.50 Property Tax $87.50 Homeowner's InsuranceChange Payment Information
Print This Listingx
Select a format below, new window will open and will prompt you to print.


Cutler Real Estate
3500 Brunnerdale Ave. NWCanton, Ohio 44708
330-495-7430 - Meredith
330-323-6023 - Nancy
Hours:
Tuesday: 11:00am - 2:00pm
Thursday: 11:00am - 2:00pm
Sunday: 11:00am - 2:00pm
Or By Appointment

Disclaimer:
All information deemed reliable but not guaranteed. All properties are subject to prior sale, change or withdrawal. Neither listing broker(s) or information provider(s) shall be responsible for any typographical errors, misinformation, misprints and shall be held totally harmless. Listing(s) information is provided for consumers personal, non-commercial use and may not be used for any purpose other than to identify prospective properties consumers may be interested in purchasing. Information on this site was last updated 11/04/2026. The listing information on this page last changed on 11/04/2026. The data relating to real estate for sale on this website comes in part from the Internet Data Exchange program of Delta Media Group MLS (last updated Wed 11/04/2026 12:00:01 AM EST) or Dayton MLS (last updated Tue 11/03/2026 11:46:51 PM EST) or CBRMLS (last updated Tue 11/03/2026 11:54:39 PM EST) or Multiple Listing Service of Greater Cincinnati (last updated Tue 11/03/2026 11:53:41 PM EST) or NKY MLS (last updated Tue 11/03/2026 11:28:27 PM EST) or Wrist MLS (last updated Tue 11/03/2026 11:24:23 PM EST) or Firelands MLS (last updated Tue 11/03/2026 11:11:31 PM EST) or MLS NOW (last updated Tue 11/03/2026 11:57:39 PM EST). Real estate listings held by brokerage firms other than Cutler Real Estate may be marked with the Internet Data Exchange logo and detailed information about those properties will include the name of the listing broker(s) when required by the MLS. All rights reserved.
© MLS Now, INC - Northern Ohio Regional Multiple
Listing data compilation and photo(s) © 2026 - Multiple Listing Service, Inc. – All Rights Reserved
The photos may be altered, edited, enhanced or virtually staged.
The Cutler Real Estate® word mark is a registered trademark owned by Cutler and Associates, Inc.
Privacy Policy / DMCA Notice / ADA Accessibility


Listing data compilation and photo(s) © 2026 - Multiple Listing Service, Inc. – All Rights Reserved
The photos may be altered, edited, enhanced or virtually staged.
The Cutler Real Estate® word mark is a registered trademark owned by Cutler and Associates, Inc.
Privacy Policy / DMCA Notice / ADA Accessibility

This site is hosted, designed and copyright
© 1994 - 2026 by
Delta Media Group, Inc. -- Patent Pending --