



Listed By
Agency Name: Howard Hanna Real Estate Serv
Agency Phone: (937) 376-3390
Shown By
Agency Title: Cutler Real Estate
Agency Phone: 888-763-7575

TOUR THIS HOME
Choose a date and time to see 2714 Cedarbrook Way, Beavercreek, OH 45431.
An agent will get in touch to confirm your request shortly.

Property Description
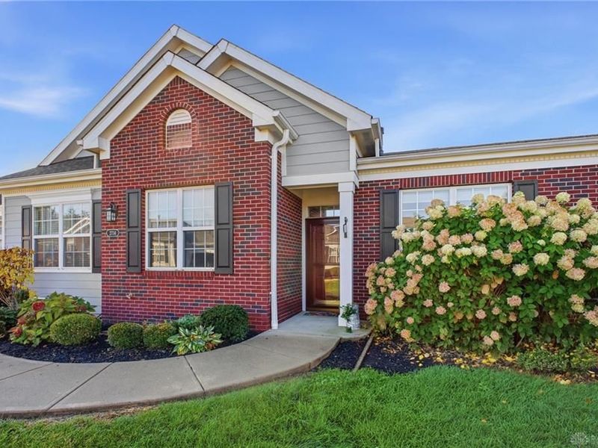
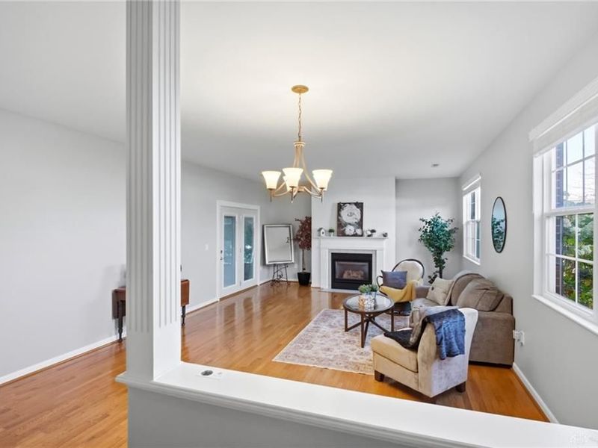
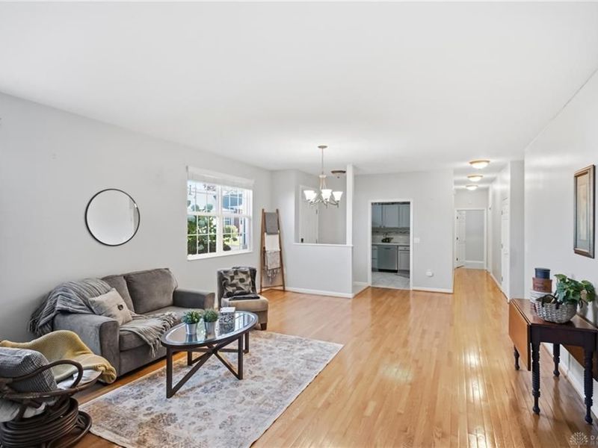
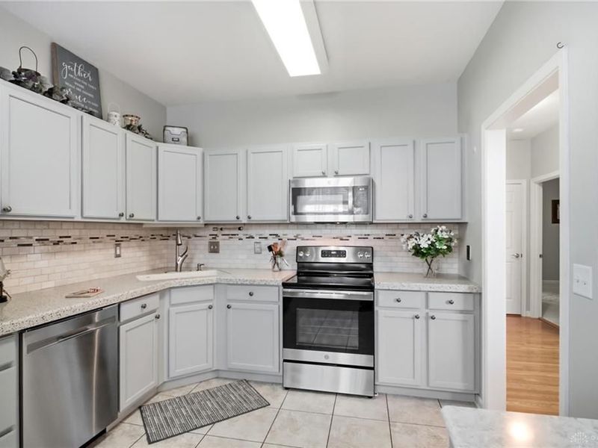
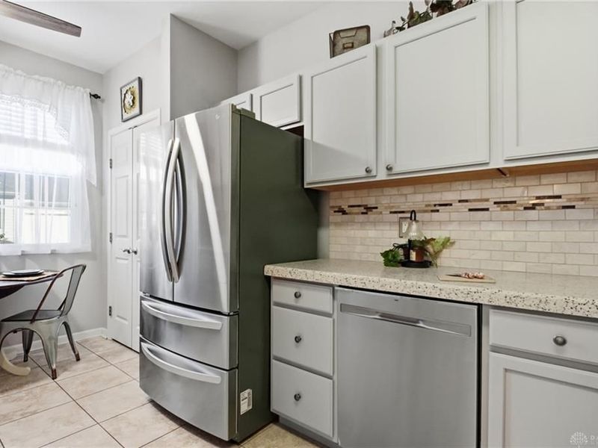
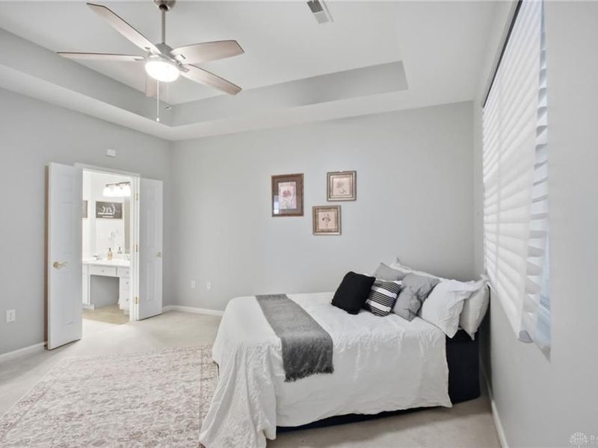
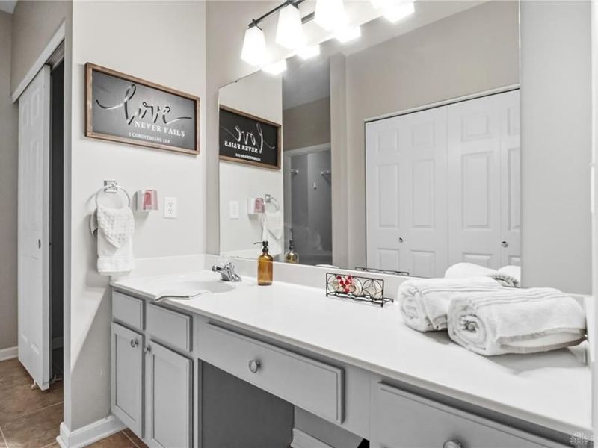
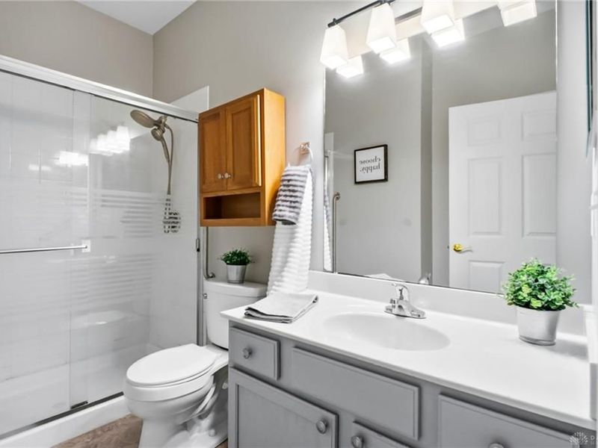
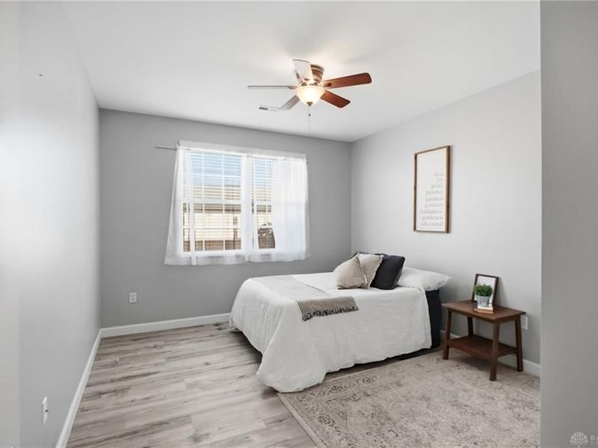
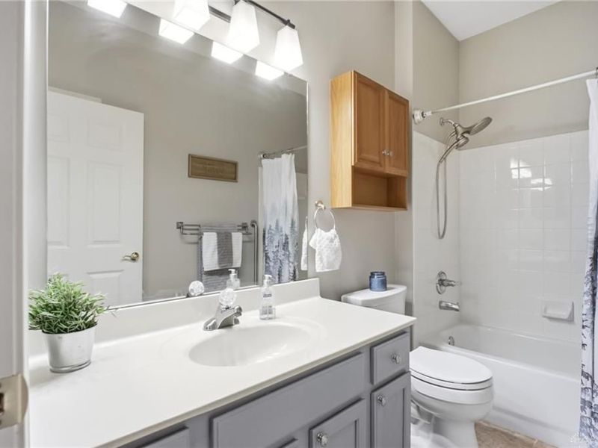
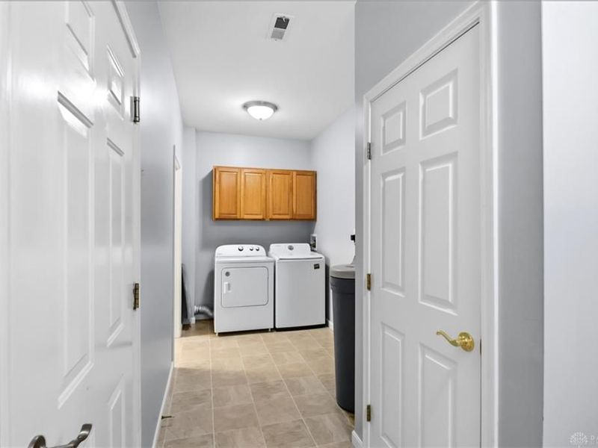
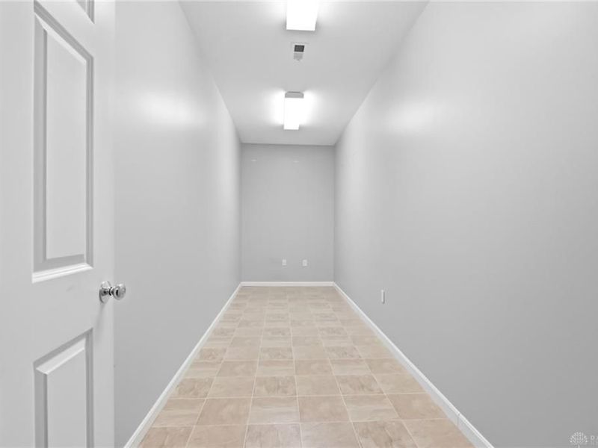
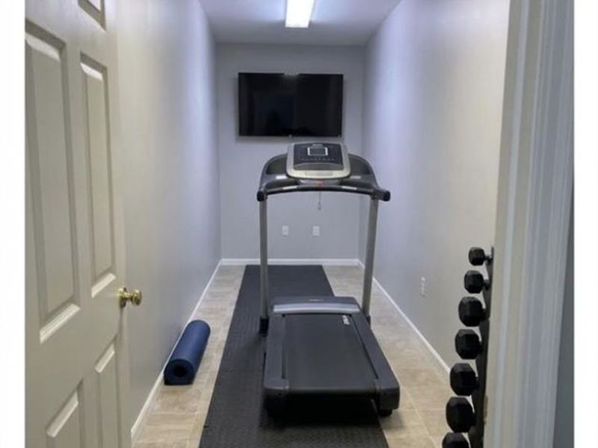
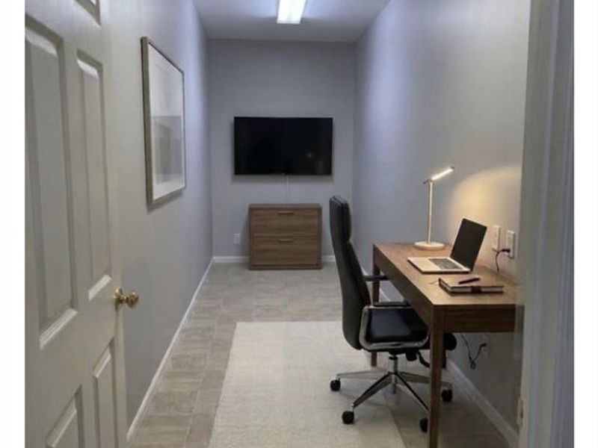
No stairs are required to access any part of this one-story, move-in-ready condominium, offering the privacy of your own house with little to no maintenance.Inside, the residence features a spacious open floor plan that connects the main living spaces. The interior layout includes two bedrooms, two full bathrooms, and 1,629 square feet of living area. A kitchen is fully equipped with a dishwasher, garbage disposal, microwave, range, and refrigerator. Additionally, a washer, dryer, and water softener are included. An extra bonus room off the laundry area provides flexible space that can function as a home gym, library, office, craft or game room.Set within a quiet neighborhood in Beavercreek, this home also offers a clubhouse, pool and community gym. The property is conveniently located near restaurants, shopping, WPAFB, and the Beavercreek Golf Course.Schedule a tour today to experience this inviting and low-maintenance home.
Property Features
Property Type: Residential - Condominium
Cooling: Heat Pump
Garage: 2
Heating: Forced Air
Lot Size: 0.06 Acres
Stories: 1.0
Taxes: $5,044
Year Built: 2004
Feature Descriptions
Appliance Features: Dishwasher, Dryer, Garbage Disposal, Home Warranty, Microwave, Range, Refrigerator, Washer, Water Softener
Basement Features: Slab
Exterior: Brick
Fireplace. Features: Gas
Garage Features: 2 Car
Outside Features: Lawn Sprinkler, Patio
Utilities: Natural Gas, Public Water, Sanitary Sewer
Room Sizes
Great Room: 24 X 16 Level - Main
Bedroom: 15 X 11 Level - Main
Eat In Kitchen: 16 X 8 Level - Main
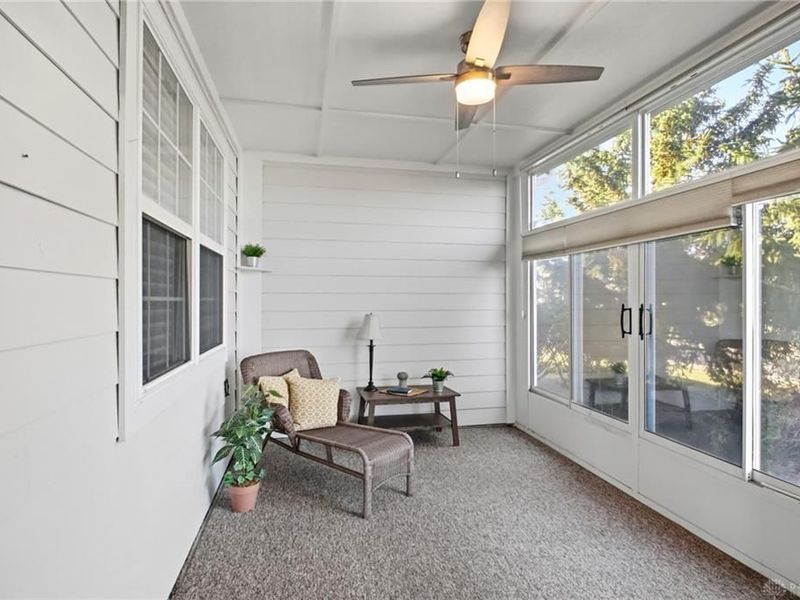
Enclosed Porch: 14 X 9 Level - Main
Primary Bedroom: 14 X 14 Level - Main
Bonus Room: 19 X 5 Level - Main
Local Schools
School District: Beavercreek
Estimate Your Payment
Estimated Payment
$ 2,007.91 per month $1,509.41 Principal & Interest $420.33 Property Tax $78.17 Homeowner's InsuranceChange Payment Information
Print This Listingx
Select a format below, new window will open and will prompt you to print.





2714 Cedarbrook Way | MLS# 972524
This condo located at 2714 Cedarbrook Way, Beavercreek, OH 45431 is currently listed for sale with an asking price of $268,000. This property was built in 2004 and has 2 bedrooms and 2 full baths with 1629 sq. ft. Cedarbrook Way is located in the Brookstone-Beavercreek Condo P subdivision within the Beavercreek school district. Search Brookstone-Beavercreek Condo P real estate on www.hawksnestcrossing.com today.