
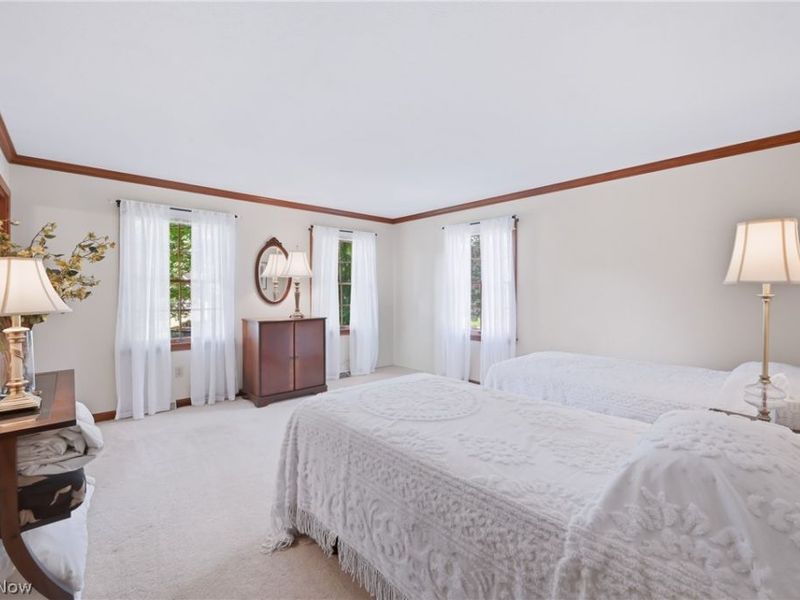
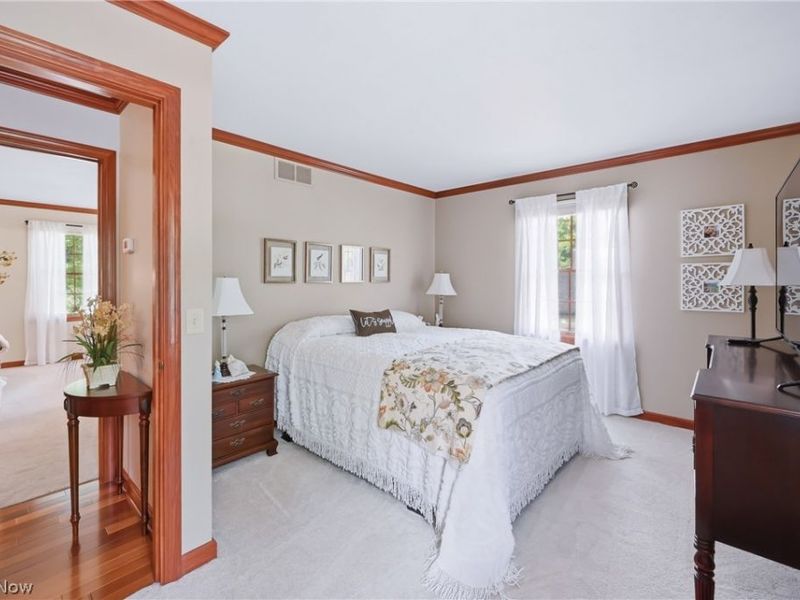
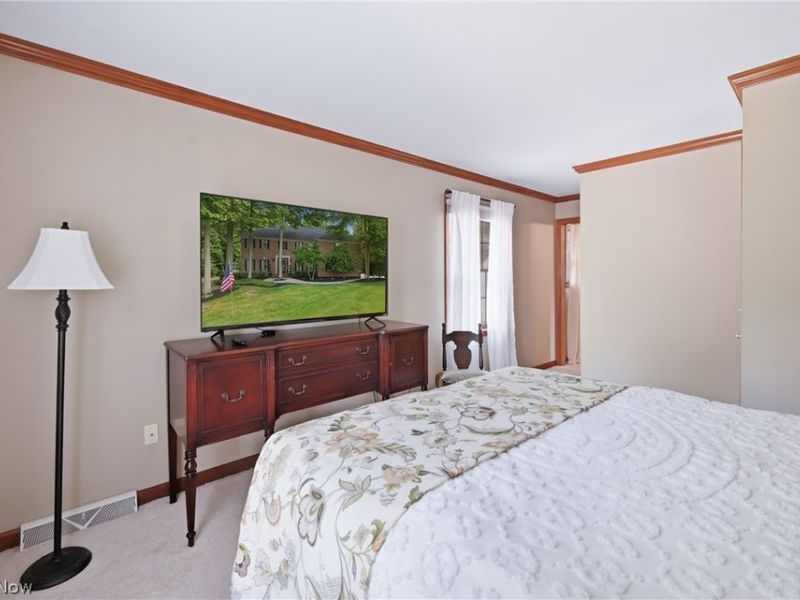
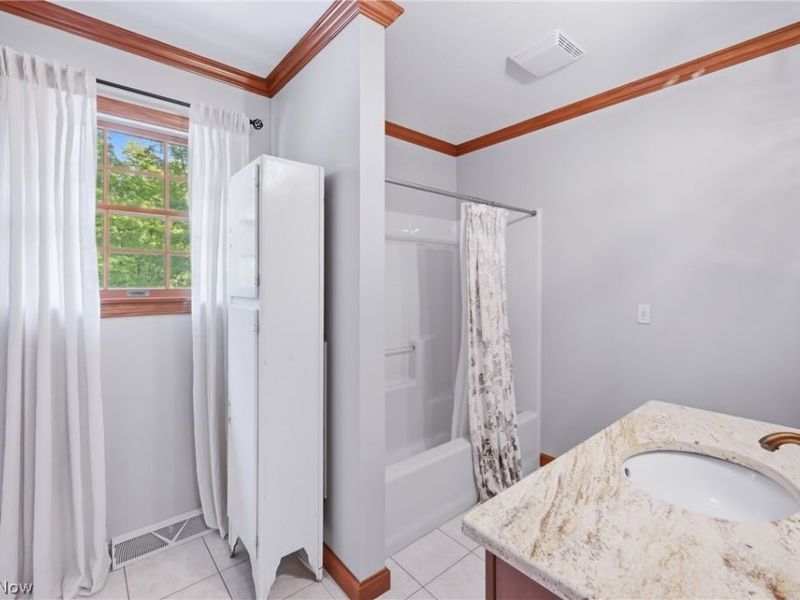
4 beds
3 full baths
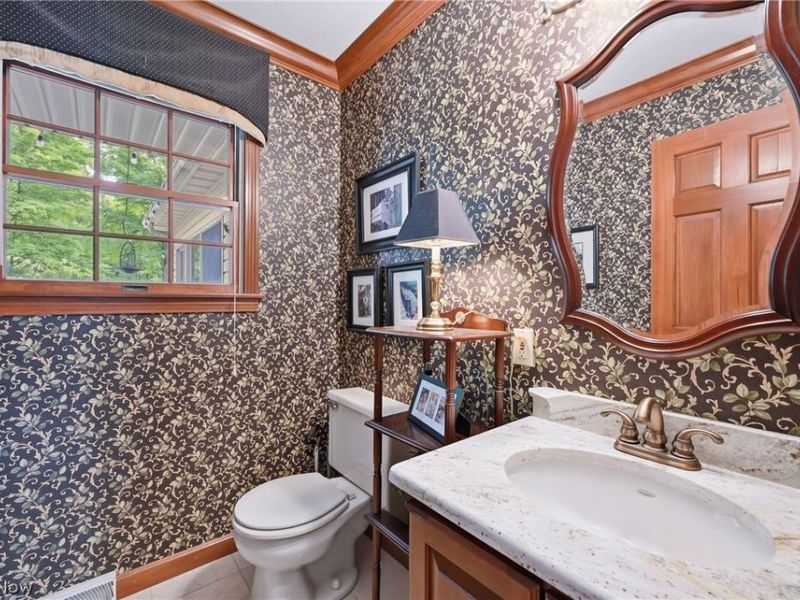
1 partial baths
5,960 sqft
Listed By
Agency Name: William Zamarelli, Inc.
Agency Contact: 330-856-2299, wzr@williamzamarelli.com
Shown By
Agency Title: Cutler Real Estate
Agency Phone: 888-763-7575

TOUR THIS HOME
Choose a date and time to see 2734 Ravine Run, Cortland, OH 44410.
An agent will get in touch to confirm your request shortly.

Property Description
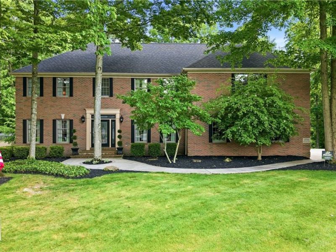
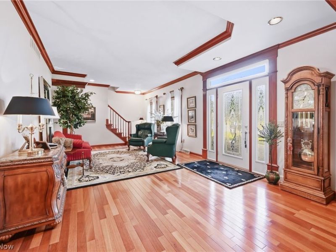
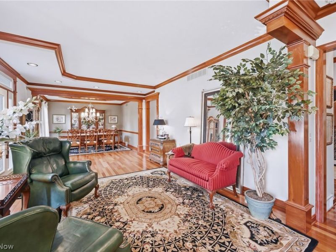
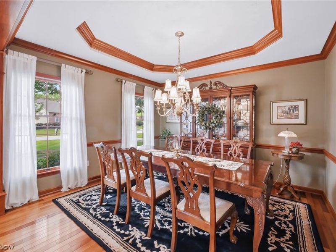
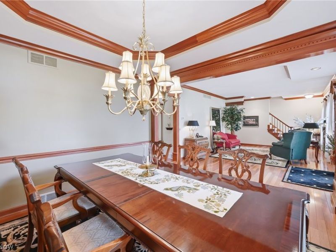
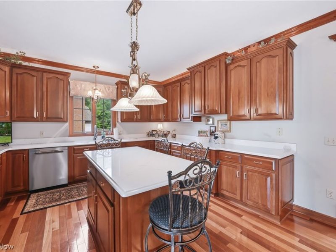
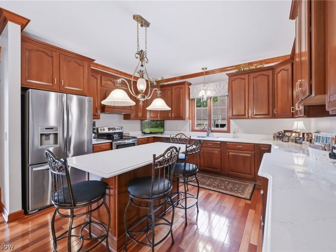
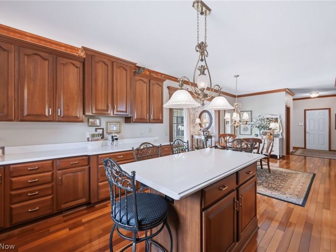
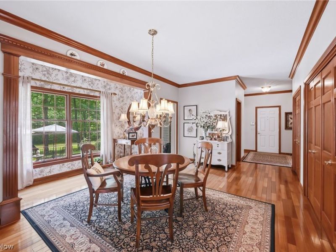
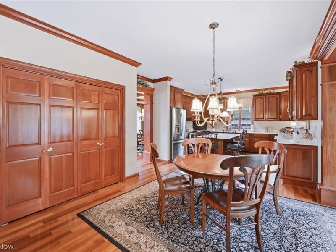
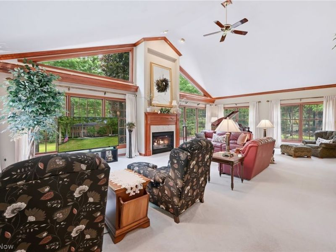
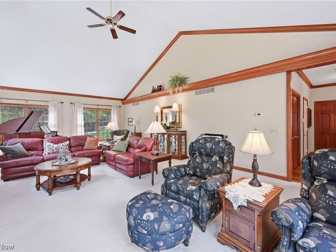
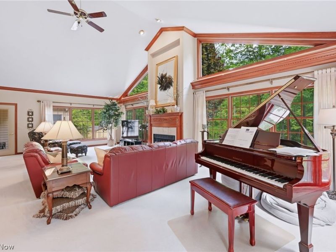
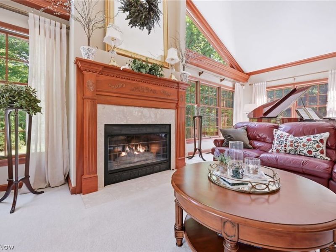
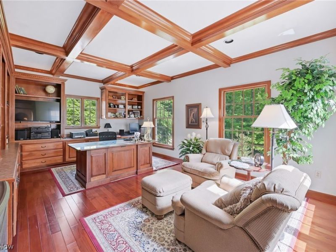
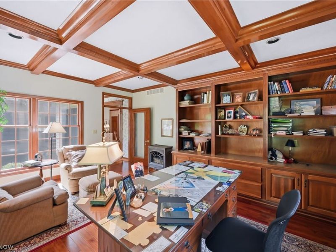
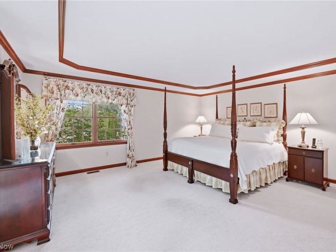
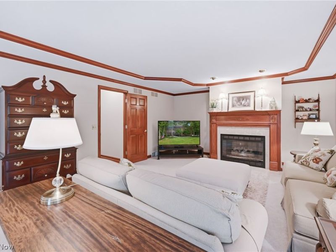
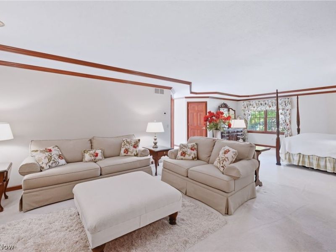
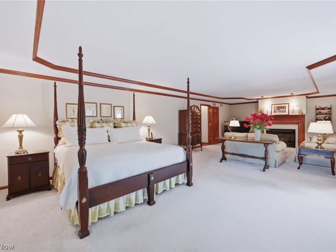
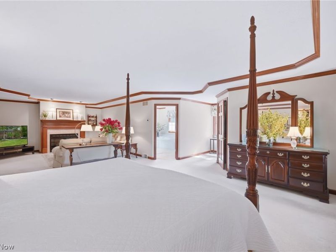
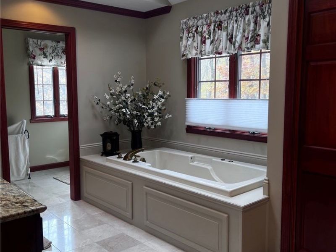
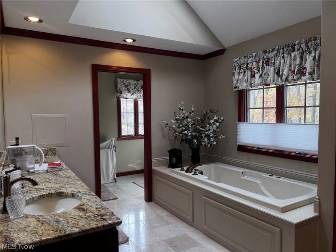
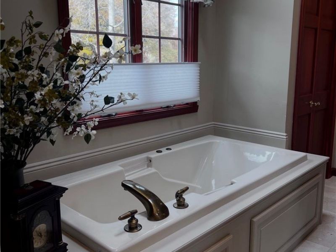
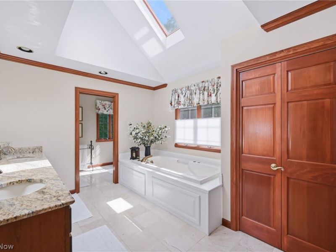
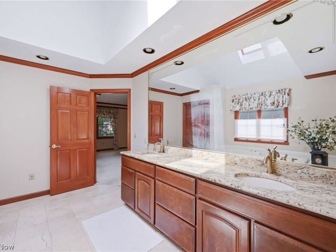
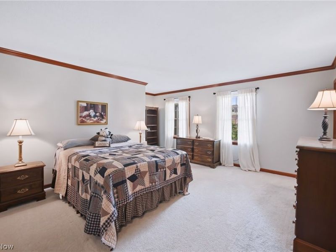
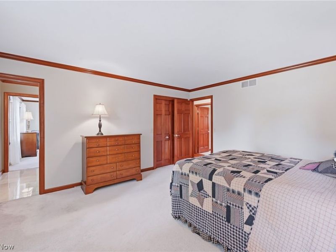
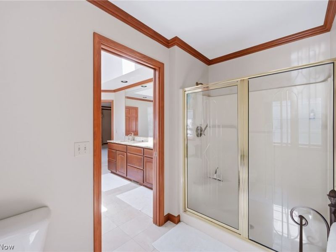
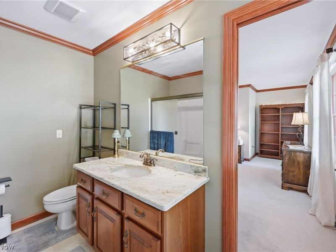
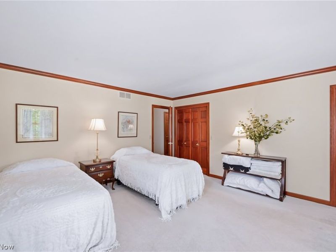
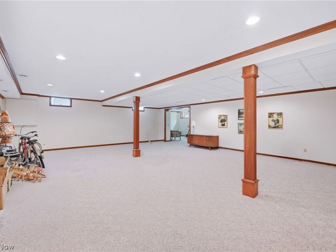
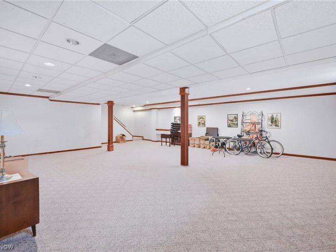
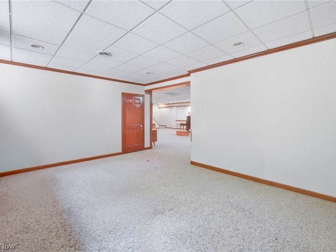
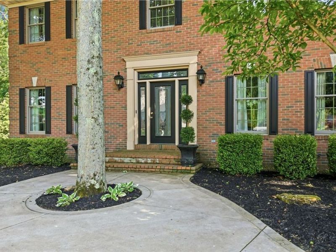
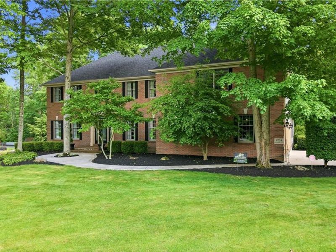
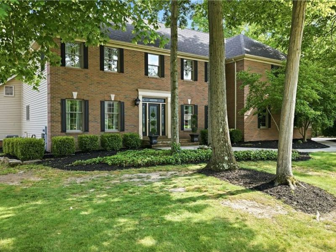
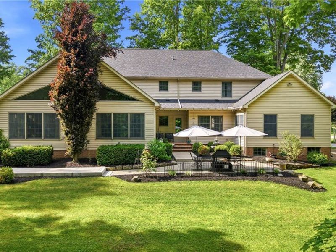
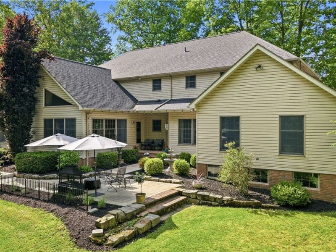
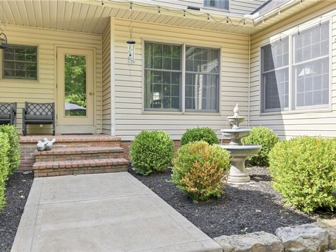
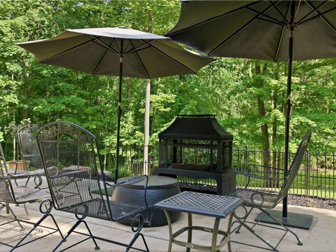
AN EXCEPTIONAL HOME WHERE TIMELESS BEAUTY, SUPERIOR CRAFTMANSHIP, AND GRACIOUS LIVING COME TOGETHER: This magnificent residence offers 4,300 sq. ft. of above grade living space, plus an additional 1,600 sq. ft. of finished lower-level living area. Featuring 4 bedrooms, 3 1/2 baths, this exceptional home showcases quality construction, architectural beauty, and meticulous attention to detail. Rich cherry woodwork, gleaming hardwood floors, elegant crown molding, and exquisite custom millwork create a warm, sophisticated atmosphere throughout. The beautifully appointed kitchen features cherry cabinetry, quartz countertops, stainless appliances, center island with seating, and a generous eating space. Gracious living and dining rooms provide wonderful entertaining spaces, while the spectacular family room features a soaring vaulted ceiling, fireplace, and walls of windows overlooking the expansive, private, park-like backyard. A handsome home office boasts custom cherry built-ins, mahogany flooring, fireplace, and a stunning coffered ceiling. The extraordinary master suite offers a spacious sitting area with fireplace, and a luxurious bath with vaulted ceiling and soaking tub. The partially finished lower level offers additional versatile living space. An impressive commercial HVAC system featuring 4 independently controlled zones provides exceptional comfort and temperature control throughout the home. Nestled among mature trees and beautifully landscaped grounds, this remarkable property offers privacy, tranquility, and picturesque views in every season.
Property Features
Property Type: Residential - Single Family
Basement: Yes
Basement: Full, Partially Finished, Sump Pump
Cooling: Central Air, Zoned
Days on Market: 1
Fireplaces: 3
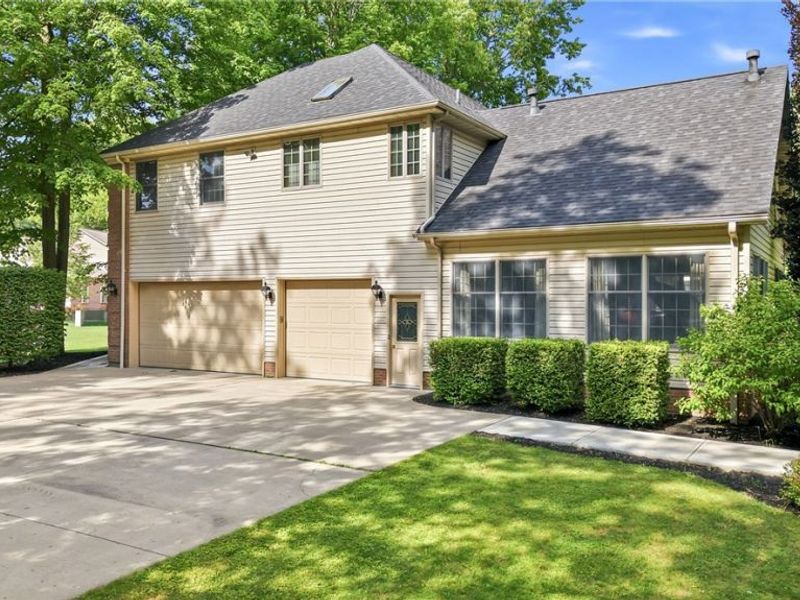
Garage: 3
Heating: Forced Air, Gas, Zoned
Home Style: Colonial
Lot Size: 0.80 Acres
Roof Type: Asphalt
Stories: 2.0
Taxes: $9,259 / year
Year Built: 1994
Amenities
Ceiling Fan(s)
Crown Molding
Eat-in Kitchen
Kitchen Island
Pantry
Vaulted Ceiling(s)
Natural Woodwork
Lighting
Feature Descriptions
Appliances: Dishwasher, Disposal, Range, Refrigerator
Exterior: Brick, Vinyl Siding
Fireplace: Family Room, Primary Bedroom, Other
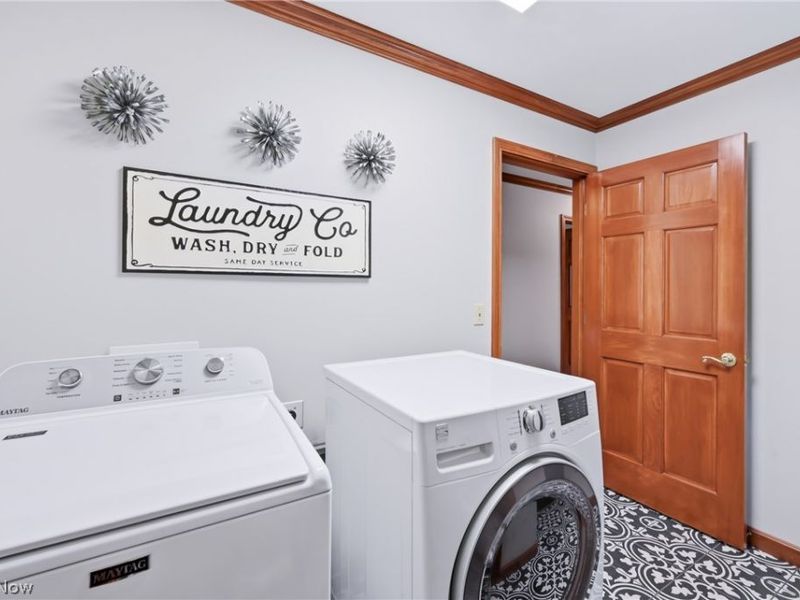
Laundry: Electric Dryer Hookup, Gas Dryer Hookup, Upper Level
Lot: Back Yard, Cul-De-Sac, Front Yard, Landscaped, Many Trees
Parcel#: 33-076229
Parking: Concrete, Garage, Garage Door Opener, Garage Faces Side
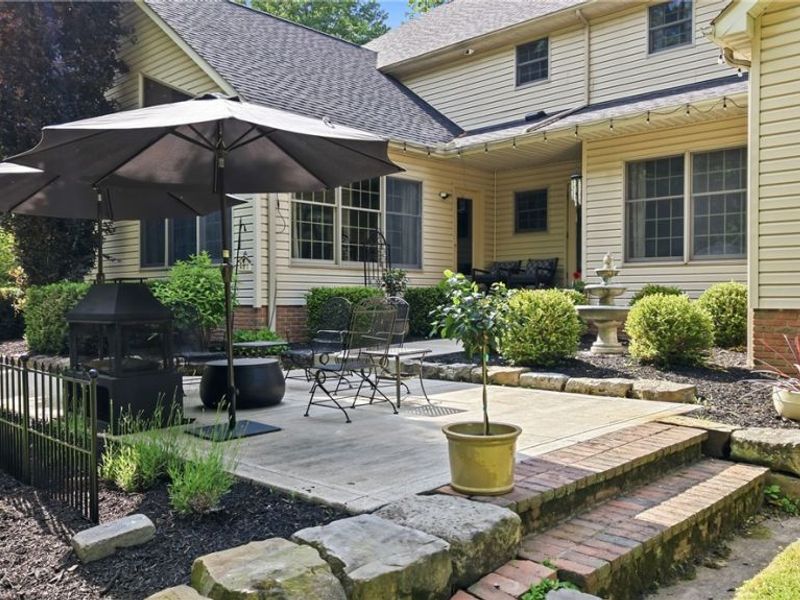
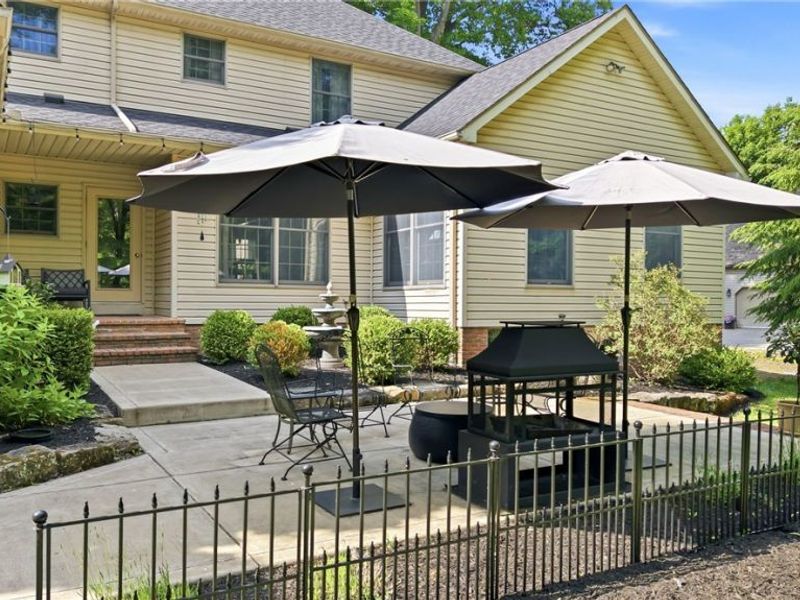
Patio/Porch: Patio
Security: Security System, Smoke Detector(s)
Sewer: Public Sewer
View: Trees/Woods
Water: Public
Room Sizes
Recreation: 26 x 34 Level - Basement
Dining Room: 13 x 13 Level - First
Bedroom: 11 x 14 Level - Second
Bedroom: 13 x 15 Level - Second
Laundry: 7 x 10 Level - Second
Other: 13 x 18 Level - Basement
Office: 15 x 20 Level - First
Bedroom: 13 x 15 Level - Second
Primary Bedroom: 12 x 18 Level - Second
Eat-in Kitchen: 14 x 28 Level - First
Family Room: 20 x 32 Level - First
Living Room: 13 x 19 Level - First
Local Schools
School District: Lakeview Local
Estimate Your Payment
Estimated Payment
$ 5,421.75 per month $4,421.21 Principal & Interest $771.58 Property Tax $228.96 Homeowner's InsuranceChange Payment Information
Print This Listingx
Select a format below, new window will open and will prompt you to print.





2734 Ravine Run | MLS# 5257813
This single family home located at 2734 Ravine Run, Cortland, OH 44410 is currently listed for sale with an asking price of $785,000. This property was built in 1994 and has 4 bedrooms and 3 full and 1 partial baths with 5960 sq. ft. Ravine Run is located within the Lakeview Local school district. Search Cortland real estate on www.hawksnestcrossing.com today.