
Listed By
Agency Name: Berkshire Hathaway HomeServices Stouffer Realty
Agency Contact: sueriemenschneider@stoufferrealty.com, 330-808-3215
Shown By
Agency Title: Cutler Real Estate
Agency Phone: 888-763-7575

TOUR THIS HOME
Choose a date and time to see 2942 Robert Gary Court, Medina, OH 44256.
An agent will get in touch to confirm your request shortly.

Property Description
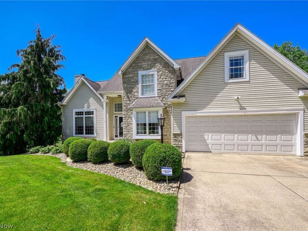
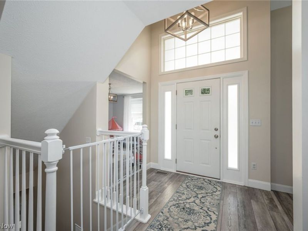
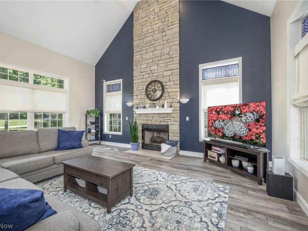
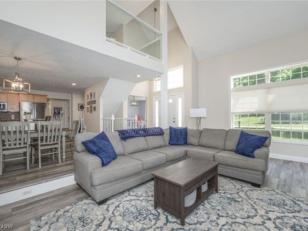
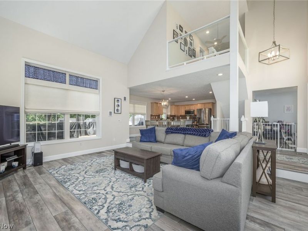
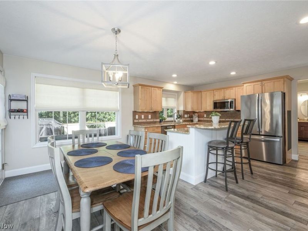
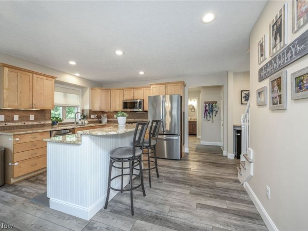
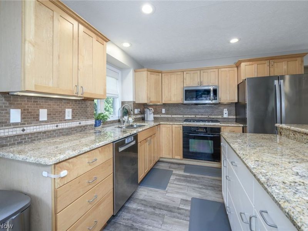
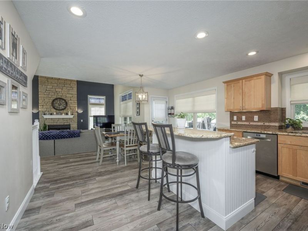
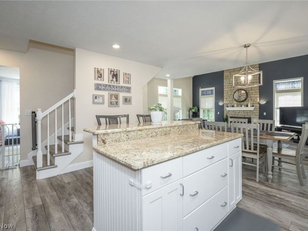
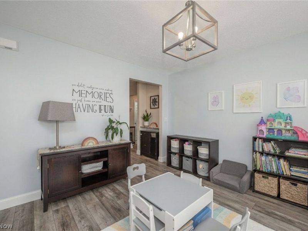
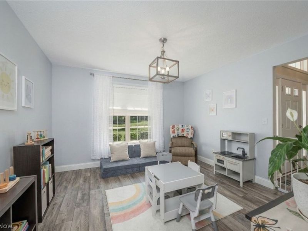
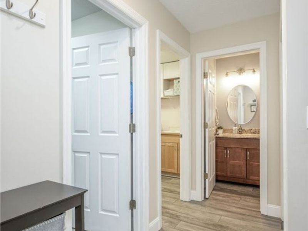
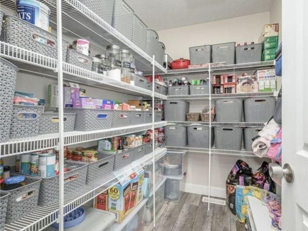
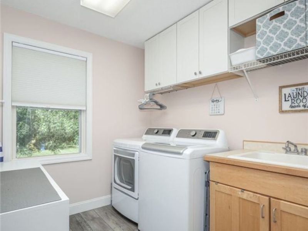
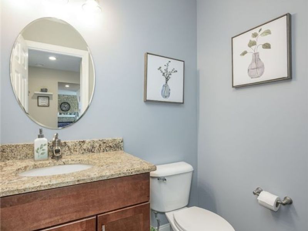
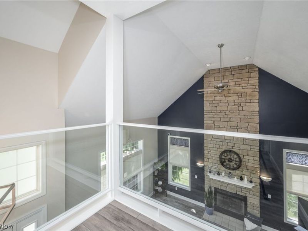
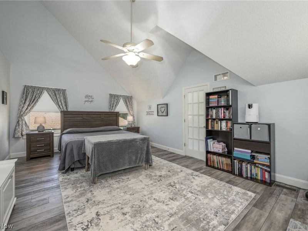
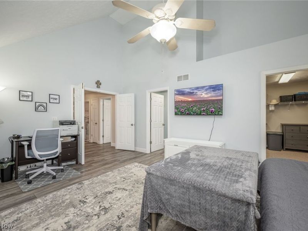
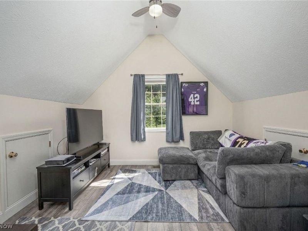
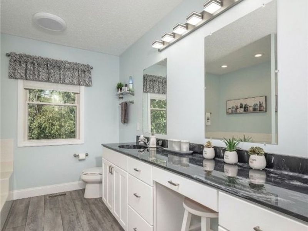
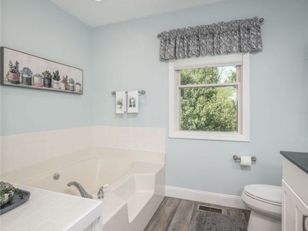
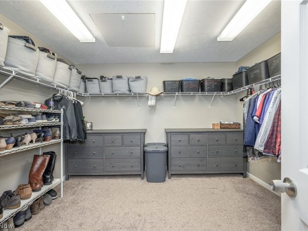
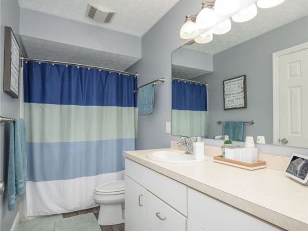
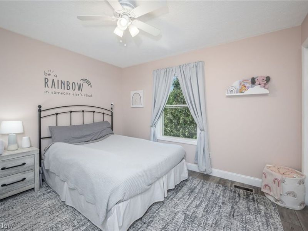
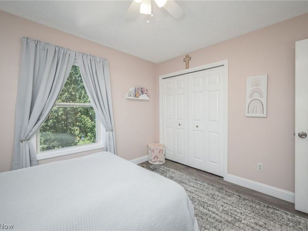
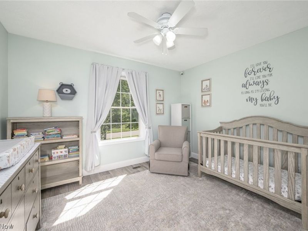
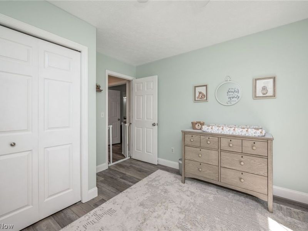
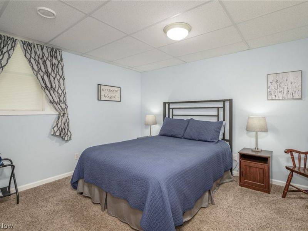
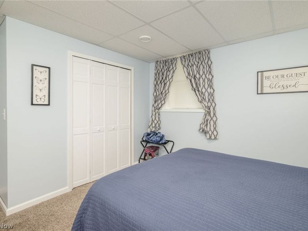
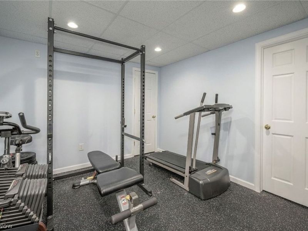
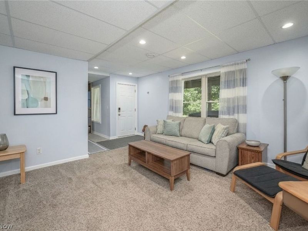
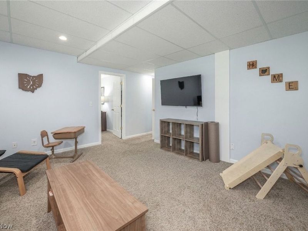
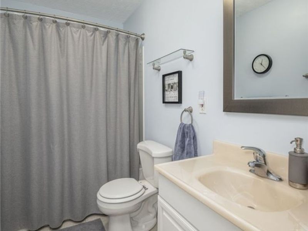
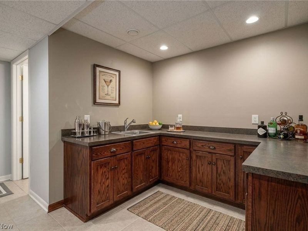
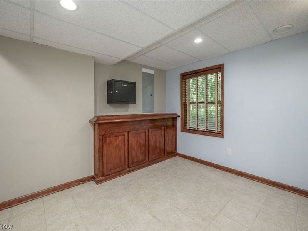
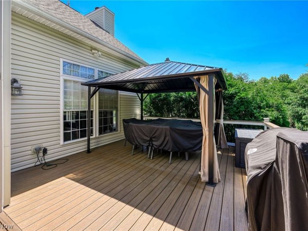
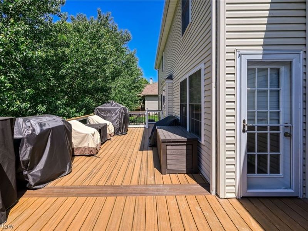
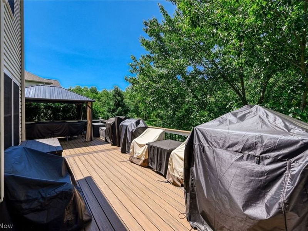
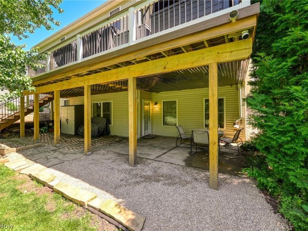
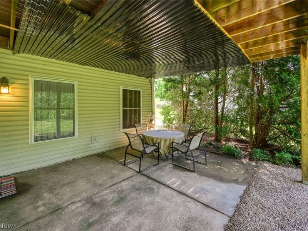
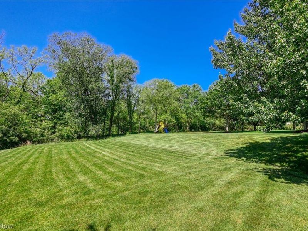
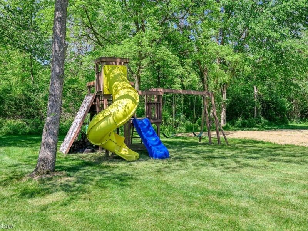
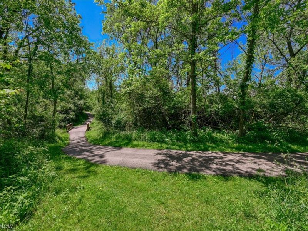
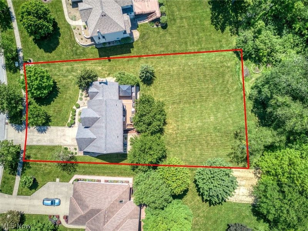
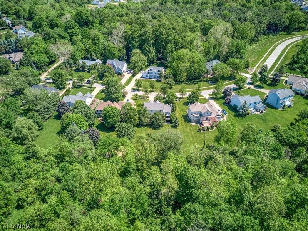
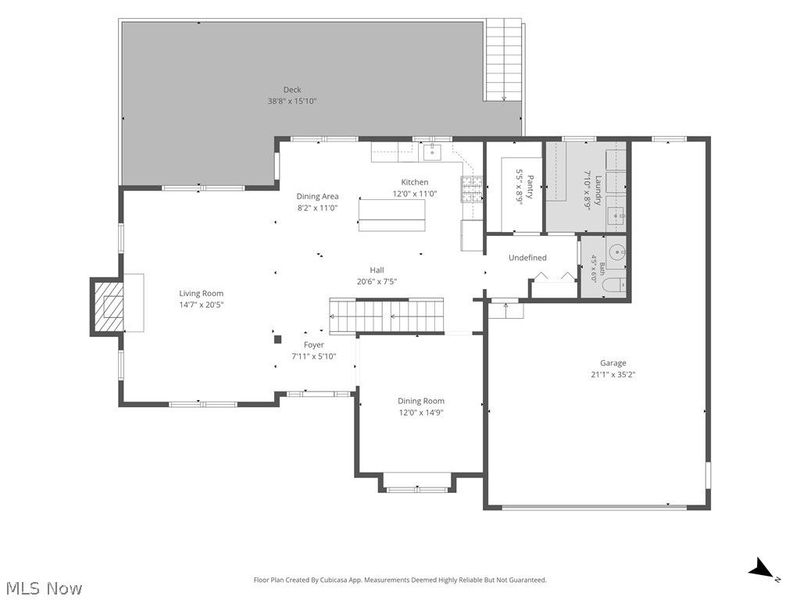
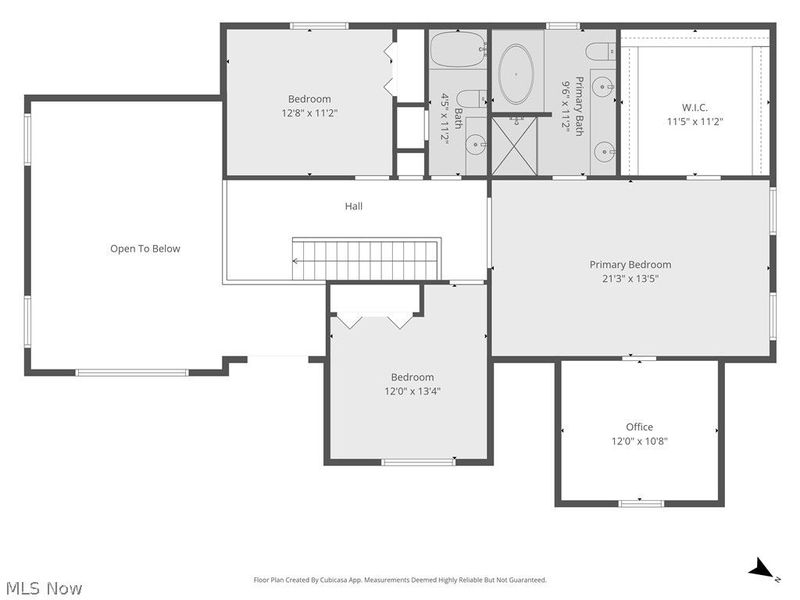
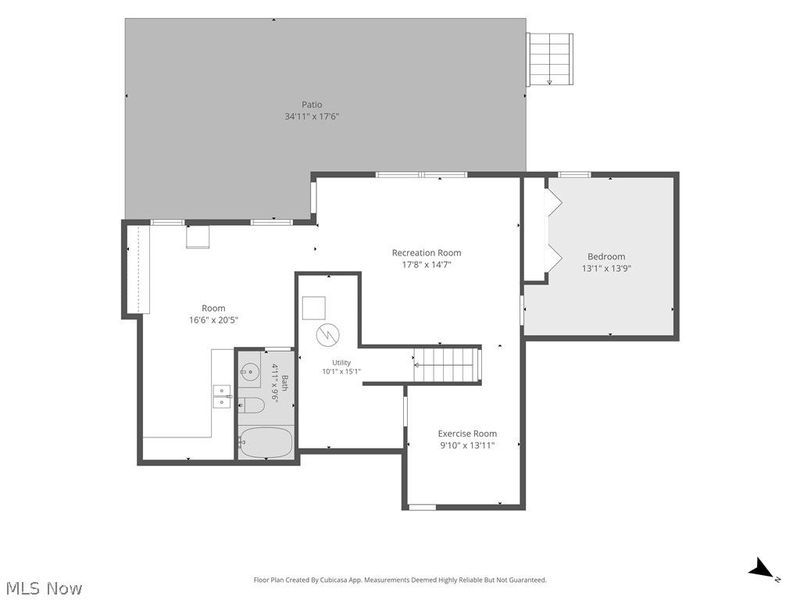
This lovely custom built 4 bedroom 3.5 bath home has so much to offer. It's surrounded by established homes, nature parks and trails. The 2 story foyer greets you, as you enter the home, with a unique floorplan, sunken great room and stone gas fireplace as the focal point, cathedral ceilings, recessed lighting, large windows adding natural light throughout. Overlooking the great room, boasting maple cabinets with granite counter tops, island w/breakfast bar & bar stools, the kitchen is the hub of the home. The dinette is the nestled in-between. Kitchen storage is plentiful with the walk-in pantry. This area provides plenty of space for food & small appliance storage, keeping your kitchen organized and countertops clear. The dining is at the front of the home for formal events(it is currently used as a playroom). Laundry days will be a breeze with the well appointed space, cabinets, shelves, sink & a window with a view. The second floor master suite is truly wonderful with the unique features, vaulted ceiling, wall shelf, 11x11 walk-in closet & glamour bath. There is a 10x12 room tucked off the master bdrm. This is a great feature for a home office, nursery, hobby room or reading nook. Attic access via the master closet provides a large storage area, the trusses are vaulted, to add more storage space. The 2nd floor is completed with 2 spacious bd & full bath. The walk-out basement can be it's own private suite, with separate entrance. Family rm, 4 bd w/full bath wet bar/kitchenette, workout and storage space. Enjoy the stone patio, tucked under the composite deck, accessed from the walk-out basement. Relax on the composite deck off the kitchen with stairs that lead to the private backyard & walking trails. The 2 plus car garage boasts storage area & shelving units, with a man door. The beautiful low maintenance landscaping, adds to the wonderful presentation of this home.
Property Features
Property Type: Residential - Single Family
Basement: Yes
Basement: Exterior Entry, Full, Finished, Bath/Stubbed, Walk-Out Access, Sump Pump
Cooling: Central Air, Ceiling Fan(s)
Days on Market: 60
Fireplaces: 1
Garage: 2 car attached
Heating: Forced Air, Fireplace(s)
Home Style: Conventional
Lot Size: 0.49 Acres
Roof Type: Fiberglass
Stories: 2.0
Taxes: $5,996 / year
Year Built: 2000
Amenities
Tray Ceiling(s)
Ceiling Fan(s)
Chandelier
Entrance Foyer
Eat-in Kitchen
Granite Counters
High Ceilings
Kitchen Island
Open Floorplan
Pantry
Recessed Lighting
Soaking Tub
Vaulted Ceiling(s)
Walk-In Closet(s)
Feature Descriptions
Appliances: Dryer, Dishwasher, Microwave, Range, Refrigerator, Washer
Community Features: Park, Sidewalks
Exterior: Stone, Vinyl Siding
Fireplace: Gas Log, Great Room, Raised Hearth, Stone, Gas
HOA: Yes
HOA Fee: 370/ Annually
Laundry: In Hall, Main Level, Laundry Room, Laundry Tub, Sink
Lot: Back Yard, Cleared, Sloped Down, Front Yard, Landscaped
Parcel#: 031-11B-28-024
Parking: Attached, Drain, Electricity, Garage, Heated Garage, Open, Oversized, Garage Faces Rear, Storage, Water Available
Patio/Porch: Rear Porch, Deck, Front Porch, Patio
Security: Smoke Detector(s)
Sewer: Public Sewer
View: Trees/Woods
Water: Public
Window: Blinds
Room Sizes
Workshop: 16 x 20 Level - Lower
Exercise Room: 9 x 13 Level - Lower
Recreation: 17 x 14 Level - Lower
Pantry: 5 x 8 Level - First
Office: 12 x 10 Level - Second
Laundry: 7 x 8 Level - First
Entry/ Foyer: 7 x 5 Level - First
Bonus Room: 11 x 11 Level - Second
Primary Bathroom: 9 x 11 Level - Second
Bathroom: 4 x 11 Level - Second
Bedroom: 13 x 13 Level - Lower
Bedroom: 12 x 11 Level - Second
Bedroom: 12 x 13 Level - Second
Primary Bedroom: 12 x 13 Level - Second
Dining Room: 12 x 14 Level - First
Eat-in Kitchen: 20 x 11 Level - First
Great Room: 14 x 20 Level - First
Local Schools
School District: Highland Local
Estimate Your Payment
Estimated Payment
$ 3,585.73 per month $2,919.82 Principal & Interest $499.67 Property Tax $166.25 Homeowner's InsuranceChange Payment Information
Print This Listingx
Select a format below, new window will open and will prompt you to print.





2942 Robert Gary Court | MLS# 5215560
This single family home located at 2942 Robert Gary Court, Medina, OH 44256 is currently listed for sale with an asking price of $570,000. This property was built in 2000 and has 4 bedrooms and 3 full and 1 partial baths with 3302 sq. ft. Robert Gary Court is located in the Montville Lakes subdivision within the Highland Local school district. Search Montville Lakes real estate on www.hawksnestcrossing.com today.