
3106 Margo StreetHuron, OH 44839

Residential - Single Family MLS 20264402 New to the Market
4 beds 2 full baths 1 partial baths 2,638 sqft
$482,000
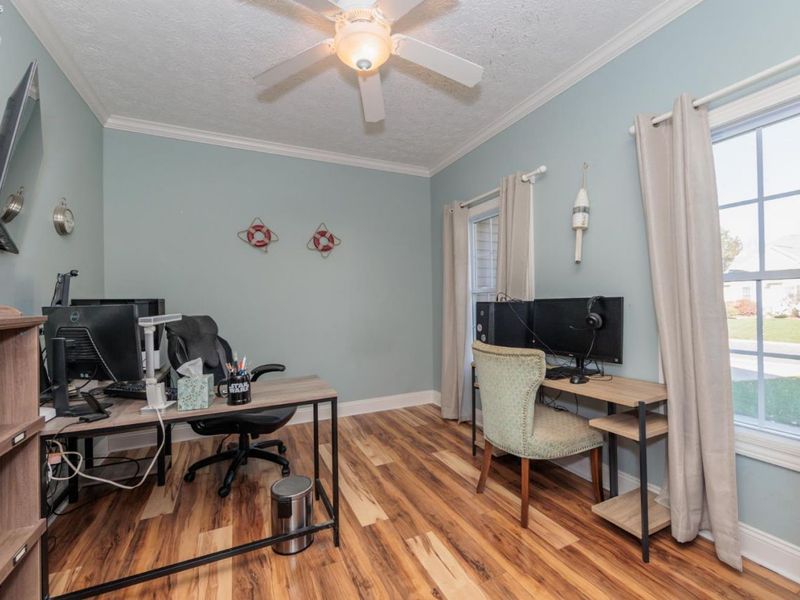
  • 3106 Margo Street, Huron, OH 44839 Photo 1
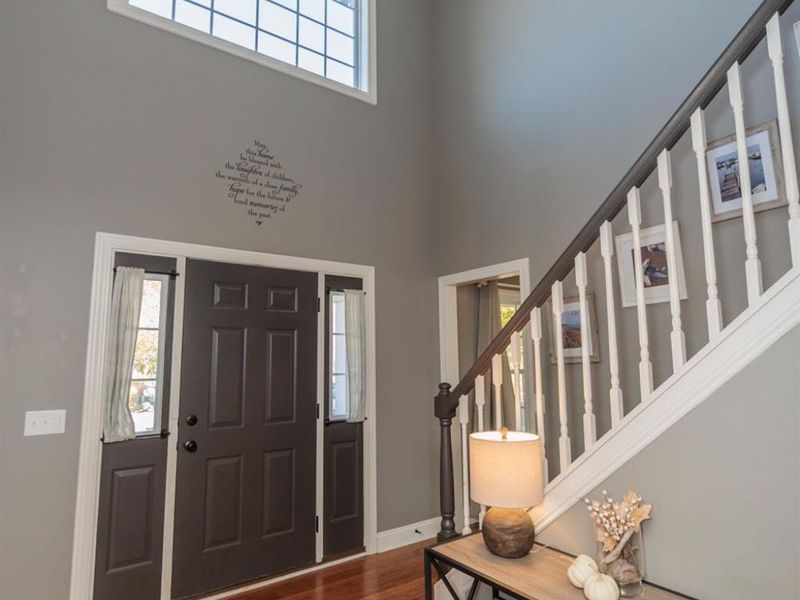
  • 3106 Margo Street, Huron, OH 44839 Photo 2
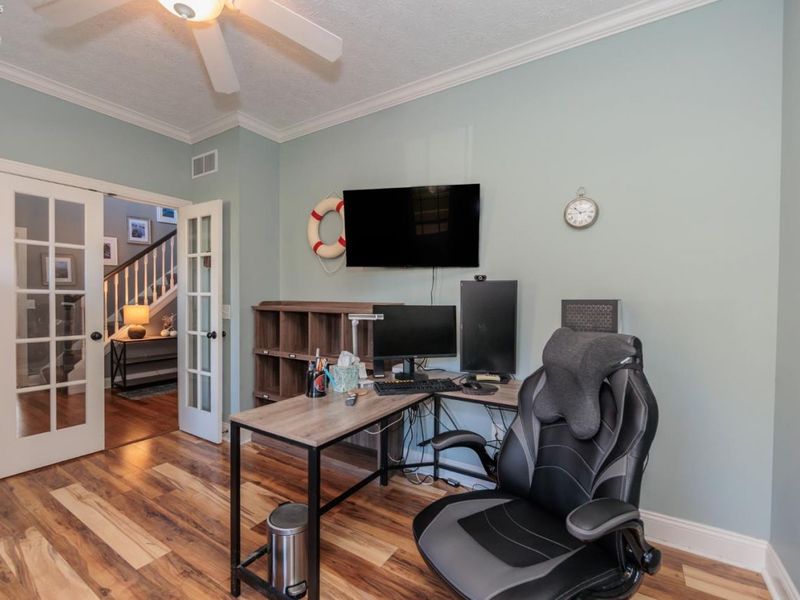
  • 3106 Margo Street, Huron, OH 44839 Photo 3
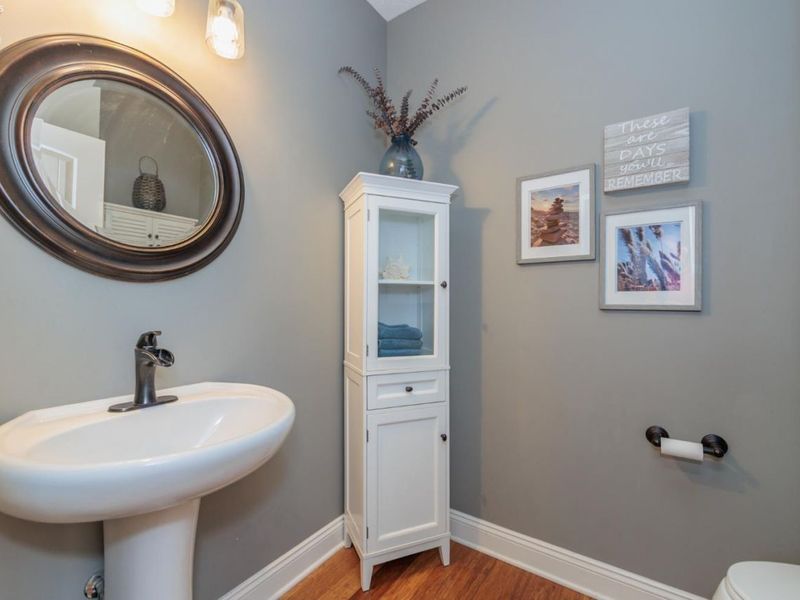
  • 3106 Margo Street, Huron, OH 44839 Photo 4
  • 3106 Margo Street, Huron, OH 44839 Photo 5
  • 3106 Margo Street, Huron, OH 44839 Photo 6
  • 3106 Margo Street, Huron, OH 44839 Photo 7
  • 3106 Margo Street, Huron, OH 44839 Photo 8
  • 3106 Margo Street, Huron, OH 44839 Photo 9
  • 3106 Margo Street, Huron, OH 44839 Photo 10
  • 3106 Margo Street, Huron, OH 44839 Photo 11
  • 3106 Margo Street, Huron, OH 44839 Photo 12
  • 3106 Margo Street, Huron, OH 44839 Photo 13
  • 3106 Margo Street, Huron, OH 44839 Photo 14
  • 3106 Margo Street, Huron, OH 44839 Photo 15
  • 3106 Margo Street, Huron, OH 44839 Photo 16
  • 3106 Margo Street, Huron, OH 44839 Photo 17
  • 3106 Margo Street, Huron, OH 44839 Photo 18
  • 3106 Margo Street, Huron, OH 44839 Photo 19
  • 3106 Margo Street, Huron, OH 44839 Photo 20
  • 3106 Margo Street, Huron, OH 44839 Photo 21
  • 3106 Margo Street, Huron, OH 44839 Photo 22
  • 3106 Margo Street, Huron, OH 44839 Photo 23
  • 3106 Margo Street, Huron, OH 44839 Photo 24
  • 3106 Margo Street, Huron, OH 44839 Photo 25
  • 3106 Margo Street, Huron, OH 44839 Photo 26
  • 3106 Margo Street, Huron, OH 44839 Photo 27
  • 3106 Margo Street, Huron, OH 44839 Photo 28
  • 3106 Margo Street, Huron, OH 44839 Photo 29
  • 3106 Margo Street, Huron, OH 44839 Photo 30
  • 3106 Margo Street, Huron, OH 44839 Photo 31
  • 3106 Margo Street, Huron, OH 44839 Photo 32
  • 3106 Margo Street, Huron, OH 44839 Photo 33
  • 3106 Margo Street, Huron, OH 44839 Photo 34
  • 3106 Margo Street, Huron, OH 44839 Photo 35
  • 3106 Margo Street, Huron, OH 44839 Photo 36
  • 3106 Margo Street, Huron, OH 44839 Photo 37
  • 3106 Margo Street, Huron, OH 44839 Photo 38
  • 3106 Margo Street, Huron, OH 44839 Photo 39
  • 3106 Margo Street, Huron, OH 44839 Photo 40
  • 3106 Margo Street, Huron, OH 44839 Photo 41
  • 3106 Margo Street, Huron, OH 44839 Photo 42
  • 3106 Margo Street, Huron, OH 44839 Photo 43
  • 3106 Margo Street, Huron, OH 44839 Photo 44
  • 3106 Margo Street, Huron, OH 44839 Photo 45
  • 3106 Margo Street, Huron, OH 44839 Photo 46
  • 3106 Margo Street, Huron, OH 44839 Photo 47
  • 3106 Margo Street, Huron, OH 44839 Photo 48
  • 3106 Margo Street, Huron, OH 44839 Photo 49
  • 3106 Margo Street, Huron, OH 44839 Photo 50
  • 3106 Margo Street, Huron, OH 44839 Photo 51
  • 3106 Margo Street, Huron, OH 44839 Photo 52
  • 3106 Margo Street, Huron, OH 44839 Photo 53
  • 3106 Margo Street, Huron, OH 44839 Photo 54
  • 3106 Margo Street, Huron, OH 44839 Photo 55
  • 3106 Margo Street, Huron, OH 44839 Photo 56
  • 3106 Margo Street, Huron, OH 44839 Photo 57
  • 3106 Margo Street, Huron, OH 44839 Photo 58
  • 3106 Margo Street, Huron, OH 44839 Photo 59
  • 3106 Margo Street, Huron, OH 44839 Photo 60
  • 3106 Margo Street, Huron, OH 44839 Photo 61
  • 3106 Margo Street, Huron, OH 44839 Photo 62
  • 3106 Margo Street, Huron, OH 44839 Photo 63
1/63 Fullscreen

Listed By

Agency Name: RE/MAX Crossroads - Vermilion

Shown By

Agency Title: Cutler Real Estate
Agency Phone: 888-763-7575

IDX logo

TOUR THIS HOME

Choose a date and time to see 3106 Margo Street, Huron, OH 44839.
An agent will get in touch to confirm your request shortly.

Choose your video chat app
Request a Showing
  • Thursday November 5
  • Friday November 6
  • Saturday November 7
  • Sunday November 8
  • Monday November 9
  • Tuesday November 10
  • Wednesday November 11
  • Thursday November 12
  • Friday November 13
  • Saturday November 14
  • Sunday November 15
  • Monday November 16
  • Tuesday November 17
  • Wednesday November 18
  • Thursday November 19
  • 7:00 AM
  • 7:30 AM
  • 8:00 AM
  • 8:30 AM
  • 9:00 AM
  • 9:30 AM
  • 10:00 AM
  • 10:30 AM
  • 11:00 AM
  • 11:30 AM
  • 12:00 PM
  • 12:30 PM
  • 1:00 PM
  • 1:30 PM
  • 2:00 PM
  • 2:30 PM
  • 3:00 PM
  • 3:30 PM
  • 4:00 PM
  • 4:30 PM
  • 5:00 PM
  • 5:30 PM
  • 6:00 PM
  • 6:30 PM
  • 7:00 PM
  • 7:30 PM
  • 8:00 PM
  • 8:30 PM
  • 9:00 PM
Preferred Communication Method

Property Description

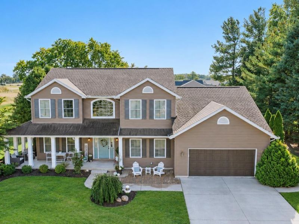
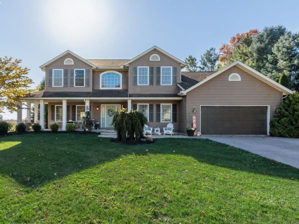
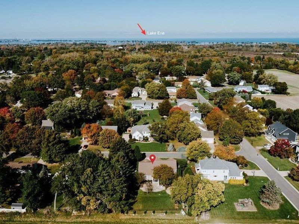
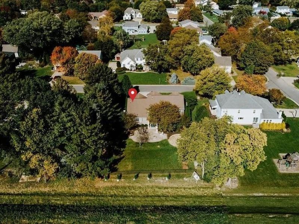
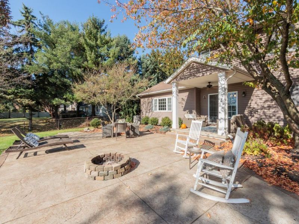
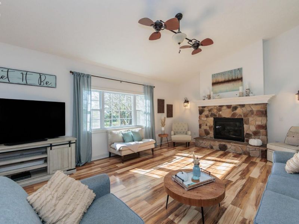
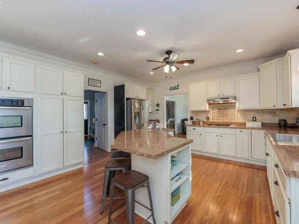
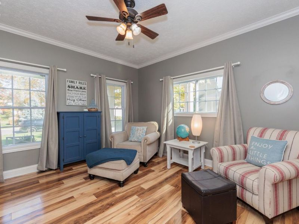
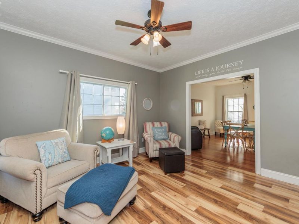
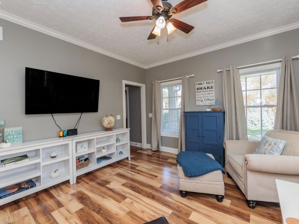
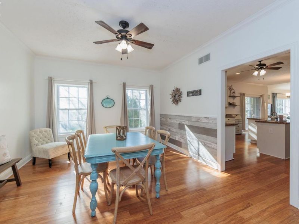
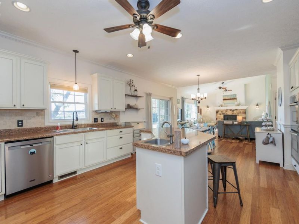
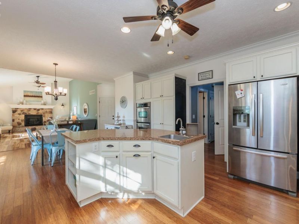
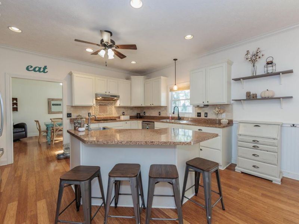
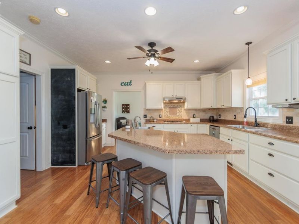
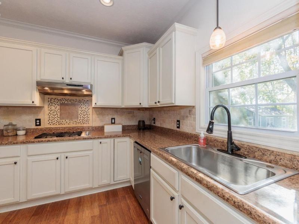
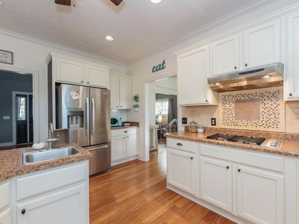
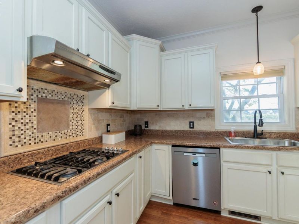
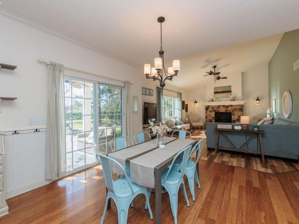
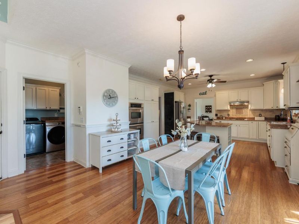
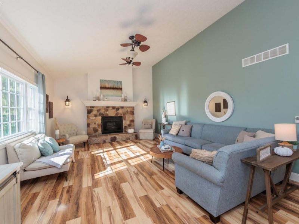
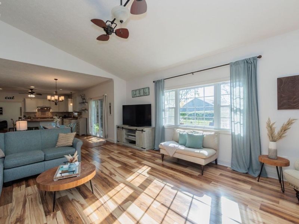
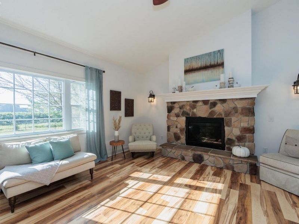
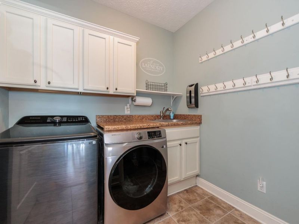
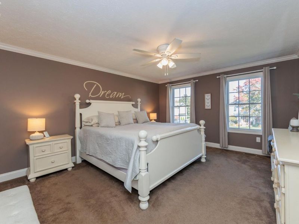
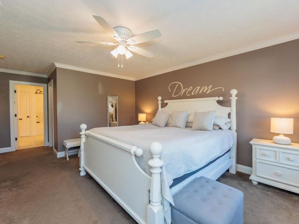
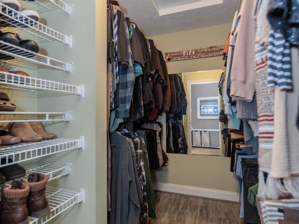
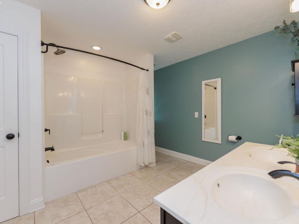
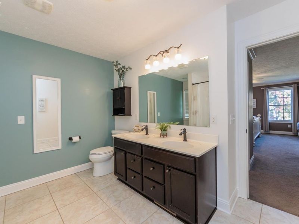
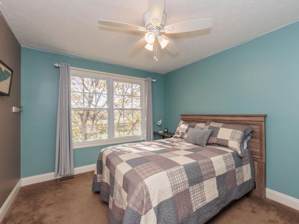
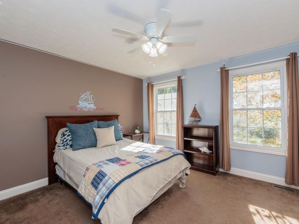
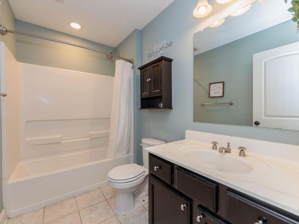
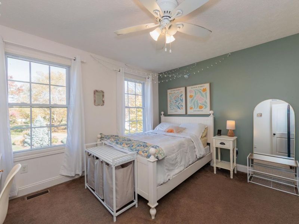
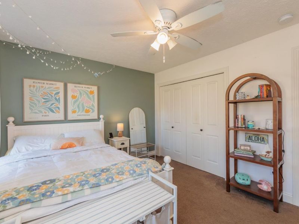
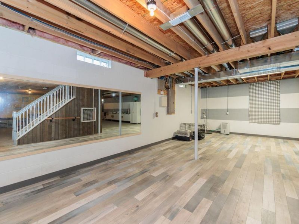
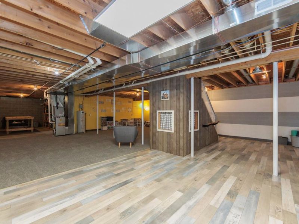
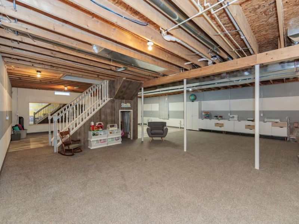
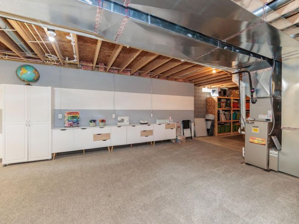
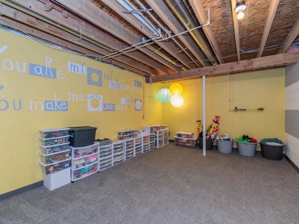
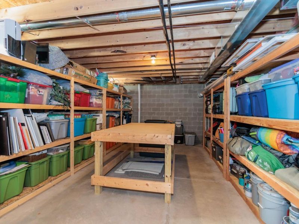
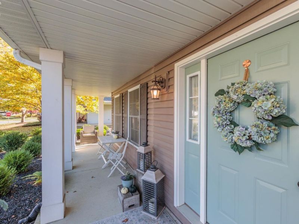
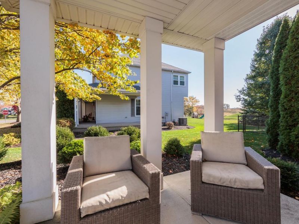
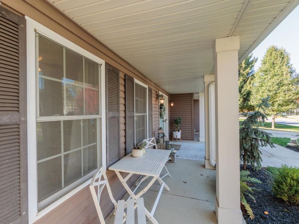
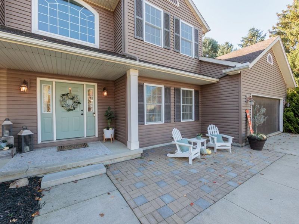
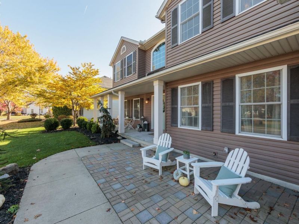
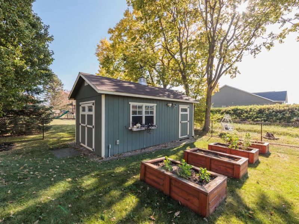
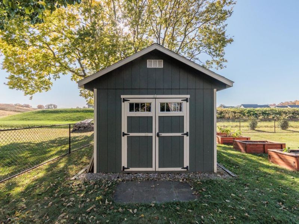
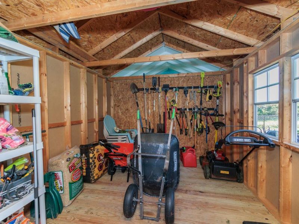
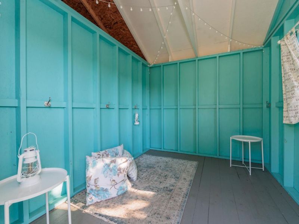
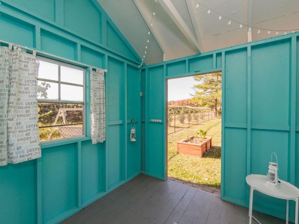
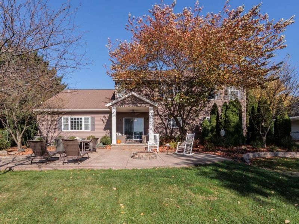
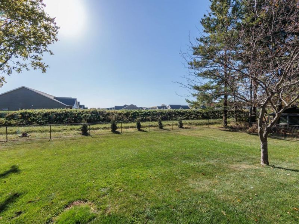
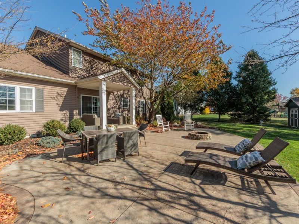
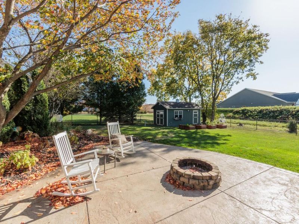
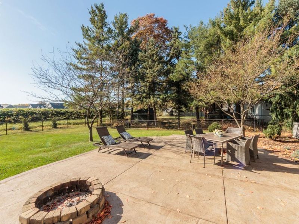
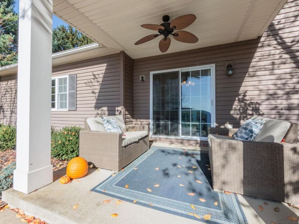
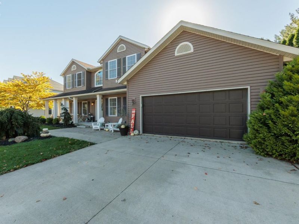
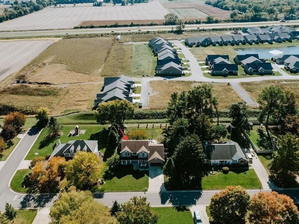
Must-see Huron Twp. home with plenty of space for everyone! Built in 2011, this spacious home offers a functional floor plan designed for both everyday living and entertaining. The first floor features a living room, formal dining room, office, kitchen with stainless steel appliances and breakfast nook, family room with gas fireplace, laundry room and half bath. Solid bamboo flooring adds warmth and character throughout the kitchen, dining area and foyer. Upstairs you'll find four bedrooms and two full baths, including a spacious primary suite with private bath featuring double sinks and a walk-in closet. Need even more room? The partially finished basement provides additional space for a rec room, hobbies, workout area or storage. One of the highlights of this home is the breathtaking wrap-around front porch, perfect spot to relax and unwind. The fenced backyard offers even more space to enjoy with a covered patio, large stamped patio, great storage she shed ready to become your own little retreat, hobby space or creative escape. Convenient 2 car attached garage. Central air replaced in 2024. Tucked into a quaint Huron Twp. neighborhood while still conveniently located near the dog park, shopping, dining and area amenities. A home with the space, location and features that make it easy to love!

3106 Margo Street | MLS# 20264402

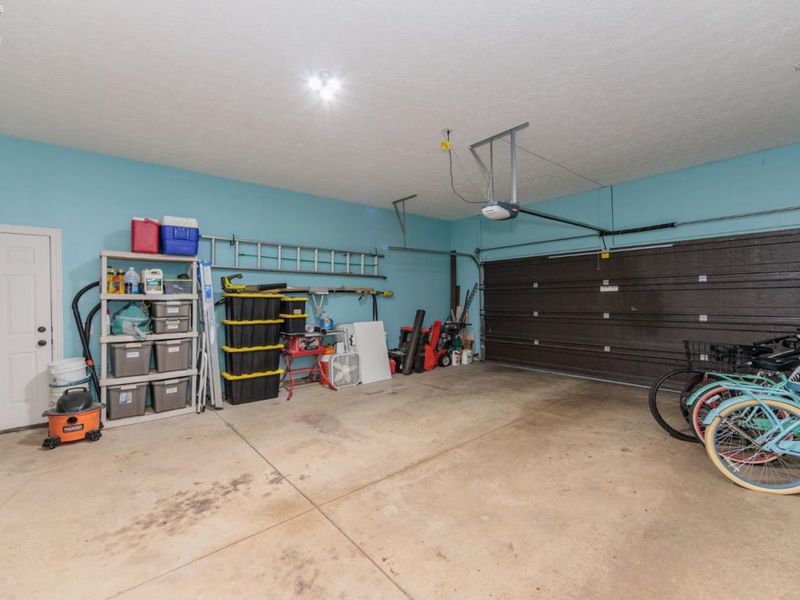
This single family home located at 3106 Margo Street, Huron, OH 44839 is currently listed for sale with an asking price of $482,000. This property was built in 2011 and has 4 bedrooms and 2 full and 1 partial baths with 2638 sq. ft. Margo Street is located within the Huron school district. Search Huron real estate on www.hawksnestcrossing.com today.

Property Features

Property Type: Residential - Single Family
Basement: Yes
Cooling: Central
Heating: Gas
Home Style: 2 Story
Lot Size: 0.41 Acres
Roof Type: Asphalt
Stories: 2.0
Year Built: 2011

Feature Descriptions

Basement Features: Full, Part-Finished
Exterior: Vinyl Siding
Features: Ceiling Fan, Dishwasher, Dryer, Fireplace:Gas, Range, Refrigerator, Shed/Storage, Wall Oven, Washer
Formal Dining: Yes
HOA Fee: 0.00
Lot Dimensions: 106 x 167.17
Parking Notes: Attached, Garage Door Opener, Paved Drive
Sewer: Public Sewer
Water: Public

Room Sizes

Primary: 21x13 Level - 2nd Floor
Bedroom 2: 12x10.50 Level - 2nd Floor
Bedroom 3: 12.50x12 Level - 2nd Floor
Bedroom 4: 12.60x10.90 Level - 2nd Floor
Dining Room: 14.90x12.60 Level - Main
Family Room: 21x14.10 Level - Main
Foyer: 13x6
Kitchen: 24.40x15.70 Level - Main
Living Room: 13.40x13 Level - Main
Office: 13x10 Level - Main

Local Schools

School District: Huron

Estimate Your Payment

Estimated Payment

$ 2,855.26 per month $2,714.68 Principal & Interest $0.00 Property Tax (data not provided by mls) $140.58 Homeowner's Insurance

Change Payment Information

%
years/fixed
yearly
yearly (est.)
(Payments are an estimate and may vary by lender)
Croos Country Mortgage

Login to My Homefinder


