

Listed By
Agency Name: Keller Williams Advisors
Agent Name: Edward Lindenschmidt
Agency Phone: 513-766-9200
Shown By
Agency Title: Cutler Real Estate
Agency Phone: 888-763-7575

TOUR THIS HOME
Choose a date and time to see 3243 Brunsman Way, Miami Township, OH 45052.
An agent will get in touch to confirm your request shortly.

Property Description
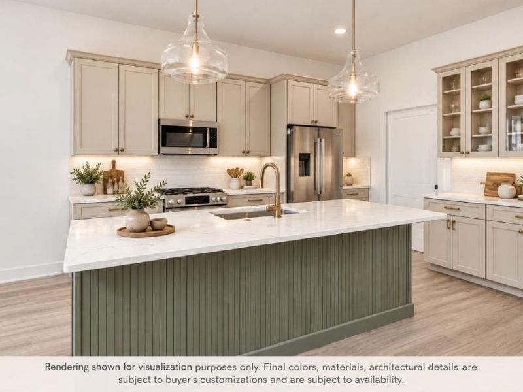
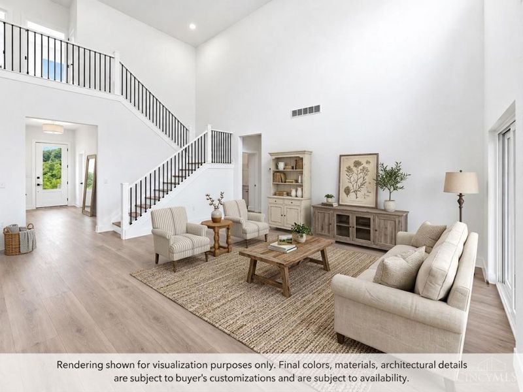
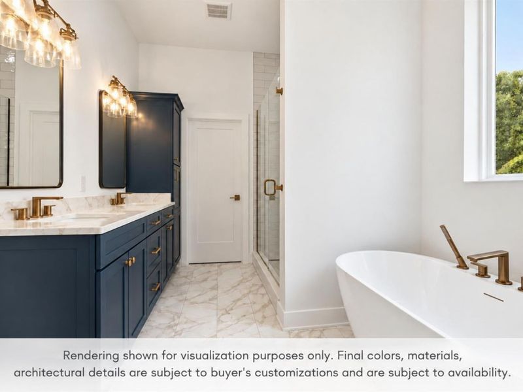
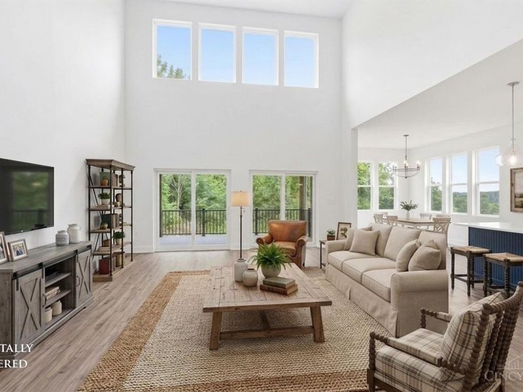
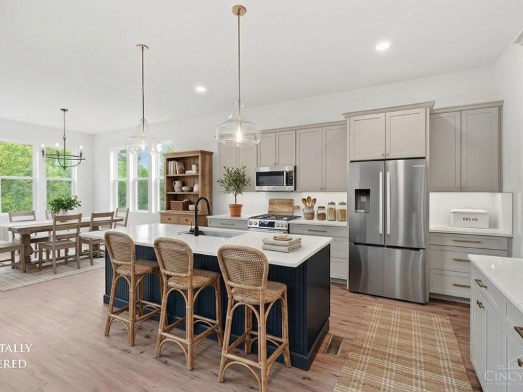
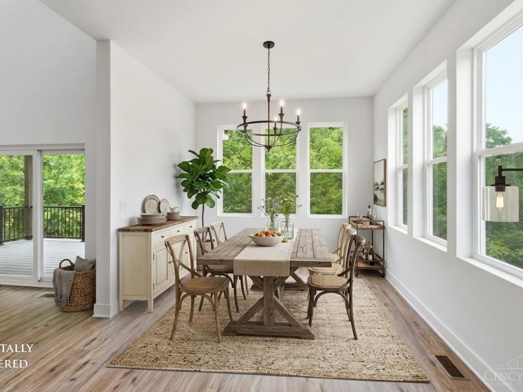
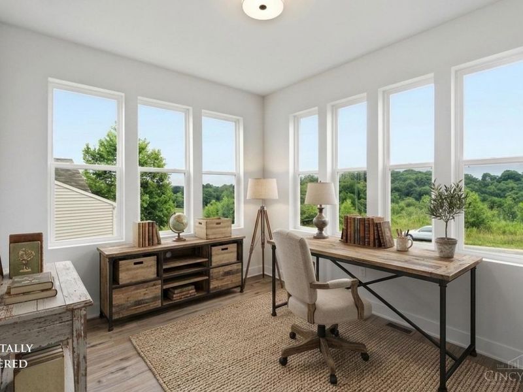
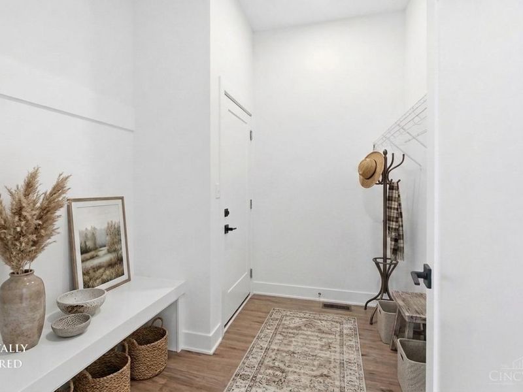
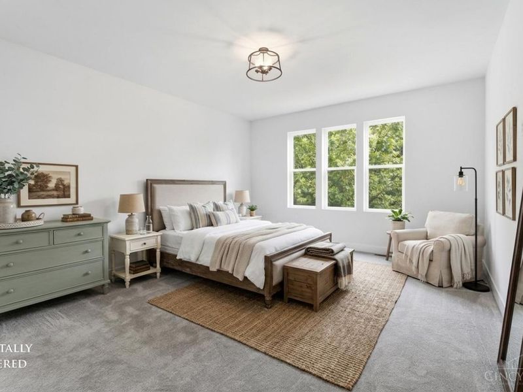
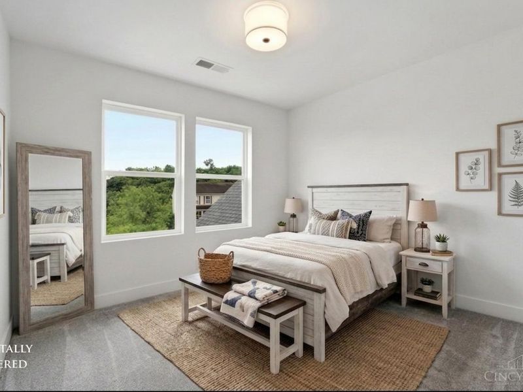
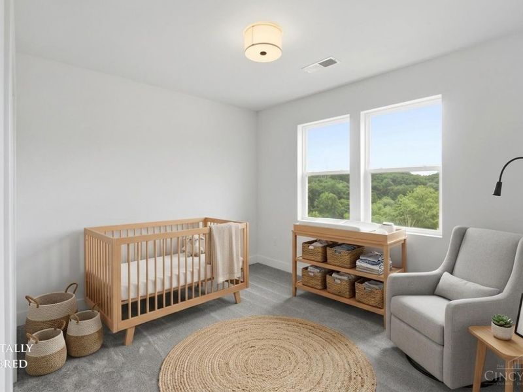
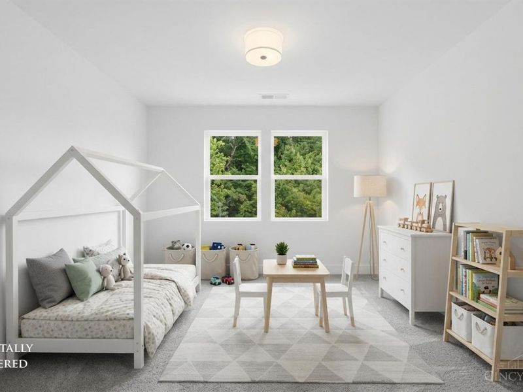
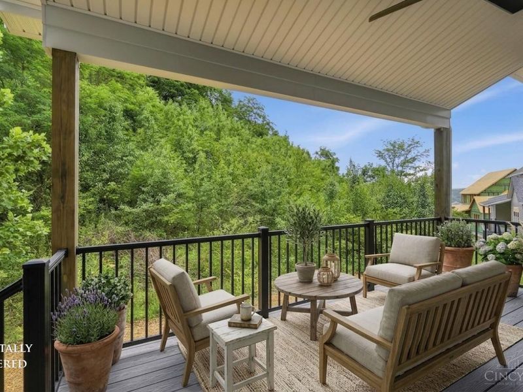
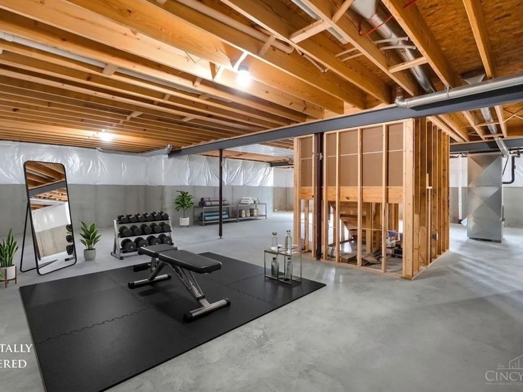
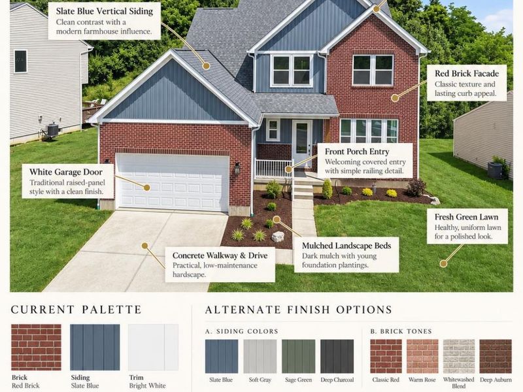
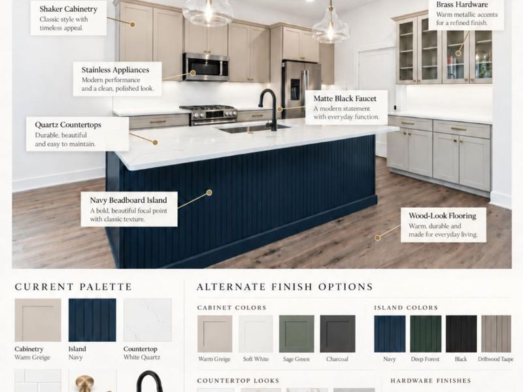
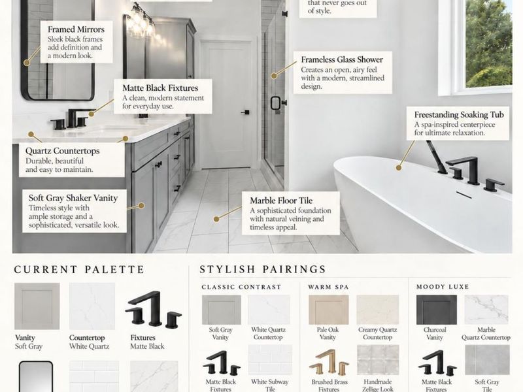
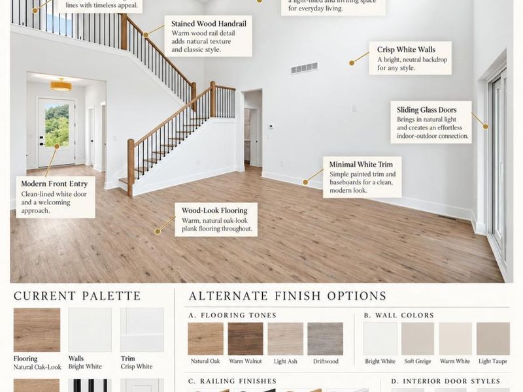
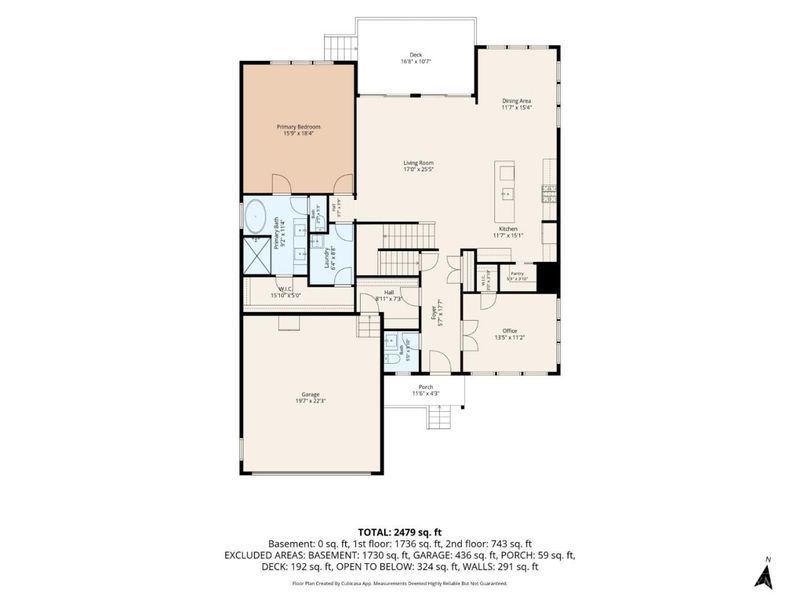
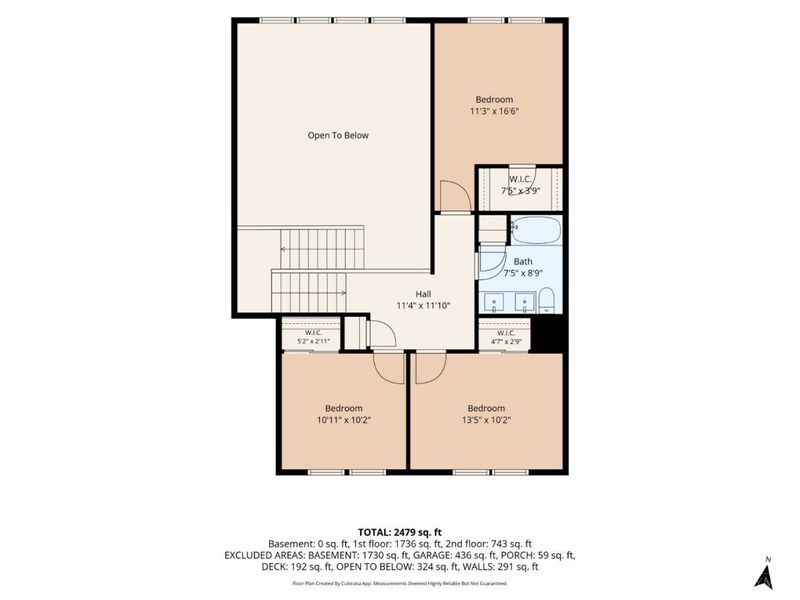
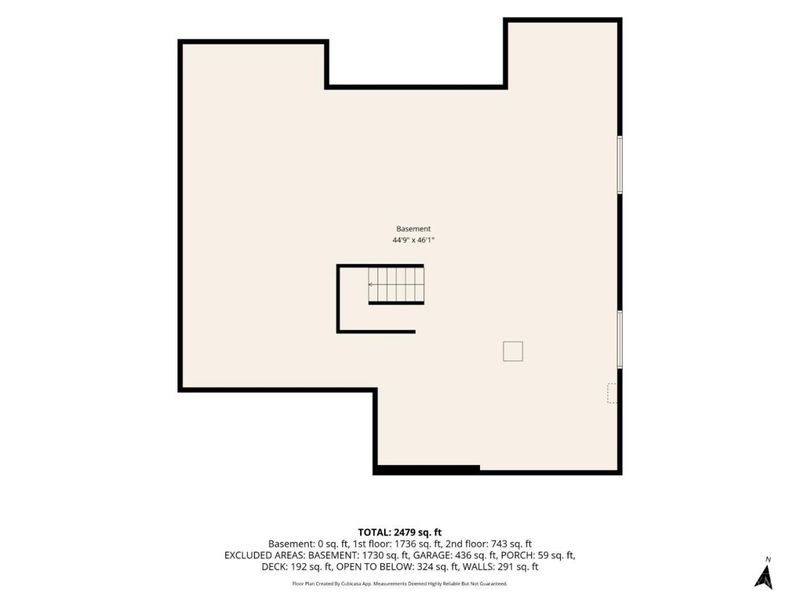
NO HOA - NEW CONSTRUCTION Still time to pick finishes! Offering over 2,400 sq ft of finished living space and luxury finishes throughout. The open floor plan features a dramatic 2-story great room filled with natural light, a private home office, mudroom, and chef-inspired kitchen with gas range and butler's pantry. The first-floor primary suite includes a soaking tub, separate shower, and walk-in closet with direct access to the laundry room. Upstairs offers 3 additional bedrooms. Enjoy 2.5 baths, a covered rear deck, and a massive 1,748 sq ft basement with 9-ft ceilings ready for future finishing. Located in the Three Rivers School District, approx. 30 minutes to Downtown Cincinnati or CVG. Other lots and customization opportunities may still be available.
Property Features
Property Type: Residential - Single Family
Basement: Yes
Basement: Full
Cooling: Central Air
Garage: 2
Heating: Forced Air, Gas
Home Style: Contemporary/Modern
Lot Size: 0.22 Acres
Roof Type: Shingle
Stories: 2.0
Taxes: $770
Year Built: 2026
Amenities
9Ft + Ceiling
Multi Panel Doors
French Doors
Feature Descriptions
Access: City Street
Appliances: Oven/Range, Dishwasher, Refrigerator, Garbage Disposal
Basement Fatures: Bath Full Rough-In, Concrete Floor, Unfinished
Builder: Iconic Homes
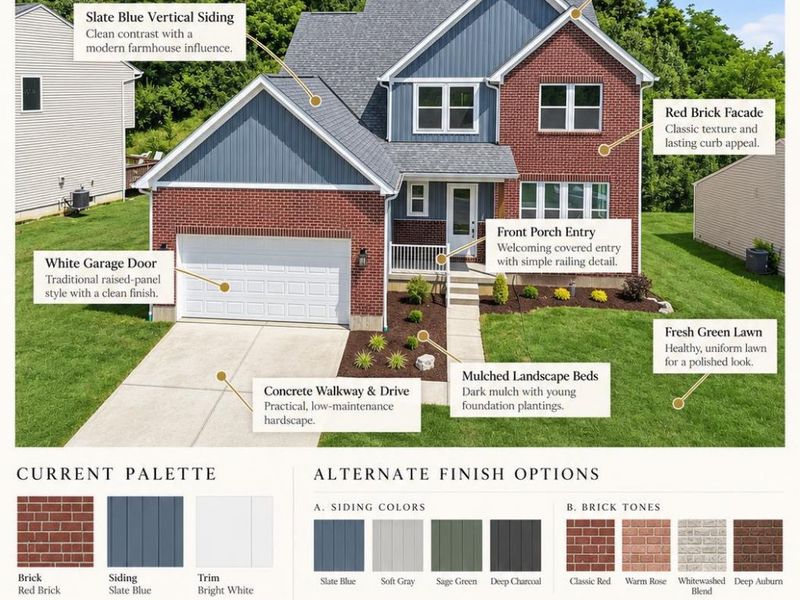
Exterior: Brick, Vinyl Siding
Foundation: Poured
Garage/Carport: Built in, Oversized, Front
Gas: Natural
Kitchen: Butlers Pantry, Marble/Granite/Slate, Eat-In, Gourmet, Island, Wood Cabinets
Lot Dimensions: 35x148
Parcel #: NEW/UNDER CONST/TO BE BUILT
Parking: Driveway
Primary Bathroom: Marb/Gran/Slate, Shower, Double Vanity, Tile Floor, Tub
Primary Bedroom: Bath Adjoins, Walk-in Closet, Wall-to-Wall Carpet
Rooms Total: 8
Sewer: Public Sewer
Special View Info: Valley, Woods
SQFT Basement: 1730
Tax Abatement: No
Water: Public
Water Heater: Gas
Window Features: Insulated, Double Pane, Vinyl
Room Sizes
Primary Bedroom: 15 X 18 Level - 1
Bedroom 2: 10 X 10 Level - 2
Bedroom 3: 13 X 10 Level - 2
Bedroom 4: 11 X 16 Level - 2
Dining Room: 11 X 15 Level - 1
Entry: 5 X 18 Level - 1
Living Room: 17 X 25 Level - 1
Laundry Room: 6 X 8 Level - 1
Local Schools
School District: Three Rivers S
Estimate Your Payment
Estimated Payment
$ 2,960.89 per month $2,754.10 Principal & Interest $64.17 Property Tax $142.63 Homeowner's InsuranceChange Payment Information
Print This Listingx
Select a format below, new window will open and will prompt you to print.





3243 Brunsman Way | MLS# 1899224
This single family home located at 3243 Brunsman Way, Miami Township, OH 45052 is currently listed for sale with an asking price of $489,000. This property was built in 2026 and has 4 bedrooms and 2 full and 1 partial baths with 2479 sq. ft. Brunsman Way is located in the Vista View subdivision within the Three Rivers S school district. Search Vista View real estate on www.hawksnestcrossing.com today.