

Listed By
Agency Name: Howard Hanna Real Estate Serv
Agency Phone: (937) 833-4046
Shown By
Agency Title: Cutler Real Estate
Agency Phone: 888-763-7575


Property Description
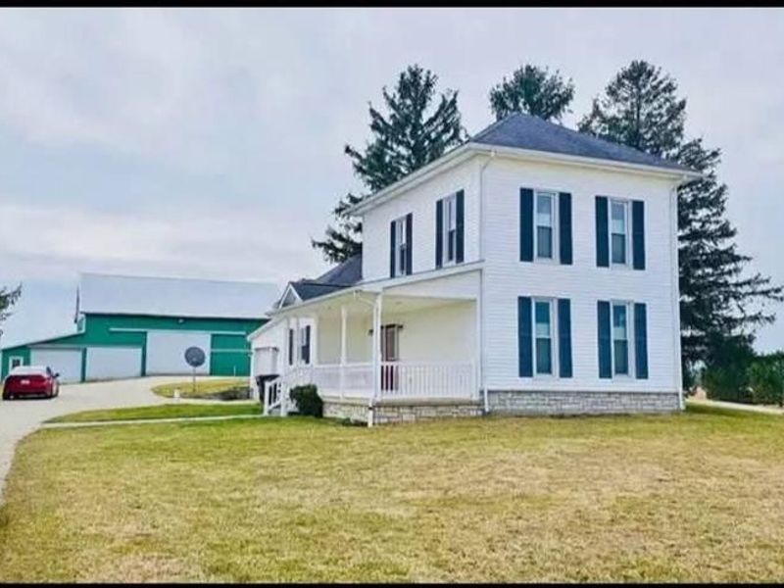
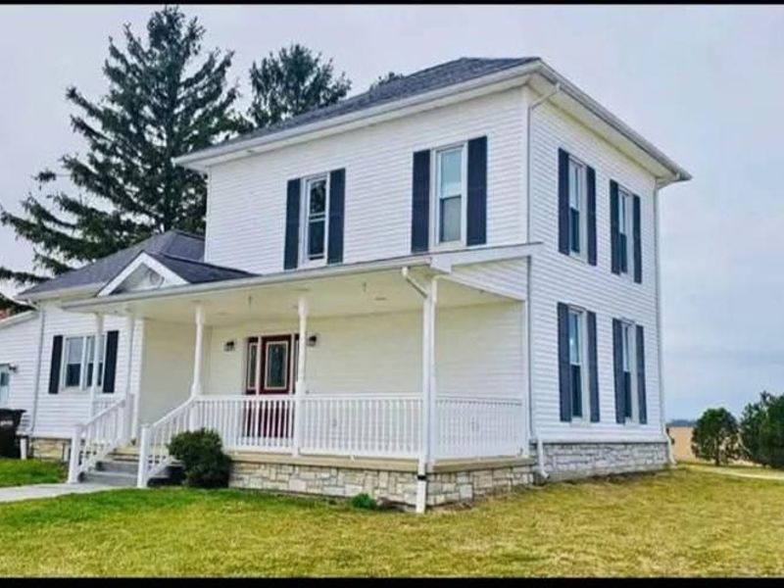
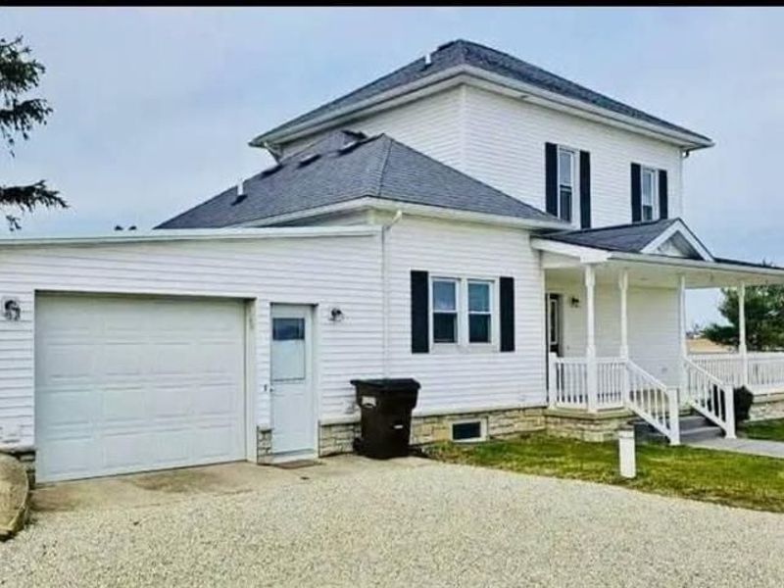
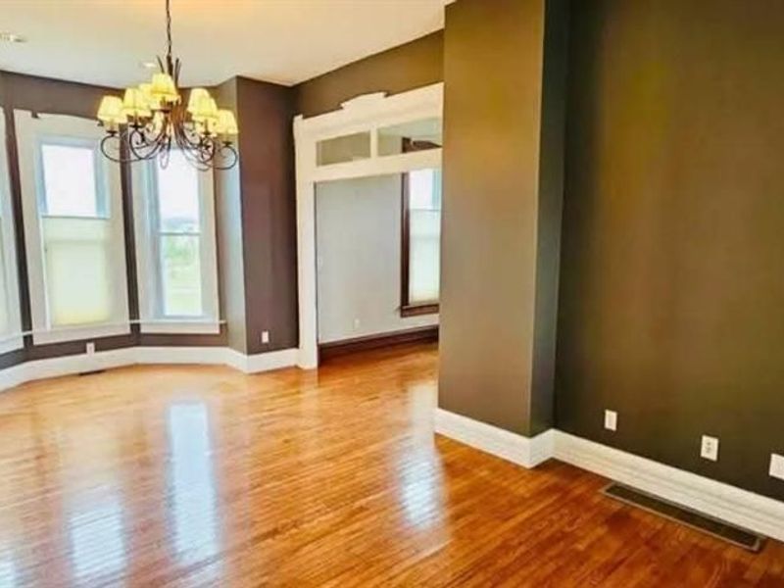
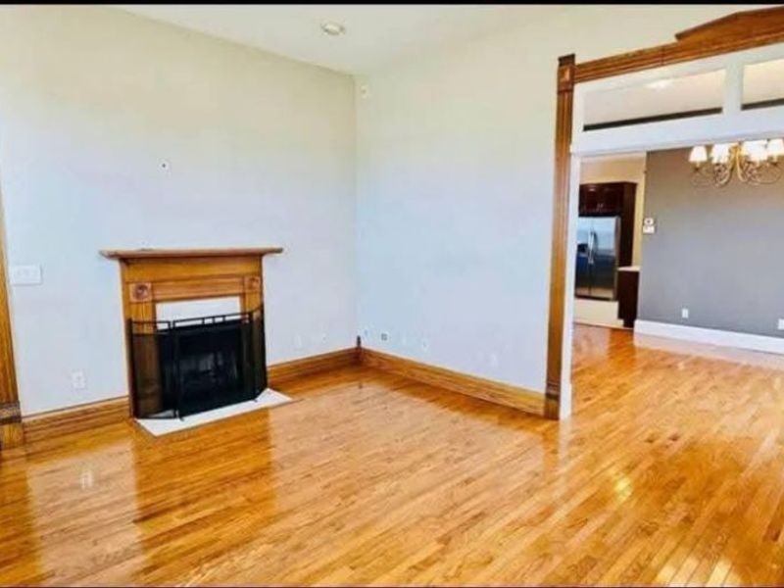
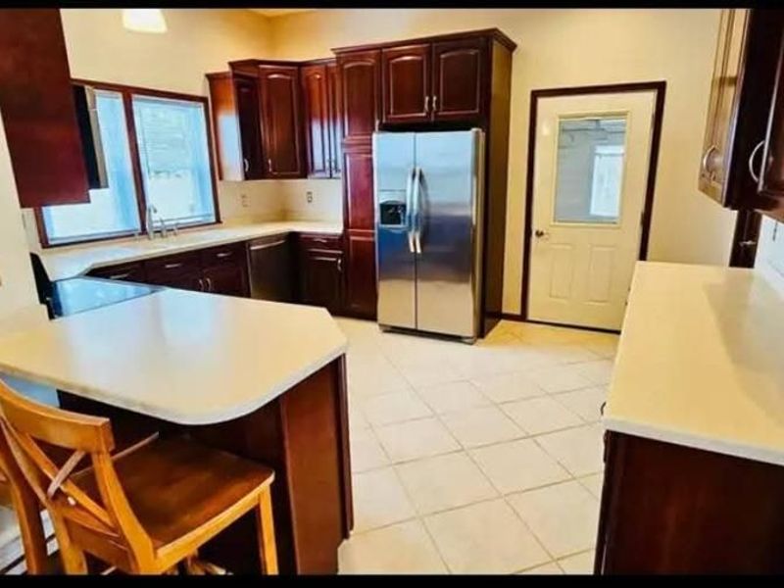
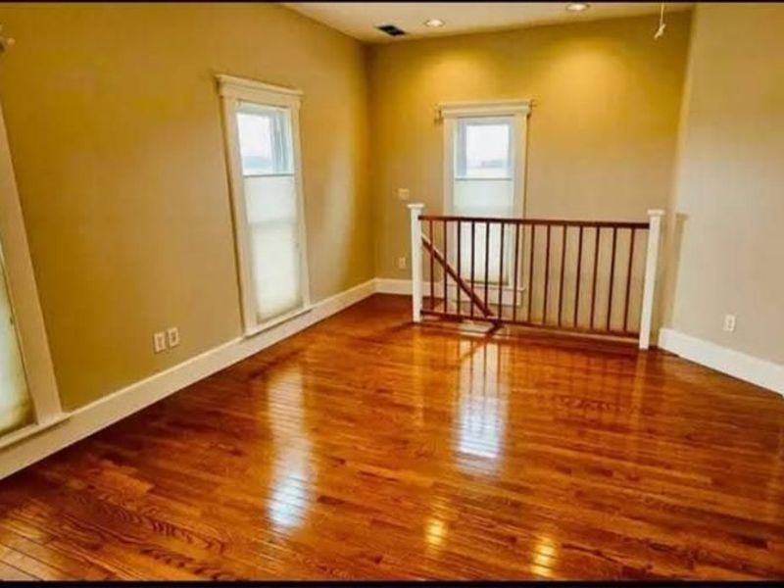
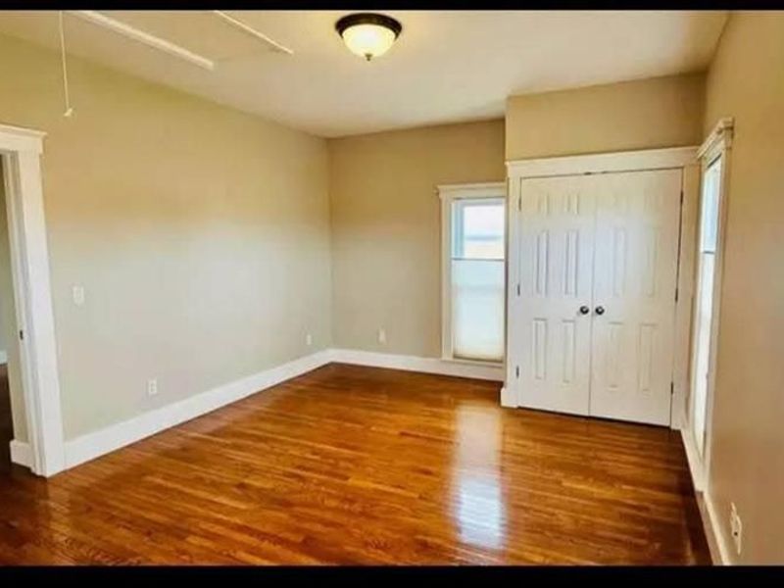
Forty acres of land surround this two-story single-family rental home, offering a serene and expansive setting in New Paris.Tenant to mow all grassy area.This residence features a living area of 1352 square feet with two bedrooms and two full bathrooms. The interior is equipped with essential appliances, including a range, microwave, refrigerator, dishwasher, washer, and dryer.Outdoor living functions around a porch and a storage shed, providing practical utility and spaces to enjoy the quiet country air.
Property Features
Property Type: Rental - Single Family
Basement: Yes
Cooling: Central, Heat Pump
Garage: 1 car attached
Heating: Propane
Lot Size: 40.00 Acres
Stories: 2.0
Year Built: 1900
Feature Descriptions
Appliance Features: Dishwasher, Dryer, Microwave, Range, Refrigerator, Washer, Water Softener
Basement Features: Partial
Exterior: Vinyl
Garage Features: 1 Car, Attached
Room Sizes
Entry Room: 7 X 6 Level - Main
Living Room: 11 X 10 Level - Main
Dining Room: 10 X 8 Level - Main
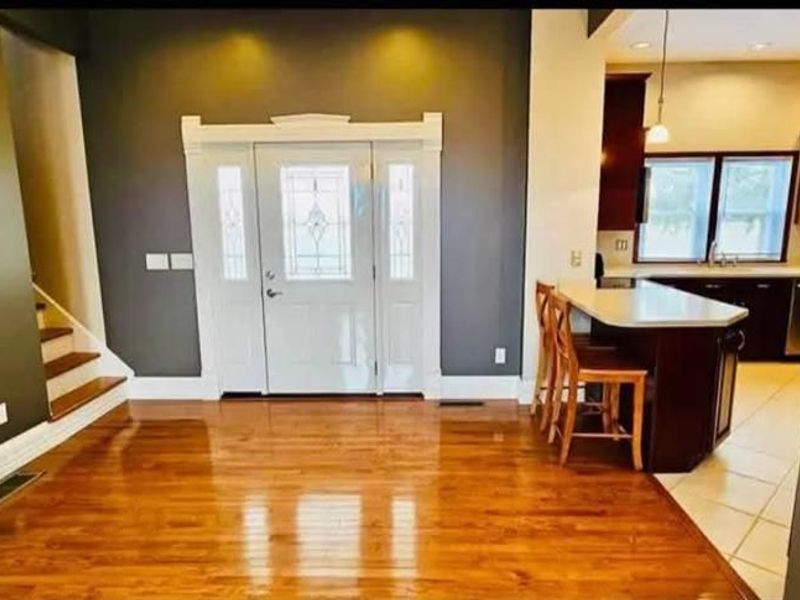
Eat In Kitchen: 11 X 10 Level - Main
Primary Bedroom: 12 X 9 Level - Second
Bedroom: 11 X 10 Level - Second
Laundry: 5 X 5 Level - Second
Local Schools
School District: National Trail
Print This Listingx
Select a format below, new window will open and will prompt you to print.


Cutler Real Estate
3500 Brunnerdale Ave. NWCanton, Ohio 44708
330-495-7430 - Meredith
330-323-6023 - Nancy
Hours:
Tuesday: 11:00am - 2:00pm
Thursday: 11:00am - 2:00pm
Sunday: 11:00am - 2:00pm
Or By Appointment

Disclaimer:
All information deemed reliable but not guaranteed. All properties are subject to prior sale, change or withdrawal. Neither listing broker(s) or information provider(s) shall be responsible for any typographical errors, misinformation, misprints and shall be held totally harmless. Listing(s) information is provided for consumers personal, non-commercial use and may not be used for any purpose other than to identify prospective properties consumers may be interested in purchasing. Information on this site was last updated 11/05/2026. The listing information on this page last changed on 11/05/2026. The data relating to real estate for sale on this website comes in part from the Internet Data Exchange program of Delta Media Group MLS (last updated Thu 11/05/2026 12:00:01 AM EST) or Dayton MLS (last updated Wed 11/04/2026 11:47:04 PM EST) or CBRMLS (last updated Wed 11/04/2026 11:54:55 PM EST) or Multiple Listing Service of Greater Cincinnati (last updated Wed 11/04/2026 11:53:43 PM EST) or NKY MLS (last updated Wed 11/04/2026 11:28:26 PM EST) or Wrist MLS (last updated Wed 11/04/2026 11:24:19 PM EST) or Firelands MLS (last updated Wed 11/04/2026 11:11:26 PM EST) or MLS NOW (last updated Wed 11/04/2026 11:57:41 PM EST). Real estate listings held by brokerage firms other than Cutler Real Estate may be marked with the Internet Data Exchange logo and detailed information about those properties will include the name of the listing broker(s) when required by the MLS. All rights reserved.
The Cutler Real Estate® word mark is a registered trademark owned by Cutler and Associates, Inc.
Privacy Policy / DMCA Notice / ADA Accessibility


The Cutler Real Estate® word mark is a registered trademark owned by Cutler and Associates, Inc.
Privacy Policy / DMCA Notice / ADA Accessibility

This site is hosted, designed and copyright
© 1994 - 2026 by
Delta Media Group, Inc. -- Patent Pending --
3690 Crubaugh Road | MLS# 972587
This property located at 3690 Crubaugh Road, New Paris, OH 45347 is currently listed for rent with an asking price of $1,600 / Monthly. Crubaugh Road is located within the National Trail school district. Search New Paris real estate on www.hawksnestcrossing.com today.