
Listed By
Agency Name: EXP Realty, LLC.
Agency Contact: amy@soldbywengerd.com, 330-681-6090
Shown By
Agency Title: Cutler Real Estate
Agency Phone: 888-763-7575

TOUR THIS HOME
Choose a date and time to see 3690 Kirkham Drive, Barberton, OH 44203.
An agent will get in touch to confirm your request shortly.

Property Description
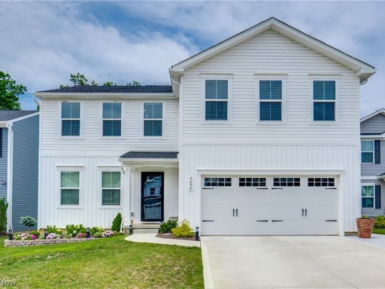
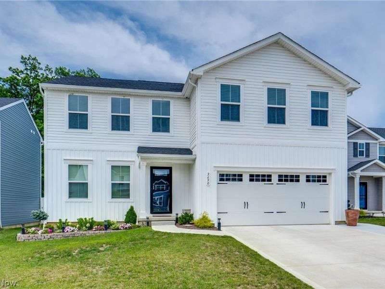
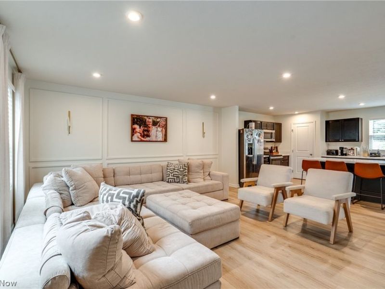
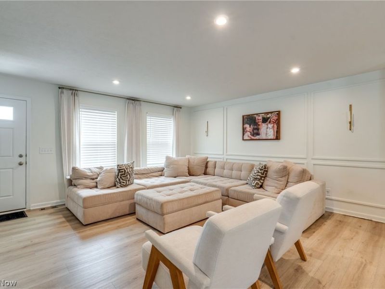
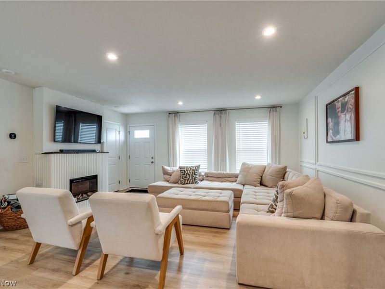
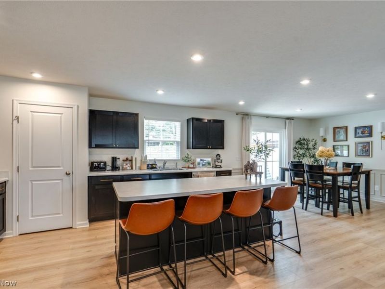
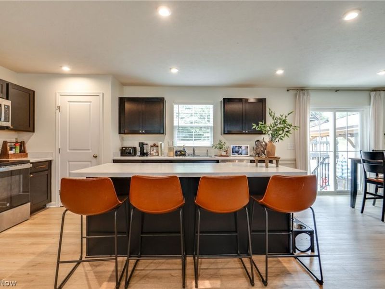
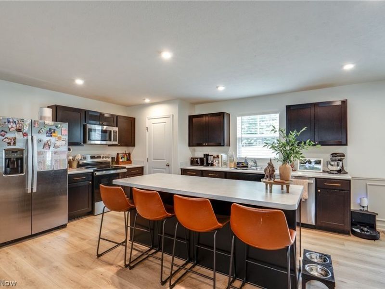
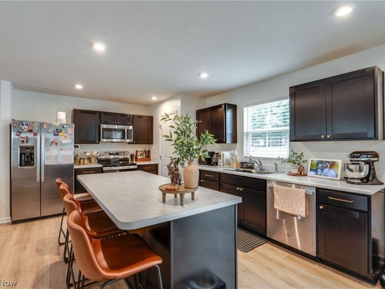
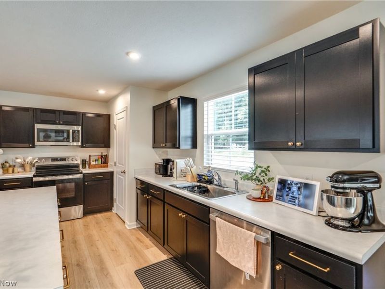
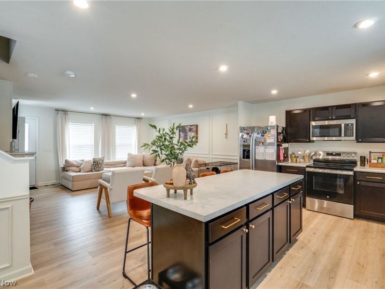
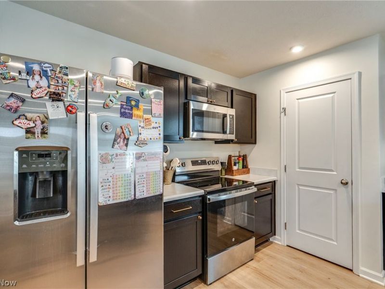
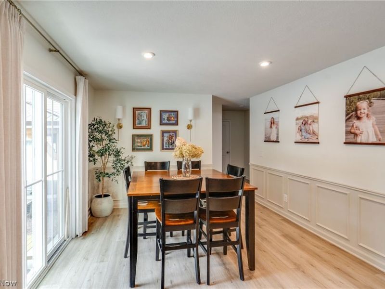
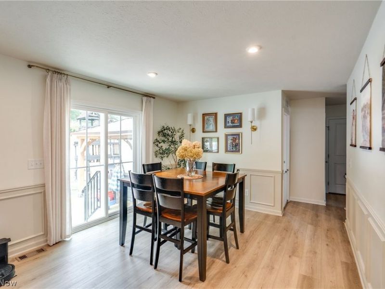
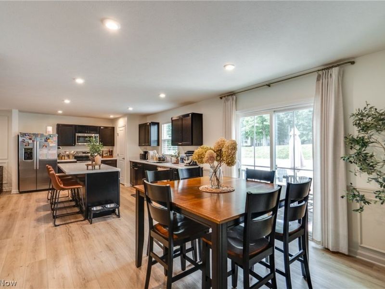
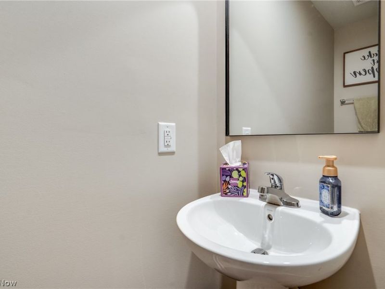
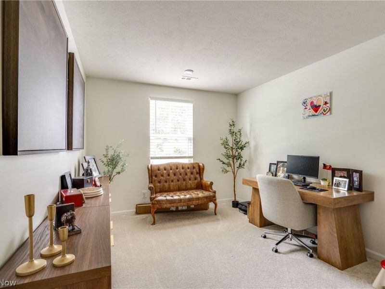
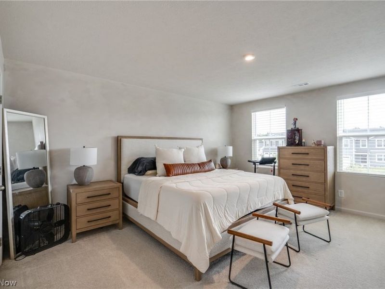
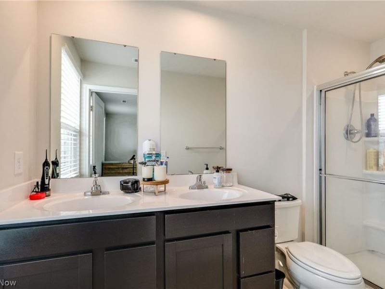
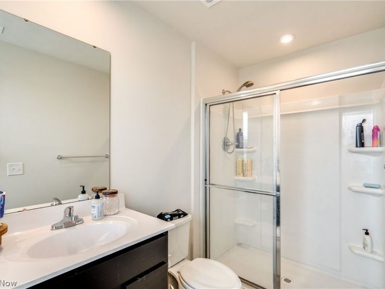
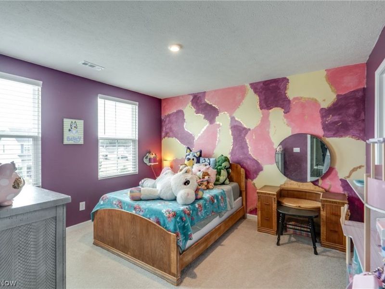
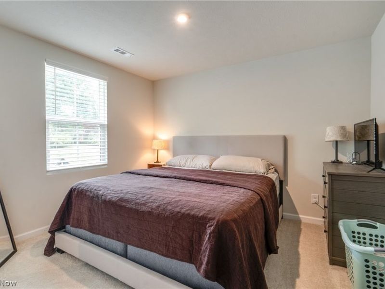
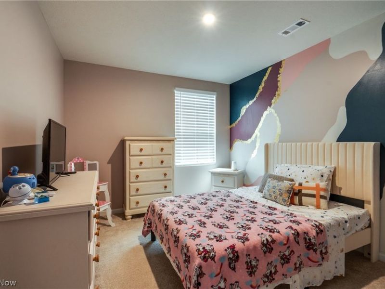
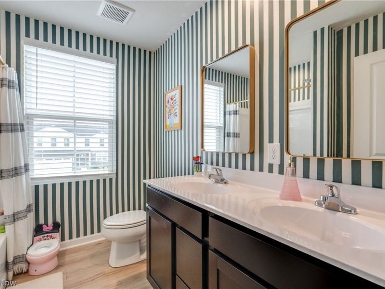
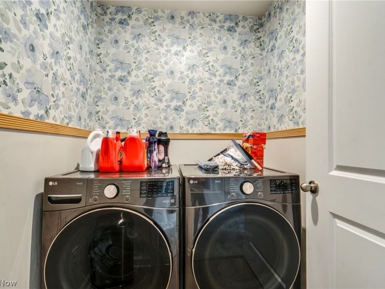
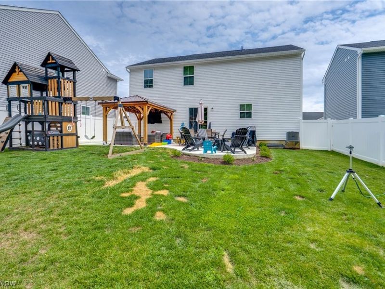
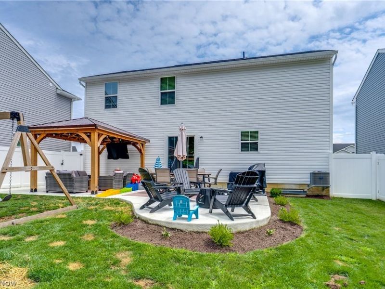
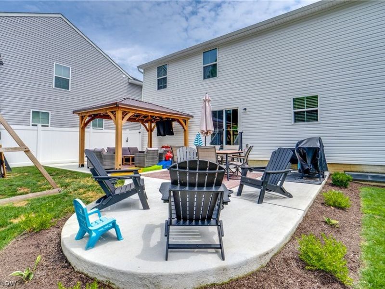
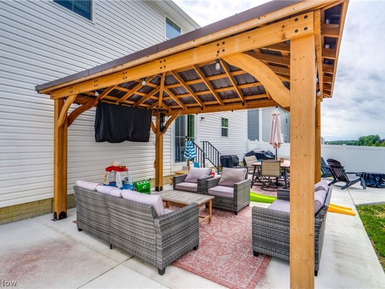
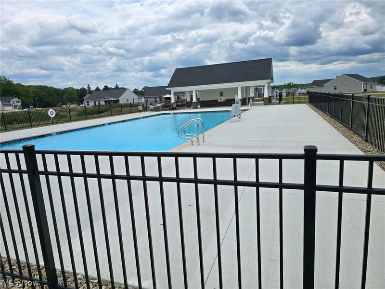
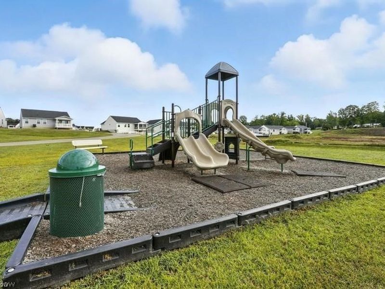
Welcome Home! Step through the front door into a bright, open living room featuring a cozy fireplace and coat closet. The living space flows seamlessly into the eat-in kitchen, where all appliances stay. From the eat-in area, slide open the door to your fenced-in backyard complete with a pergola. Rounding out the main floor is the 1/2 bath and office space. Upstairs, retreat to the spacious owner's suite, complete with a full owner's bath and walk-in closet. Three additional bedrooms, some with walk-in closets, and a second full bath provide plenty of room for family or guests, and second-floor laundry adds convenience. The unfinished basement offers a blank canvas for future living space and is already plumbed for an additional bathroom. Outside, enjoy a two-car attached garage and a community pool and playground. Plus, the home is near highways, schools, and amenities. Don't miss your chance to see this wonderful home; schedule your showing today!
Property Features
Property Type: Residential - Single Family
Basement: Full, Unfinished, Sump Pump
Basement: Yes
Cooling: Central Air
Days on Market: 2
Fireplaces: 1
Garage: 2 car attached
Heating: Forced Air, Gas
Home Style: Colonial
Lot Size: 0.15 Acres
Roof Type: Asphalt, Fiberglass
Stories: 2.0
Taxes: $5,022 / year
Year Built: 2024
Feature Descriptions
Appliances: Dishwasher, Disposal, Microwave, Refrigerator
Community Features: Playground, Pool, Sidewalks
Exterior: Vinyl Siding
Fencing: Back Yard, Full, Vinyl
Fireplace: Living Room
HOA: Yes
HOA Fee: 425/ Annually
Laundry: Laundry Room, Upper Level
Parcel#: 4609530
Parking: Attached, Direct Access, Driveway, Garage, Paved
Patio/Porch: Covered, Patio
Pool: Community
Sewer: Public Sewer
Swimming Pool: Yes
Water: Public
Room Sizes
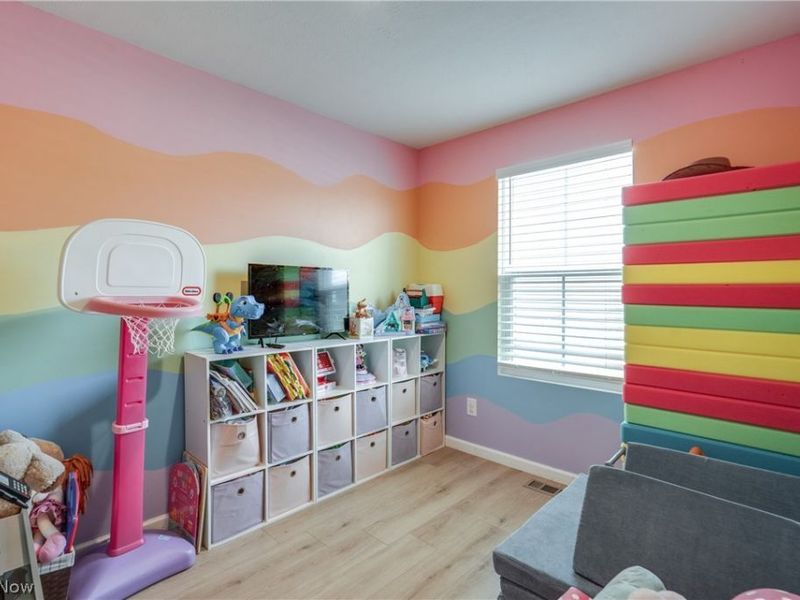
Bedroom: 10 x 12 Level - Second
Bedroom: 12 x 13 Level - Second
Bedroom: 12 x 13 Level - Second
Primary Bedroom: 14 x 16 Level - Second
Office: 8 x 11 Level - First
Kitchen: 13 x 17 Level - First
Dining Room: 12 x 14 Level - First
Living Room: 14 x 17 Level - First
Loft: 10 x 12 Level - Second
Laundry: 5 x 6 Level - Second
Local Schools
School District: Norton City
Estimate Your Payment
Estimated Payment
$ 2,475.34 per month $1,946.03 Principal & Interest $418.50 Property Tax $110.80 Homeowner's InsuranceChange Payment Information
Print This Listingx
Select a format below, new window will open and will prompt you to print.





3690 Kirkham Drive | MLS# 5231138
This single family home located at 3690 Kirkham Drive, Barberton, OH 44203 is currently listed for sale with an asking price of $379,900. This property was built in 2024 and has 4 bedrooms and 2 full and 1 partial baths with 2200 sq. ft. Kirkham Drive is located in the Brookside Greens Ph 4 subdivision within the Norton City school district. Search Brookside Greens Ph 4 real estate on www.hawksnestcrossing.com today.