
Listed By
Agency Name: RE/MAX Trends Realty
Agency Contact: realtorlauriebaum@gmail.com, 330-312-7300
Shown By
Agency Title: Cutler Real Estate
Agency Phone: 888-763-7575

TOUR THIS HOME
Choose a date and time to see 392 Derbyshire Road, Akron, OH 44319.
An agent will get in touch to confirm your request shortly.

Property Description
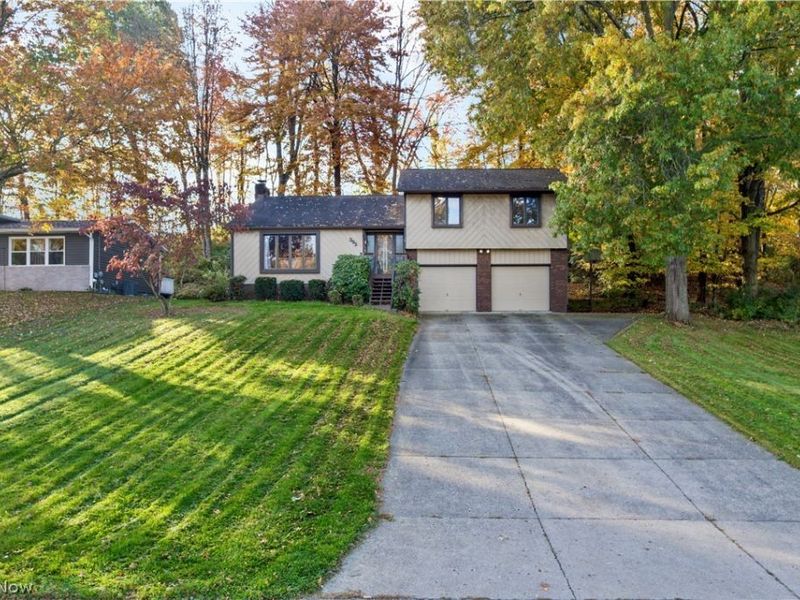
Space, style, and a location you'll love! Welcome to 392 Derbyshire Road, a beautifully maintained four level split offering 3 bedrooms, 2 full baths, and approximately 2,078 square feet of inviting living space. From the moment you step inside, you'll appreciate the vaulted ceilings and gorgeous hickory flooring in the great room, creating an open and welcoming feel. The kitchen and dining area feature maple hardwood floors, a skylight, stainless steel appliances, and a great view overlooking the great room. Sliding glass doors lead directly to the deck, making indoor and outdoor entertaining a breeze! The spacious primary bedroom offers private access to the full bath, complete with a double vanity and tiled jetted tub. The lower level family room is the perfect spot to kick back and relax, featuring a cozy brick gas log fireplace and recessed lighting. A second full bath with a shower and ceramic tile flooring adds extra convenience. Love spending time outdoors? You'll appreciate the private backyard, complete with a deck and retaining wall, offering plenty of room to entertain, unwind, or enjoy a little fresh air. Additional features include a utility shed, concrete patio area perfect for basketball or extra outdoor seating, and an oversized 2 car garage with a workbench, shelving, cabinetry, water access, and service door. The basement provides plenty of additional storage. And the location? It's hard to beat! Conveniently situated near shopping, restaurants, parks, and everything Portage Lakes has to offer. With its flexible layout, inviting living spaces, and convenient location, this home is one you'll definitely want to see. Don't miss your opportunity to make it yours!
Property Features
Property Type: Residential - Single Family
Basement: Yes
Basement: Unfinished
Cooling: Central Air
Days on Market: 4
Fireplaces: 1
Garage: 2 car attached
Heating: Forced Air, Gas
Home Style: Split Level
Lot Size: 0.32 Acres
Roof Type: Asphalt, Fiberglass
Taxes: $3,553 / year
Year Built: 1979
Amenities
Ceiling Fan(s)
Cathedral Ceiling(s)
Eat-in Kitchen
Feature Descriptions
Appliances: Dryer, Dishwasher, Microwave, Range, Refrigerator, Water Softener, Washer
Exterior: Cedar
Fireplace: Gas Log
Laundry: Gas Dryer Hookup, In Basement
Lot: Irregular Lot, Wooded
Parcel#: 2805017
Parking: Attached, Concrete, Drain, Electricity, Garage, Water Available
Patio/Porch: Deck
Security: Smoke Detector(s)
Sewer: Septic Tank
Water: Well
Window: Aluminum Frames
Room Sizes
Bedroom: 10 x 10 Level - Second
Bedroom: 13 x 14 Level - Second
Primary Bedroom: 19 x 12 Level - Second
Dining Room: 10 x 13 Level - Second
Family Room: 19 x 12 Level - Lower
Kitchen: 12 x 12 Level - Second
Great Room: 25 x 12 Level - First
Basement: 25 x 12 Level - Lower
Bathroom: 6 x 8 Level - Lower
Bathroom: 8 x 10 Level - Second
Local Schools
School District: Green Local
Estimate Your Payment
Estimated Payment
$ 2,067.29 per month $1,684.00 Principal & Interest $296.08 Property Tax $87.21 Homeowner's InsuranceChange Payment Information
Print This Listingx
Select a format below, new window will open and will prompt you to print.





392 Derbyshire Road | MLS# 5256991
This single family home located at 392 Derbyshire Road, Akron, OH 44319 is currently listed for sale with an asking price of $299,000. This property was built in 1979 and has 3 bedrooms and 2 full baths with 2078 sq. ft. Derbyshire Road is located in the Hillcrest Highlands subdivision within the Green Local school district. Search Hillcrest Highlands real estate on www.hawksnestcrossing.com today.