

Listed By
Agency Name: Keller Williams Advisors
Agent Name: Natalie Pence
Agency Phone: 513-874-3300
Shown By
Agency Title: Cutler Real Estate
Agency Phone: 888-763-7575

TOUR THIS HOME
Choose a date and time to see 4043 Jennifer Drive, Ross Twp, OH 45013.
An agent will get in touch to confirm your request shortly.

Property Description
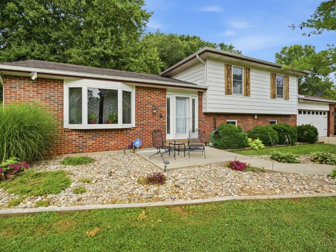
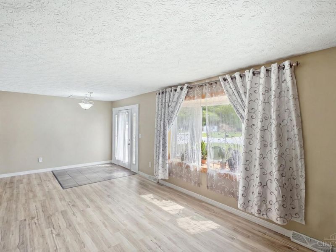
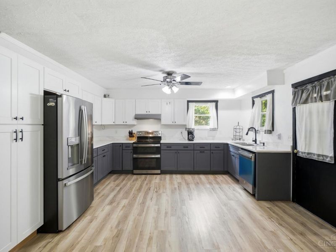
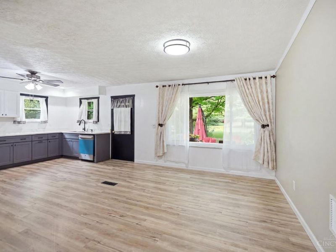
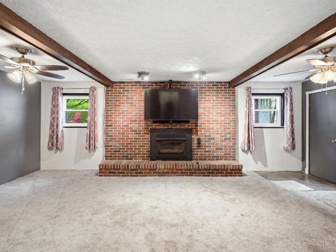
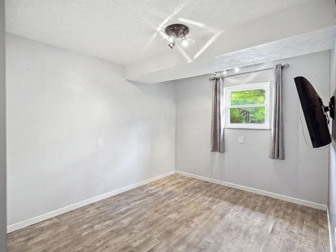
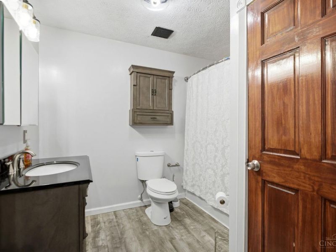
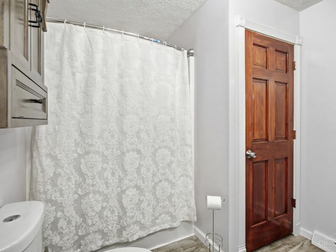
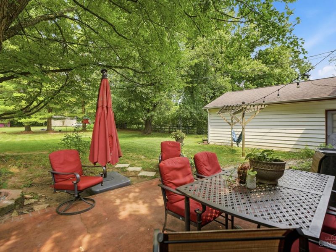
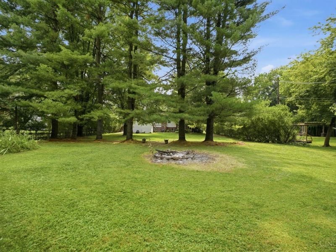
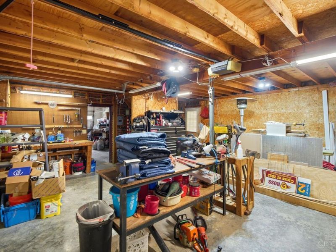
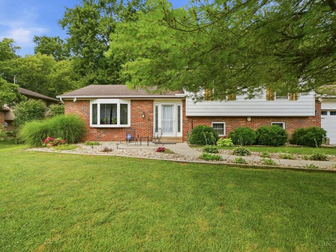
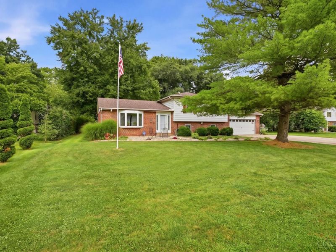
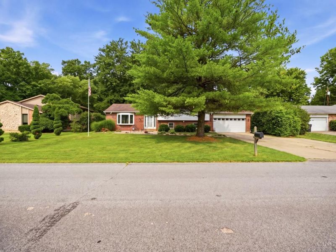
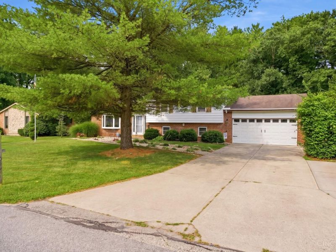
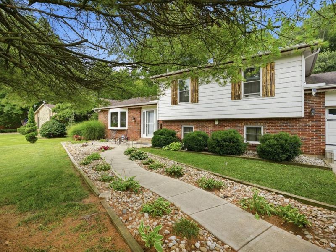
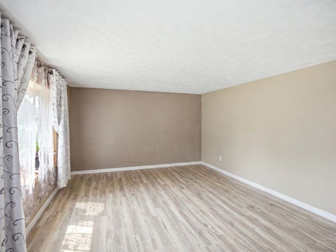
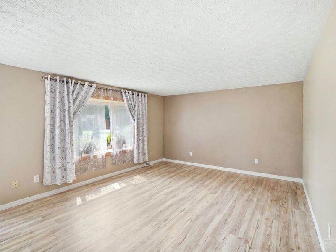
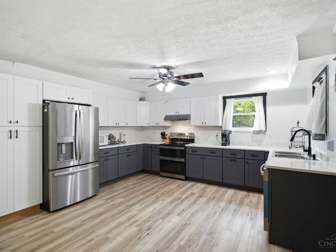
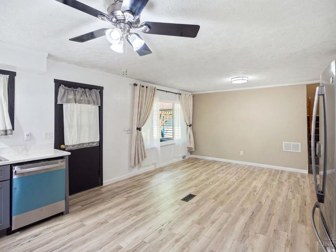
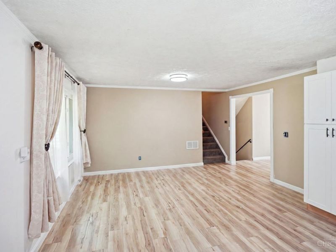
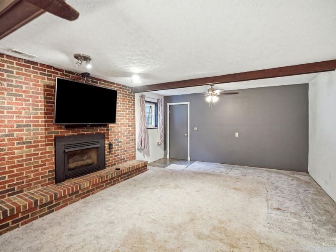
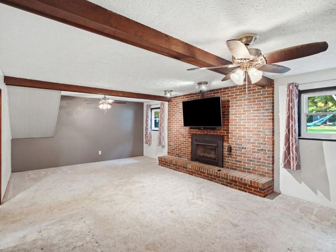
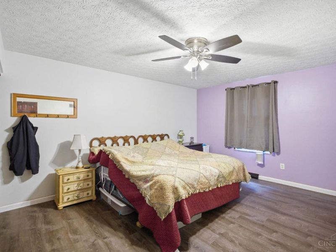
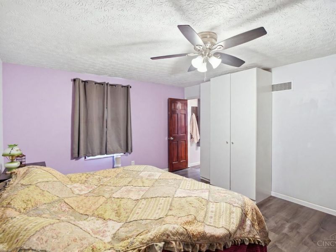
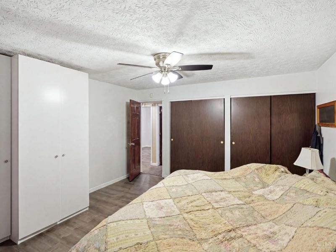
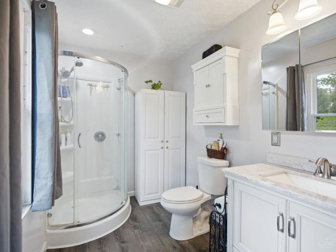
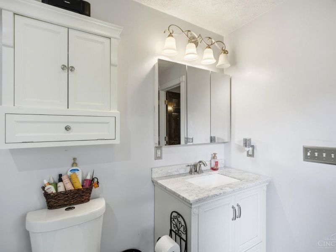
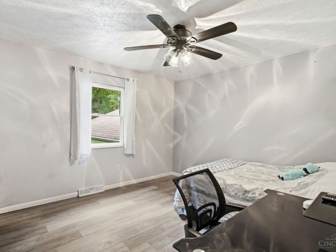
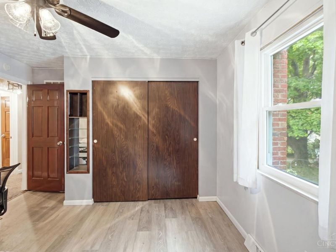
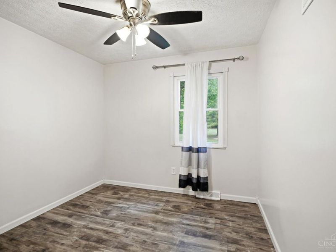
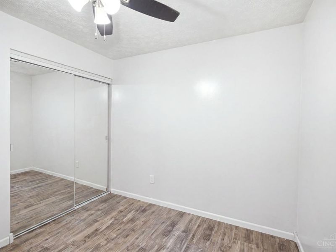
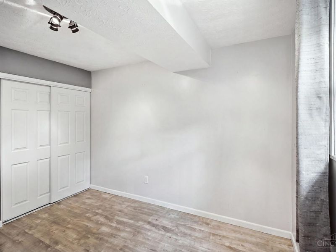
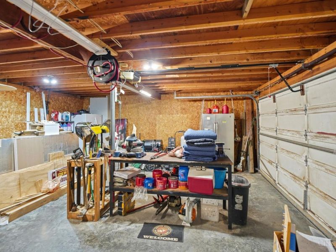
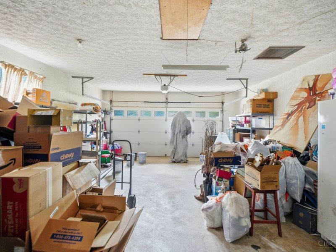
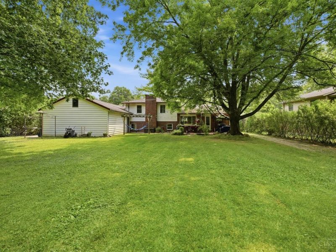
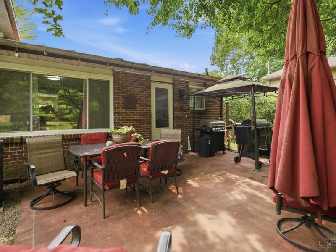
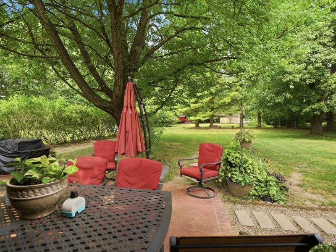
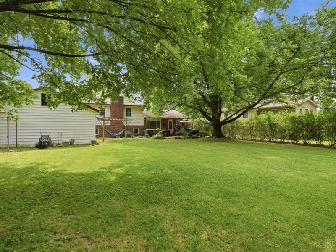
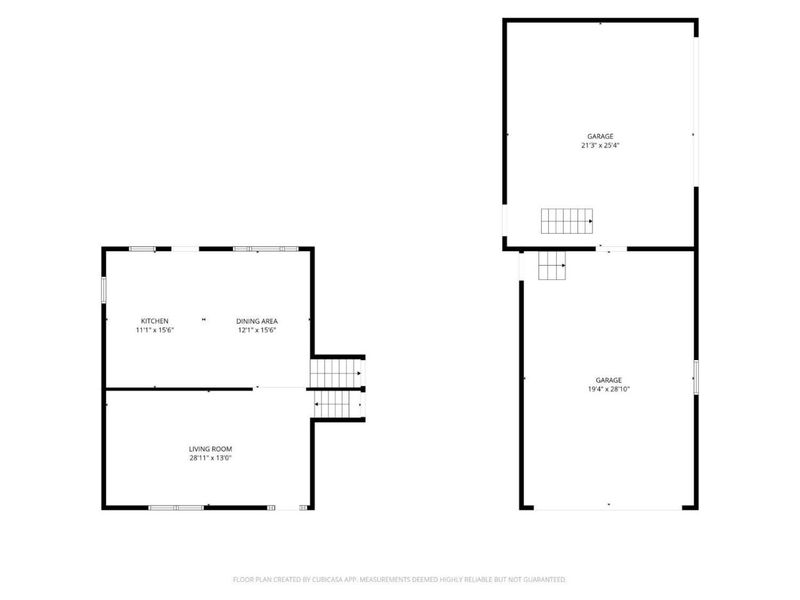
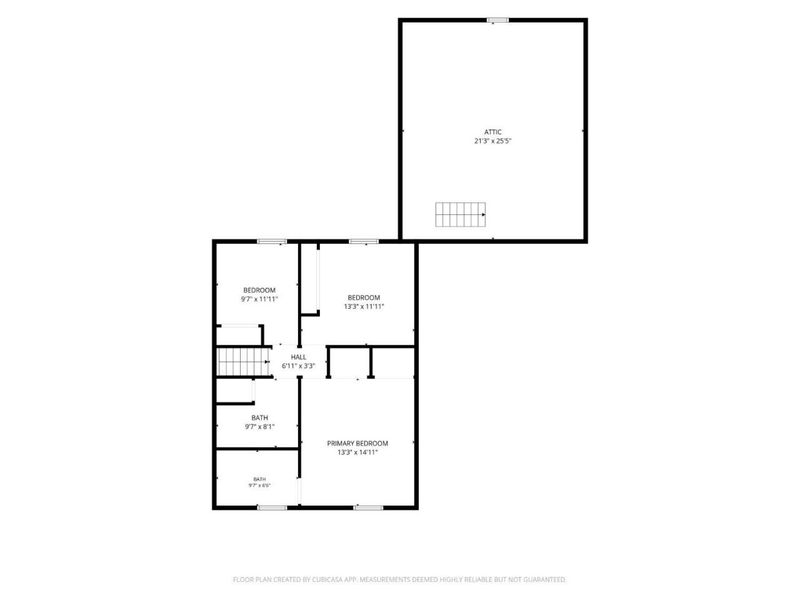
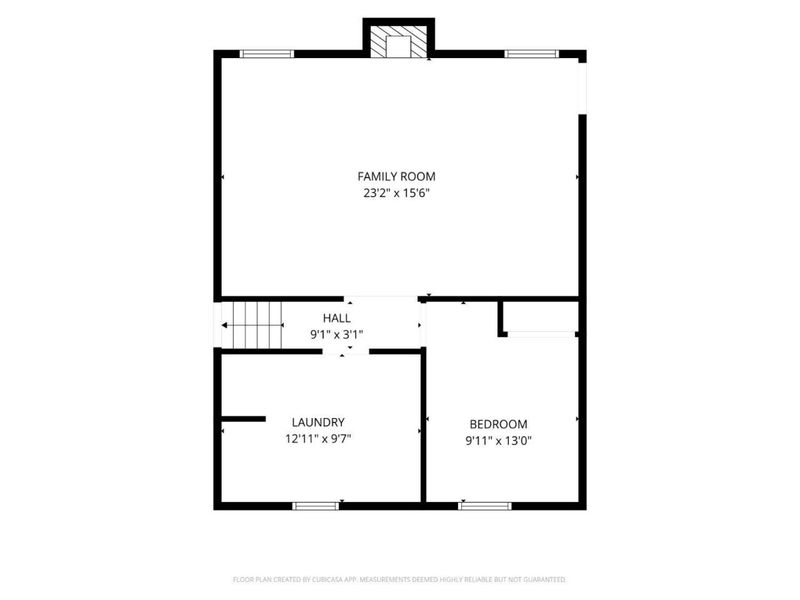
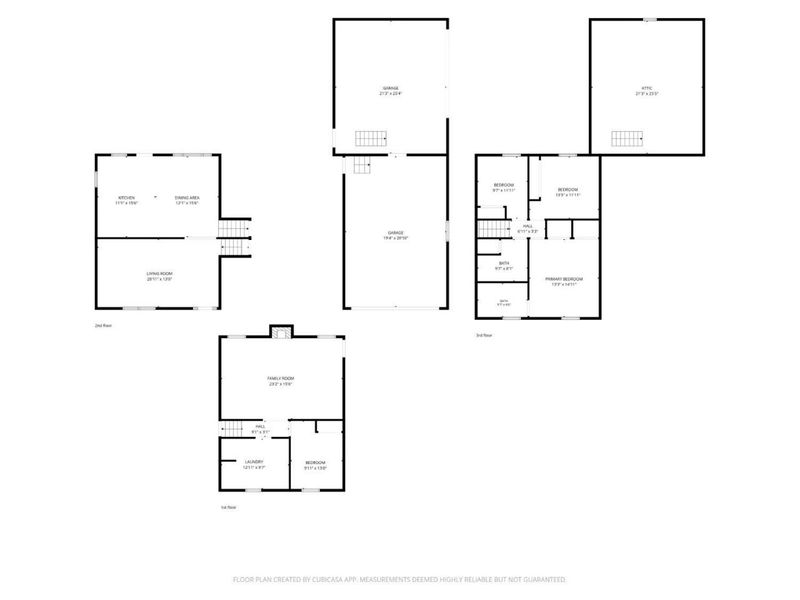
Welcome home to this beautifully updated 4-bed, 2.5-bath tri-level in Ross Local School District offering modern updates, abundant space, and a rare garage setup! The inviting front porch leads into a light-filled home featuring open living, dining, and kitchen areas. The brand-new kitchen ('26) includes new cabinets, granite countertops, and SS appliances. The lower-level family room offers a brick gas fireplace, beam ceiling, and wall-to-wall carpet. Updated bathrooms, fresh interior paint ('26), and new flooring throughout the main level and bedrooms ('25/'26) complete the move-in-ready feel.Enjoy the private, tree-lined .69-acre backyard with a patio, pergola, fire pit, and two storage sheds. Car enthusiasts, hobbyists, or those needing extra storage will appreciate the two attached 2-car garages, with one featuring loft storage. Additional updates include HVAC ('19), windows ('21), and water heater ('22). A must-see home offering comfort, updates, and exceptional functionality!
Upcoming Open Houses
Open House Saturday August 8th, 12:00pm - 2:00pm
Open House Sunday August 9th, 12:00pm - 2:00pm
Property Features
Property Type: Residential - Single Family
Basement: None
Cooling: Central Air
Days on Market: 5
Fireplaces: 1
Garage: 4
Heating: Forced Air, Gas
Home Style: Traditional
Lot Size: 0.70 Acres
Roof Type: Shingle
Taxes: $2,188
Year Built: 1975
Amenities
Beam Ceiling
Multi Panel Doors
Fire Pit
Patio
Porch
Wooded Lot
Feature Descriptions
Access: City Street
Appliances: Dishwasher, Oven/Range, Refrigerator
Buildings: Shed
Exterior: Aluminum Siding, Brick, Vinyl Siding
Family Room: Walkout, Wall-to-Wall Carpet, Fireplace
Fireplace Features: Brick, Gas
Foundation: Poured
Garage/Carport: Front, Side, Garage Attached
Gas: Natural
Kitchen: Vinyl Floor, Walkout, Marble/Granite/Slate
Lot Dimensions: 303x100
Mechanical Systems: Garage Door Opener, Sump Pump w/Backup
Miscellaneous: 220 Volt, Attic Storage, Ceiling Fan
Parcel #: K4620-071-000-026
Parking: Driveway
Primary Bathroom: Shower
Primary Bedroom: Bath Adjoins
Rooms Total: 9
Sewer: Septic Tank
SQFT Basement: 720
Tax Abatement: No
Water: Public
Water Heater: Gas
Window Features: Picture, Bay/Bow, Vinyl, Insulated
Wooded: Yes
Room Sizes
Primary Bedroom: 13 X 15 Level - 2
Bedroom 2: 13 X 12 Level - 2
Bedroom 3: 10 X 12 Level - 2
Bedroom 4: 10 X 13 Level - Lower
Dining Room: 12 X 16 Level - 1
Family Room: 23 X 16 Level - Lower
Living Room: 29 X 13 Level - 1
Laundry Room: 13 X 10 Level - Lower
Local Schools
School District: Ross
Estimate Your Payment
Estimated Payment
$ 2,450.86 per month $2,146.32 Principal & Interest $182.33 Property Tax $122.21 Homeowner's InsuranceChange Payment Information
Print This Listingx
Select a format below, new window will open and will prompt you to print.





4043 Jennifer Drive | MLS# 1887505
This single family home located at 4043 Jennifer Drive, Ross Twp, OH 45013 is currently listed for sale with an asking price of $419,000. This property was built in 1975 and has 4 bedrooms and 2 full and 1 partial baths with 2184 sq. ft. Jennifer Drive is located within the Ross school district. Search Ross Twp real estate on www.hawksnestcrossing.com today.