
Listed By
Agency Name: RE/MAX Preferred Group
Agent Name: Dan Day
Agency Phone: 513-574-0600
Shown By
Agency Title: Cutler Real Estate
Agency Phone: 888-763-7575

TOUR THIS HOME
Choose a date and time to see 413 Plum Road, Delhi Township, OH 45238.
An agent will get in touch to confirm your request shortly.

Property Description
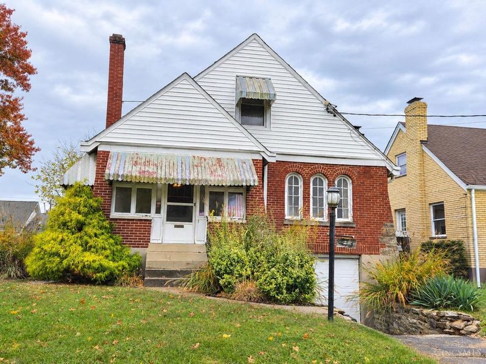
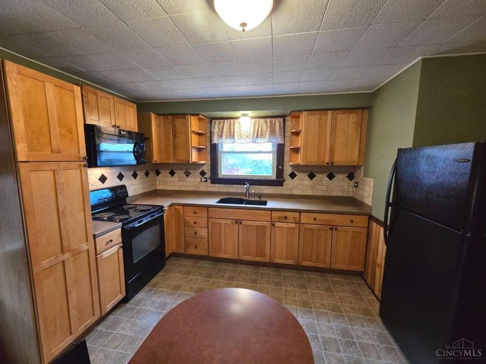
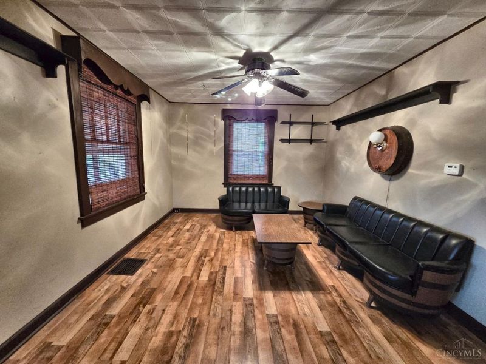
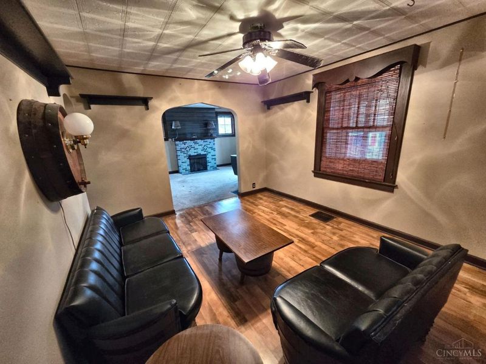
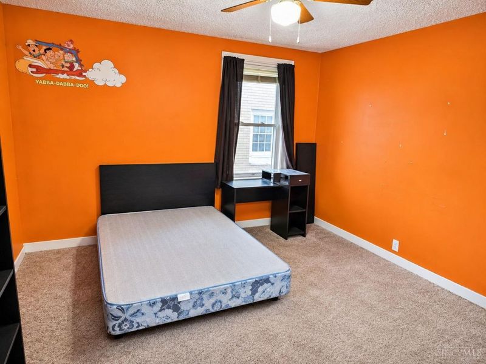
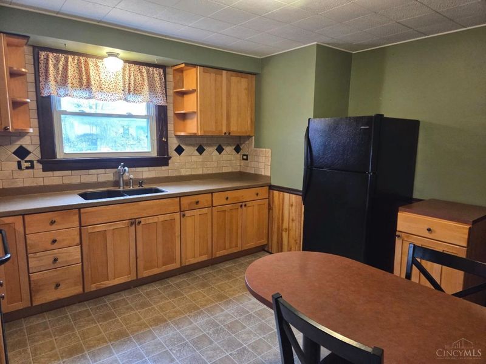
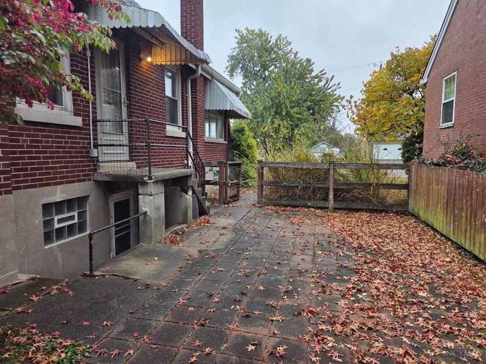
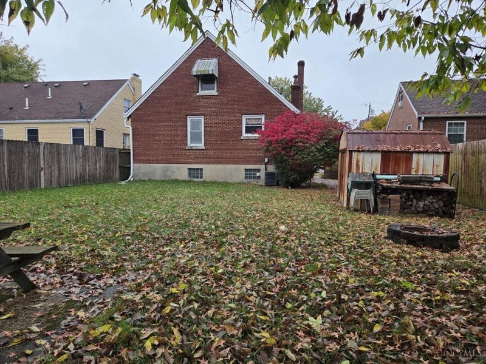
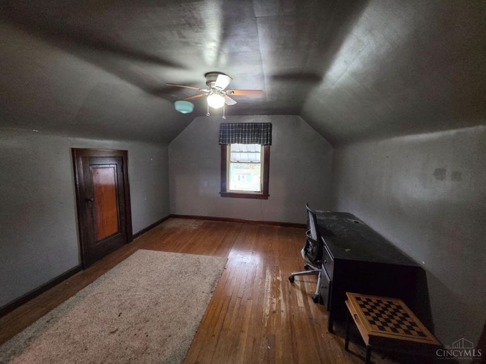
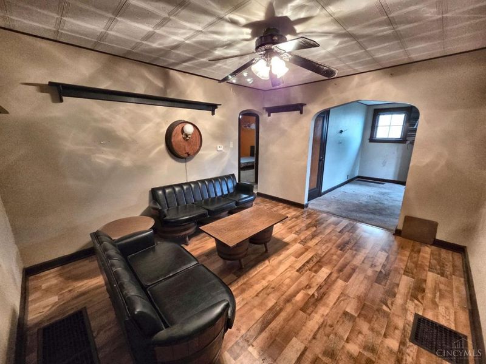
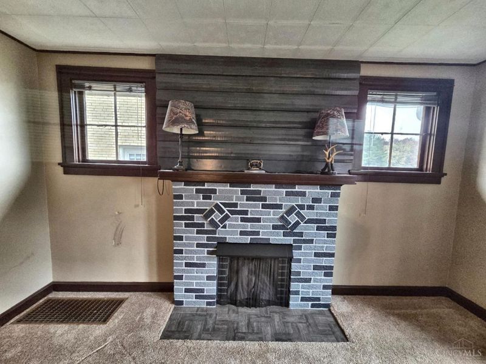
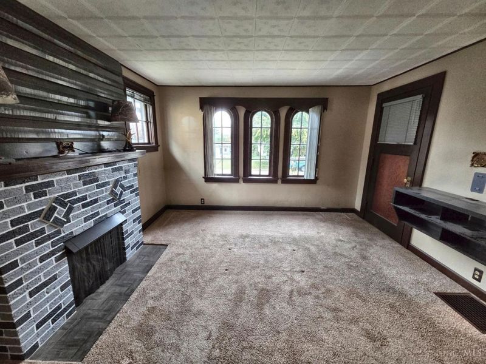
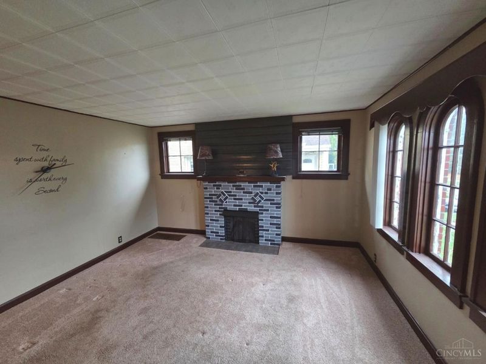
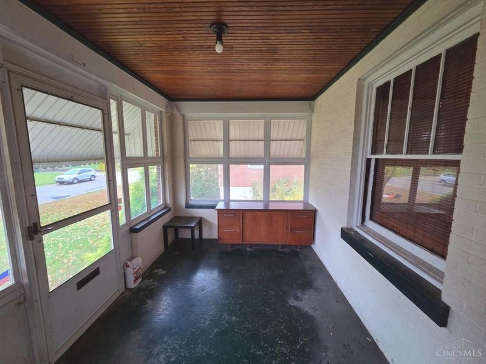
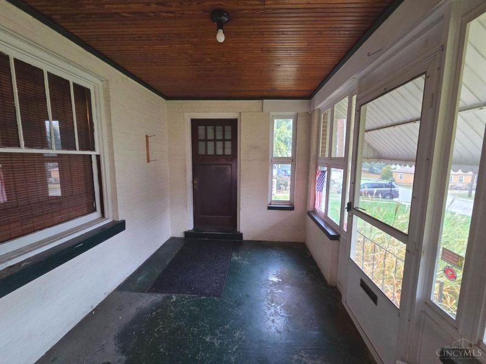
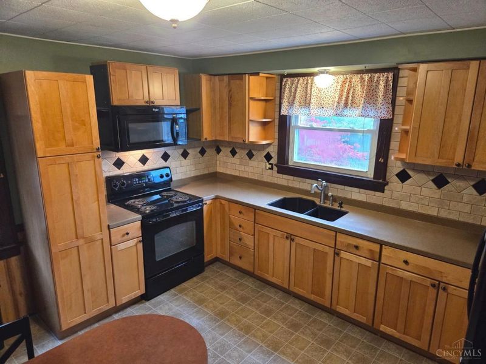
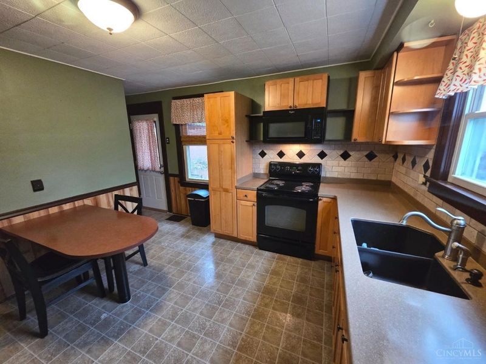
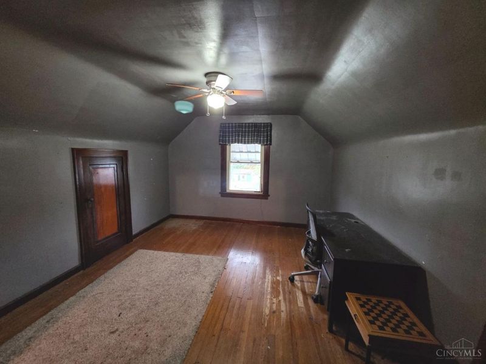
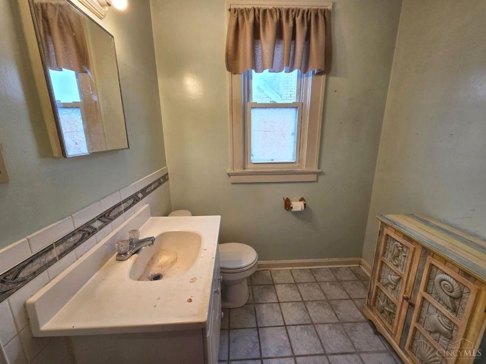
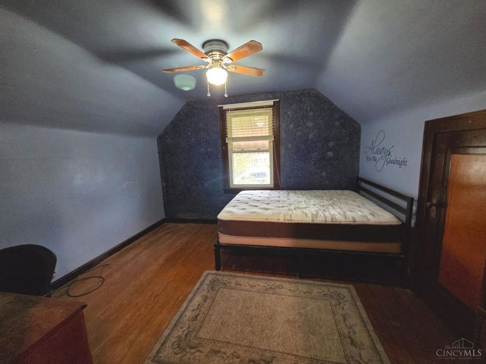
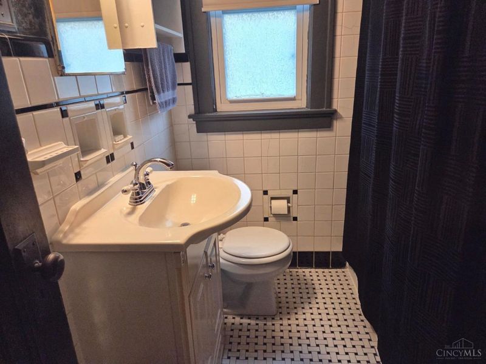
Bring your vision and unlock the potential! Whether you're an investor looking for your next opportunity or a buyer ready to build equity, this 3-bedroom, 1.5-bath brick Cape Cod is full of possibilities in a prime location. The updated eat-in kitchen features wood cabinetry, solid surface countertops, and a tile backsplash. Enjoy a living room with a gas fireplace, formal dining room, laminate flooring, and an updated HVAC system. A first-floor bedroom and full tiled bath add convenience and flexibility. Relax on the enclosed, covered front porch or enjoy the level rear yard. Complete with a 1-car garage, this is your opportunity to add your personal touch and make this home shine!
Property Features
Property Type: Residential - Single Family
Basement: Yes
Basement: Full
Cooling: Ceiling Fans, Central Air
Days on Market: 1
Fireplaces: 1
Heating: Forced Air, Gas
Home Style: Cape Cod
Lot Size: 0.14 Acres
Roof Type: Shingle
Stories: 1.5
Taxes: $2,204
Year Built: 1938
Amenities
Multi Panel Doors
Feature Descriptions
Access: City Street
Appliances: Microwave, Oven/Range, Refrigerator, Dryer, Washer
Basement Fatures: Concrete Floor, Walkout
Exterior: Brick
Fireplace Features: Gas
Foundation: Poured
Garage/Carport: Built in, Front
Gas: Natural
Kitchen: Eat-In, Solid Surface Ctr, Vinyl Floor, Walkout, Wood Cabinets
Lot Dimensions: 49 x 123
Miscellaneous: Handyman
Parcel #: 540-0041-0036-00
Parking: On Street, Driveway
Primary Bathroom: Tile Floor, Tub w/Shower
Primary Bedroom: Wall-to-Wall Carpet
Rooms Total: 6
Sewer: Public Sewer
SQFT Basement: 844
Tax Abatement: No
Water: Public
Water Heater: Gas
Window Features: Vinyl
Room Sizes
Primary Bedroom: 12 X 13 Level - 1
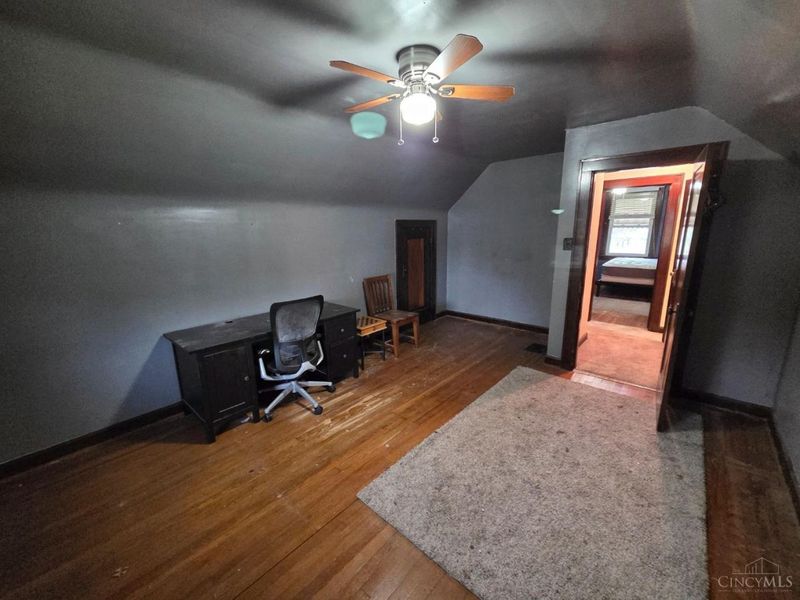
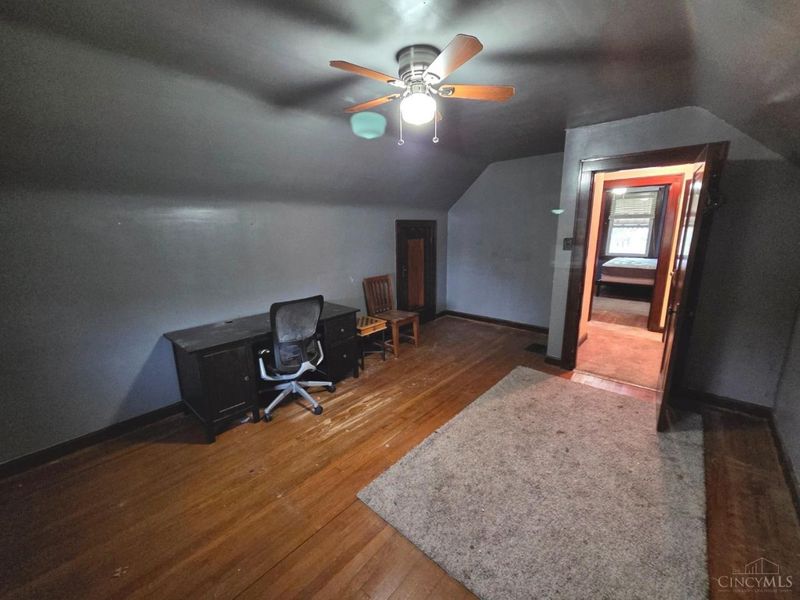
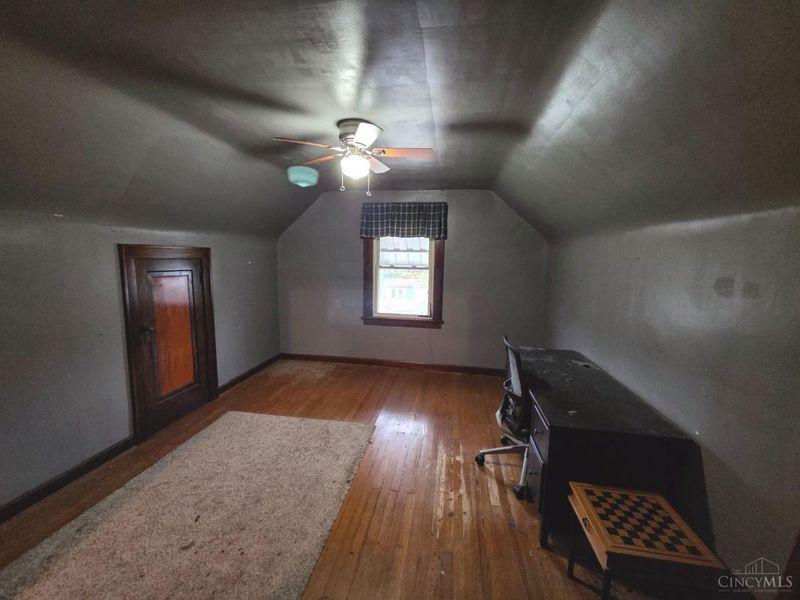
Bedroom 2: 12 X 18 Level - 2
Bedroom 3: 12 X 12 Level - 2
Dining Room: 13 X 11 Level - 1
Living Room: 14 X 13 Level - 1
Laundry Room: 13 X 13 Level - Basement
Local Schools
School District: Oak Hills
Estimate Your Payment
Estimated Payment
$ 1,160.50 per month $928.74 Principal & Interest $183.67 Property Tax $48.10 Homeowner's InsuranceChange Payment Information
Print This Listingx
Select a format below, new window will open and will prompt you to print.





413 Plum Road | MLS# 1899141
This single family home located at 413 Plum Road, Delhi Township, OH 45238 is currently listed for sale with an asking price of $164,900. This property was built in 1938 and has 3 bedrooms and 1 full and 1 partial baths with 1249 sq. ft. Plum Road is located within the Oak Hills school district. Search Delhi Township real estate on www.hawksnestcrossing.com today.