




3 beds
3 full baths
1 partial baths
Listed By
Agency Name: Sibcy Cline, Inc.
Agent Name: Timothy Mahoney
Agency Phone: 513-793-2700
Shown By
Agency Title: Cutler Real Estate
Agency Phone: 888-763-7575

TOUR THIS HOME
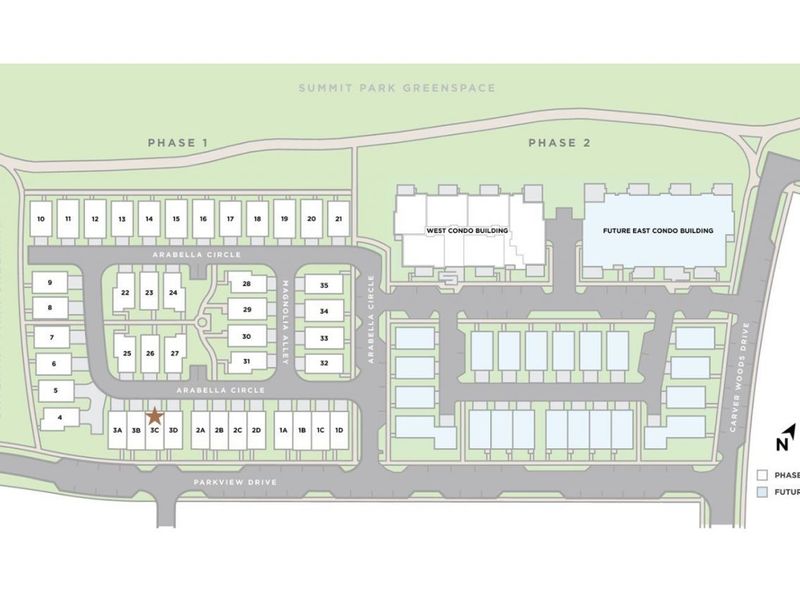
Choose a date and time to see 4234 Parkview Drive, Unit 3C, Blue Ash, OH 45242.
An agent will get in touch to confirm your request shortly.

Property Description
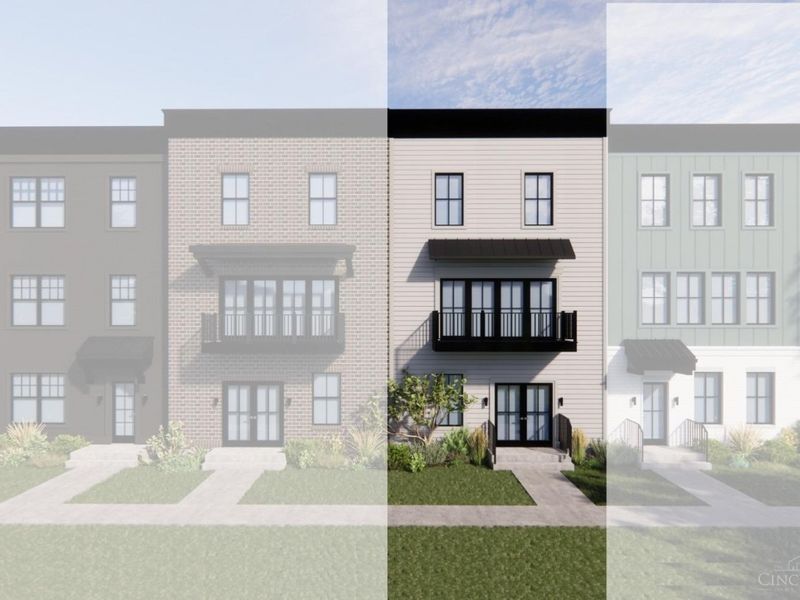
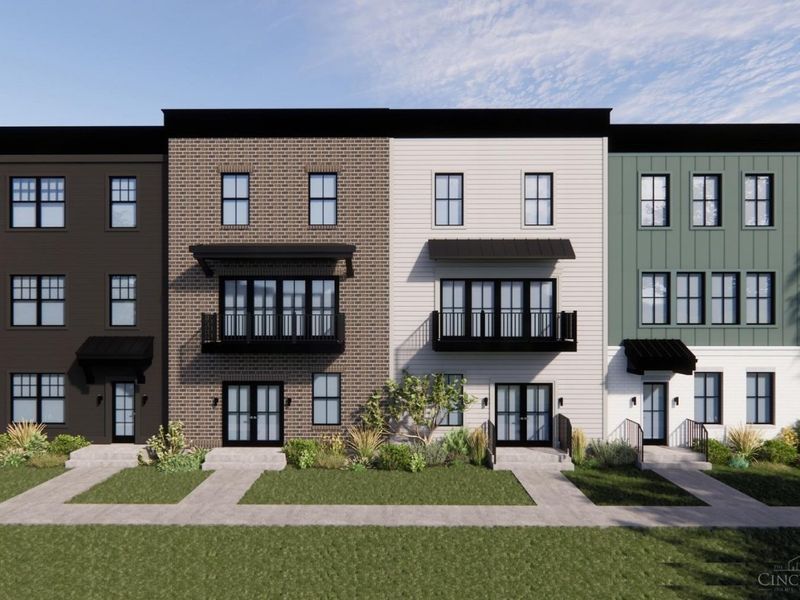
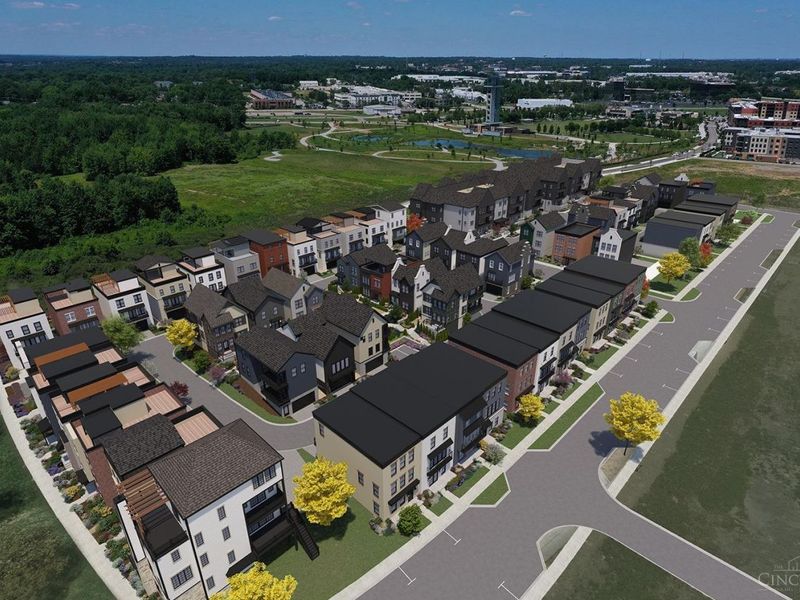
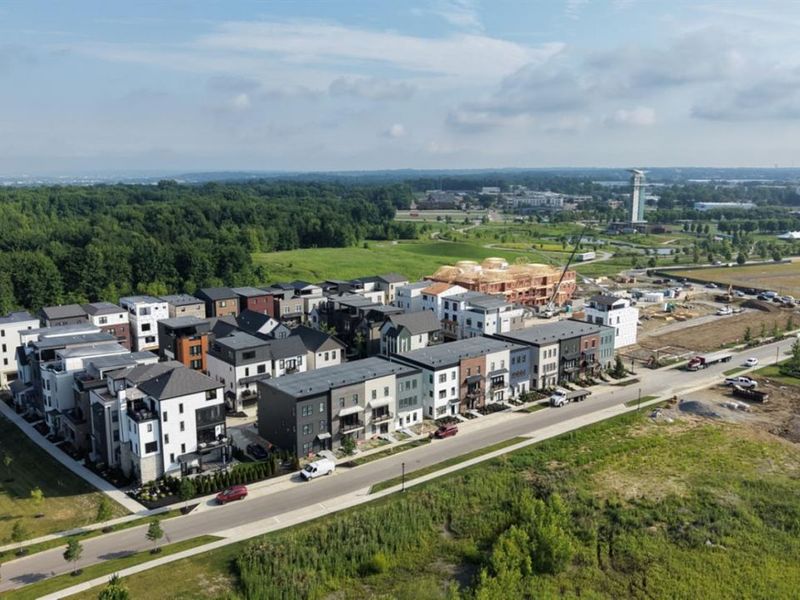
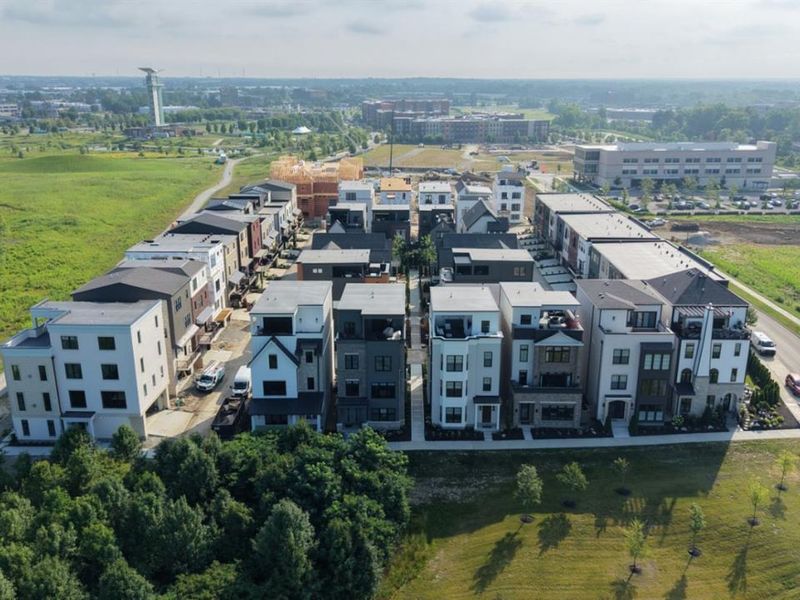
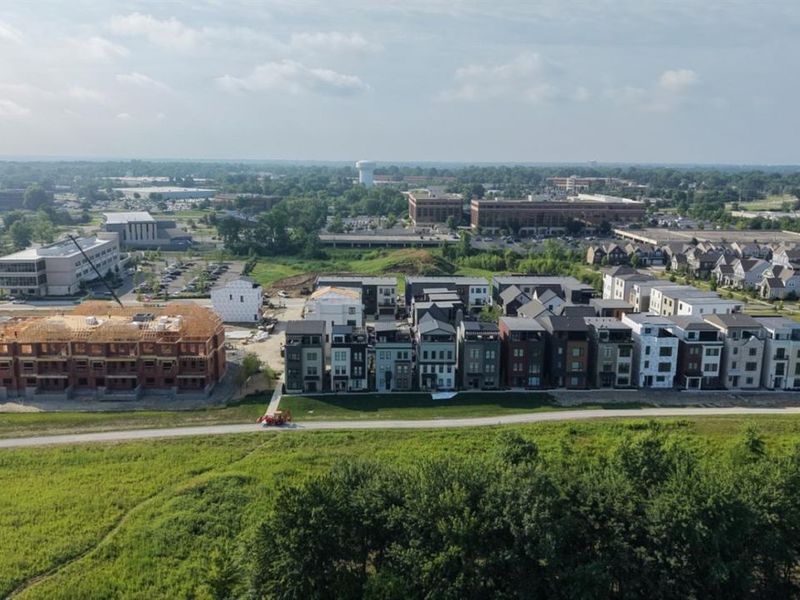
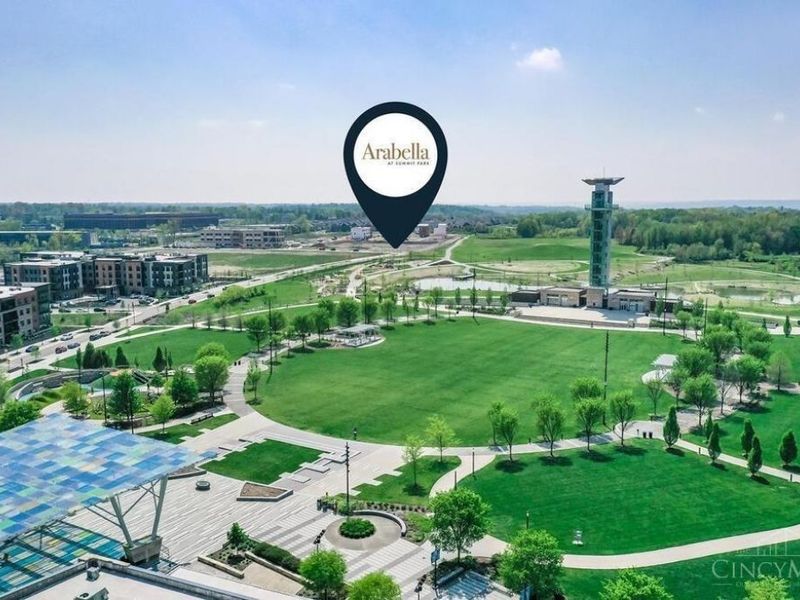
Within steps of Summit Park. Hurry and make your selections before stat of construction. These 3 bedroom/3.5 bath townhome features 2425 SQ FT with Thermador appliances, quartz counters, site finished hardwood floors, solid core doors and much more. Lot 3C.
Property Features
Property Type: Residential - Single Family
Basement: None
Cooling: Central Air
Days on Market: 528
Garage: 2
Heating: Forced Air, Gas
Home Style: Traditional, Transitional
Roof Type: Membrane
Stories: 3.0
Taxes: $0
Year Built: 2025
Amenities
9Ft + Ceiling
Crown Molding
Balcony
Feature Descriptions
Appliances: Dishwasher, Garbage Disposal, Microwave, Oven/Range, Refrigerator
Association Includes: SnowRemoval, AssociationDues, LandscapingUnit, LandscapingCommunity, ProfessionalMgt
Association Name: Stonegate Mgmt
Builder: WP Land
Exterior: Fiber Cement
Foundation: Poured
Garage/Carport: Rear, Garage Attached
Gas: Natural
HOA Fee: 275/Monthly
HOA Y/N: 1
Kitchen: Pantry, Quartz Counters, Eat-In, Island, Wood Cabinets, Wood Floor
Miscellaneous: 220 Volt, Cable, Ceiling Fan, Home Warranty, Recessed Lights, Smoke Alarm, Tech Wiring
Parcel #: NEW/UNDER CONST/TO BE BUILT
Parking: Driveway
Primary Bathroom: Built-In Shower Seat, Shower, Tile Floor
Primary Bedroom: Bath Adjoins, Walk-in Closet, Wall-to-Wall Carpet
Rooms Total: 7
Sewer: Public Sewer
Study: Wood Floor
Tax Abatement: No
Water: Public
Water Heater: Gas
Window Features: Vinyl
Room Sizes
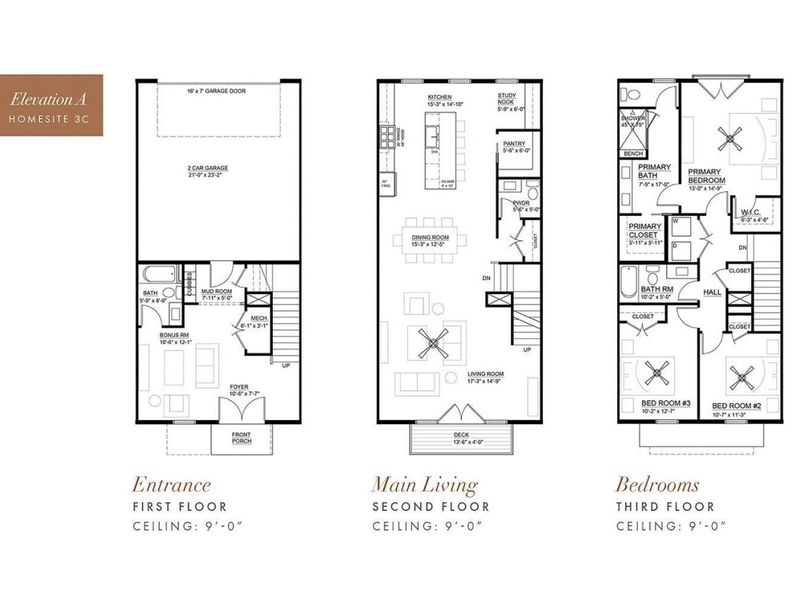
Primary Bedroom: 15 X 13 Level - 3
Bedroom 2: 12 X 10 Level - 3
Bedroom 3: 11 X 11 Level - 3
Dining Room: 15 X 12 Level - 2
Living Room: 17 X 15 Level - 2
Study/Den: 17 X 12 Level - 1
Local Schools
School District: Sycamore Community C
Estimate Your Payment
Estimated Payment
$ 4,222.50 per month $3,995.03 Principal & Interest $0.00 Property Tax (data not provided by mls) $227.47 Homeowner's InsuranceChange Payment Information
Print This Listingx
Select a format below, new window will open and will prompt you to print.





4234 Parkview Drive, Unit 3C | MLS# 1831086
This single family home located at 4234 Parkview Drive, Unit 3C, Blue Ash, OH 45242 is currently listed for sale with an asking price of $779,900. This property was built in 2025 and has 3 bedrooms and 3 full and 1 partial baths. Parkview Drive, Unit 3C is located in the Arabella at Summit Park subdivision within the Sycamore Community C school district. Search Arabella At Summit Park real estate on www.hawksnestcrossing.com today.