
Listed By
Agency Name: Huff Realty - Florence
Agency Phone: 859-525-7900
Shown By
Agency Title: Cutler Real Estate
Agency Phone: 888-763-7575

TOUR THIS HOME
Choose a date and time to see 48 Harness Lane, Florence, KY 41042.
An agent will get in touch to confirm your request shortly.

Property Description
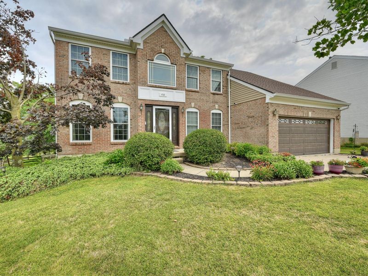
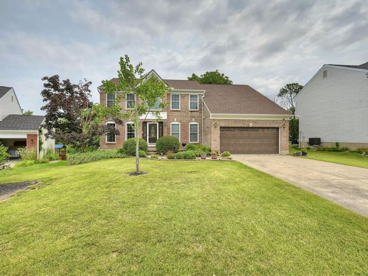
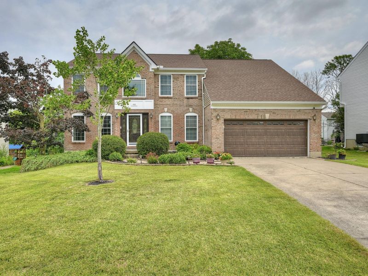
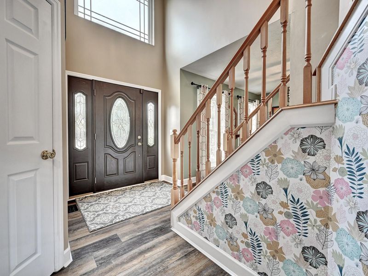
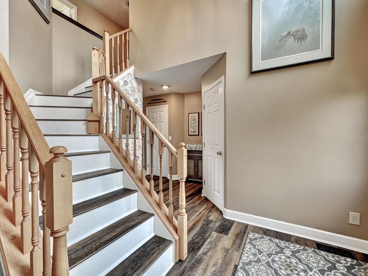
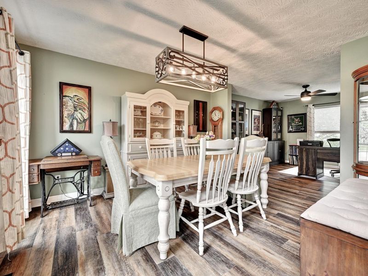
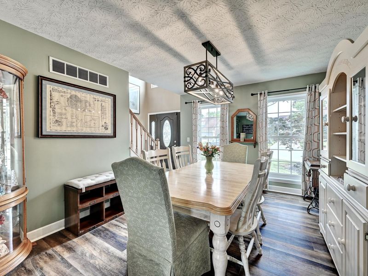
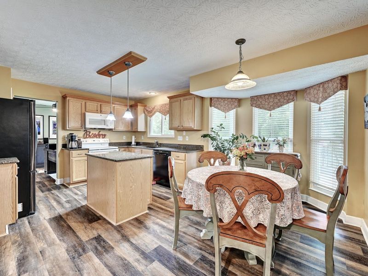
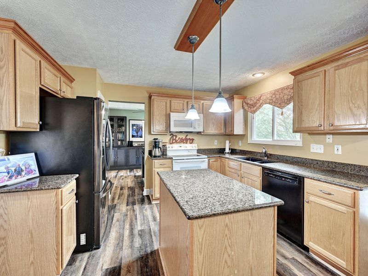
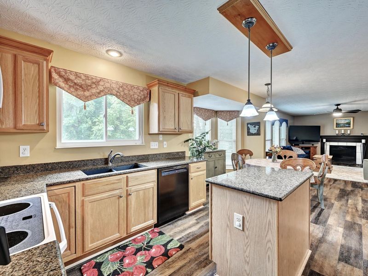
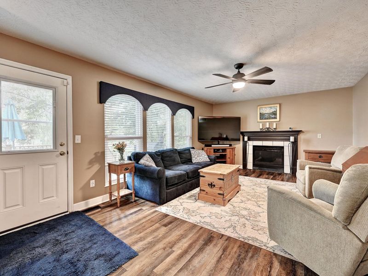
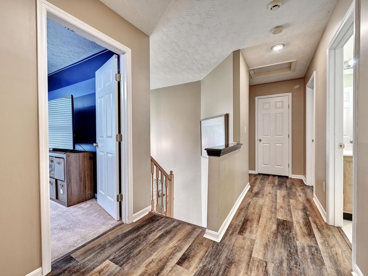
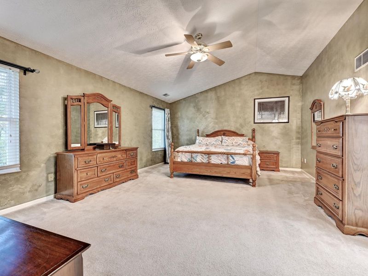
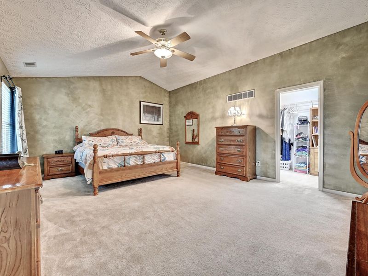
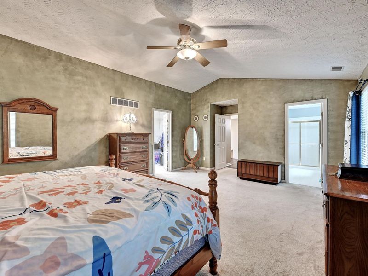
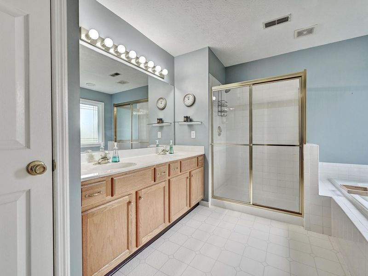
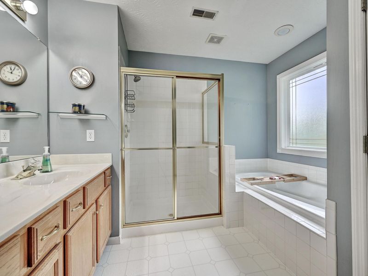
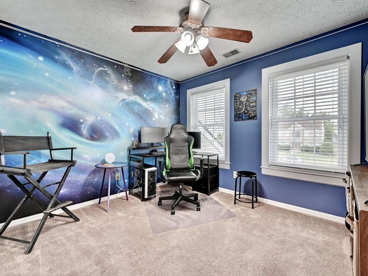
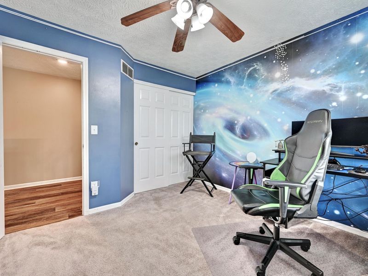
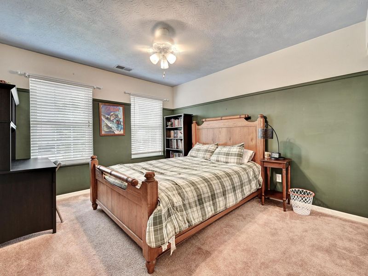
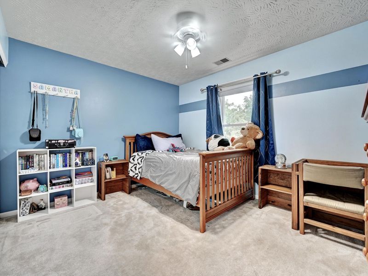
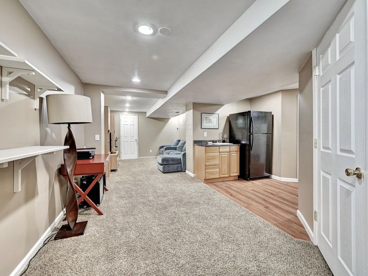
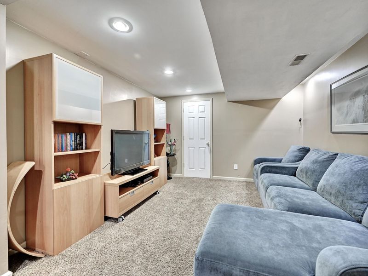
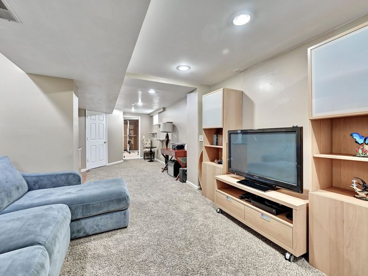
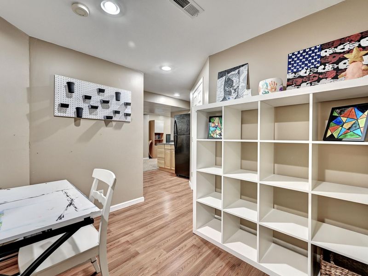
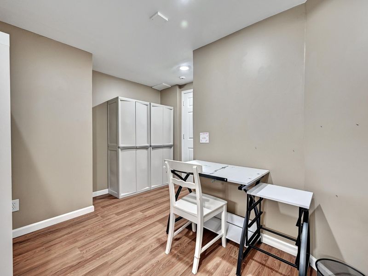
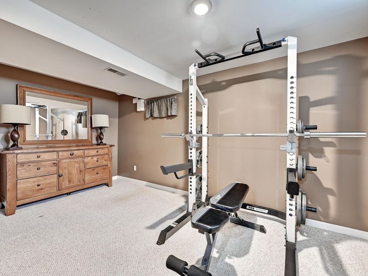
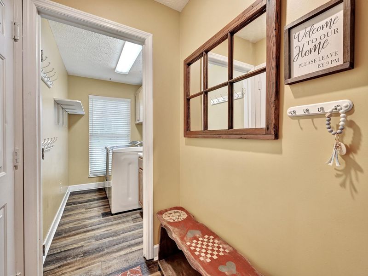
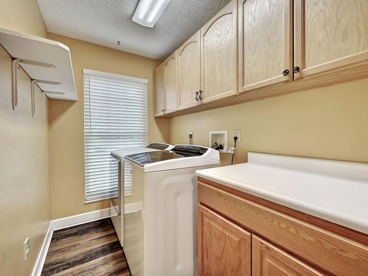
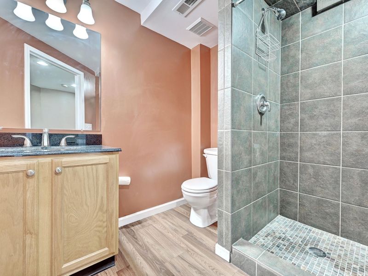
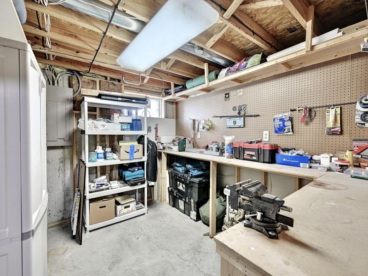
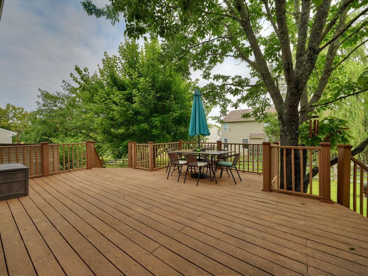
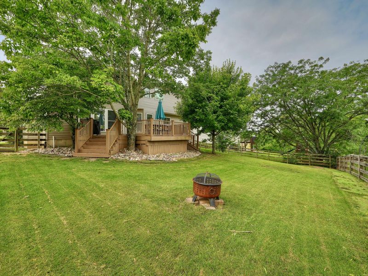
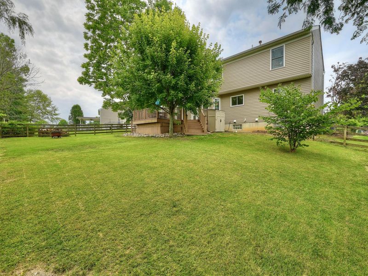
Nestled on a premier cul-de-sac lot in an established neighborhood, this large 4-bedroom, 2-story home blends classic charm with modern luxury. Step inside to find durable luxury vinyl plank flooring stretching across a spacious floor plan. The heart of the home is the well appointed kitchen, boasting granite countertops, a large island, and a sunny breakfast area. Transition seamlessly into the cozy living room, which walks out directly to an large deck--the ultimate setup for summer barbecues and outdoor entertaining. Upstairs, the extra-large primary suite serves as your private sanctuary, featuring a massive walk-in closet and large soaking tub! Three additional generously sized bedrooms and a convenient first-floor laundry room round out the main living spaces. Need more room? The fully finished basement offers a family room, wet bar, craft or game area, home gym, or guest room and full bath and workshop too! . Dont miss your chance to own this exceptional property!
Property Features
Property Type: Residential - Single Family
Basement: Full Finished Bath, Finished, Storage Space
Basement: Yes
Cooling: Central Air
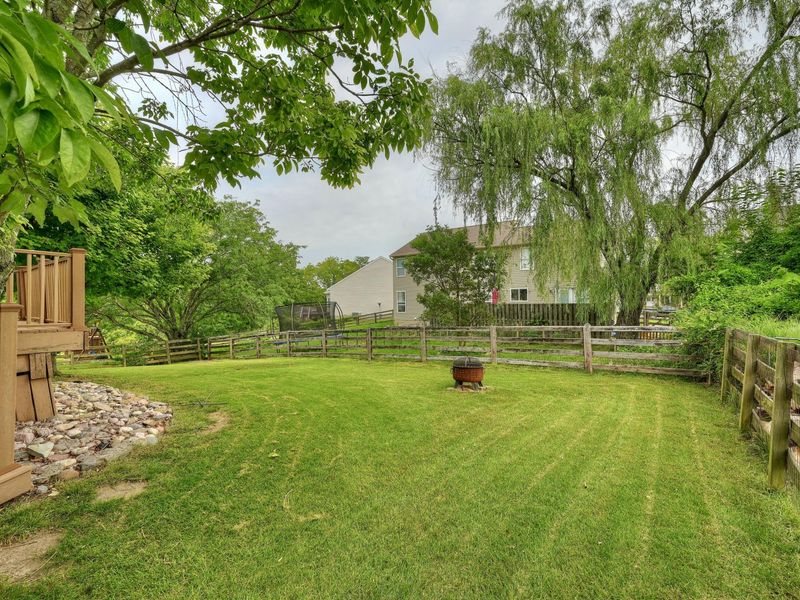
Fenced: Yes
Fireplaces: 1
Garage: 2 car attached
Heating: Natural Gas, Forced Air
Home Style: Traditional
Lot Size: 26x29x19x106x73x125
Roof Type: Shingle
Stories: 2.0
Feature Descriptions
Appliances: Electric Range, Dishwasher, Microwave, Refrigerator
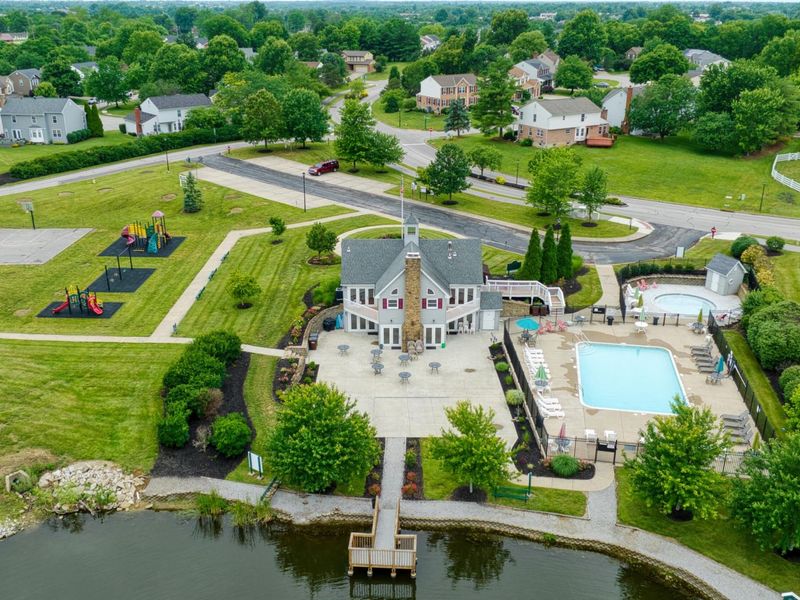
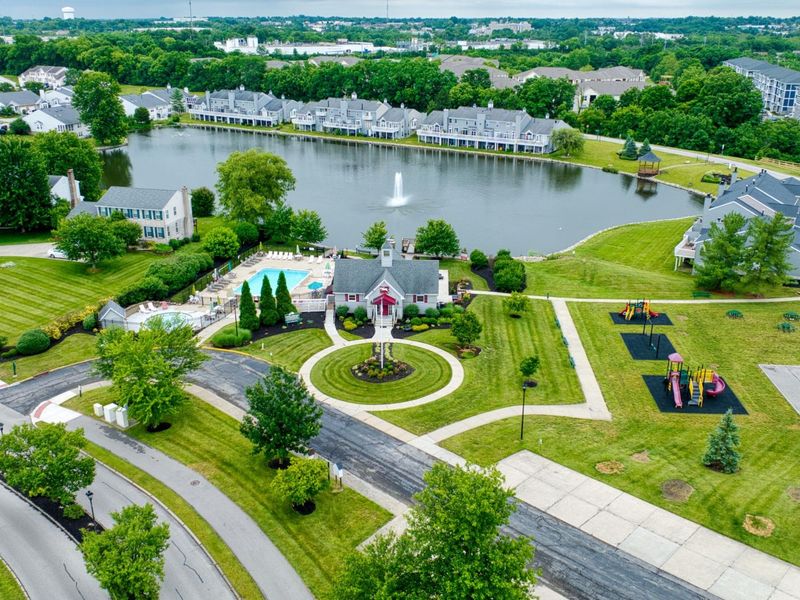
Association Amenities: Pool, Tennis Court(s), Clubhouse, Management
Association Fee Includes: Association Fees
Equipment: Sump Pump
Exterior: Brick, Vinyl Siding
Fencing: Fenced, Wood
Fireplace: Gas
Fireplace Y/N: Yes
Foundation: Poured Concrete
HOA: Yes
HOA Fee: 546/Annually
Interior: Kitchen Island, Walk-In Closet(s), Storage, Soaking Tub, Pantry, Open Floorplan, Granite Counters, Entrance Foyer, Double Vanity, Chandelier, Ceiling Fan(s), High Ceilings, Multi Panel Doors, Recessed Lighting
Laundry: Electric Dryer Hookup, Laundry Room, Main Level, Washer Hookup
Lot: Cul-De-Sac, Level
Lot Dimensions: 26x29x19x106x73x125
Parcel Number: 062.00-32-083.00
Parking: Attached, Driveway, Garage, Garage Door Opener, Garage Faces Front, Off Street
Patio/Porch: Deck, Porch
Property Condition: Existing Structure
Road Surface: Paved
Rooms Total: 12
Security: Smoke Detector(s)
Sewer: Public Sewer
Special View Info: Neighborhood, Trees/W
Structure Type: House
Sub Type: Single Family Residence
Utilities: Cable Available, Natural Gas Available, Sewer Available, Water Available
Water: Public
Window: Bay Window(s)
Room Sizes
Entry: 8 X 11 Level - First
Dining Room: 13 X 16 Level - First
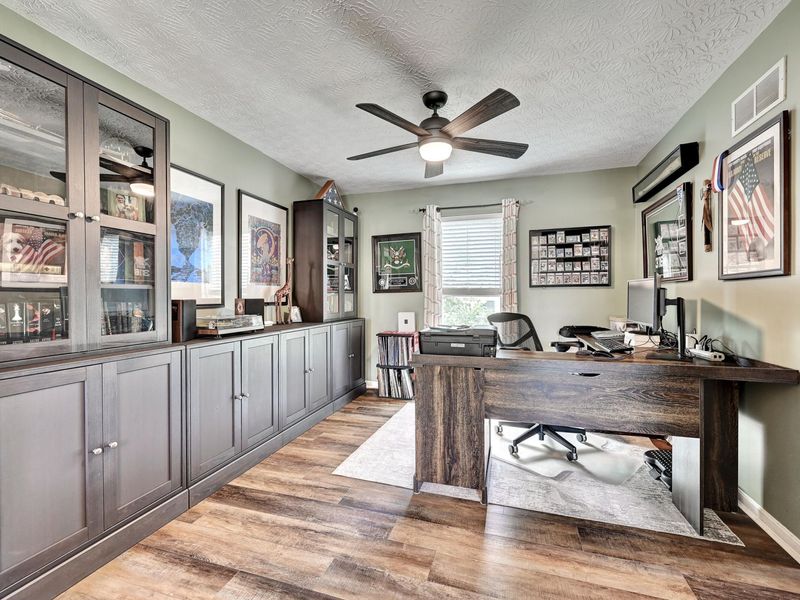
Office: 12 X 12 Level - First
Kitchen: 12 X 11 Level - First
Breakfast Room: 14 X 8 Level - First
Living Room: 20 X 13 Level - First
Primary Bedroom: 22 X 15 Level - Second
Bedroom 2: 11 X 12 Level - Second
Bedroom 3: 10 X 13 Level - Second
Bedroom 4: 10 X 10 Level - Second
Laundry: 6 X 9 Level - First
Family Room: 29 X 12 Level - Basement
E X ercise Room: 12 X 15 Level - Basement
Game Room: 11 X 8 Level - Basement
Workshop: 10 X 9 Level - Basement
Local Schools
High School: Boone County High
Middle School: Jones Middle School
Elementary School: Ockerman Elementary
School District: Boone Co Public
Estimate Your Payment
Estimated Payment
$ 1,894.95 per month $1,792.87 Principal & Interest $0.00 Property Tax (data not provided by mls) $102.08 Homeowner's InsuranceChange Payment Information
Print This Listingx
Select a format below, new window will open and will prompt you to print.





48 Harness Lane | MLS# 645286
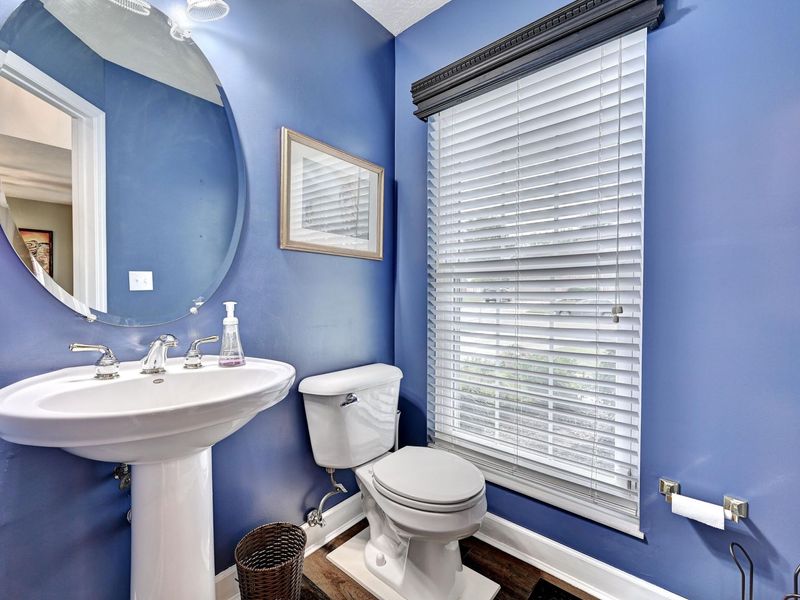
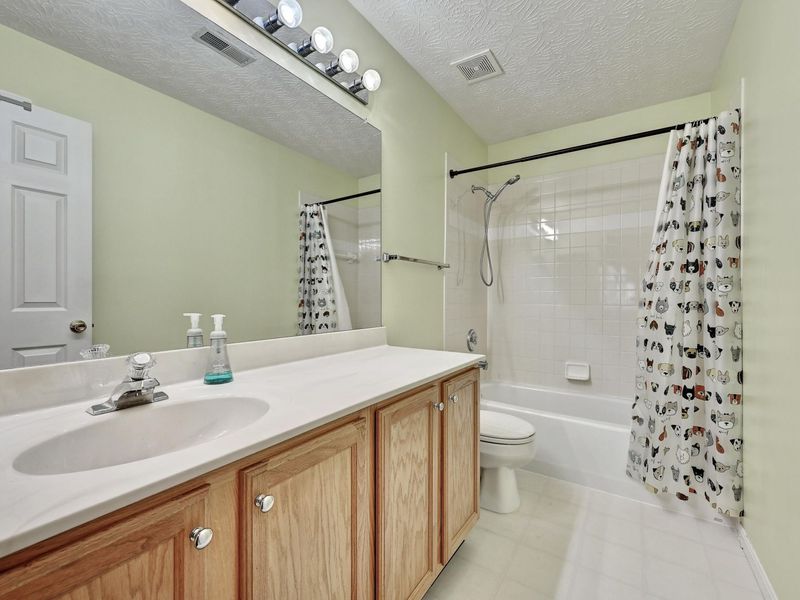
This single family home located at 48 Harness Lane, Florence, KY 41042 is currently listed for sale with an asking price of $350,000. This property has 4 bedrooms and 3 full and 1 partial baths. Harness Lane is located in the Saddlebrook Farms subdivision within the Boone Co Public school district. Search Saddlebrook Farms real estate on www.hawksnestcrossing.com today.