
Listed By
Agency Name: The Agency Cleveland Northcoast
Agency Contact: amanda.carter@theagencyre.com, 330-990-8405
Shown By
Agency Title: Cutler Real Estate
Agency Phone: 888-763-7575

TOUR THIS HOME
Choose a date and time to see 491 S Sunset View Drive, Akron, OH 44320.
An agent will get in touch to confirm your request shortly.

Property Description
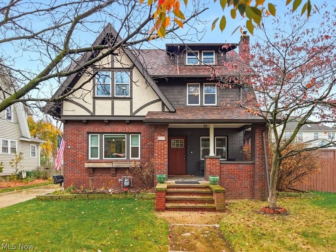
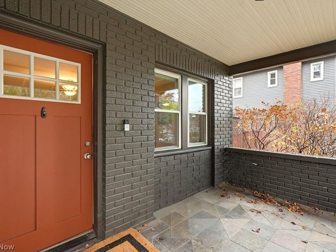
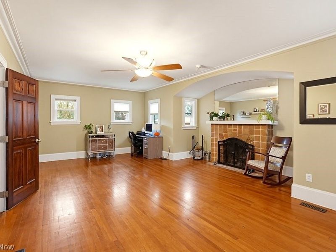
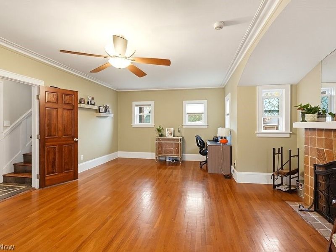
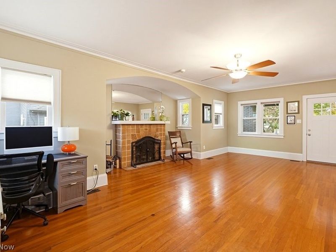
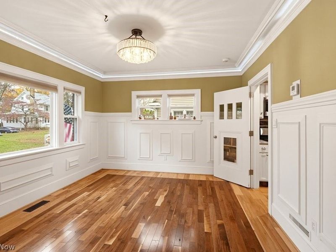
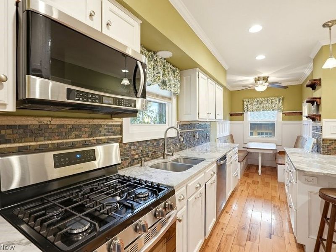
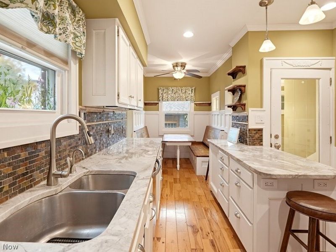
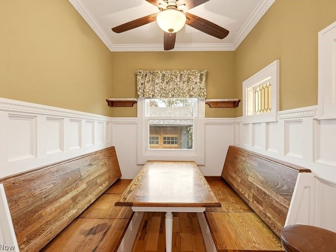
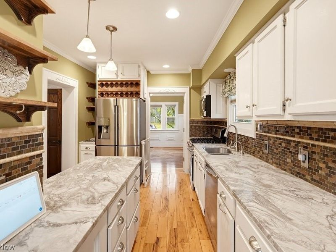
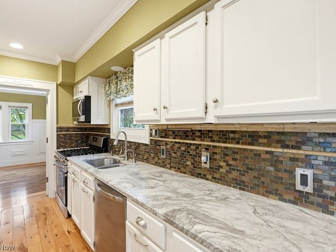
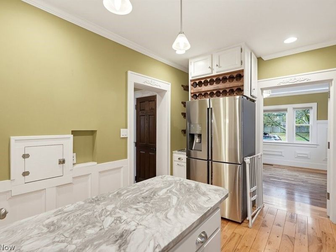
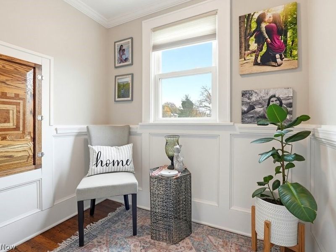
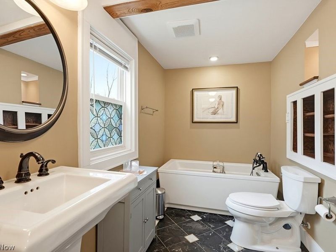
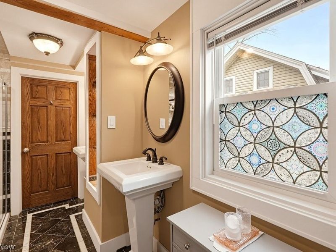
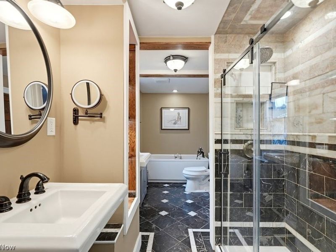
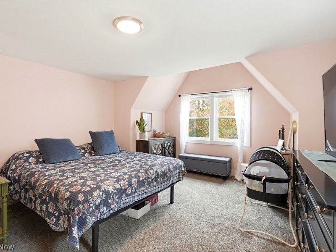
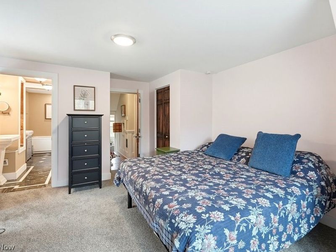
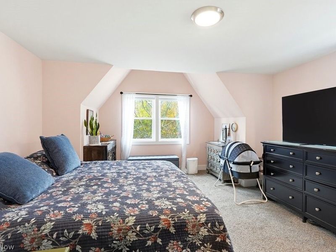
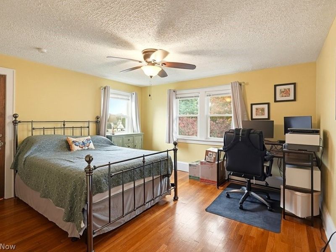
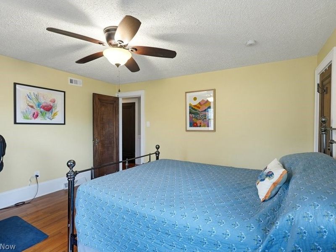
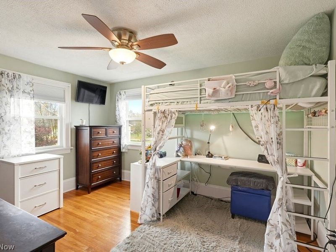
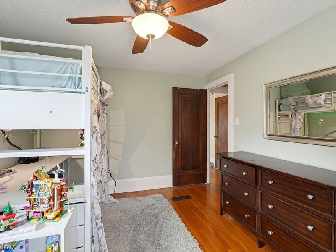
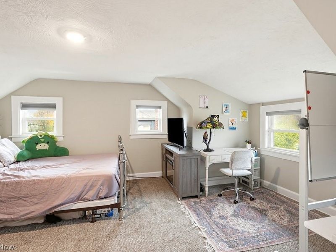
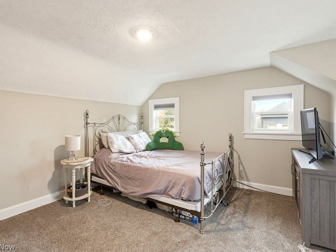
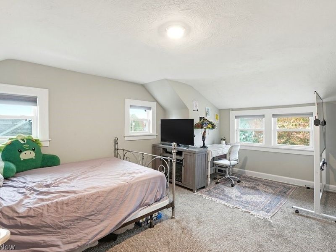
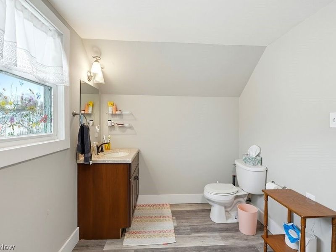
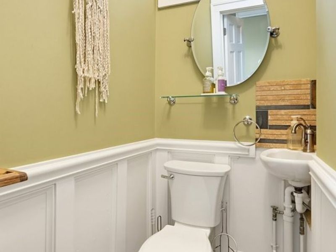
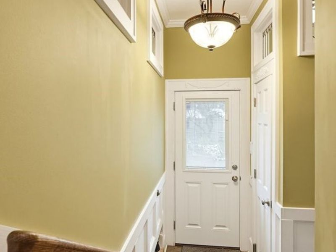
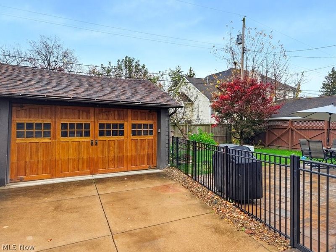
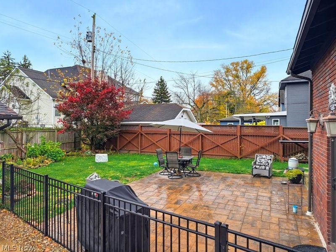
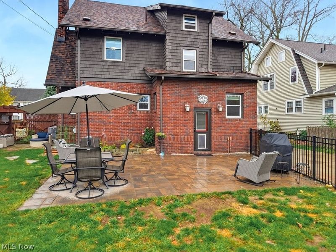
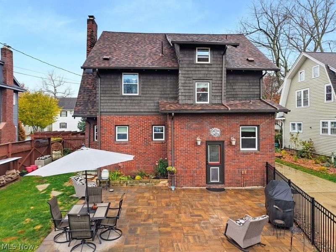
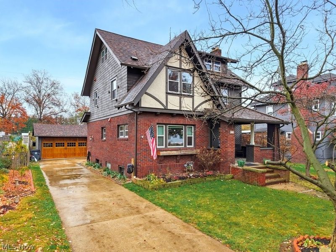
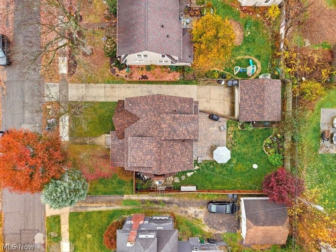
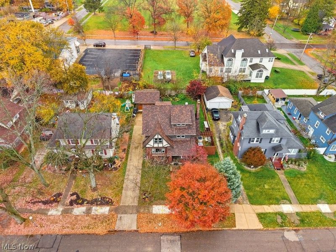
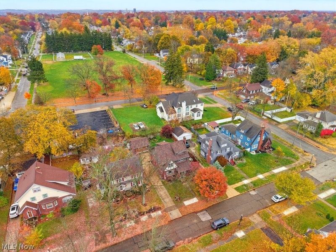
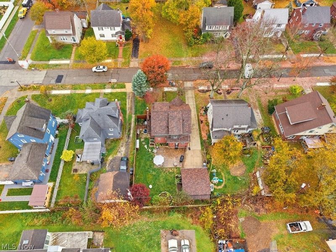
Timeless architectural charm meets modern convenience in this classic 4-bedroom, 3-bathroom Tudor residence. From the street, the home captivates with brick masonry, decorative half-timbering, and a welcoming covered porch that opens into an expansive living room defined by rich hardwood floors, crisp crown molding, and an arched inglenook fireplace (wood burning) with warm tile surround. Classic craftsmanship flows effortlessly into the formal dining room, highlighted by crisp white wainscoting, crown molding, and an elegant crystal flush-mount light fixture. The thoughtfully updated eat-in kitchen pairs contemporary culinary style with vintage appeal, showcasing flowing stone countertops, a mosaic tile backsplash, stainless steel appliances, a prep island with breakfast bar seating, custom built-in wine storage, and a cozy dining nook lined with wood-bench seating and paneled trim. Head up to levels two and three and discover four generous bedrooms that provide versatile comfort, from bright rooms with hardwood floors and ceiling fans to spacious upper-level retreats highlighted by architectural dormers and coved ceilings. The bathrooms are designed for relaxation, most notably a spa-like bath appointed with a pedestal sink, a freestanding soaking tub, exposed ceiling beams, and an expansive walk-in shower encased in custom tile and sliding glass. Outside, your private fenced-in backyard retreat features a sprawling paver patio for open-air entertaining, a lush lawn & professional landscaping, and a detached two-car garage with handsome wooden carriage doors - delivering the perfect balance of enduring character and functional modern living. Several updates including all new windows, a new roof, and a new Reme Halo in-duct air purification system installed in 2020. Minutes from Wallhaven, Highland Square, downtown Akron, highways, parks and schools! Schedule your showing today!
Property Features
Property Type: Residential - Single Family
Basement: Yes
Basement: Unfinished
Cooling: Central Air
Fireplaces: 1
Garage: 2
Heating: Forced Air, Fireplace(s), Gas
Home Style: Tudor
Lot Size: 0.16 Acres
Roof Type: Asphalt, Fiberglass
Stories: 3.0
Taxes: $3,406 / year
Year Built: 1927
Amenities
Wired for Sound
Feature Descriptions
Appliances: Dishwasher, Disposal, Humidifier, Microwave, Range, Refrigerator
Exterior: Brick, Stucco, Wood Siding
Fencing: Partial, Privacy, Wood
Fireplace: Wood Burning
Laundry: In Basement
Parcel#: 6710643
Parking: Detached, Electricity, Garage, Garage Door Opener, Paved
Patio/Porch: Patio
Sewer: Public Sewer
Water: Public
Local Schools
School District: Akron City
Estimate Your Payment
Estimated Payment
$ 1,758.85 per month $1,402.40 Principal & Interest $283.83 Property Tax $72.63 Homeowner's InsuranceChange Payment Information
Print This Listingx
Select a format below, new window will open and will prompt you to print.





491 S Sunset View Drive | MLS# 5258678
This single family home located at 491 S Sunset View Drive, Akron, OH 44320 is currently listed for sale with an asking price of $249,000. This property was built in 1927 and has 4 bedrooms and 1 full and 2 partial baths with 2092 sq. ft. S Sunset View Drive is located in the Sunset View subdivision within the Akron City school district. Search Sunset View real estate on www.hawksnestcrossing.com today.