
Listed By
Agency Name: eXp Realty, LLC
Agency Phone: 859-795-7995
Shown By
Agency Title: Cutler Real Estate
Agency Phone: 888-763-7575

TOUR THIS HOME
Choose a date and time to see 551 Napa Valley Lane, Unit 6, Crestview Hills, KY 41017.
An agent will get in touch to confirm your request shortly.

Property Description
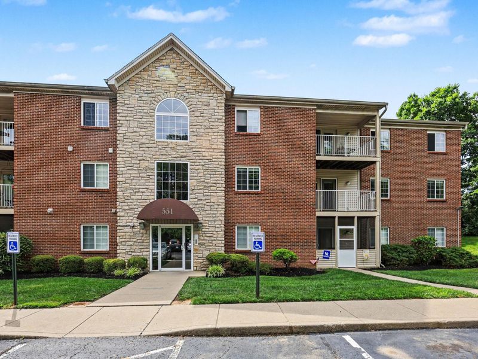
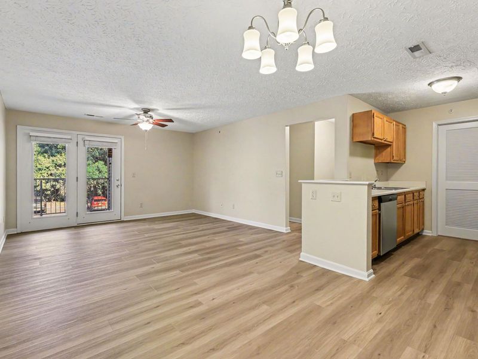
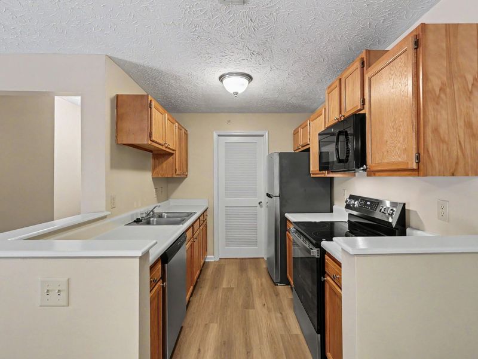
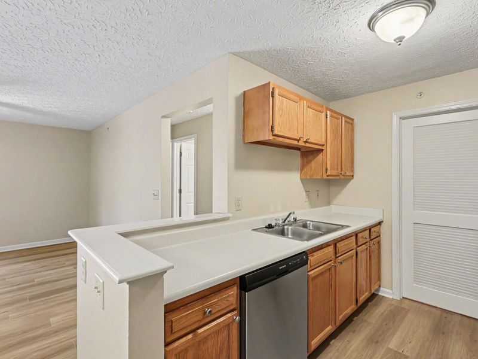
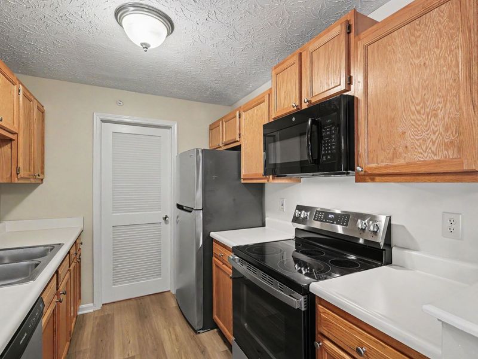
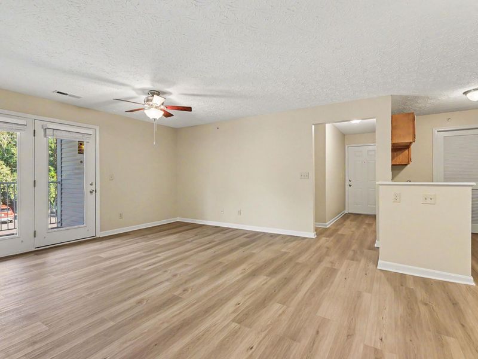
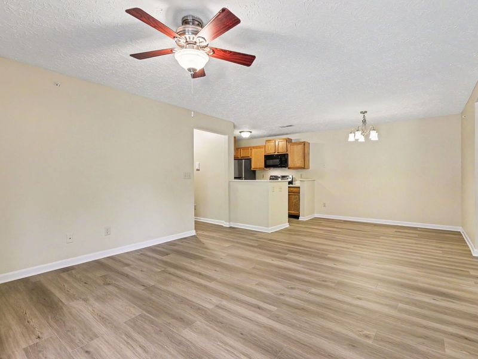
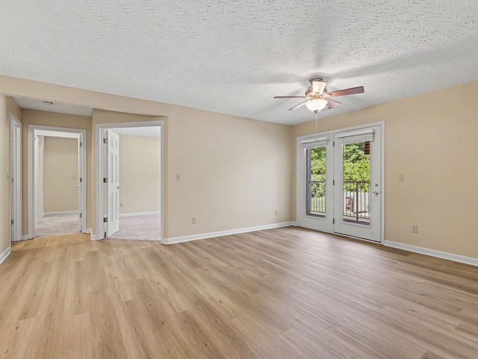
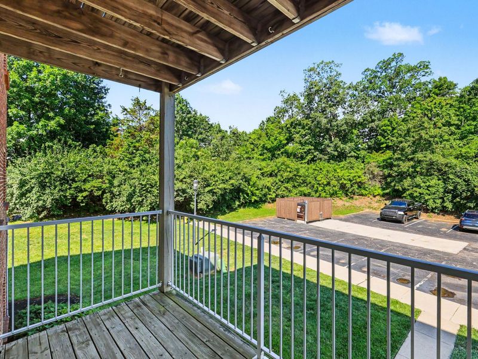
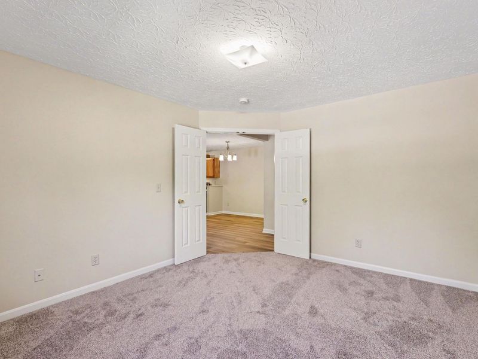
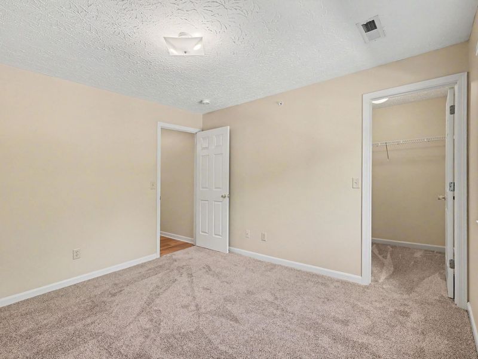
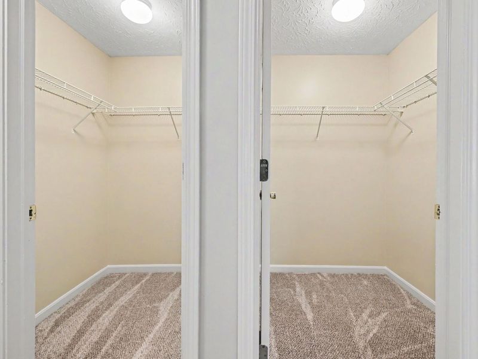
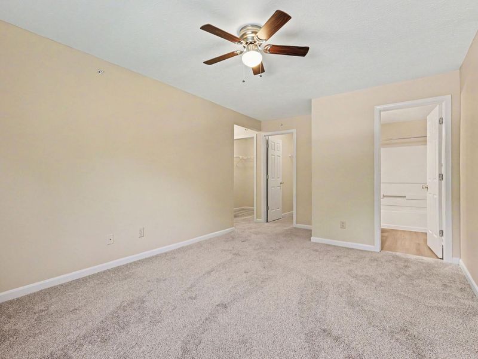
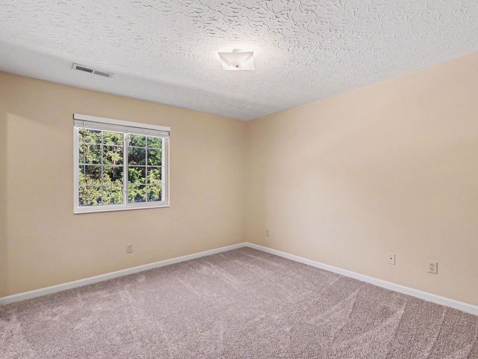
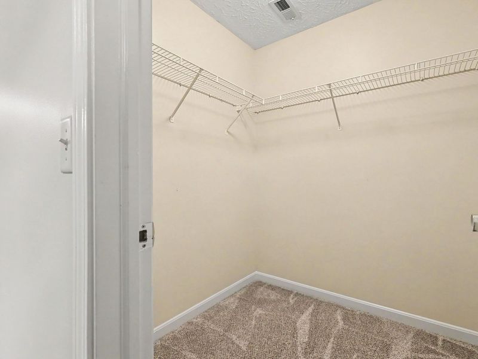
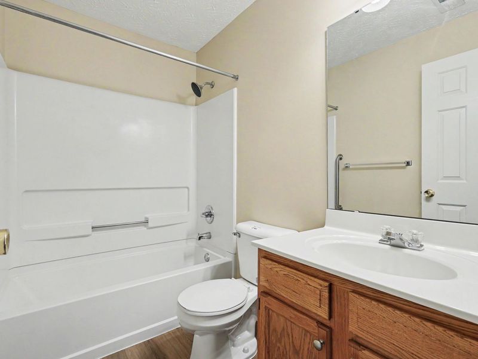
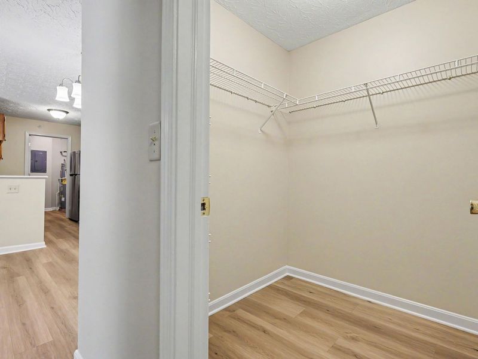
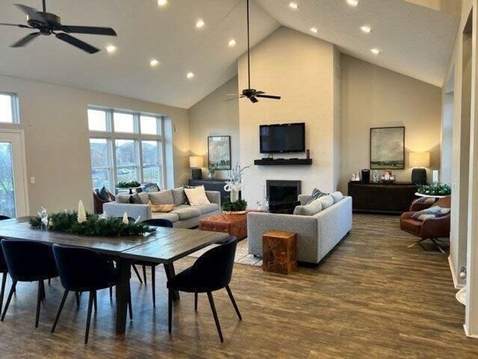
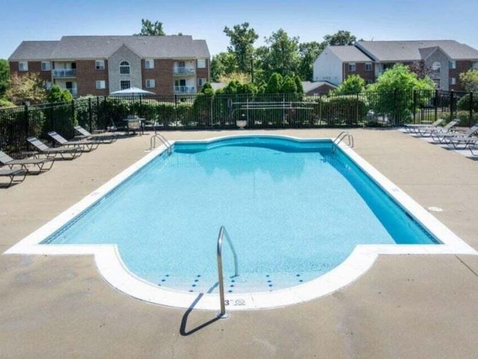
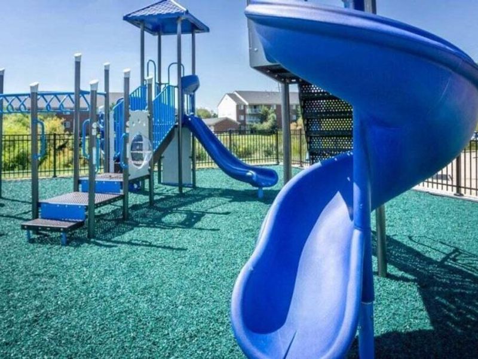
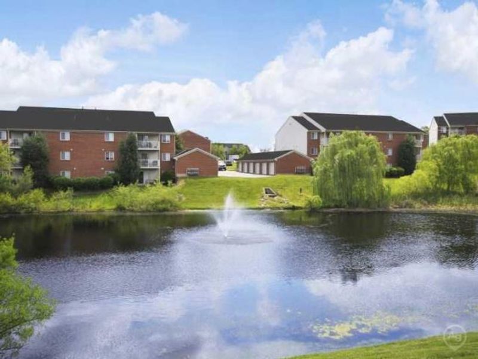
Meticulously Maintained Open Plan Offering Newer Flooring and Appliances Less Than One Mile to St. Elizabeth Medical Center. Featuring Four Generous Walk-in Closets, This Home has Abundant Storage. Kitchen Features Stainless Steel Appliances and LVT Flooring. Living Room has Walk-out to Covered Balcony. French Doors Open to Study that Could Serve as Third Bedroom. Owners Suite has Private Bath and Dual Walk-in Closets. Community Amenities Include Clubhouse, Pool, Dog Park and Play Area. Only 1.7 Miles to Crestview Hills Towne Center!
Property Features
Property Type: Residential - Condominium
Cooling: Central Air
Days on Market: 46
Heating: Natural Gas
Home Style: Traditional
Lot Size: Irregular
Roof Type: Shingle
Stories: 1.0
Feature Descriptions
Appliances: Electric Cooktop, Electric Oven, Dishwasher, Microwave
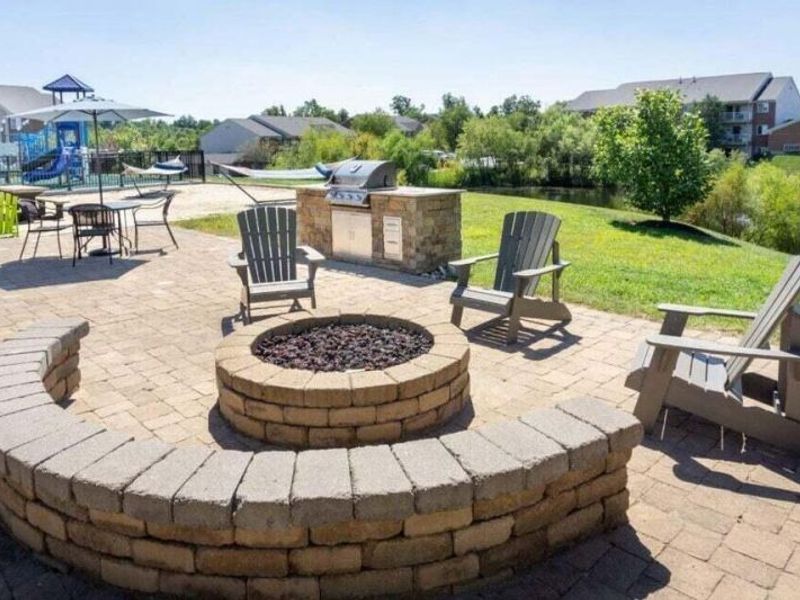
Association Amenities: Landscaping, Dog Park, Playground, Pool, Clubhouse, Management
Association Fee Includes: Association Fees, Snow Removal
Exterior: Balcony
Exterior: Brick, Vinyl Siding
Foundation: Poured Concrete
HOA: Yes
HOA Fee: 325/Monthly
Interior: Walk-In Closet(s), Storage, Pantry, Open Floorplan, Chandelier, Ceiling Fan(s), Multi Panel Doors
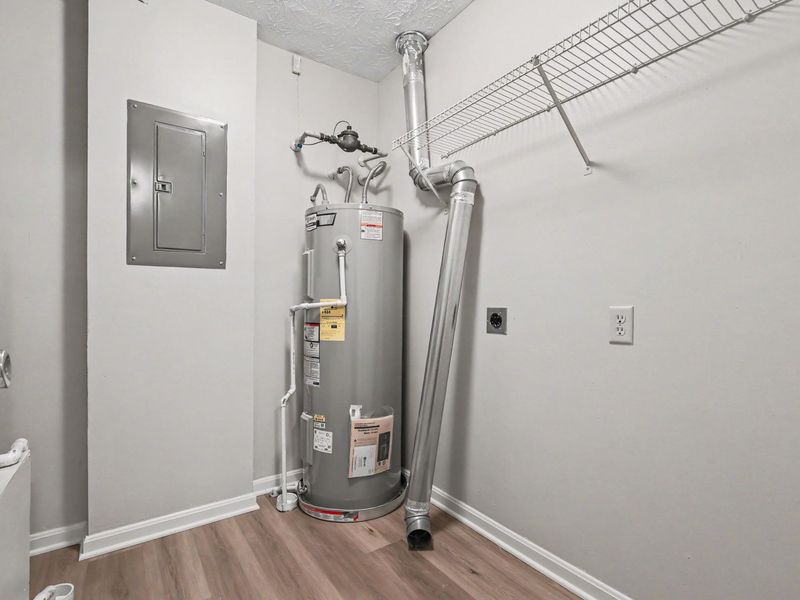
Laundry: Main Level
Lot: Level
Lot Dimensions: Irregular
Parcel Number: 829-40-00-002.06
Parking: Off Street
Patio/Porch: Covered, Deck
Property Attached: Yes
Property Condition: Existing Structure
Road Surface: Paved
Rooms Total: 6
Sewer: Public Sewer
Structure Type: House
Sub Type: Condominium
Utilities: Natural Gas Available, Sewer Available, Water Available
Water: Public
Window: Vinyl Frames
Room Sizes
Entry: 11 X 4 Level - Second
Kitchen: 9 X 8 Level - Second
Dining Room: 10 X 9 Level - Second
Living Room: 14 X 11 Level - Second
Study: 13 X 11 Level - Second
Primary Bedroom: 17 X 11 Level - Second
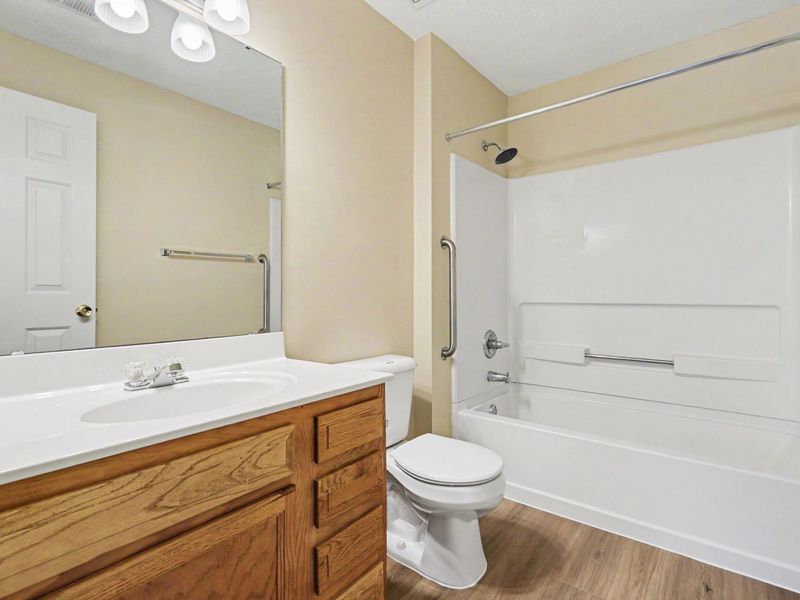
Primary Bath: 9 X 5 Level - Second
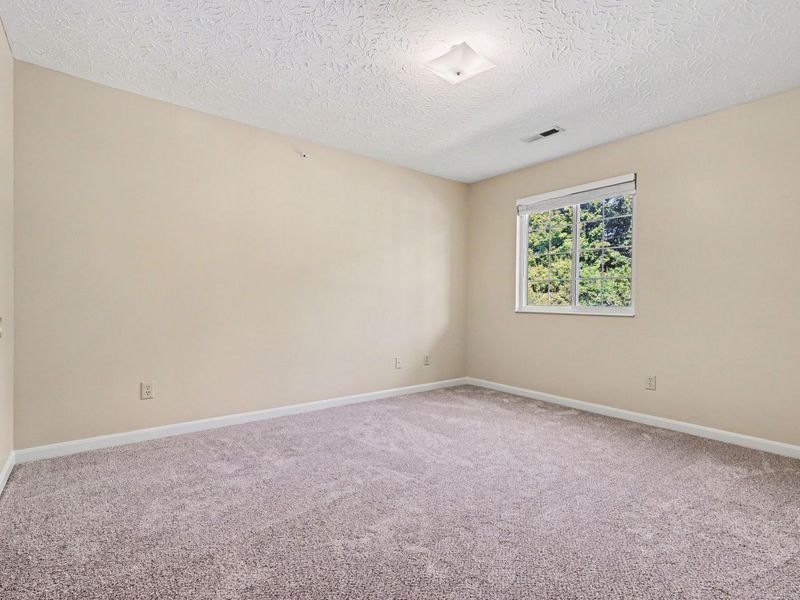
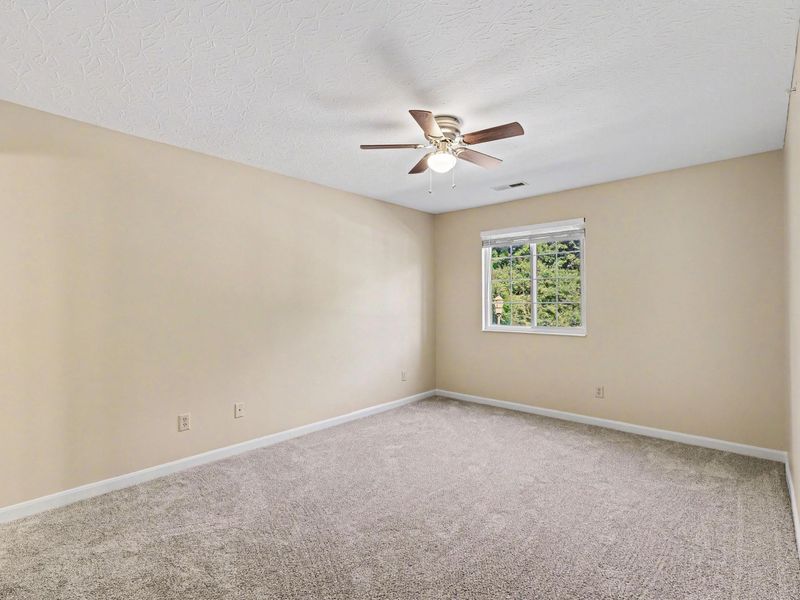
Bedroom 2: 12 X 11 Level - Second
Local Schools
High School: Dixie Heights High
Middle School: Turkey Foot Middle School
Elementary School: R.C. Hinsdale Elementary
School District: Kenton Co Public
Estimate Your Payment
Estimated Payment
$ 1,025.98 per month $970.71 Principal & Interest $0.00 Property Tax (data not provided by mls) $55.27 Homeowner's InsuranceChange Payment Information
Print This Listingx
Select a format below, new window will open and will prompt you to print.





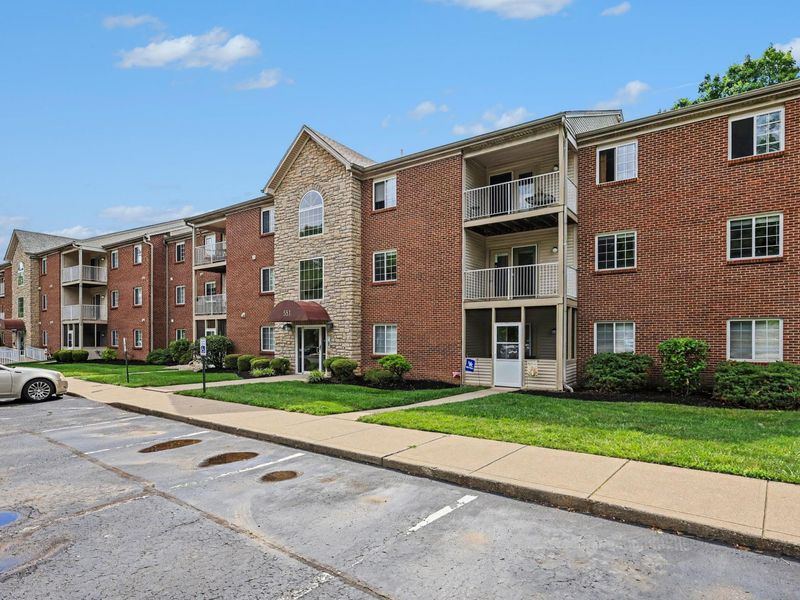
551 Napa Valley Lane, Unit 6 | MLS# 643790
This condo located at 551 Napa Valley Lane, Unit 6, Crestview Hills, KY 41017 is currently listed for sale with an asking price of $189,500. This property has 2 bedrooms and 2 full baths with 1228 sq. ft. Napa Valley Lane, Unit 6 is located in the Valley View subdivision within the Kenton Co Public school district. Search Valley View real estate on www.hawksnestcrossing.com today.