
Listed By
Agency Name: Howard Hanna Real Estate Serv
Agency Phone: (937) 435-6000
Shown By
Agency Title: Cutler Real Estate
Agency Phone: 888-763-7575

TOUR THIS HOME
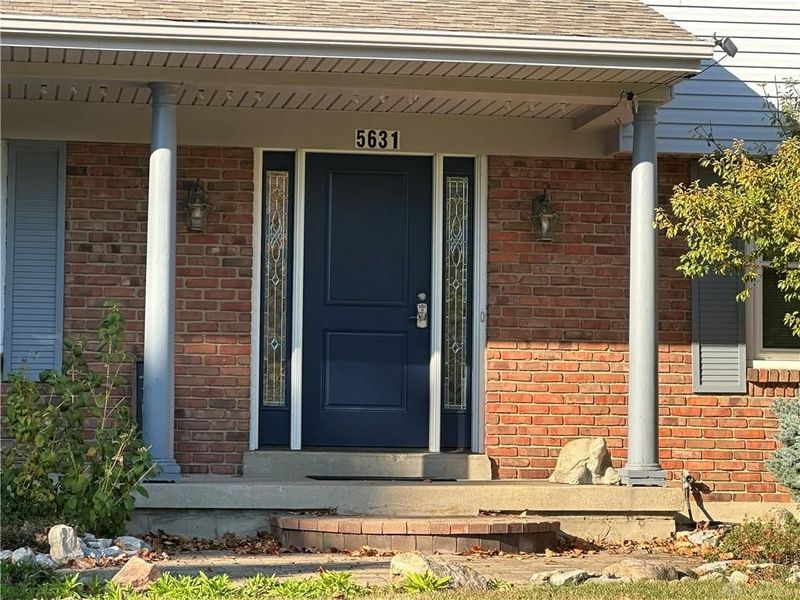
Choose a date and time to see 5631 Brampton Road, Dayton, OH 45429.
An agent will get in touch to confirm your request shortly.

Property Description
Additional Pictures coming by 11/6/2026. Seller offering $10,000 to buyer for closing costs or rate buy-down!!
Property Features
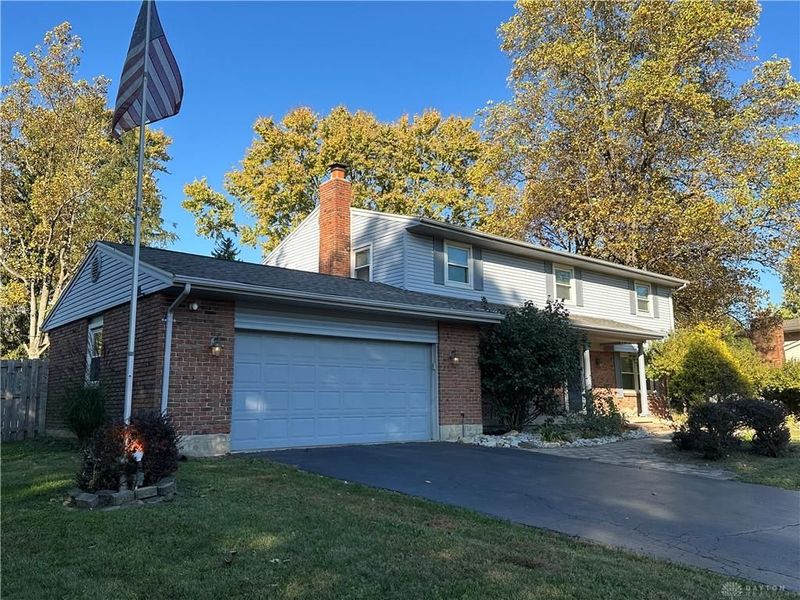
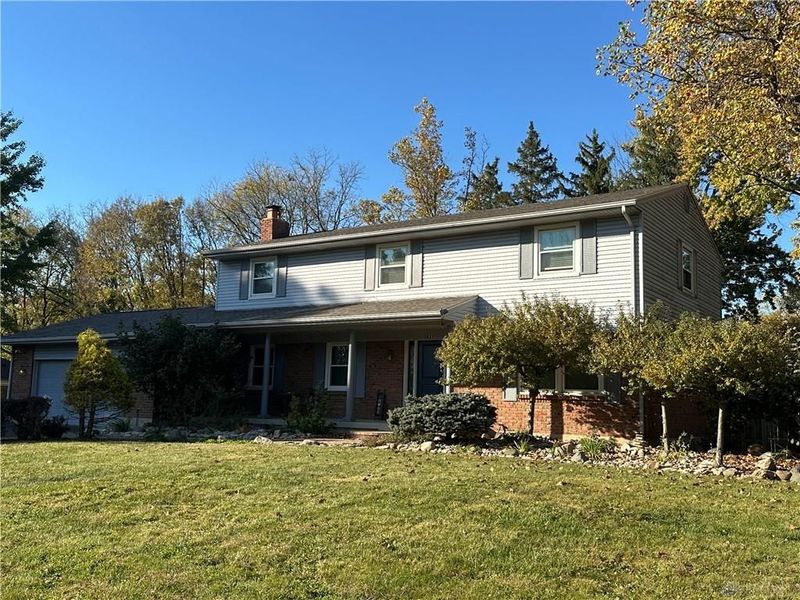
Property Type: Residential - Single Family
Basement: Yes
Cooling: Central
Fenced: Yes
Fireplaces: 1
Garage: 2 car attached
Heating: Forced Air, Natural Gas
Lot Size: 0.47 Acres
Stories: 2.0
Taxes: $5,976
Year Built: 1967
Feature Descriptions
Basement Features: Crawl Space, Finished, Full, Partial, Semi-Finished, Unfinished
Exterior: Brick, Frame, Vinyl
Fireplace. Features: Gas, Insert, One
Garage Features: 2 Car, Attached, Opener, 220 Volt Outlet
Lot Dimensions: 73.04 x 23.9 x 182 x 171.8 x 200.92
Outside Features: Deck, Fence, Porch, Storage Shed
Utilities: 220 Volt Outlet, Natural Gas, Public Water, Sanitary Sewer, Storm Sewer
Room Sizes
Kitchen: 10 X 9 Level - Main
Family Room: 19 X 11 Level - Main
Bedroom: 12 X 10 Level - Second
Entry Room: 12 X 5 Level - Main
Living Room: 23 X 12 Level - Main
Primary Bedroom: 20 X 12 Level - Second
Bedroom: 13 X 13 Level - Second
Bedroom: 13 X 12 Level - Second
Breakfast Room: 9 X 8 Level - Main
Rec Room: 25 X 16 Level - Basement
Laundry: 13 X 7 Level - Basement
Other: 11 X 11 Level - Basement
Local Schools
School District: Centerville
Estimate Your Payment
Estimated Payment
$ 3,104.46 per month $2,478.13 Principal & Interest $498.00 Property Tax $128.33 Homeowner's InsuranceChange Payment Information
Print This Listingx
Select a format below, new window will open and will prompt you to print.





5631 Brampton Road | MLS# 972413
This single family home located at 5631 Brampton Road, Dayton, OH 45429 is currently listed for sale with an asking price of $440,000. This property was built in 1967 and has 4 bedrooms and 2 full and 1 partial baths with 2791 sq. ft. Brampton Road is located in the Spring Grove Sec 01 subdivision within the Centerville school district. Search Spring Grove Sec 01 real estate on www.hawksnestcrossing.com today.