
Listed By
Agency Name: Coldwell Banker Realty
Agent Name: Michele Hedrick
Agency Phone: 513-474-5000
Shown By
Agency Title: Cutler Real Estate
Agency Phone: 888-763-7575

TOUR THIS HOME
Choose a date and time to see 5985 Meadow Creek Drive, Unit 8, Milford, OH 45150.
An agent will get in touch to confirm your request shortly.

Property Description
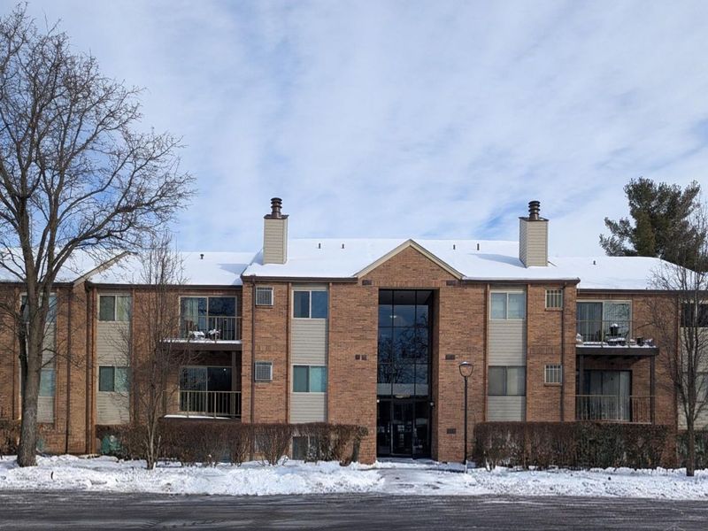

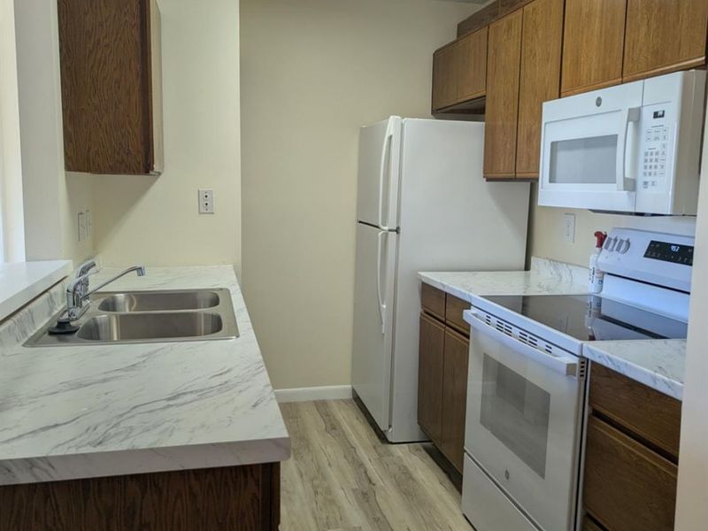

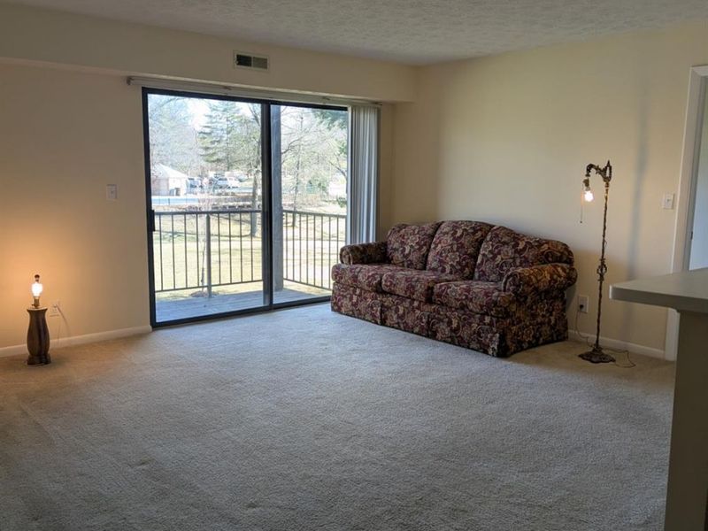
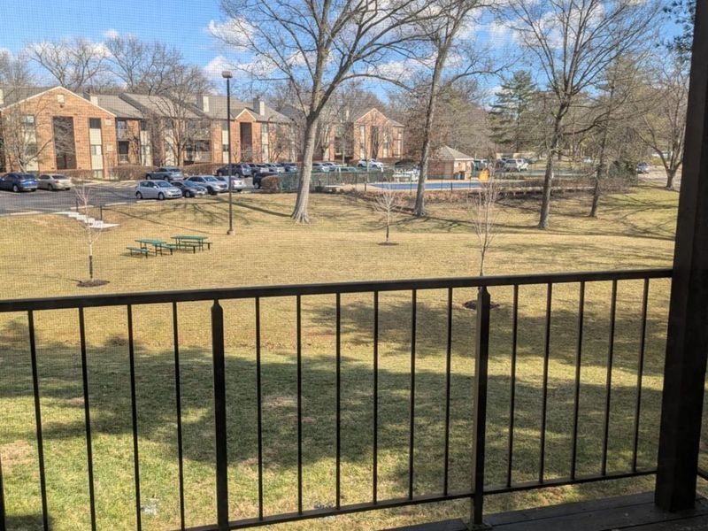

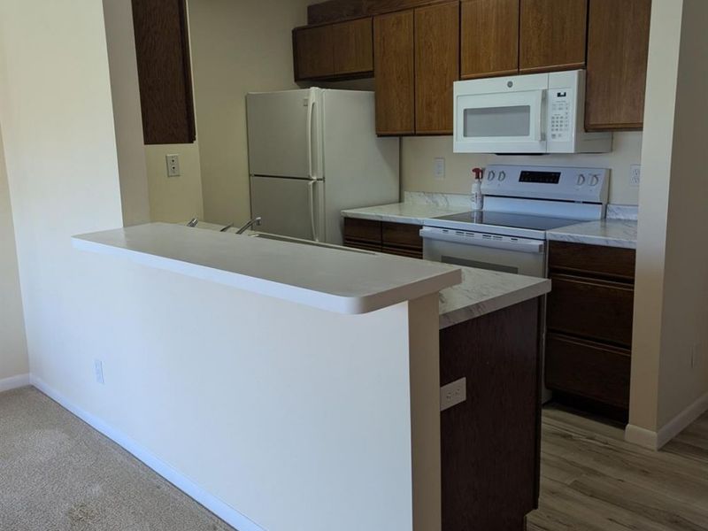
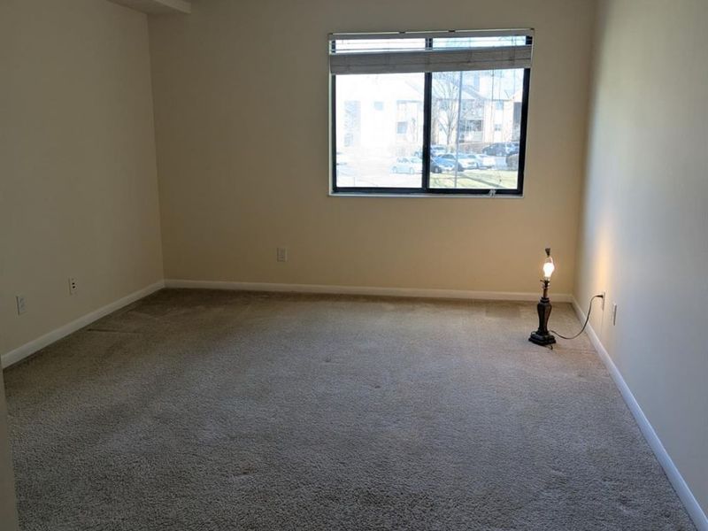
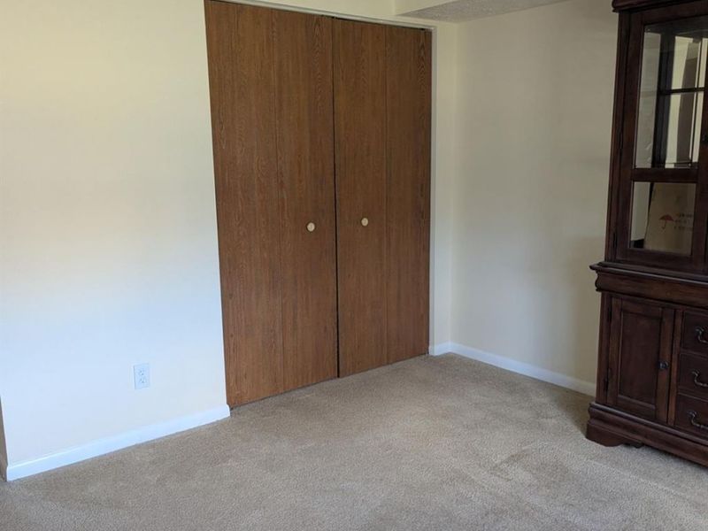
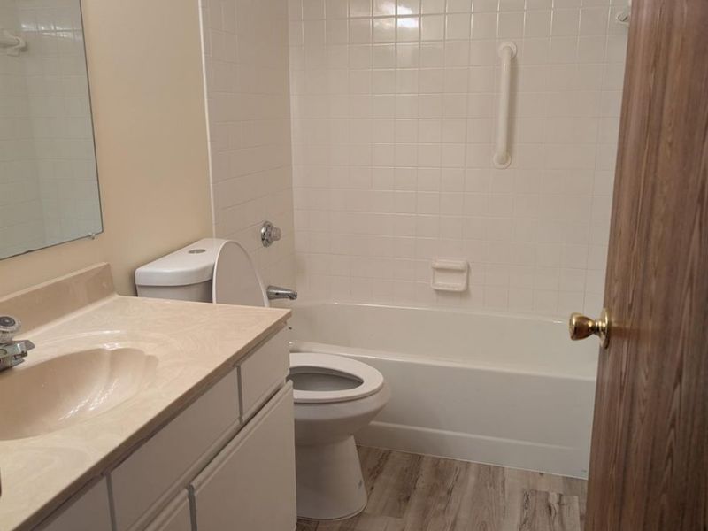
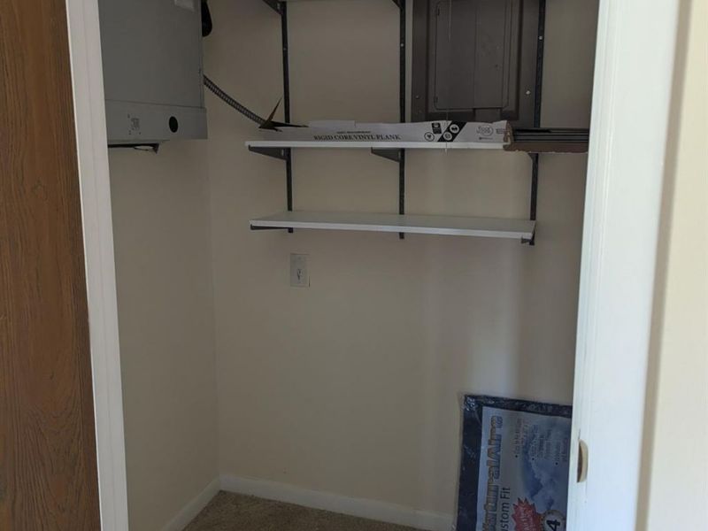
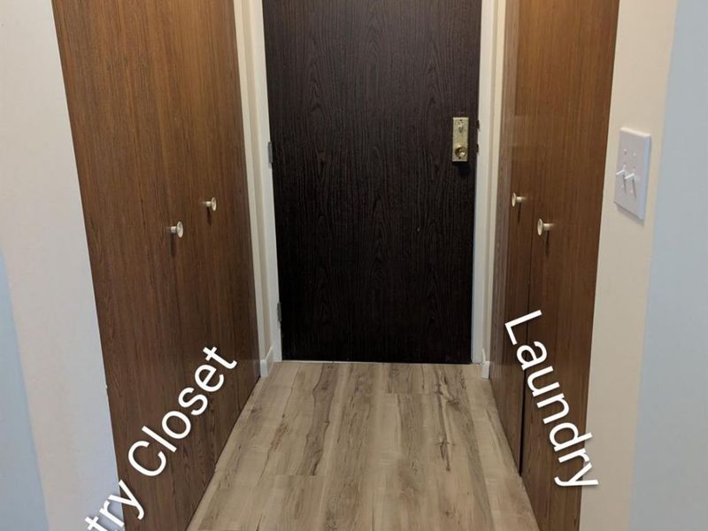


Move-in ready with occupancy at closing! Updated condo; new stove, microwave, dishwasher, flooring and countertops. Refrigerator also like new. Washer / Dryer included. Balcony overlooks greenspace and pool with the occasional passing of deer. Assigned parking #63 is only 2 spots from secure entry. Extra assigned storage closet. Minutes to shopping, I-275
Property Features
Property Type: Residential - Condominium
Basement: None
Cooling: Central Air
Days on Market: 151
Heating: Electric
Home Style: Traditional
Lot Size: 0.01 Acres
Roof Type: Shingle
Stories: 1.0
Taxes: $1,490
Year Built: 1987
Amenities
Balcony
Feature Descriptions
Access: County Road
Appliances: Dishwasher, Microwave, Oven/Range, Refrigerator
Association Includes: SnowRemoval, AssociationDues, Pool
Condo: Townhouse
Exterior: Brick
Features: Common Hallway Entry
Foundation: Block
Garage/Carport: None
Gas: At Street
HOA Fee: 300/Monthly
HOA Y/N: 1
Kitchen: Counter Bar, Solid Surface Ctr
Parcel #: 18-66-01A-8508
Parking: 1 Assigned
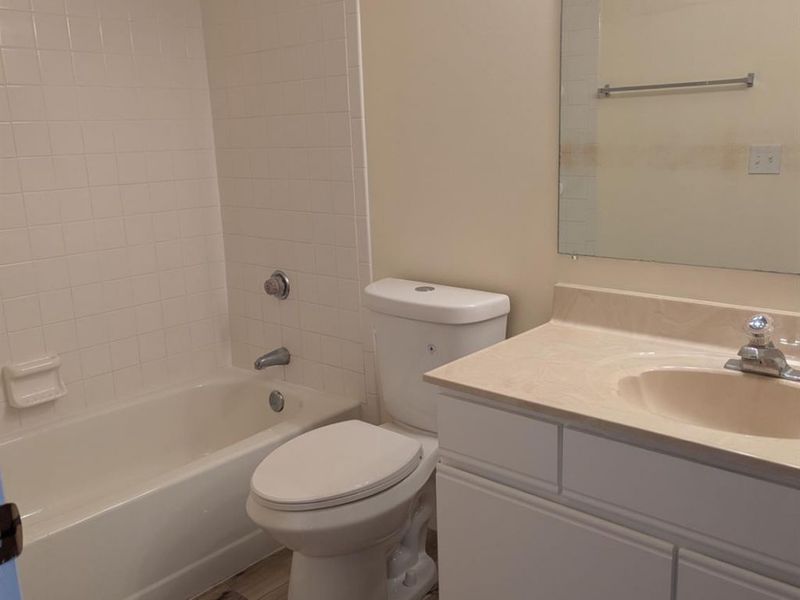
Primary Bathroom: Tub w/Shower
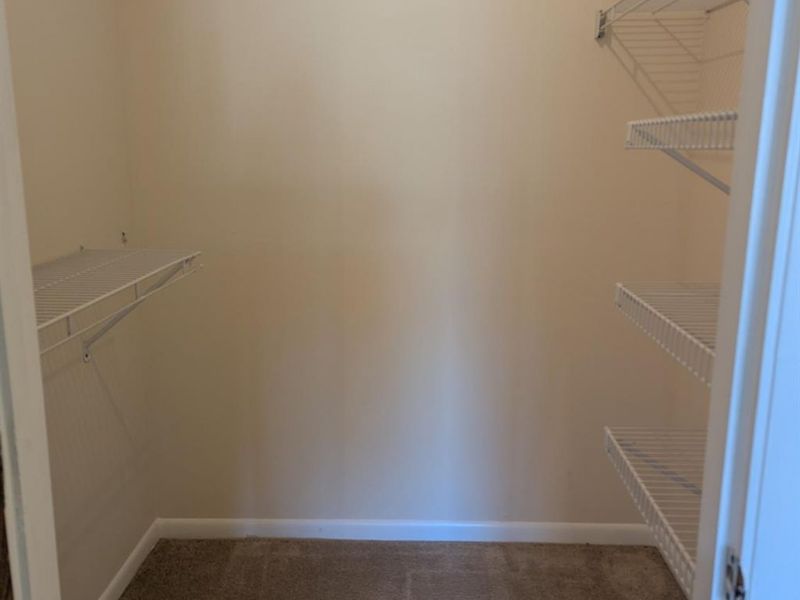
Primary Bedroom: Bath Adjoins, Walkout, Wall-to-Wall Carpet
Rooms Total: 5
Sewer: Public Sewer
Swimming Pool: Yes
Swimming Pool: In-Ground
Tax Abatement: No
Unit Entry Level: 2
Water: Public
Water Heater: Electric
Window Features: Insulated
Room Sizes
Primary Bedroom: 14 X 15 Level - 1
Bedroom 2: 13 X 12 Level - 1
Dining Room: 12 X 10 Level - 1
Living Room: 14 X 15 Level - 1
Local Schools
School District: Milford Ex Vill
Estimate Your Payment
Estimated Payment
$ 989.89 per month $819.09 Principal & Interest $124.17 Property Tax $46.64 Homeowner's InsuranceChange Payment Information
Print This Listingx
Select a format below, new window will open and will prompt you to print.





5985 Meadow Creek Drive, Unit 8 | MLS# 1870735
This condo located at 5985 Meadow Creek Drive, Unit 8, Milford, OH 45150 is currently listed for sale with an asking price of $159,900. This property was built in 1987 and has 2 bedrooms and 2 full baths with 1022 sq. ft. Meadow Creek Drive, Unit 8 is located in the Woodcreek subdivision within the Milford Ex Vill school district. Search Woodcreek real estate on www.hawksnestcrossing.com today.