
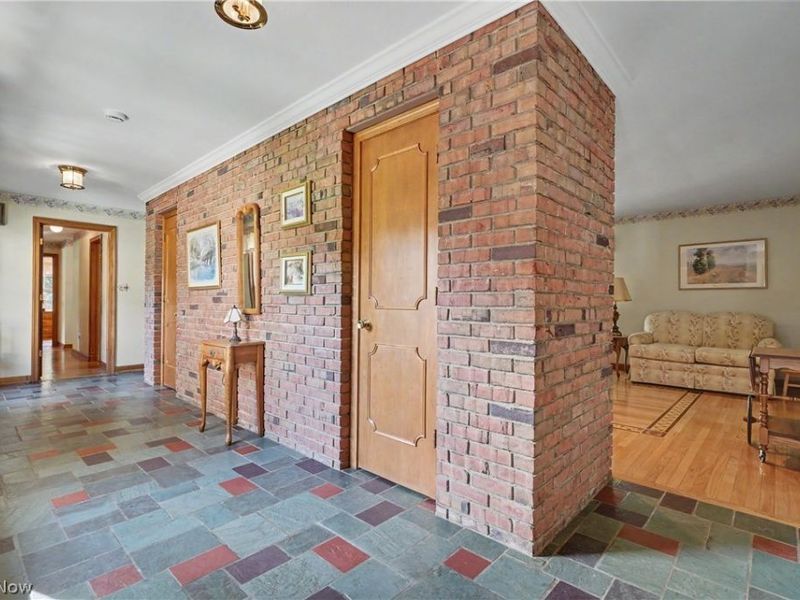
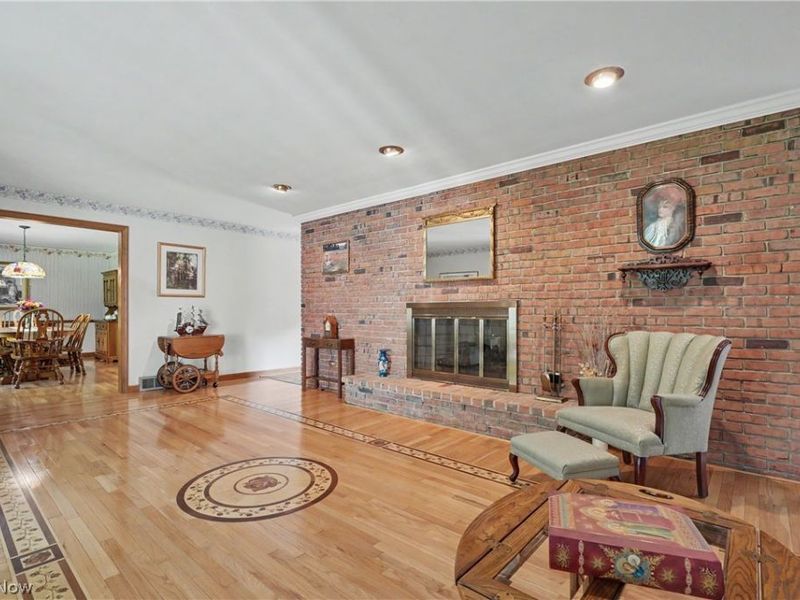
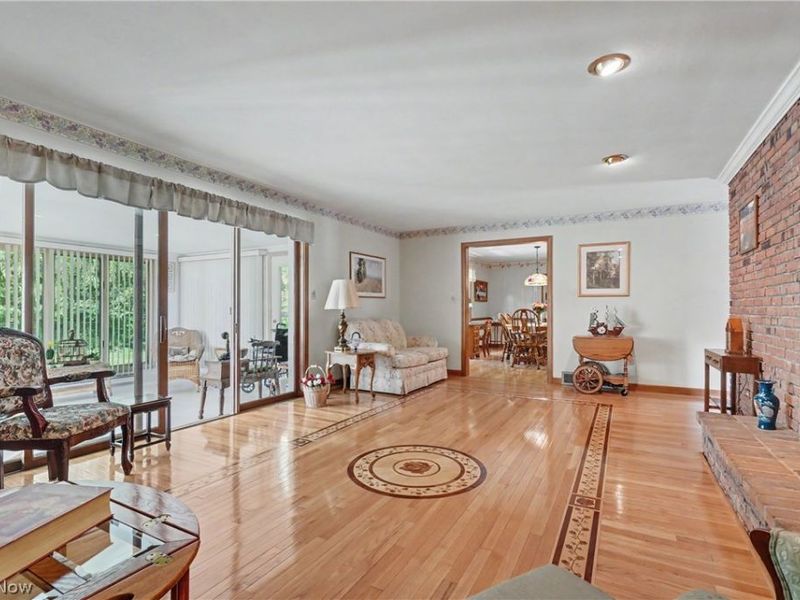
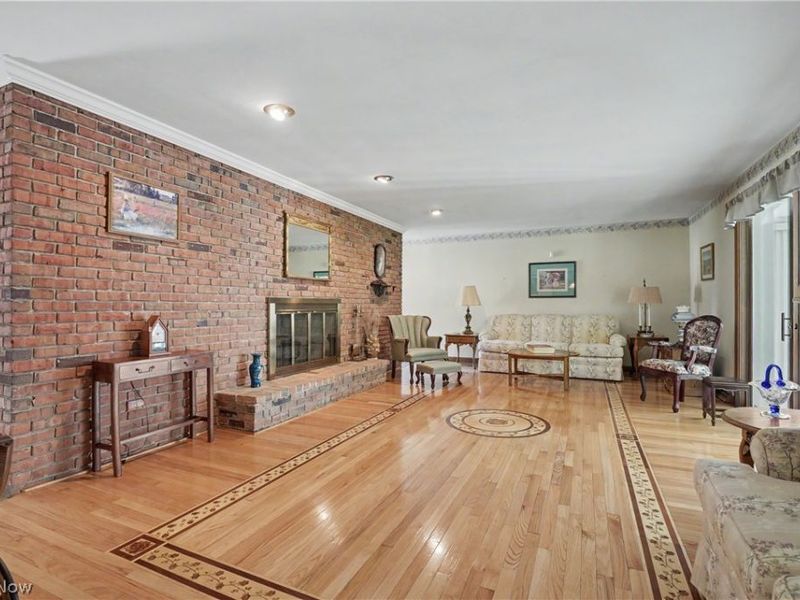
6796 Tanglewood DriveYoungstown, OH 44512

Residential - Single Family MLS 5254239 New to the Market
4 beds 3 full baths 1 partial baths 2,655 sqft
Active $379,000
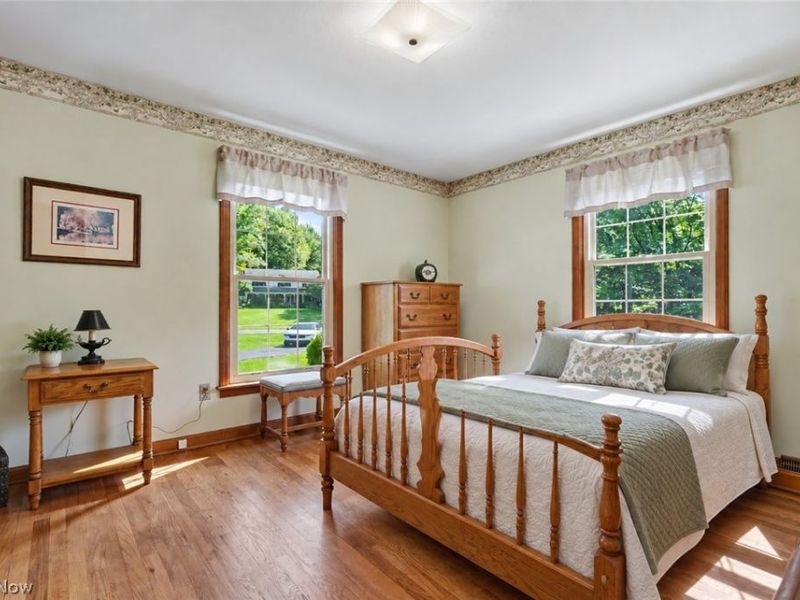
  • 6796 Tanglewood Drive, Youngstown, OH 44512 Photo 1
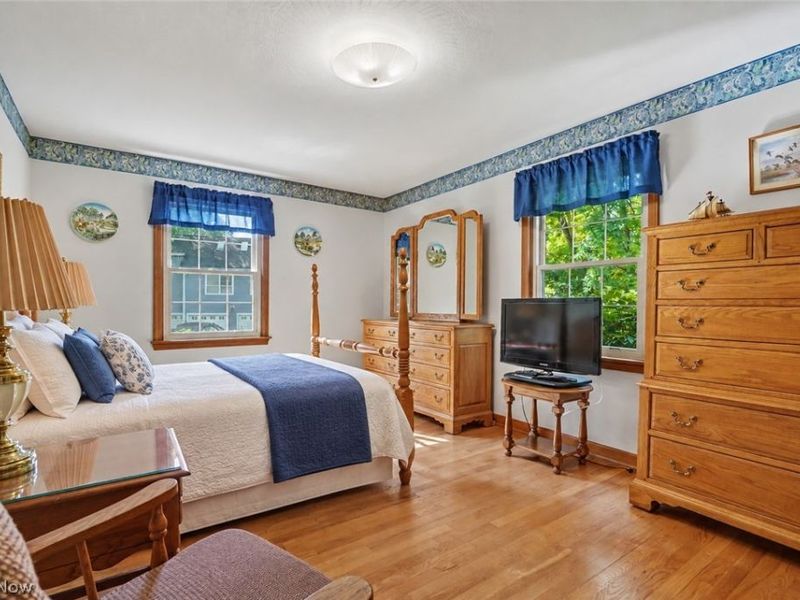
  • 6796 Tanglewood Drive, Youngstown, OH 44512 Photo 2
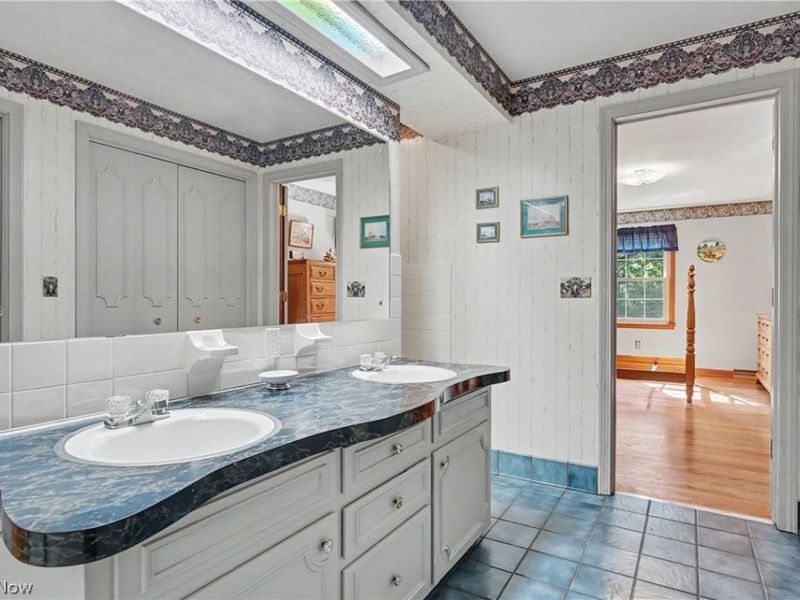
  • 6796 Tanglewood Drive, Youngstown, OH 44512 Photo 3
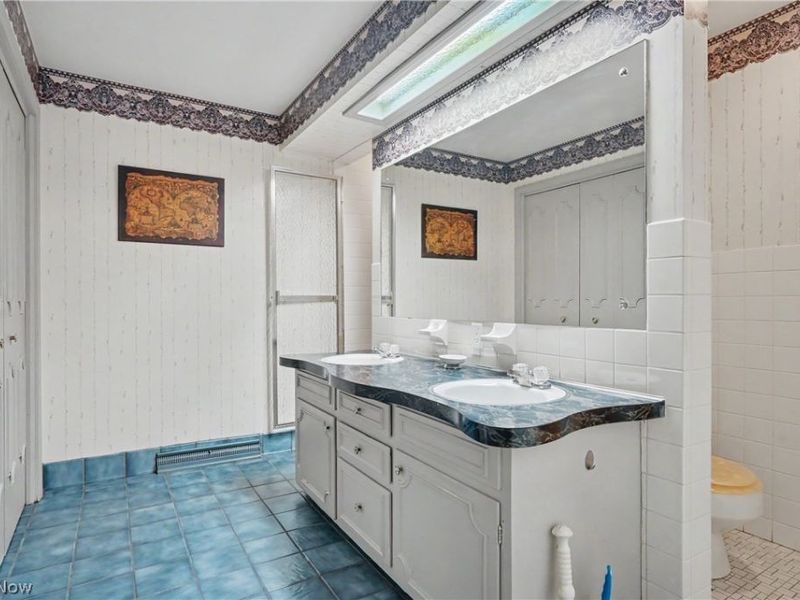
  • 6796 Tanglewood Drive, Youngstown, OH 44512 Photo 4
  • 6796 Tanglewood Drive, Youngstown, OH 44512 Photo 5
  • 6796 Tanglewood Drive, Youngstown, OH 44512 Photo 6
  • 6796 Tanglewood Drive, Youngstown, OH 44512 Photo 7
  • 6796 Tanglewood Drive, Youngstown, OH 44512 Photo 8
  • 6796 Tanglewood Drive, Youngstown, OH 44512 Photo 9
  • 6796 Tanglewood Drive, Youngstown, OH 44512 Photo 10
  • 6796 Tanglewood Drive, Youngstown, OH 44512 Photo 11
  • 6796 Tanglewood Drive, Youngstown, OH 44512 Photo 12
  • 6796 Tanglewood Drive, Youngstown, OH 44512 Photo 13
  • 6796 Tanglewood Drive, Youngstown, OH 44512 Photo 14
  • 6796 Tanglewood Drive, Youngstown, OH 44512 Photo 15
  • 6796 Tanglewood Drive, Youngstown, OH 44512 Photo 16
  • 6796 Tanglewood Drive, Youngstown, OH 44512 Photo 17
  • 6796 Tanglewood Drive, Youngstown, OH 44512 Photo 18
  • 6796 Tanglewood Drive, Youngstown, OH 44512 Photo 19
  • 6796 Tanglewood Drive, Youngstown, OH 44512 Photo 20
  • 6796 Tanglewood Drive, Youngstown, OH 44512 Photo 21
  • 6796 Tanglewood Drive, Youngstown, OH 44512 Photo 22
  • 6796 Tanglewood Drive, Youngstown, OH 44512 Photo 23
  • 6796 Tanglewood Drive, Youngstown, OH 44512 Photo 24
  • 6796 Tanglewood Drive, Youngstown, OH 44512 Photo 25
  • 6796 Tanglewood Drive, Youngstown, OH 44512 Photo 26
  • 6796 Tanglewood Drive, Youngstown, OH 44512 Photo 27
  • 6796 Tanglewood Drive, Youngstown, OH 44512 Photo 28
  • 6796 Tanglewood Drive, Youngstown, OH 44512 Photo 29
  • 6796 Tanglewood Drive, Youngstown, OH 44512 Photo 30
  • 6796 Tanglewood Drive, Youngstown, OH 44512 Photo 31
  • 6796 Tanglewood Drive, Youngstown, OH 44512 Photo 32
  • 6796 Tanglewood Drive, Youngstown, OH 44512 Photo 33
  • 6796 Tanglewood Drive, Youngstown, OH 44512 Photo 34
  • 6796 Tanglewood Drive, Youngstown, OH 44512 Photo 35
  • 6796 Tanglewood Drive, Youngstown, OH 44512 Photo 36
  • 6796 Tanglewood Drive, Youngstown, OH 44512 Photo 37
  • 6796 Tanglewood Drive, Youngstown, OH 44512 Photo 38
  • 6796 Tanglewood Drive, Youngstown, OH 44512 Photo 39
  • 6796 Tanglewood Drive, Youngstown, OH 44512 Photo 40
  • 6796 Tanglewood Drive, Youngstown, OH 44512 Photo 41
1/41 Virtual Tour Fullscreen

Listed By

Agency Name: Keller Williams Chervenic Rlty
Agency Contact: hollyritchie@kw.com, 330-360-5323

Shown By

Agency Title: Cutler Real Estate
Agency Phone: 888-763-7575

IDX logo

TOUR THIS HOME

Choose a date and time to see 6796 Tanglewood Drive, Youngstown, OH 44512.
An agent will get in touch to confirm your request shortly.

Choose your video chat app
Request a Showing
  • Wednesday November 4
  • Thursday November 5
  • Friday November 6
  • Saturday November 7
  • Sunday November 8
  • Monday November 9
  • Tuesday November 10
  • Wednesday November 11
  • Thursday November 12
  • Friday November 13
  • Saturday November 14
  • Sunday November 15
  • Monday November 16
  • Tuesday November 17
  • Wednesday November 18
  • 7:00 AM
  • 7:30 AM
  • 8:00 AM
  • 8:30 AM
  • 9:00 AM
  • 9:30 AM
  • 10:00 AM
  • 10:30 AM
  • 11:00 AM
  • 11:30 AM
  • 12:00 PM
  • 12:30 PM
  • 1:00 PM
  • 1:30 PM
  • 2:00 PM
  • 2:30 PM
  • 3:00 PM
  • 3:30 PM
  • 4:00 PM
  • 4:30 PM
  • 5:00 PM
  • 5:30 PM
  • 6:00 PM
  • 6:30 PM
  • 7:00 PM
  • 7:30 PM
  • 8:00 PM
  • 8:30 PM
  • 9:00 PM
Preferred Communication Method

Property Description

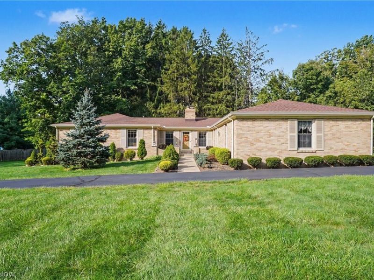
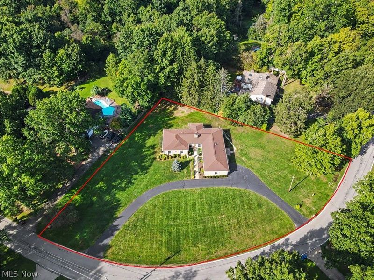
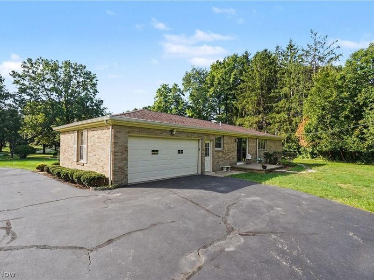
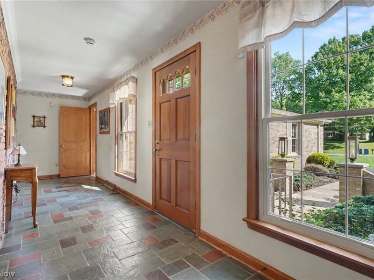
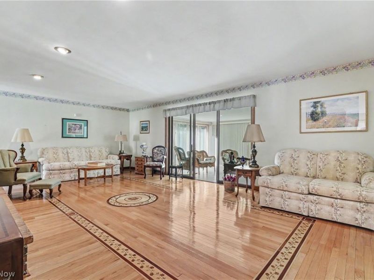
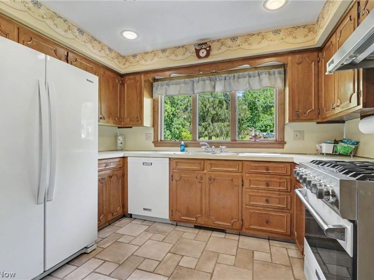
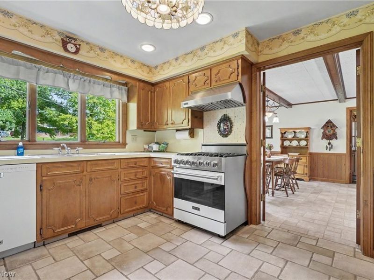
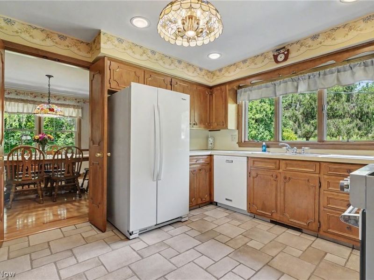
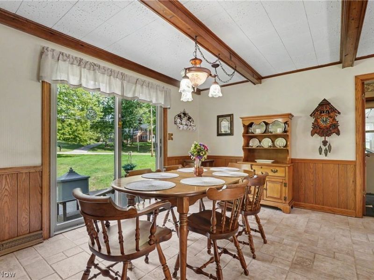
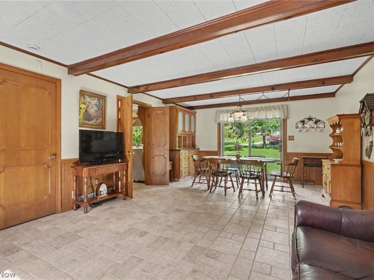
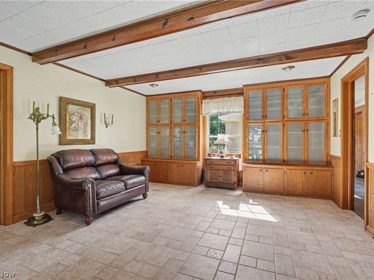
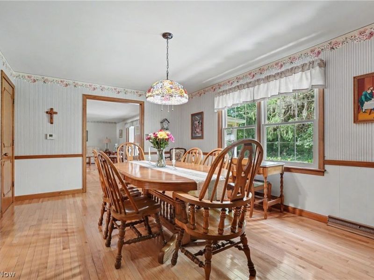
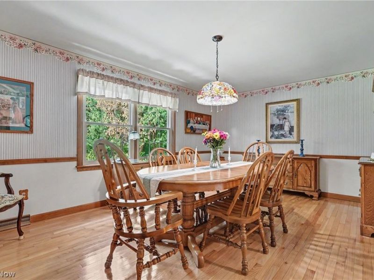
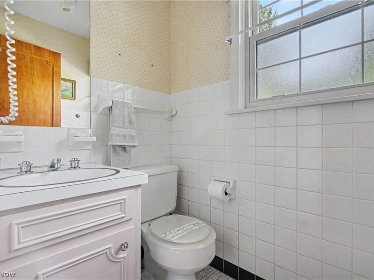
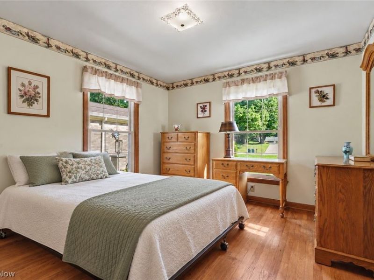
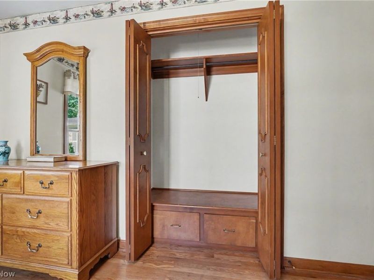
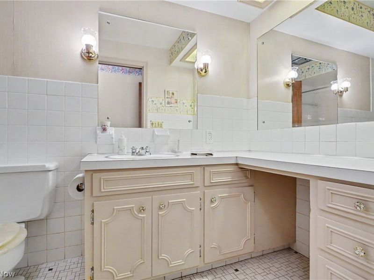
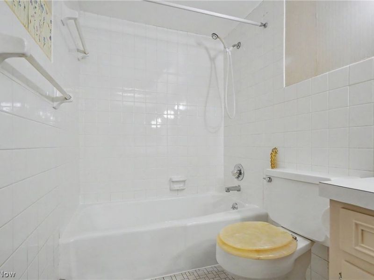
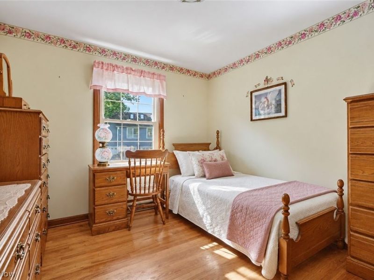
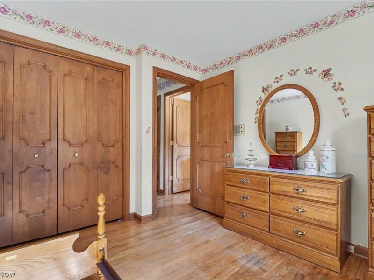
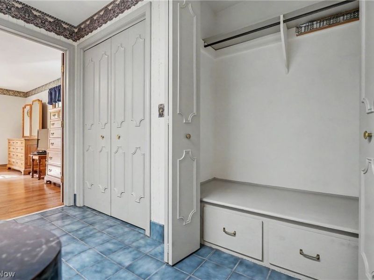
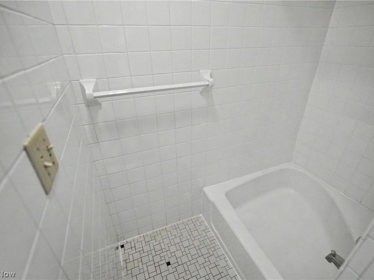
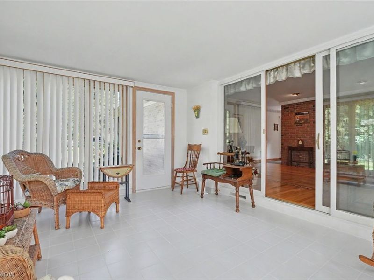
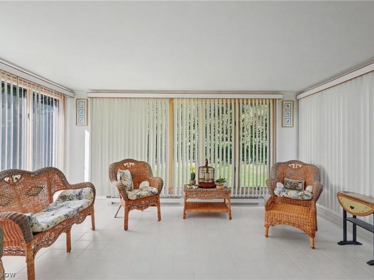
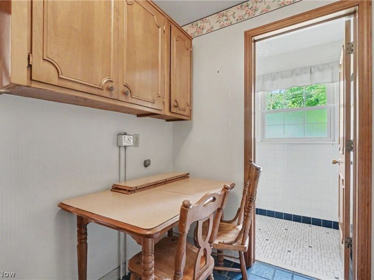
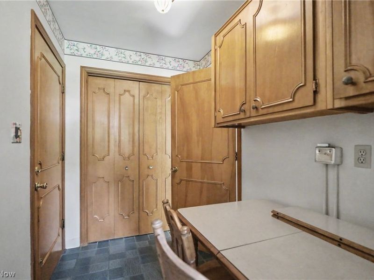
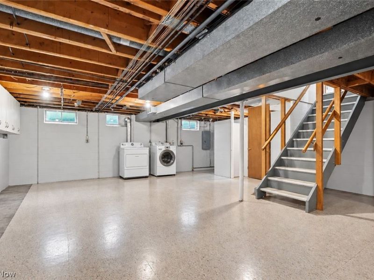
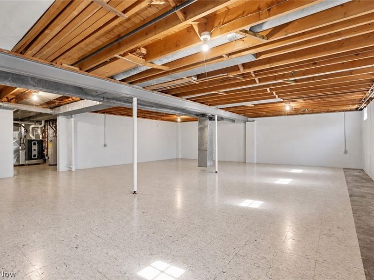
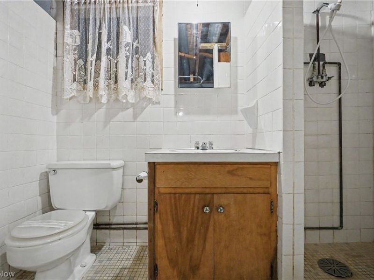
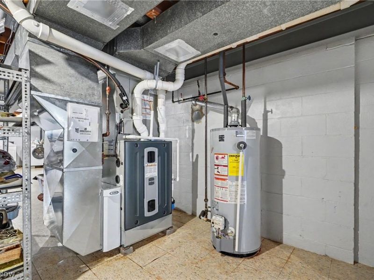
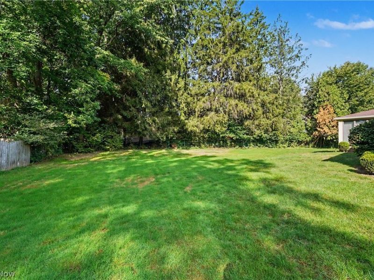
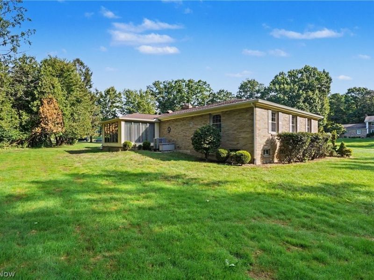
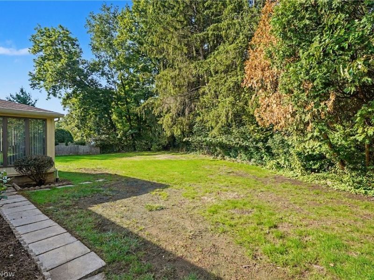
Welcome to this beautifully maintained 4-bedroom, 3.5-bath brick ranch situated on 1.9 acres in Boardman, Ohio, within the Boardman Local School District! Offering the convenience of single-story living, generous indoor and outdoor space, and timeless brick construction, this property combines comfort, functionality, and charm. Step inside to discover beautiful hardwood floors throughout much of the home and a spacious, thoughtfully designed floor plan. The main level features two separate living areas, ideal for entertaining or everyday relaxation, along with a formal dining room and an inviting sunroom complete with baseboard heating for added comfort during the cooler months. Additional highlights include vinyl windows, an attached two-car garage, and an expansive 1.9-acre lot offering plenty of room for outdoor activities, gardening, or simply enjoying the surrounding property. Whether you're searching for a spacious ranch home in Boardman, a property with acreage, or the convenience of one-floor living, this home offers an exceptional combination of features and space. Notable improvements and mechanical updates include: Basement waterproofing, a sump pump approximately 2 years old, a furnace approximately 4 years old, central air conditioning approximately 1.5 years old, and a hot water tank installed in 2013.

6796 Tanglewood Drive | MLS# 5254239

This single family home located at 6796 Tanglewood Drive, Youngstown, OH 44512 is currently listed for sale with an asking price of $379,000. This property was built in 1970 and has 4 bedrooms and 3 full and 1 partial baths with 2655 sq. ft. Tanglewood Drive is located in the Tanglewood E subdivision within the Boardman Local school district. Search Tanglewood E real estate on www.hawksnestcrossing.com today.

Upcoming Open Houses

Open House Saturday November 7th, 11:00am - 12:30pm

Property Features

Property Type: Residential - Single Family
Basement: Yes
Basement: Full
Cooling: Central Air
Fireplaces: 1
Garage: 2 car attached
Heating: Forced Air, Gas
Home Style: Ranch
Lot Size: 1.90 Acres
Roof Type: Fiberglass
Stories: 1.0
Taxes: $4,611 / year
Year Built: 1970

Feature Descriptions

Appliances: Dryer, Dishwasher, Range, Refrigerator, Washer
Exterior: Brick
Laundry: In Basement, Main Level, Multiple Locations
Parcel#: 29-007-0-214
Parking: Attached, Garage, Paved
Patio/Porch: Enclosed, Patio, Porch
Sewer: Public Sewer
Water: Public

Room Sizes

Bedroom: N D x N D Level - First
Bathroom: N D x N D Level - First
Utility Room: N D x N D Level - First
Primary Bedroom: N D x N D Level - First
Laundry: N D x N D Level - First
Media Room: N D x N D Level - First
Bathroom: N D x N D Level - First
Bathroom: N D x N D Level - Lower
Entry/ Foyer: N D x N D Level - First

Local Schools

School District: Boardman Local

Estimate Your Payment

Estimated Payment

$ 2,629.36 per month $2,134.57 Principal & Interest $384.25 Property Tax $110.54 Homeowner's Insurance

Change Payment Information

%
years/fixed
yearly
yearly (est.)
(Payments are an estimate and may vary by lender)
Croos Country Mortgage

Login to My Homefinder


