
Listed By
Agency Name: Keller Williams Seven Hills
Agency Phone: (513) 371-5070
Shown By
Agency Title: Cutler Real Estate
Agency Phone: 888-763-7575

TOUR THIS HOME
Choose a date and time to see 7150 Walkabout Way, Clayton, OH 45315.
An agent will get in touch to confirm your request shortly.

Property Description
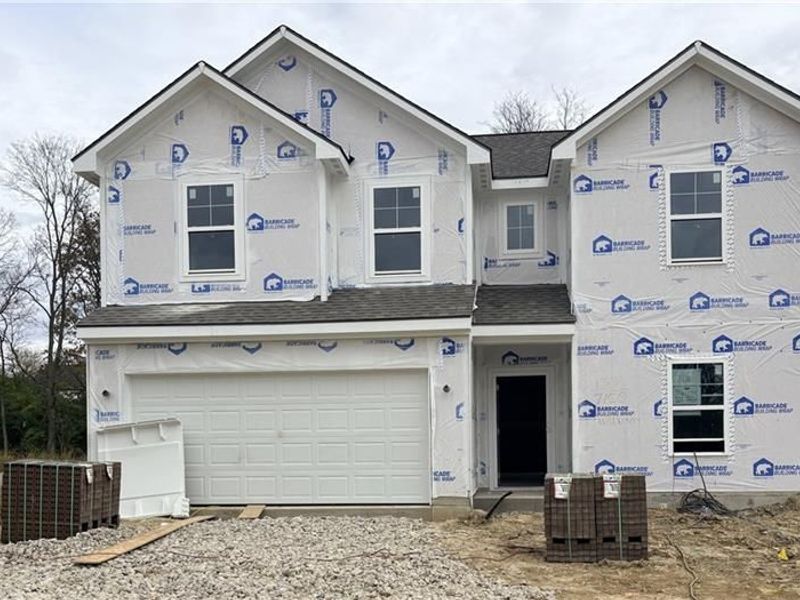
Quick Move-In Home Available in December! Arbor Homes two-story Spruce floorplan featuring first floor 9’ ceilings and an open-concept layout with a spacious kitchen with an island, 42” tall cabinets, laminate countertops, oversized pantry and stainless-steel appliances. The second floor has an enlarged loft providing flexible living space, large primary suite with walk in closet, 60” shower and double bowl vanity.
Property Features
Property Type: Residential - Single Family
Cooling: Central
Garage: 2
Heating: Electric
Lot Size: 0.17 Acres
Stories: 2.0
Year Built: 2026
Feature Descriptions
Basement Features: Slab
Exterior: Brick, Shingle, Vinyl
Garage Features: 2 Car
Lot Dimensions: 60 x 120
Room Sizes
Primary Bedroom: 17 X 16 Level - Second
Bedroom: 11 X 10 Level - Second
Bedroom: 11 X 11 Level - Second
Bedroom: 12 X 12 Level - Second
Great Room: 17 X 15 Level - Main
Loft: 13 X 9 Level - Second
Local Schools
School District: Northmont
Estimate Your Payment
Estimated Payment
$ 1,978.48 per month $1,881.07 Principal & Interest $0.00 Property Tax (data not provided by mls) $97.41 Homeowner's InsuranceChange Payment Information
Print This Listingx
Select a format below, new window will open and will prompt you to print.





7150 Walkabout Way | MLS# 972543
This single family home located at 7150 Walkabout Way, Clayton, OH 45315 is currently listed for sale with an asking price of $333,990. This property was built in 2026 and has 4 bedrooms and 2 full and 1 partial baths with 2343 sq. ft. Walkabout Way is located in the Hunters Path subdivision within the Northmont school district. Search Hunters Path real estate on www.hawksnestcrossing.com today.