

Refine Search

7343 Chatham CourtWest Chester, OH 45069

Residential - Condominium MLS 1888848 New to the Market Coming Soon
2 beds 2 full baths 1,074 sqft
Coming Soon $234,900
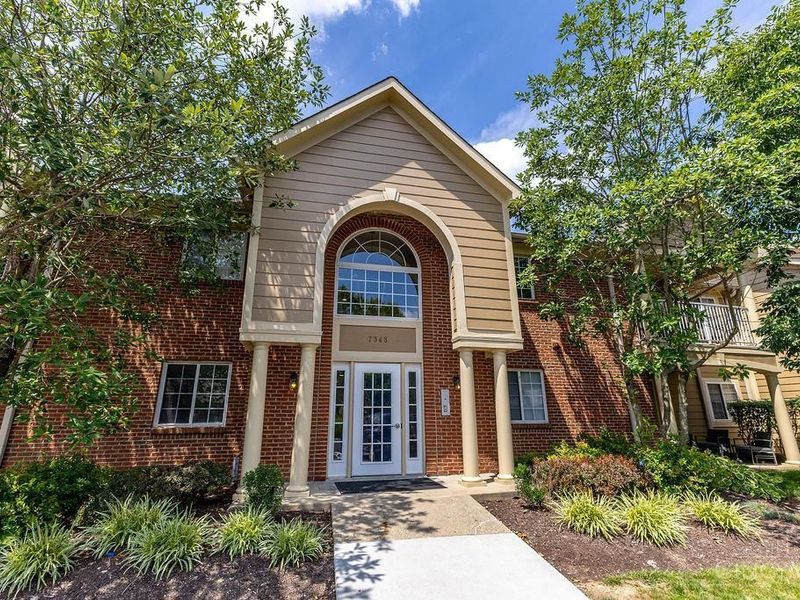
  • 7343 Chatham Court, Unit G, West Chester, OH 45069 Photo 1
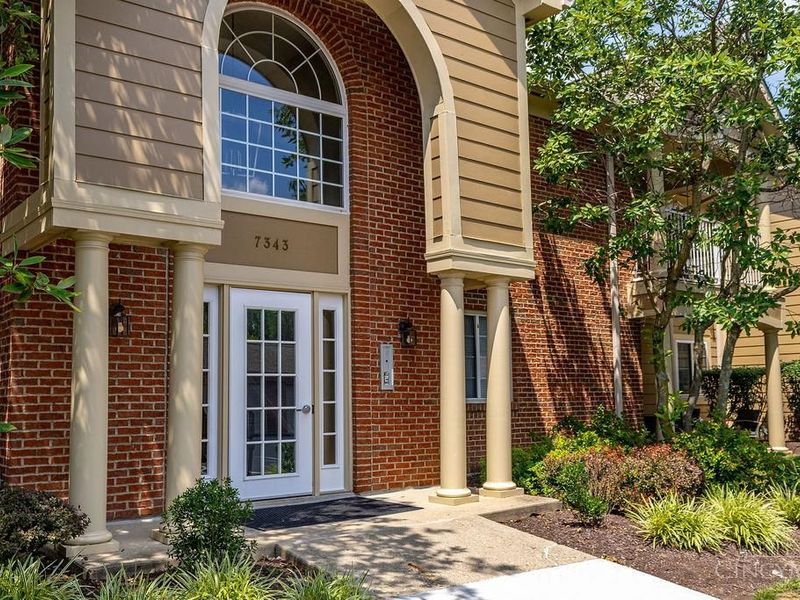
  • 7343 Chatham Court, Unit G, West Chester, OH 45069 Photo 2
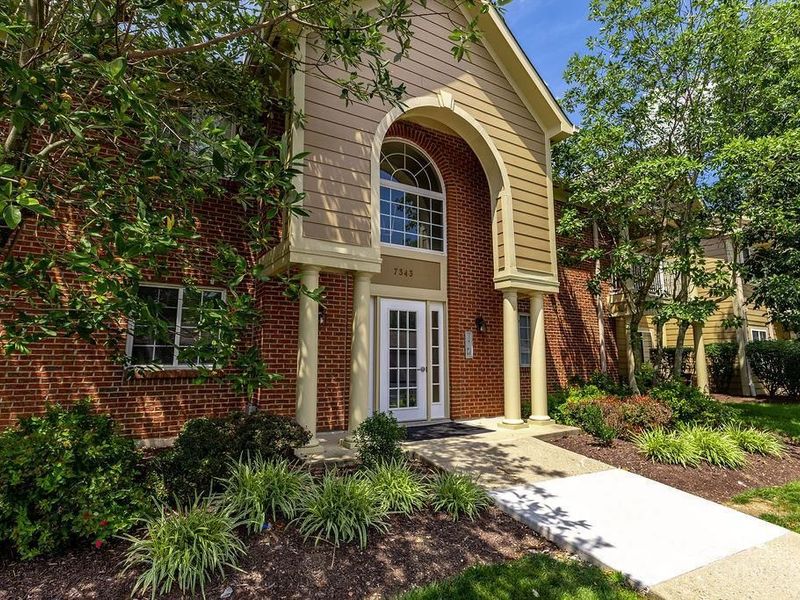
  • 7343 Chatham Court, Unit G, West Chester, OH 45069 Photo 3
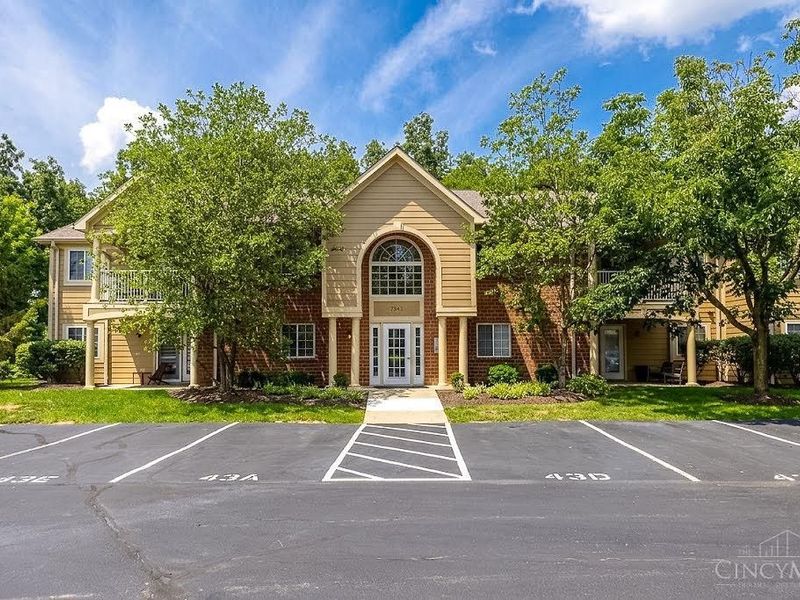
  • 7343 Chatham Court, Unit G, West Chester, OH 45069 Photo 4
  • 7343 Chatham Court, Unit G, West Chester, OH 45069 Photo 5
  • 7343 Chatham Court, Unit G, West Chester, OH 45069 Photo 6
  • 7343 Chatham Court, Unit G, West Chester, OH 45069 Photo 7
  • 7343 Chatham Court, Unit G, West Chester, OH 45069 Photo 8
  • 7343 Chatham Court, Unit G, West Chester, OH 45069 Photo 9
  • 7343 Chatham Court, Unit G, West Chester, OH 45069 Photo 10
  • 7343 Chatham Court, Unit G, West Chester, OH 45069 Photo 11
  • 7343 Chatham Court, Unit G, West Chester, OH 45069 Photo 12
  • 7343 Chatham Court, Unit G, West Chester, OH 45069 Photo 13
  • 7343 Chatham Court, Unit G, West Chester, OH 45069 Photo 14
  • 7343 Chatham Court, Unit G, West Chester, OH 45069 Photo 15
  • 7343 Chatham Court, Unit G, West Chester, OH 45069 Photo 16
  • 7343 Chatham Court, Unit G, West Chester, OH 45069 Photo 17
  • 7343 Chatham Court, Unit G, West Chester, OH 45069 Photo 18
  • 7343 Chatham Court, Unit G, West Chester, OH 45069 Photo 19
  • 7343 Chatham Court, Unit G, West Chester, OH 45069 Photo 20
  • 7343 Chatham Court, Unit G, West Chester, OH 45069 Photo 21
  • 7343 Chatham Court, Unit G, West Chester, OH 45069 Photo 22
  • 7343 Chatham Court, Unit G, West Chester, OH 45069 Photo 23
  • 7343 Chatham Court, Unit G, West Chester, OH 45069 Photo 24
  • 7343 Chatham Court, Unit G, West Chester, OH 45069 Photo 25
  • 7343 Chatham Court, Unit G, West Chester, OH 45069 Photo 26
  • 7343 Chatham Court, Unit G, West Chester, OH 45069 Photo 27
  • 7343 Chatham Court, Unit G, West Chester, OH 45069 Photo 28
  • 7343 Chatham Court, Unit G, West Chester, OH 45069 Photo 29
  • 7343 Chatham Court, Unit G, West Chester, OH 45069 Photo 30
  • 7343 Chatham Court, Unit G, West Chester, OH 45069 Photo 31
  • 7343 Chatham Court, Unit G, West Chester, OH 45069 Photo 32
  • 7343 Chatham Court, Unit G, West Chester, OH 45069 Photo 33
  • 7343 Chatham Court, Unit G, West Chester, OH 45069 Photo 34
  • 7343 Chatham Court, Unit G, West Chester, OH 45069 Photo 35
  • 7343 Chatham Court, Unit G, West Chester, OH 45069 Photo 36
  • 7343 Chatham Court, Unit G, West Chester, OH 45069 Photo 37
  • 7343 Chatham Court, Unit G, West Chester, OH 45069 Photo 38
  • 7343 Chatham Court, Unit G, West Chester, OH 45069 Photo 39
  • 7343 Chatham Court, Unit G, West Chester, OH 45069 Photo 40
  • 7343 Chatham Court, Unit G, West Chester, OH 45069 Photo 41
  • 7343 Chatham Court, Unit G, West Chester, OH 45069 Photo 42
  • 7343 Chatham Court, Unit G, West Chester, OH 45069 Photo 43
  • 7343 Chatham Court, Unit G, West Chester, OH 45069 Photo 44
  • 7343 Chatham Court, Unit G, West Chester, OH 45069 Photo 45
  • 7343 Chatham Court, Unit G, West Chester, OH 45069 Photo 46
  • 7343 Chatham Court, Unit G, West Chester, OH 45069 Photo 47
  • 7343 Chatham Court, Unit G, West Chester, OH 45069 Photo 48
  • 7343 Chatham Court, Unit G, West Chester, OH 45069 Photo 49
  • 7343 Chatham Court, Unit G, West Chester, OH 45069 Photo 50
1/50 Text To Me Fullscreen

Listed By

Agency Name: North Ridge Realty Group
Agent Name: Marshall Stretch
Agency Phone: 513-860-5050

Shown By

Agency Title: Cutler Real Estate
Agency Phone: 888-763-7575

IDX logo

TOUR THIS HOME

Choose a date and time to see 7343 Chatham Court, Unit G, West Chester, OH 45069.
An agent will get in touch to confirm your request shortly.

Choose your video chat app
Request a Showing
  • Tuesday August 4
  • Wednesday August 5
  • Thursday August 6
  • Friday August 7
  • Saturday August 8
  • Sunday August 9
  • Monday August 10
  • Tuesday August 11
  • Wednesday August 12
  • Thursday August 13
  • Friday August 14
  • Saturday August 15
  • Sunday August 16
  • Monday August 17
  • Tuesday August 18
  • 7:00 AM
  • 7:30 AM
  • 8:00 AM
  • 8:30 AM
  • 9:00 AM
  • 9:30 AM
  • 10:00 AM
  • 10:30 AM
  • 11:00 AM
  • 11:30 AM
  • 12:00 PM
  • 12:30 PM
  • 1:00 PM
  • 1:30 PM
  • 2:00 PM
  • 2:30 PM
  • 3:00 PM
  • 3:30 PM
  • 4:00 PM
  • 4:30 PM
  • 5:00 PM
  • 5:30 PM
  • 6:00 PM
  • 6:30 PM
  • 7:00 PM
  • 7:30 PM
  • 8:00 PM
  • 8:30 PM
  • 9:00 PM
Preferred Communication Method

Property Description

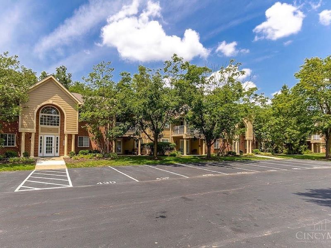
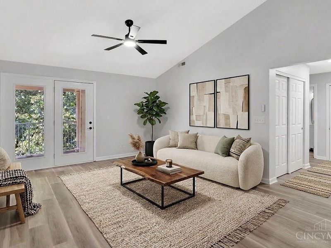
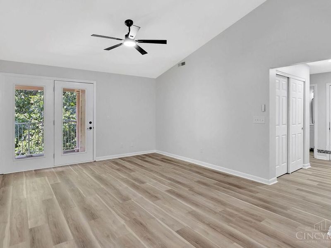
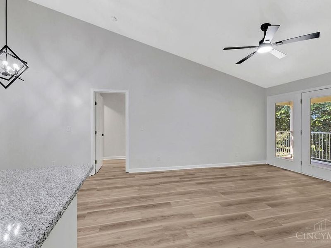
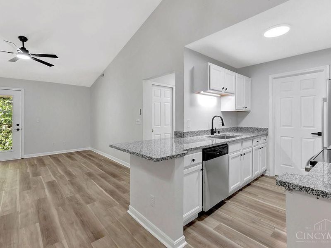
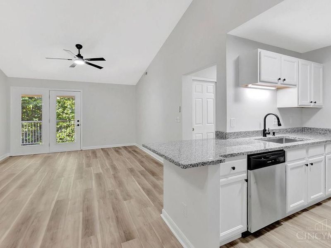
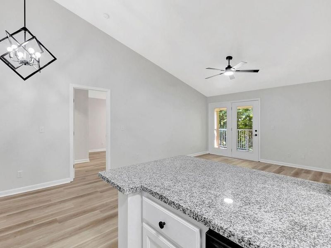
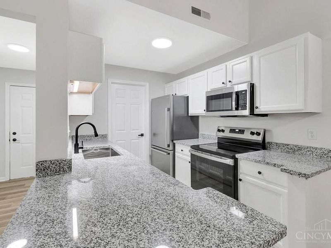
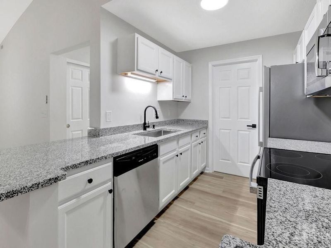
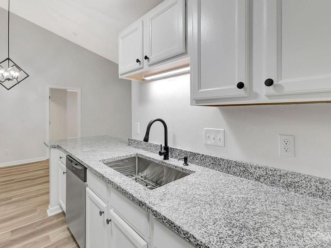
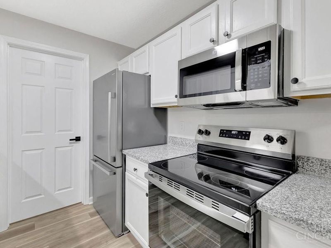
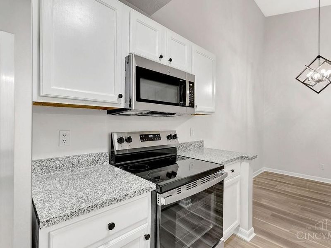
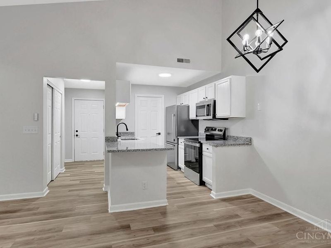
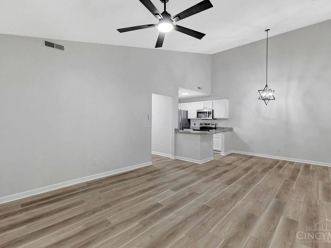
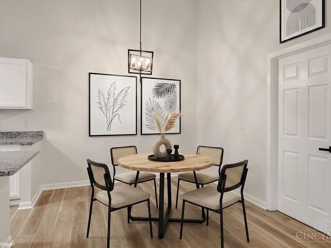
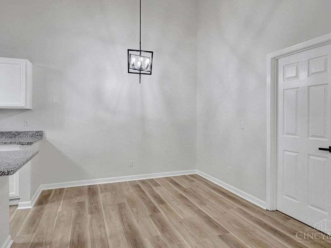
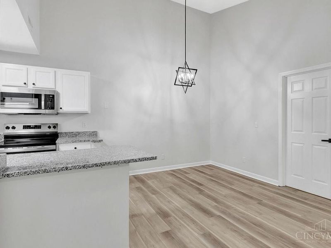
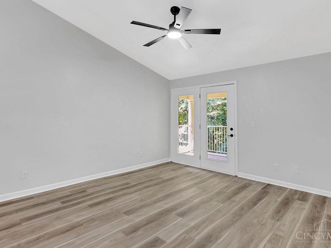
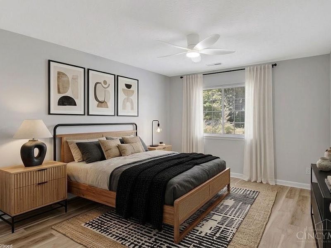
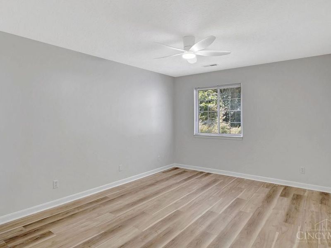
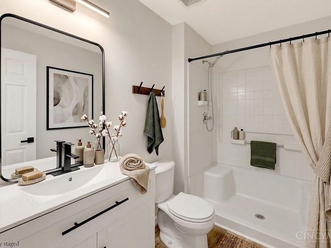
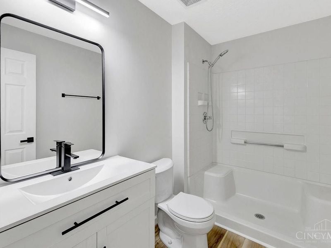
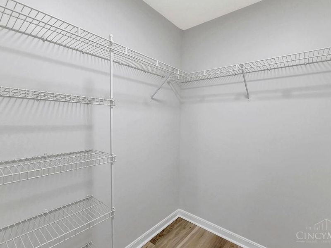
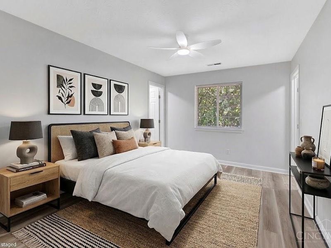
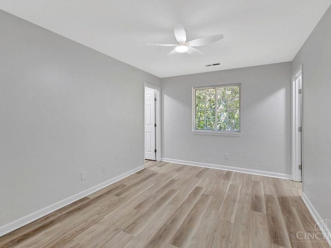
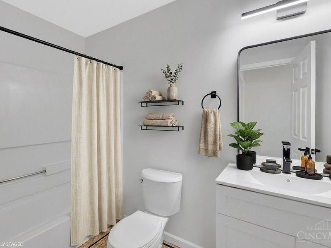
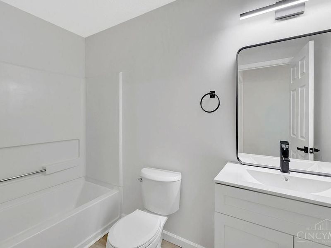
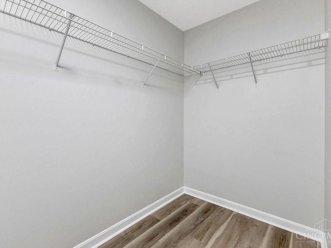
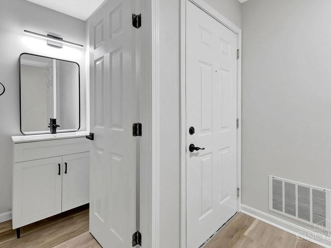
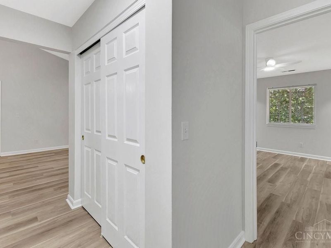
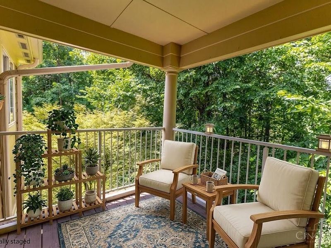
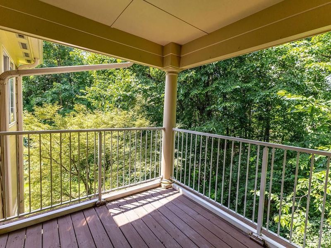
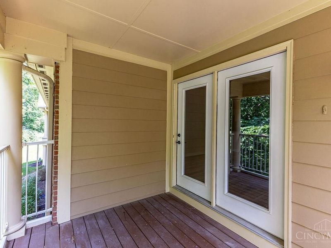
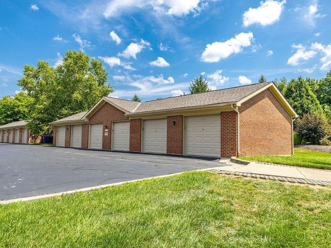
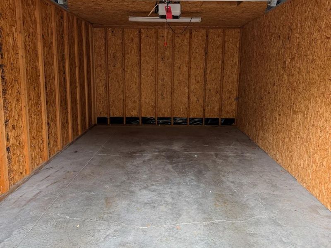
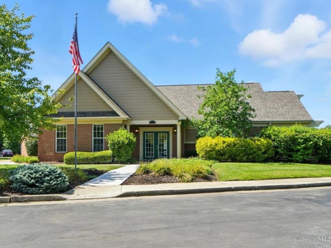
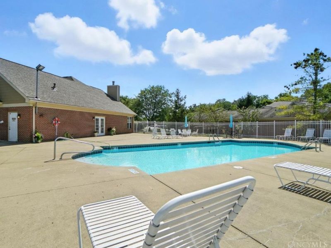
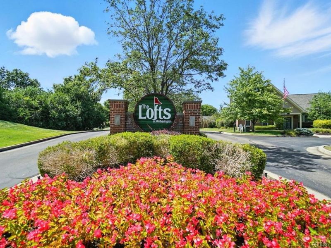
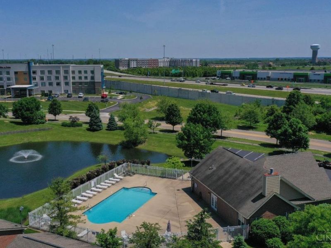
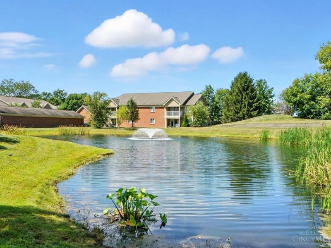
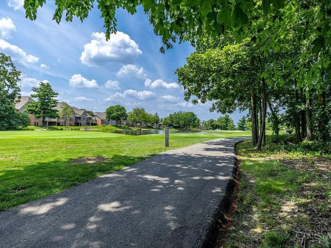
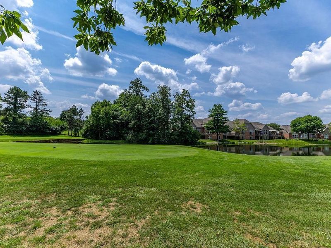
Highly desirable move-in-ready 2bed/2bath end-cap condo at Lofts of Wetherington. This upper-level unit offers enhanced security and vaulted ceilings across the family room, dining, and kitchen, making the space feel incredibly large and bright. Positioned as a prime end-cap with no neighbors to one side, it provides unmatched privacy and a serene backdrop of trees and golf course views. Upgraded with new LVT flooring, bathroom vanities, neutral paint, LED lighting, ceiling fans, and stainless steel appliances. The kitchen island is custom-modified to a flat counter-height level w/ new granite countertops, perfect for stools. Relax in the primary ensuite w/a large WIC, or on your private covered balcony. Includes a private garage with an opener for extra storage plus an assigned space, guaranteeing 2 dedicated parking spots. Enjoy walking trails and the community pool to relax or meet neighbors. Rentals permitted but at capacity w/ waiting list. Agent owned. Easy access to I75 & SR 129

7343 Chatham Court, Unit G | MLS# 1888848

This condo located at 7343 Chatham Court, Unit G, West Chester, OH 45069 is currently listed for sale with an asking price of $234,900. This property was built in 1999 and has 2 bedrooms and 2 full baths with 1074 sq. ft. Chatham Court, Unit G is located within the Lakota school district. Search West Chester real estate on www.hawksnestcrossing.com today.

Property Features

Property Type: Residential - Condominium
Basement: None
Cooling: Central Air
Days on Market: 1
Garage: 1
Heating: Electric, Forced Air
Home Style: Traditional
Lot Size: 0.01 Acres
Roof Type: Shingle
Stories: 1.0
Taxes: $2,652
Year Built: 1999

Amenities

Vaulted Ceiling
Balcony
Covered Deck/Patio

Feature Descriptions

Access: City Street, Private Drive
Appliances: Dishwasher, ENERGY STAR, Microwave, Oven/Range, Refrigerator
Association Includes: MaintenanceExterior, Sewer, SnowRemoval, Trash, Water, Clubhouse, LandscapingCommunity, Pool, ProfessionalMgt, WalkingTrails
Association Name: Eclipse Communities
Condo: Other
Exterior: Brick, Wood Siding
Family Room: Walkout
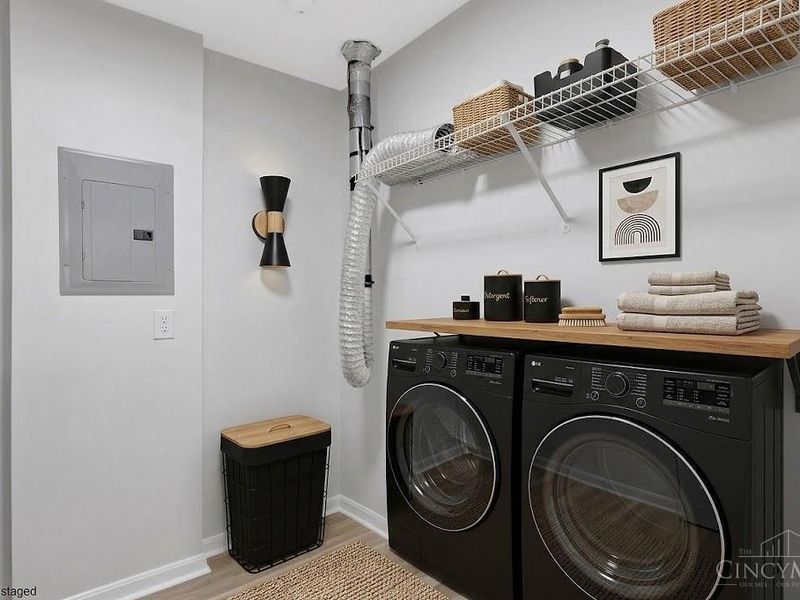
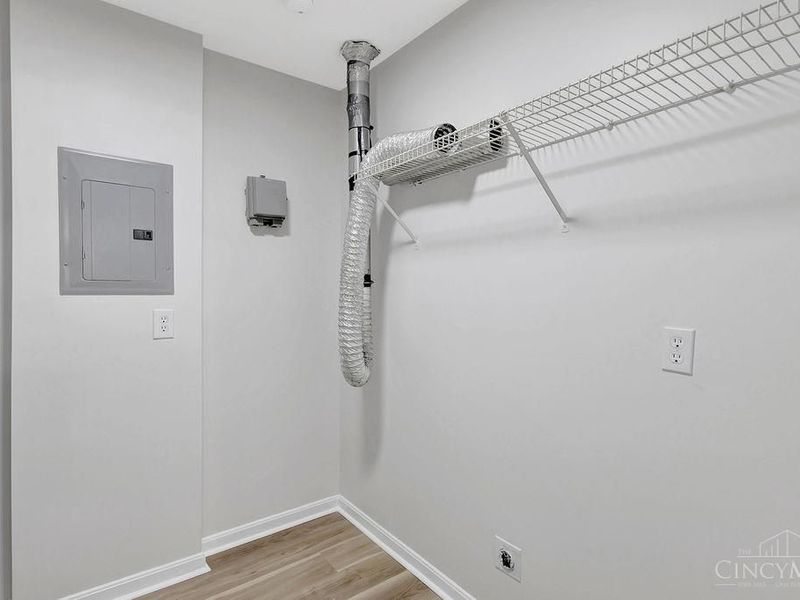
Features: Common Hallway Entry, Pets Allowed, Unit On Top Floor, Laundry-In Unit
Foundation: Poured
Garage/Carport: Garage Detached
Gas: None
HOA Fee: 315/Monthly
HOA Y/N: 1
Kitchen: Counter Bar, Wood Cabinets, Marble/Granite/Slate
Miscellaneous: Smoke Alarm
Parcel #: M5620404000061
Parking: 1 Assigned, Off Street
Primary Bathroom: Shower
Primary Bedroom: Bath Adjoins, Walk-in Closet
Rooms Total: 6
Sewer: Public Sewer
Special View Info: Golf Course, Woods
Tax Abatement: No
Unit Entry Level: 2
Water: Public
Water Heater: Electric
Window Features: Slider, Casement, Double Pane, Vinyl

Room Sizes

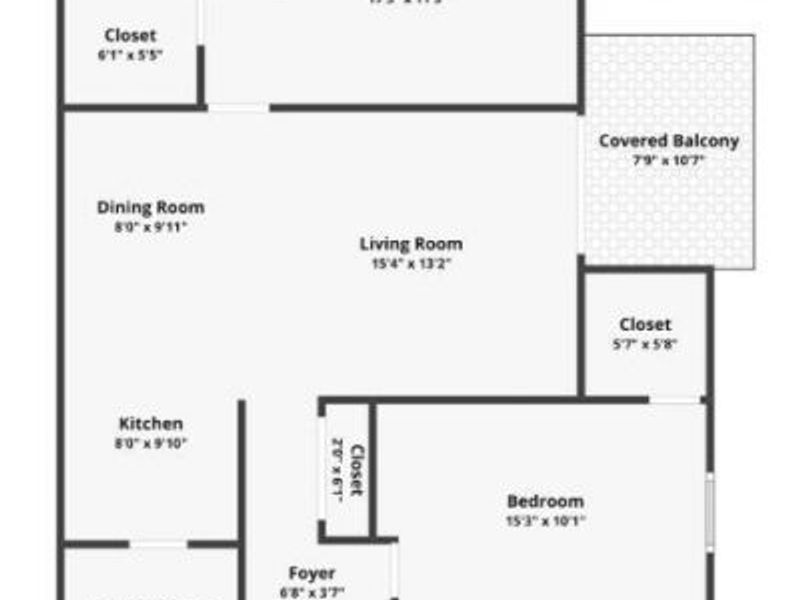
Primary Bedroom: 14 X 11 Level - 1
Bedroom 2: 15 X 10 Level - 1
Dining Room: 10 X 8 Level - 1
Entry: 7 X 4 Level - 1
Family Room: 14 X 13 Level - 1
Laundry Room: 8 X 7 Level - 1

Local Schools

School District: Lakota

Estimate Your Payment

Estimated Payment

$ 1,492.78 per month $1,203.27 Principal & Interest $221.00 Property Tax $68.51 Homeowner's Insurance

Change Payment Information

%
years/fixed
yearly
yearly (est.)
(Payments are an estimate and may vary by lender)
Croos Country Mortgage

Login to My Homefinder


