
Listed By
Agency Name: Keller Williams Citywide
Agency Contact: hpannetti@kw.com, 216-403-2447
Shown By
Agency Title: Cutler Real Estate
Agency Phone: 888-763-7575

TOUR THIS HOME
Choose a date and time to see 744 Whisper Creek Lane, Lodi, OH 44254.
An agent will get in touch to confirm your request shortly.

Property Description
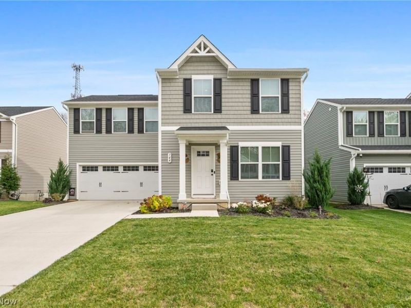
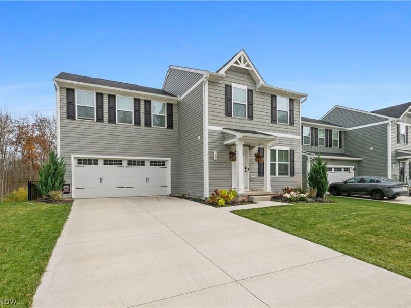
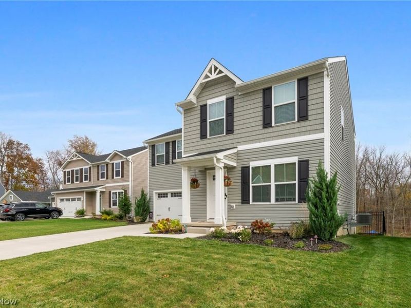
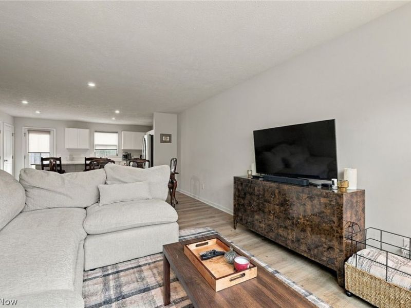
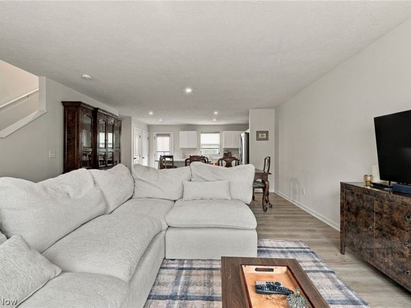
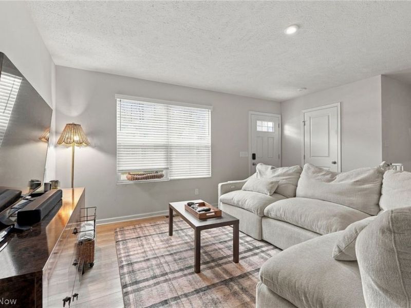
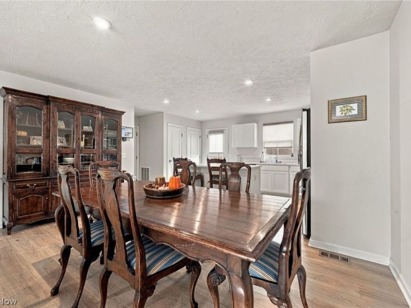
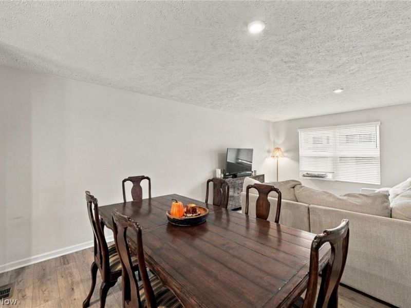
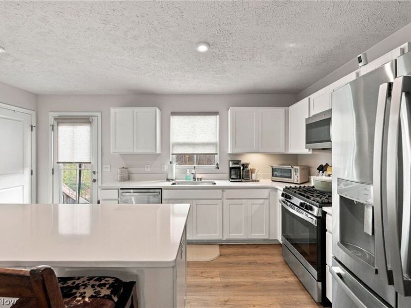
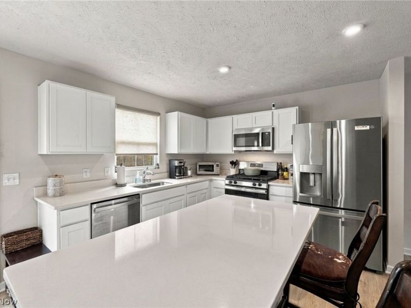
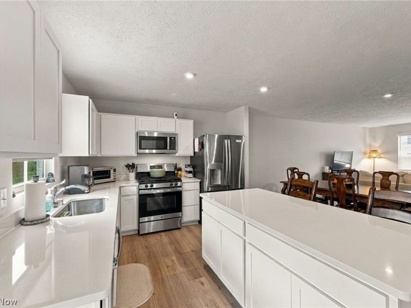
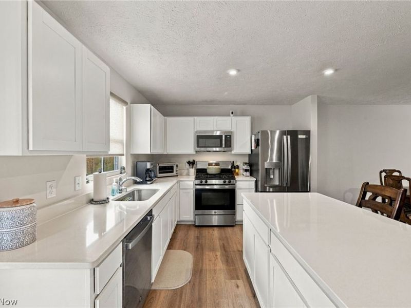
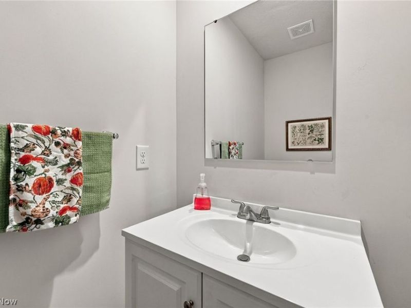
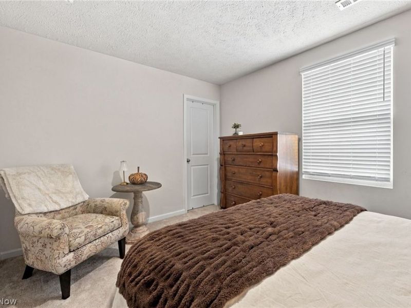
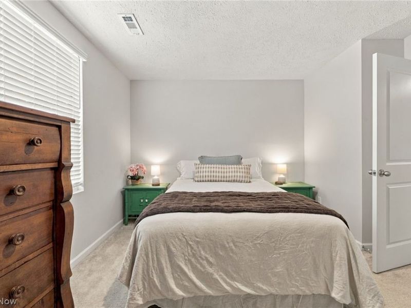
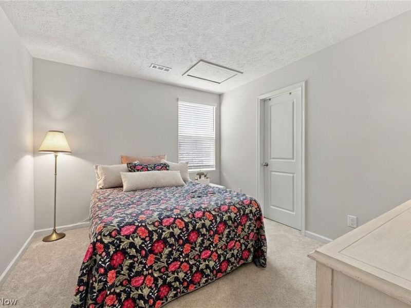
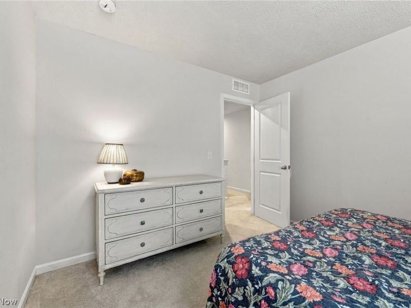
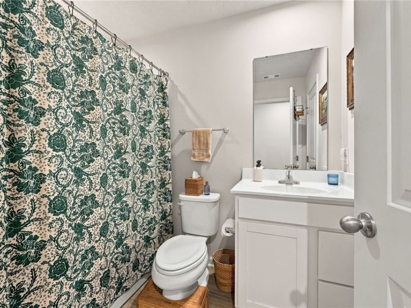
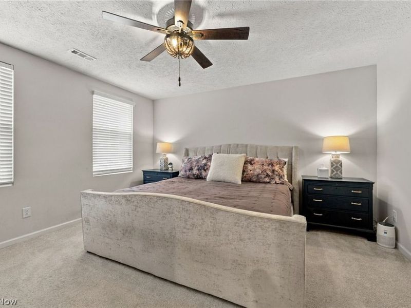
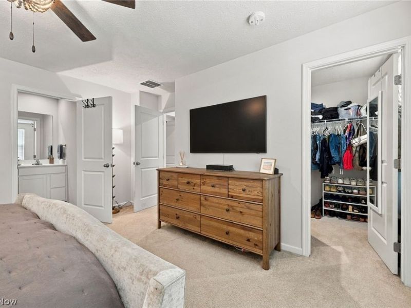
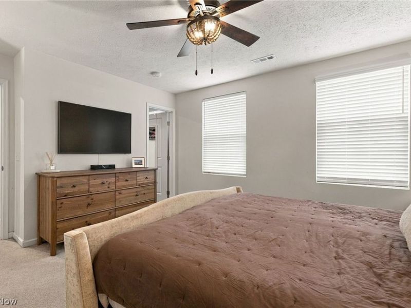
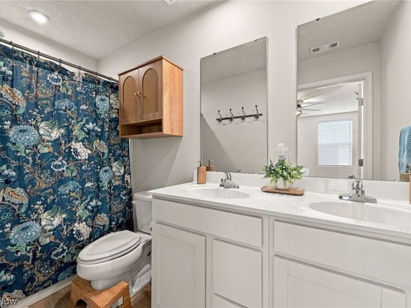
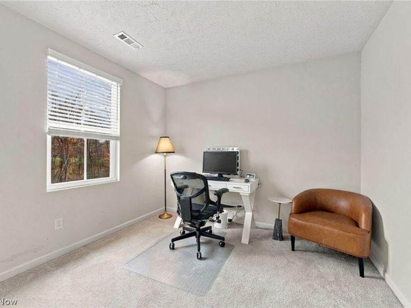
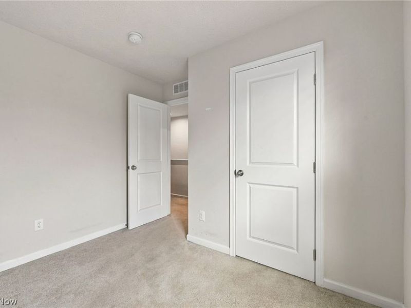
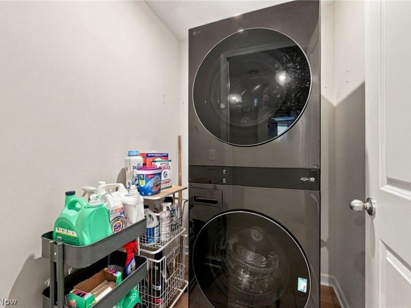
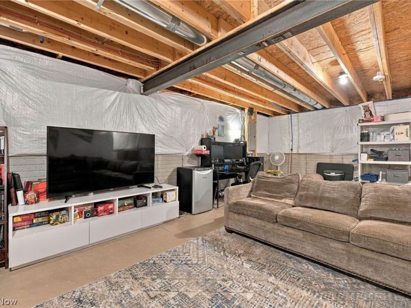
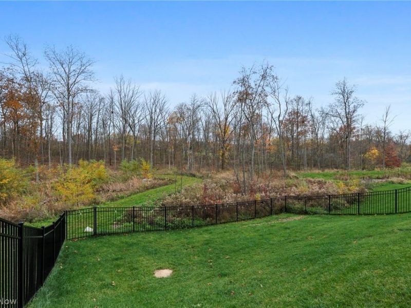
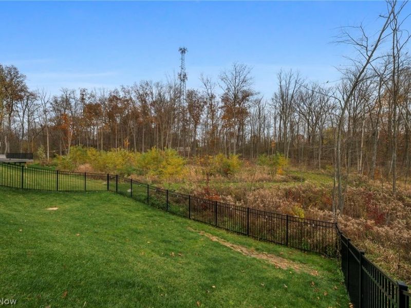
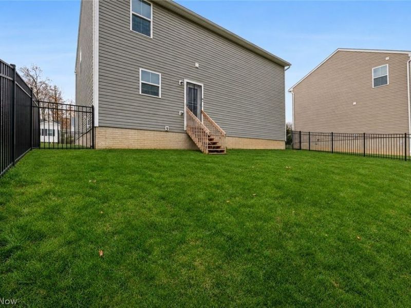
Welcome home to this beautiful, nearly new 4-bedroom, 2.5-bath Colonial, built in 2024 and offering the perfect blend of modern style, comfort, and functionality! Bright, airy, and beautifully maintained, this home features a thoughtfully designed open floor plan with seamless flow throughout the main living spaces, complemented by gorgeous luxury vinyl flooring. The spacious living and dining areas lead into a stunning chef-inspired kitchen, complete with a large center island, gas range, quartz countertops, abundant cabinetry, and plenty of countertop space. All main kitchen appliances remain! Convenient access from the kitchen leads directly to the fully fenced backyard, perfect for outdoor entertaining, pets, or simply enjoying your own private space. A convenient half bath completes the first floor. Upstairs, you'll find four generously sized bedrooms offering flexibility for family, guests, or a home office, along with a full bath featuring a tub/shower combination. The spacious primary suite offers a relaxing retreat with a large walk-in closet and private en-suite bath featuring a dual-sink vanity with ample storage and a tub/shower combination. The second-floor laundry room adds everyday convenience right where you need it most! The unfinished basement offers abundant storage and the opportunity to create additional living space in the future. Luxury vinyl plank flooring, upgraded finishes, added window treatments, smart-home features, and numerous improvements completed since construction mean many of the finishing touches have already been taken care of. Located in the charming community of Lodi, you'll enjoy a peaceful, small-town setting without sacrificing convenience. With easy access to I-71 and Route 224, Medina, shopping, dining, parks, and everyday amenities are all within reach. A home that offers the ease of newer construction, thoughtful upgrades, and a setting you'll love coming home to.
Property Features
Property Type: Residential - Single Family
Basement: Yes
Basement: Partial
Cooling: Central Air
Days on Market: 1
Garage: 2 car attached
Heating: Forced Air, Gas
Home Style: Colonial
Lot Size: 0.14 Acres
Roof Type: Asphalt, Fiberglass
Stories: 2.0
Taxes: $3,563 / year
Year Built: 2024
Feature Descriptions
Appliances: Dryer, Range, Refrigerator, Washer
Exterior: Vinyl Siding
Fencing: Back Yard, Fenced, Wrought Iron
Fireplace: None
HOA: Yes
HOA Fee: 300/ Annually
Laundry: Upper Level
Parcel#: 015-26A-23-011
Parking: Attached, Driveway, Garage
Patio/Porch: Front Porch
Sewer: Public Sewer
Water: Public
Local Schools
School District: Cloverleaf Local
Estimate Your Payment
Estimated Payment
$ 2,162.31 per month $1,773.55 Principal & Interest $296.92 Property Tax $91.85 Homeowner's InsuranceChange Payment Information
Print This Listingx
Select a format below, new window will open and will prompt you to print.





744 Whisper Creek Lane | MLS# 5257901
This single family home located at 744 Whisper Creek Lane, Lodi, OH 44254 is currently listed for sale with an asking price of $314,900. This property was built in 2024 and has 4 bedrooms and 2 full and 1 partial baths with 2320 sq. ft. Whisper Creek Lane is located in the Whisper Crk Sub Ph 4 A subdivision within the Cloverleaf Local school district. Search Whisper Crk Sub Ph 4 A real estate on www.hawksnestcrossing.com today.