
Listed By
Agency Name: Simple Fee Realty
Agency Phone: 859-802-3733
Shown By
Agency Title: Cutler Real Estate
Agency Phone: 888-763-7575

TOUR THIS HOME
Choose a date and time to see 780 Jonesville Road, Owenton, KY 40359.
An agent will get in touch to confirm your request shortly.

Property Description
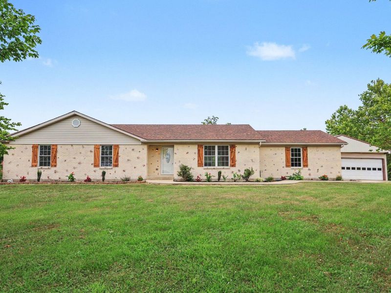
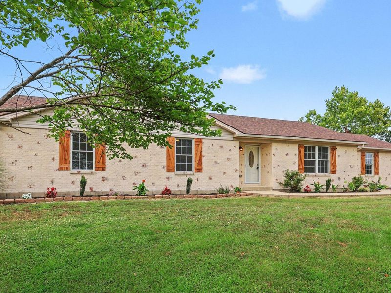
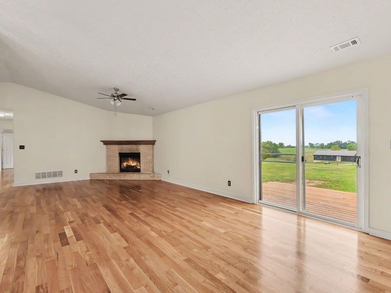
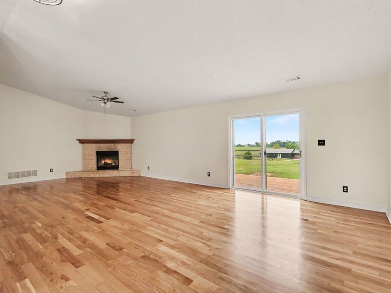
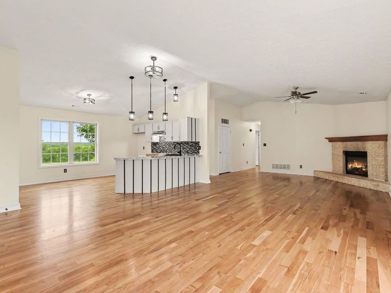
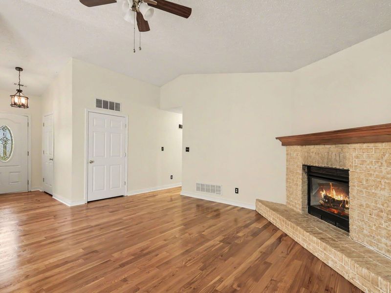
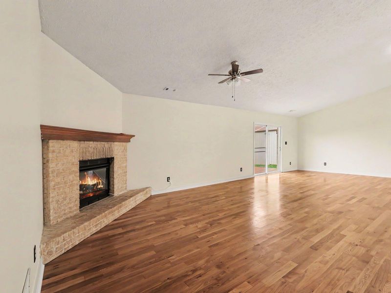
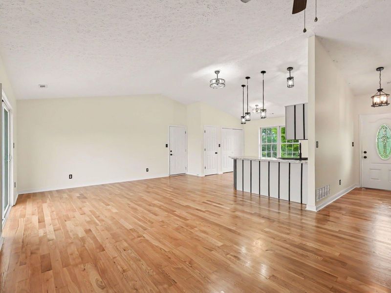
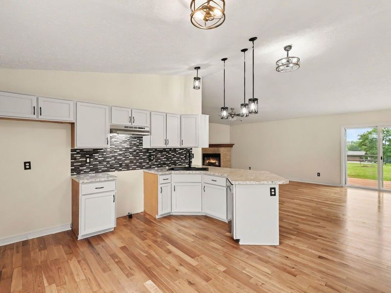
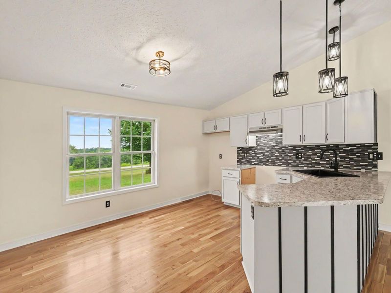
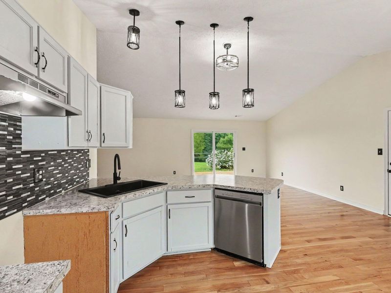
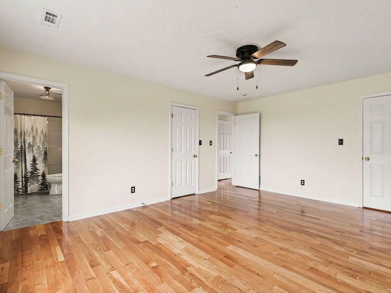
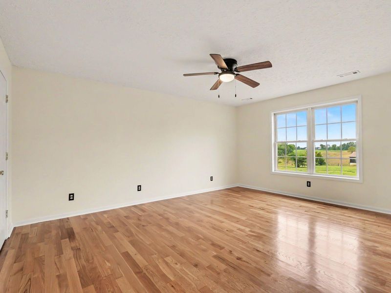
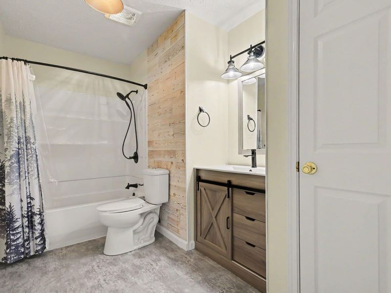

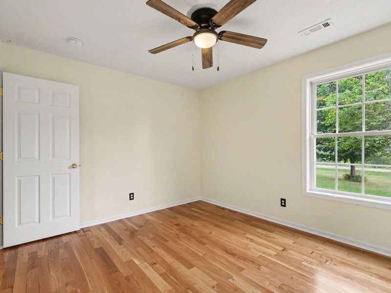
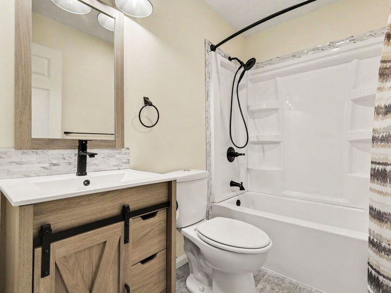
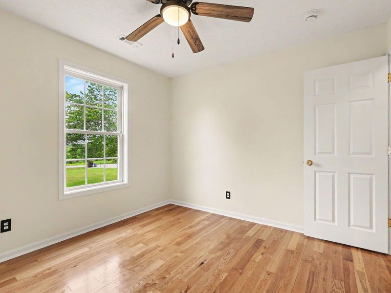
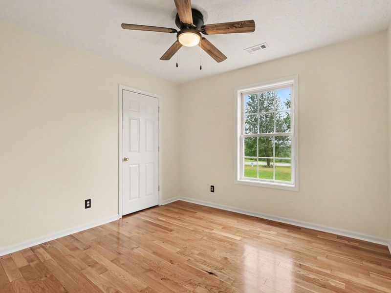
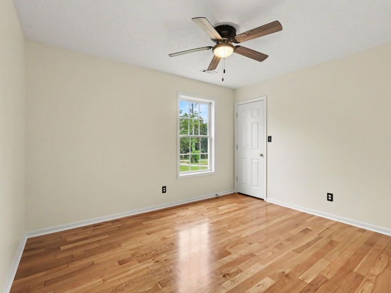
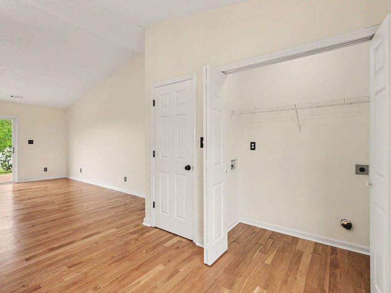
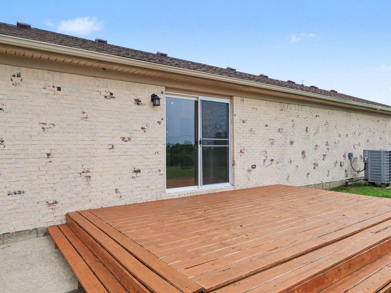
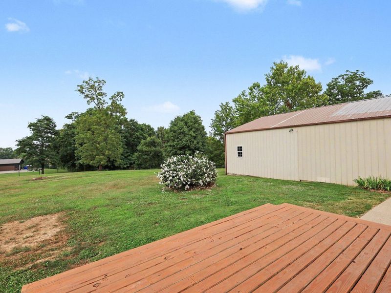
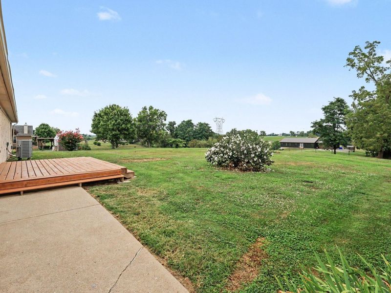
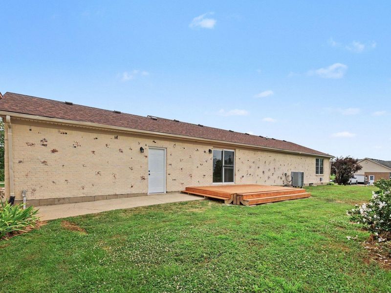
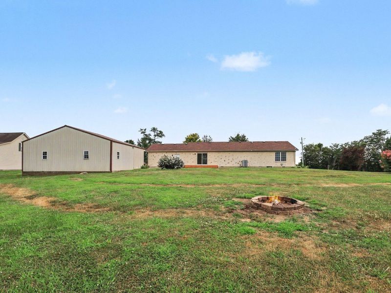
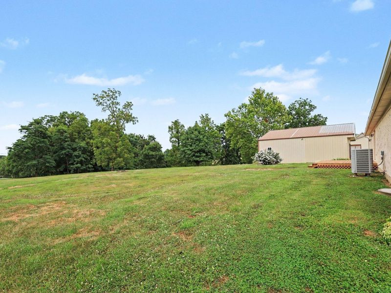
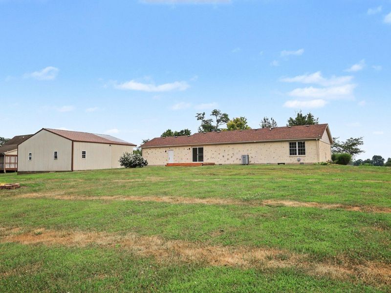
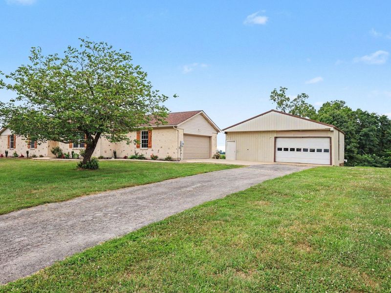
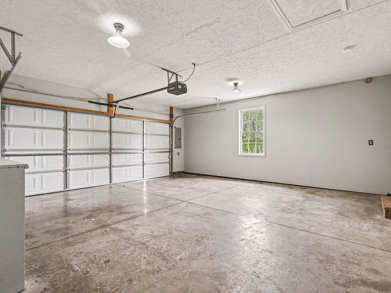
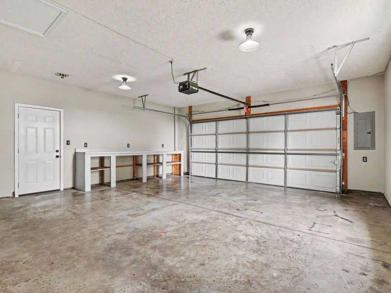
Beautifully updated 3 bed/ 2 bath, Ranch home sitting on 1.2 peaceful acres. Attached 2 car garage for daily convenience PLUS a bonus 34x35 fully concreted detached workshop/garage w/ electricity, perfect for projects, tools or a hobby studio. Inside you will be greeted by soaring cathedral ceilings, refinished hardwood floors, and a large, open floor plan. The living room features a cozy brick fireplace and flows seamlessly into the kitchen and eat-in area. The newly renovated kitchen has been completed w/ countertops, backsplash, breakfast bar, ss dishwasher, and pantry. Enjoy your view of the country right from the eat-in area that walks out to a new deck and sprawling backyard. Master bedroom includes TWO walk-in closets and an en suite bath. 1/2 additional bedrooms also has a walk-in closet and there is another full bath. Both full baths have been completely updated. In addition to all the other renovations youll appreciate the fresh paint and modern light fixtures throughout. Major updates include HVAC system 2022, a 2023 roof, 2026 garage door, and fresh limewash exterior paint that really gives this home personality and curb appeal! This home offers the tranquility of country living while still being within 10 minutes of I-71/I-75, 5 minutes from schools and less than an hour from Lexington/Louisville/ Florence. Your move-in ready piece of paradise is waiting for you!
Property Features
Property Type: Residential - Single Family
Basement: Crawl Space
Cooling: Central Air
Days on Market: 6
Fireplaces: 1
Garage: 2 car attached
Heating: Heat Pump, Forced Air
Home Style: Ranch
Lot Size: 1.21 Acres
Roof Type: Shingle
Stories: 1.0
Year Built: 2004
Feature Descriptions
Appliances: Stainless Steel Appliance(s), Dishwasher
Exterior: Brick
Fireplace: Electric
Fireplace Y/N: Yes
Foundation: Block
Interior: Walk-In Closet(s), Pantry, Open Floorplan, Eat-in Kitchen, Breakfast Bar, Cathedral Ceiling(s), Ceiling Fan(s), Multi Panel Doors
Laundry: Main Level
Lot Dimensions: irr
Parcel Number: 059-00-00-017.02
Parking: Attached, Driveway, Garage
Patio/Porch: Deck
Rooms Total: 6
Sewer: Septic Tank
Special View Info: Valley
Structures: Garage(s), Workshop
Sub Type: Single Family Residence
Utilities: Cable Available
Water: Public
Window: Insulated Windows, Double Hung
Room Sizes
Living Room: 26 X 13 Level - First
Kitchen: 13 X 11 Level - First
Entry: 8 X 3 Level - First
Primary Bedroom: 14 X 10 Level - First
Bedroom 2: 10 X 9 Level - First
Bedroom 3: 9 X 9 Level - First
Local Schools
High School: Owen County High
Middle School: Maurice Bowling Middle School
Elementary School: Owen County Elementary
School District: Owen Co Public
Estimate Your Payment
Estimated Payment
$ 1,889.54 per month $1,787.75 Principal & Interest $0.00 Property Tax (data not provided by mls) $101.79 Homeowner's InsuranceChange Payment Information
Print This Listingx
Select a format below, new window will open and will prompt you to print.





780 Jonesville Road | MLS# 645110
This single family home located at 780 Jonesville Road, Owenton, KY 40359 is currently listed for sale with an asking price of $349,000. This property was built in 2004 and has 3 bedrooms and 2 full baths with 1635 sq. ft. Jonesville Road is located within the Owen Co Public school district. Search Owenton real estate on www.hawksnestcrossing.com today.