
Listed By
Agency Name: HomeSmart Real Estate Momentum LLC
Agency Contact: homesweetharmony@yahoo.com, 440-813-5171
Shown By
Agency Title: Cutler Real Estate
Agency Phone: 888-763-7575

TOUR THIS HOME
Choose a date and time to see 7924 Heatherglen Drive, Mentor, OH 44060.
An agent will get in touch to confirm your request shortly.

Property Description
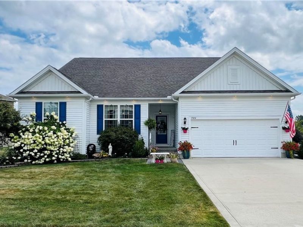
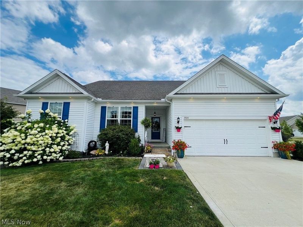
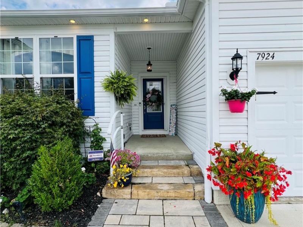
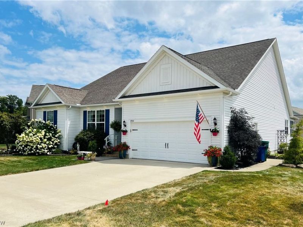
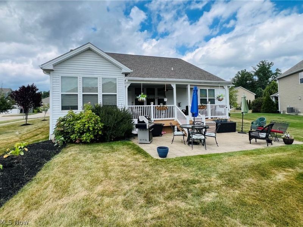
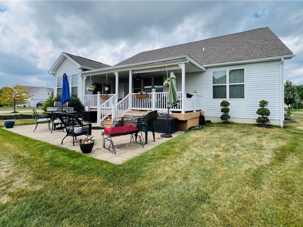
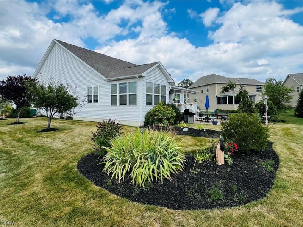
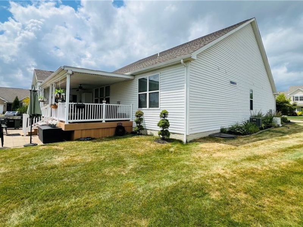
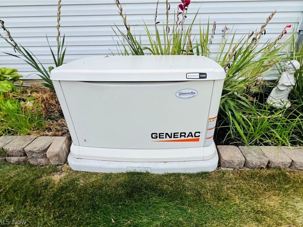
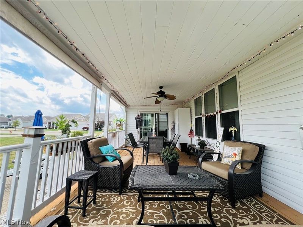
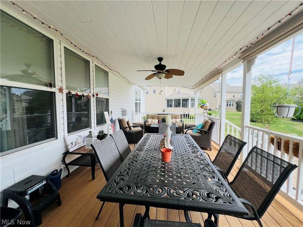
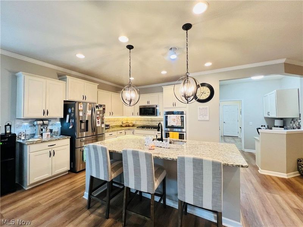
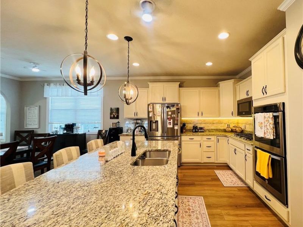
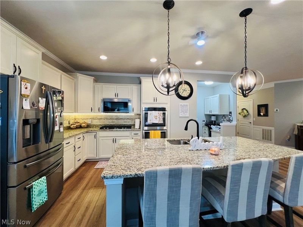
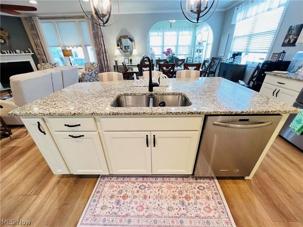
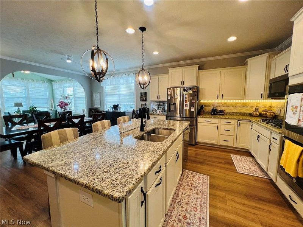
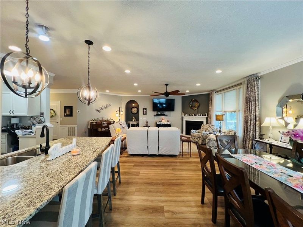
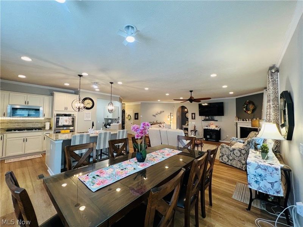
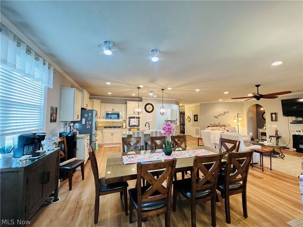
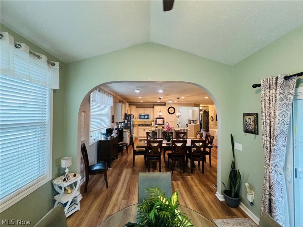
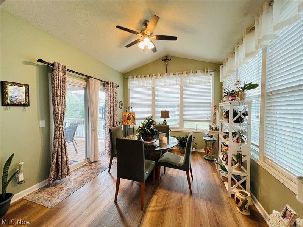
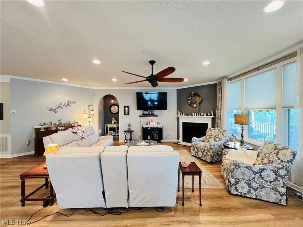
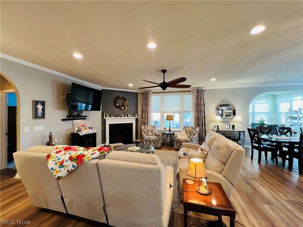
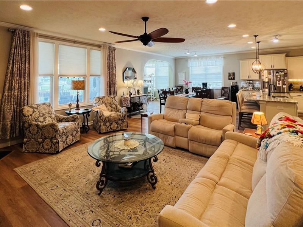
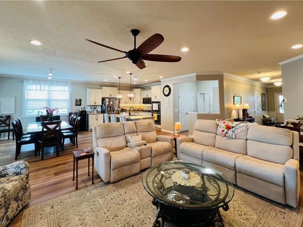
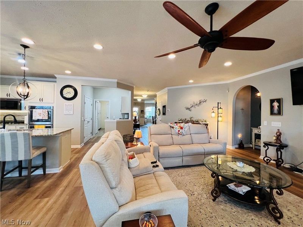
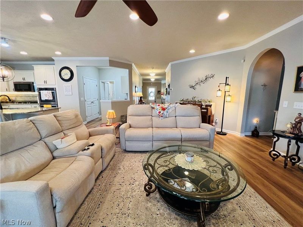
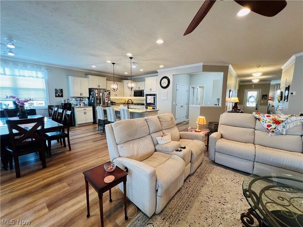
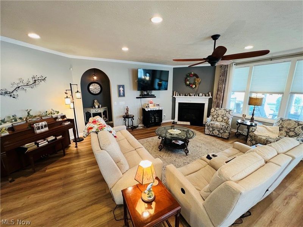
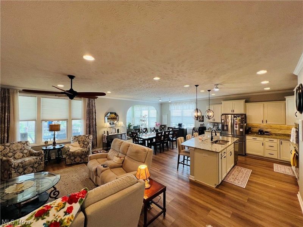
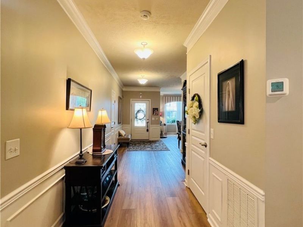
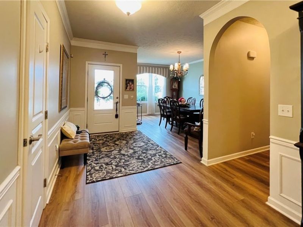
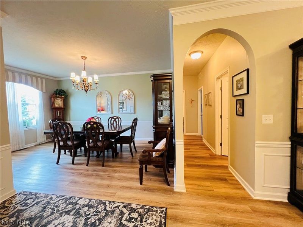
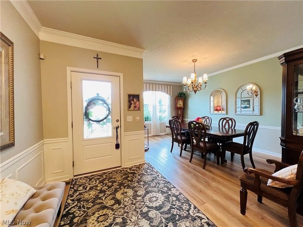
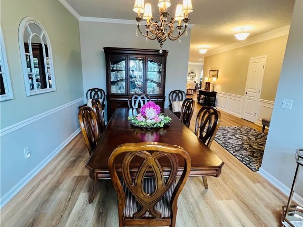
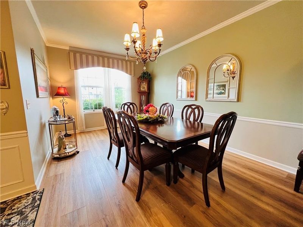
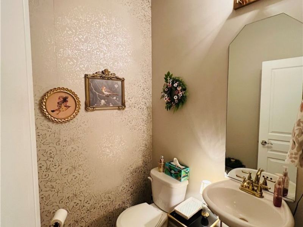
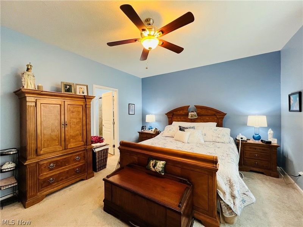
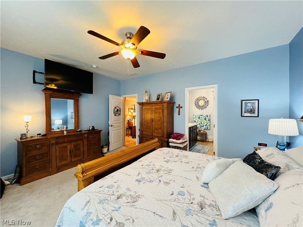
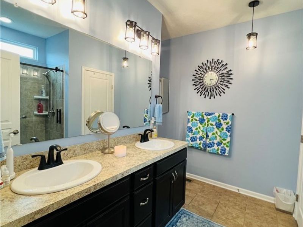
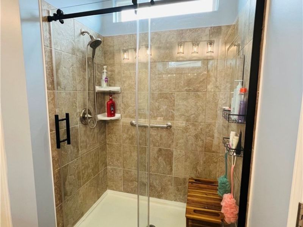
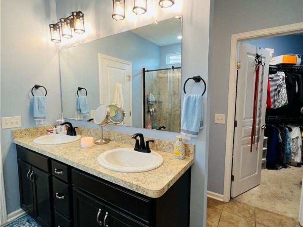
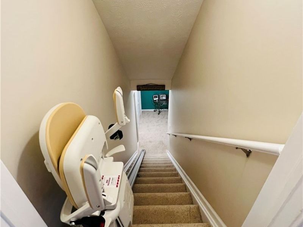
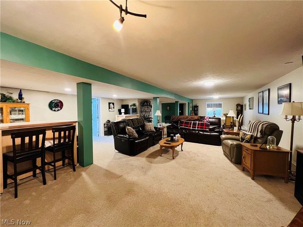
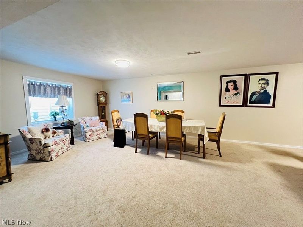
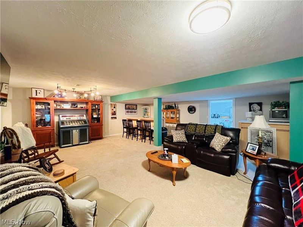
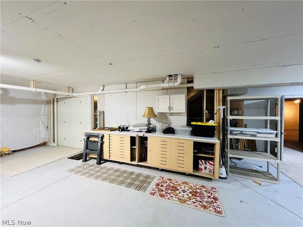
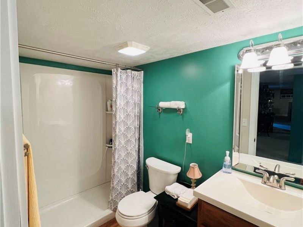
Beautiful Original-Owner Home with Exceptional Living Space! Pride of ownership is evident throughout this Polished, Ambient and meticulously maintained home featuring 3 bedrooms, 3.5 bathrooms, 9-foot ceilings, and an open, light-filled floor plan. The spacious eat-in kitchen boasts granite countertops, white soft-close cabinetry, a pantry, breakfast bar, office nook, and all kitchen appliances remain?including the bar stools. The kitchen opens seamlessly to the inviting formal living room w/gas marble fireplace and sunroom, creating the perfect space for entertaining or everyday living. A formal dining room and grand foyer which showcases much natural sunlight! The luxurious Master Bedroom Suite, Master Bathroom offering dual sink vanities, a custom walk-in shower, and separate walk-in closet. Two more additional generously sized bedrooms or one can be used as an office, provide ample space for family or guests. Another Full Bathroom and Half Bath on main level. The semi-finished lower level adds over 2800 square feet of living space and features a full bathroom, bar area, expansive recreation room, workshop, storage room, and a chair lift that will remain with the home. Outside, enjoy a covered back porch with low-maintenance Trex decking, shades, cabinet and a large, paved patio overlooking the beautifully maintained & landscaped 0.30-acre lot. Additional features include a whole-house generator for peace of mind. Owners had Builder add an upgraded roof pkg. to home when built 2017. Lawn sprinkler system too. This move-in-ready home offers outstanding space, quality, and thoughtful amenities throughout. Don't miss the opportunity to make this exceptional property your next home!
Property Features
Property Type: Residential - Single Family
Basement: Yes
Basement: Daylight, Full, Finished, Concrete, Storage Space, Unfinished, Sump Pump
Cooling: Central Air, Ceiling Fan(s)
Days on Market: 1
Fireplaces: 1
Garage: 3 car attached
Heating: Forced Air, Fireplace(s), Gas
Home Style: Ranch
Lot Size: 0.30 Acres
Roof Type: Asphalt, Fiberglass
Stories: 1.0
Taxes: $6,623 / year
Year Built: 2017
Amenities
Breakfast Bar
Built-in Features
Ceiling Fan(s)
Chandelier
Crown Molding
Double Vanity
Entrance Foyer
Eat-in Kitchen
Granite Counters
High Ceilings
His and Hers Closets
Kitchen Island
Multiple Closets
Open Floorplan
Pantry
Recessed Lighting
Storage
Bar
Walk-In Closet(s)
Sprinkler/Irrigation
Feature Descriptions
Appliances: Cooktop, Dryer, Dishwasher, Disposal, Microwave, Range, Refrigerator
Community Features: Pool
Exterior: Vinyl Siding
Fireplace: Gas Log, Living Room, Gas
HOA: Yes
HOA Fee: 700/ Annually
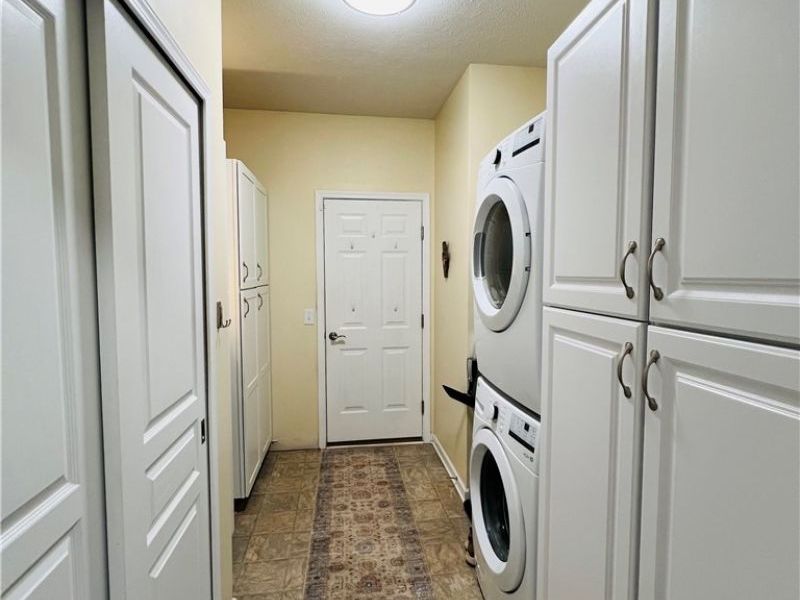
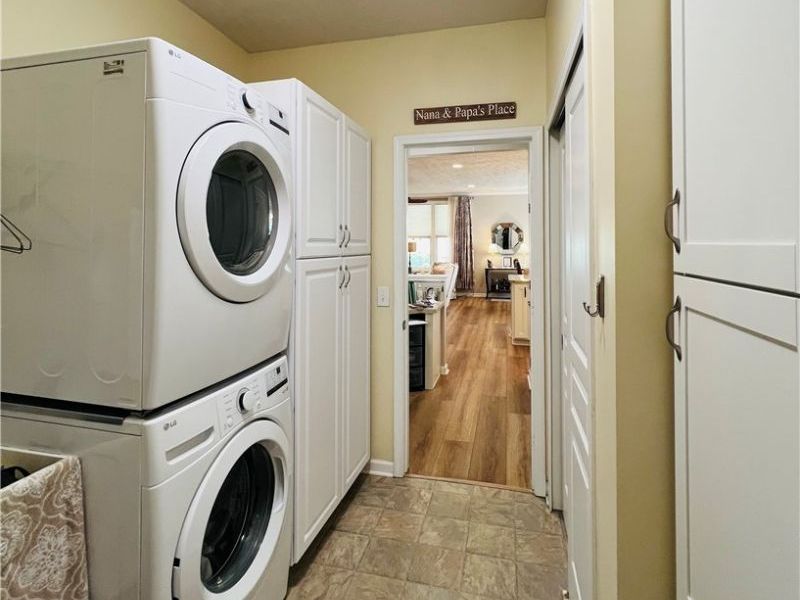
Laundry: Electric Dryer Hookup, Gas Dryer Hookup, Main Level, Laundry Room, In Unit
Lot: Corner Lot, Flat, Level
Parcel#: 16-A-009-C-00-437-0
Parking: Attached, Driveway, Garage
Patio/Porch: Rear Porch, Covered, Deck, Patio, Porch
Pool: Community
Security: Smoke Detector(s)
Sewer: Public Sewer
Swimming Pool: Yes
Water: Public
Room Sizes
Bathroom: 8.7 x 4.6 Level - Lower
Additl. Living Suite: 46.6 x 30 Level - Lower
Laundry: 10.6 x 8.5 Level - First
Pantry: 6.6 x 6.2 Level - First
Bathroom: 4.1 x 4.1 Level - First
Bathroom: 7.8 x 6.1 Level - First
Other: 36.8 x 18.11 Level - First
Other: 23.4 x 11.2 Level - First
Workshop: 38.5 x 37.8 Level - Lower
Other: 11.9 x 9.8 Level - Lower
Bedroom: 12.7 x 10.8 Level - First
Bedroom: 12.7 x 10.6 Level - First
Other: 9.6 x 8.5 Level - First
Primary Bedroom: 15.8 x 12.9 Level - First
Entry/ Foyer: 23.1 x 7.1 Level - First
Living Room: 21.4 x 17.2 Level - First
Sunroom: 11.6 x 10.1 Level - First
Dining Room: 17.2 x 10.11 Level - First
Eat-in Kitchen: 22.1 x 15.2 Level - First
Primary Bathroom: 12 x 8.11 Level - First
Local Schools
School District: Mentor Exempted Village
Estimate Your Payment
Estimated Payment
$ 3,799.87 per month $3,072.98 Principal & Interest $551.92 Property Tax $174.97 Homeowner's InsuranceChange Payment Information
Print This Listingx
Select a format below, new window will open and will prompt you to print.





7924 Heatherglen Drive | MLS# 5233218
This single family home located at 7924 Heatherglen Drive, Mentor, OH 44060 is currently listed for sale with an asking price of $599,900. This property was built in 2017 and has 3 bedrooms and 3 full and 1 partial baths with 3902 sq. ft. Heatherglen Drive is located in the Newell Creek Sub subdivision within the Mentor Exempted Village school district. Search Newell Creek Sub real estate on www.hawksnestcrossing.com today.