
Listed By
Agency Name: Coldwell Banker Heritage
Agent Name: Jodi Brown
Shown By
Agency Title: Cutler Real Estate
Agency Phone: 888-763-7575

TOUR THIS HOME
Choose a date and time to see 8171 Cheltenham Court, Hamilton Twp, OH 45039.
An agent will get in touch to confirm your request shortly.

Property Description
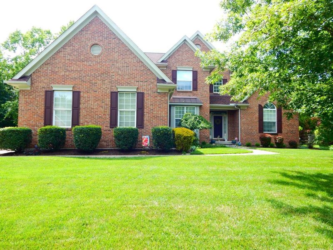
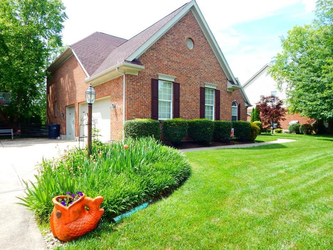
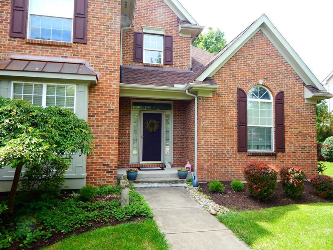
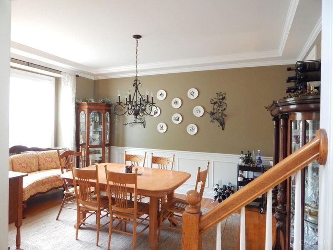
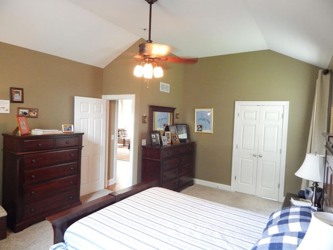
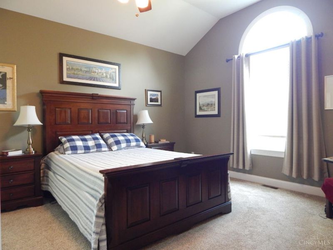
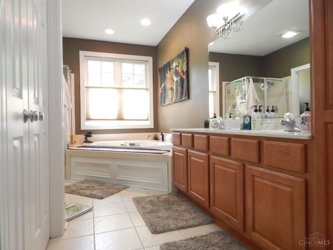
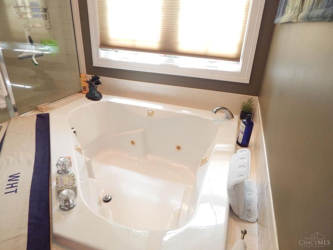
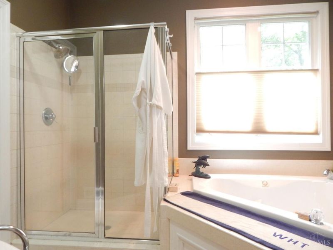
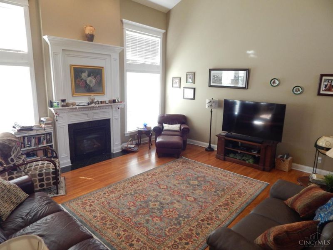
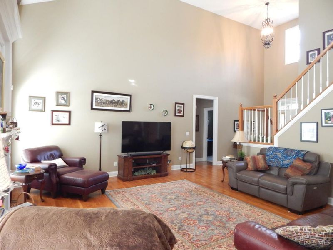
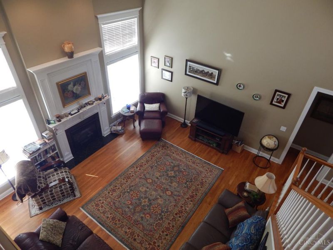
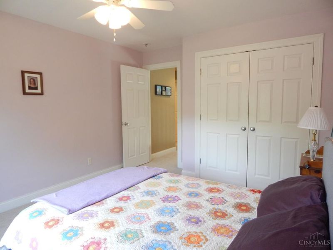
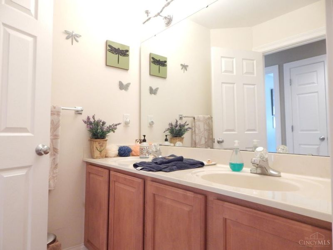
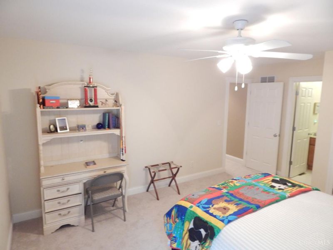
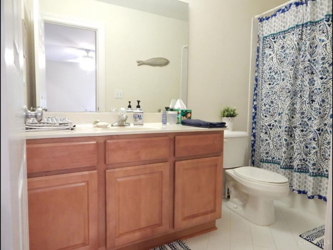
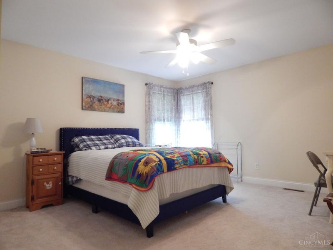
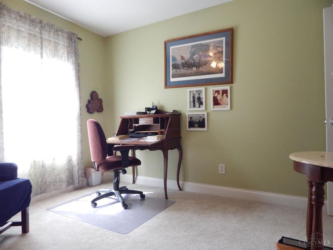
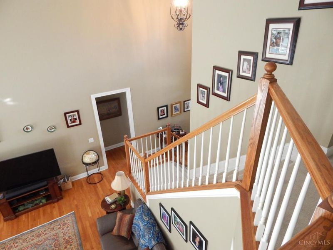
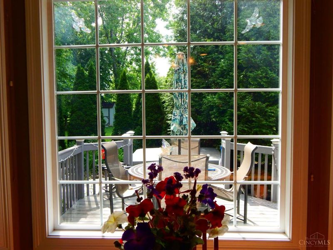
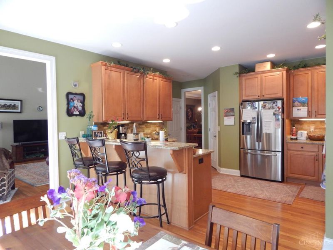
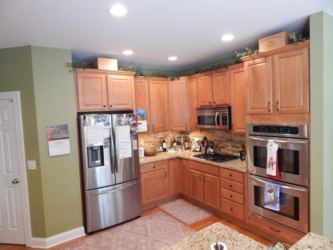
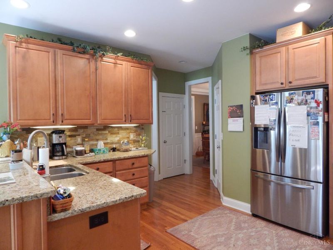
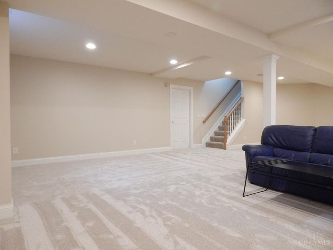
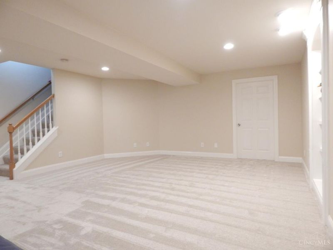
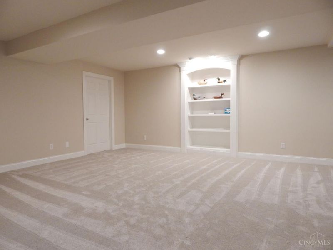
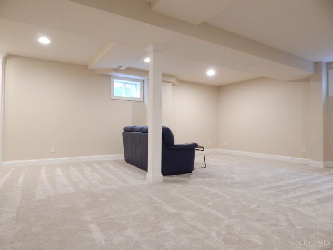
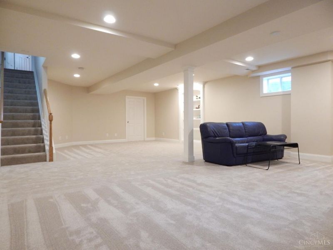
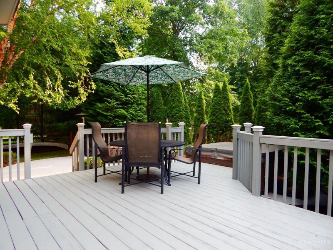
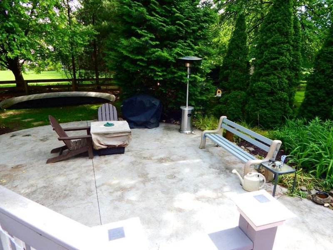
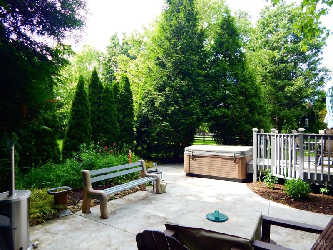
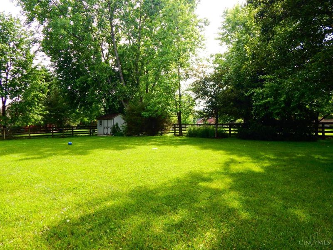
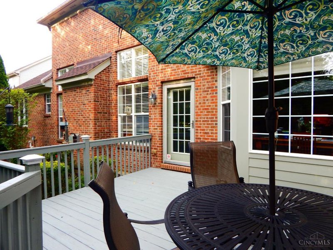
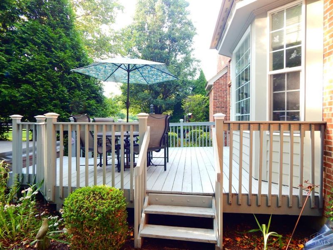
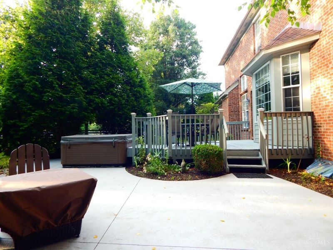
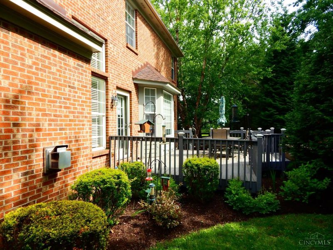
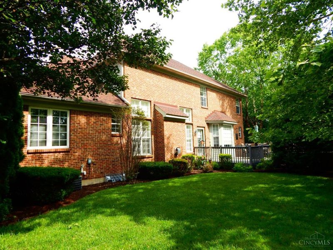
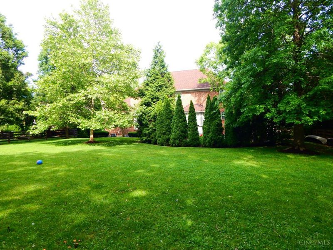
Pristine, impeccably maintained, 4BR/3.5BA home nestled on a private, tree-lined fenced half acre cul-de-sac lot in desirable Fosters Pointe Community. This home combines elegance, comfort, and convenience in every detail. The first-floor Primary Suite features cathedral ceilings and a spa-inspired luxury bath, while upstairs offers three additional bedrooms, including a spacious second Primary suite w/ adjacent full bath ideal for guests or multi-generational living. The dramatic two-story family room showcases soaring 20-foot ceilings and a cozy gas fireplace, creating an inviting centerpiece for everyday living and entertaining. Gourmet kitchen offers w/ granite countertops, upgraded backsplash, stainless steel appliances and huge pantry. A spacious first-floor laundry room with custom hall tree. Newly Finished Basement. Brand new roof with Transferrable lifetime warranty, new high Leaf Guards. Rain Bird Sprinkler System, Prime location mins to 71, shopping, schools & Bike Trail
Property Features
Property Type: Residential - Single Family
Basement: Full
Basement: Yes
Cooling: Ceiling Fans, Central Air
Days on Market: 70
Fireplaces: 1
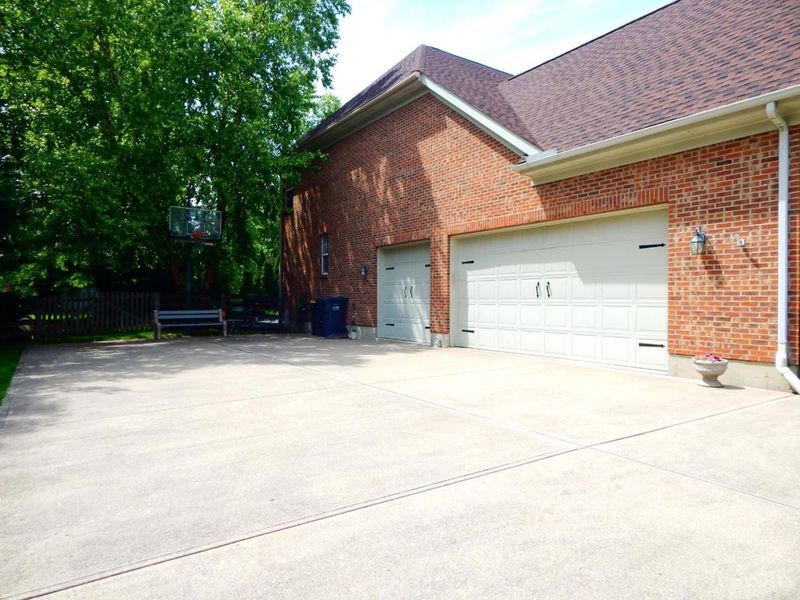
Garage: 3
Heating: Forced Air, Gas
Home Style: Traditional
Lot Size: 0.51 Acres
Roof Type: Shingle
Stories: 2.0
Taxes: $7,904
Year Built: 2004
Amenities
Crown Molding
Vaulted Ceiling
Cul de sac
Deck
Hot Tub
Patio
Feature Descriptions
Appliances: Dishwasher, Dryer, Garbage Disposal, Microwave, Oven/Range, Refrigerator, Washer
Association Includes: Trash, LandscapingCommunity, PlayArea, Pool, ProfessionalMgt, WalkingTrails
Basement Fatures: Finished, WW Carpet
Buildings: Shed
Exterior: Brick
Fencing: Wood
Fireplace Features: Marble, Gas
Foundation: Poured
Garage/Carport: Side, Garage Attached
Gas: Natural
Great Room: Fireplace, Wood Floor
HOA Fee: 42/Monthly
HOA Y/N: 1
Hot Tub: Yes
Kitchen: Pantry, Counter Bar, Eat-In, Walkout, Wood Cabinets, Wood Floor, Marble/Granite/Slate
Lot Dimensions: 100x218
Mechanical Systems: Garage Door Opener, Sump Pump, Water Softener
Miscellaneous: 220 Volt, Ceiling Fan, Smoke Alarm
Parcel #: 16-03-107-008
Parking: On Street, Driveway
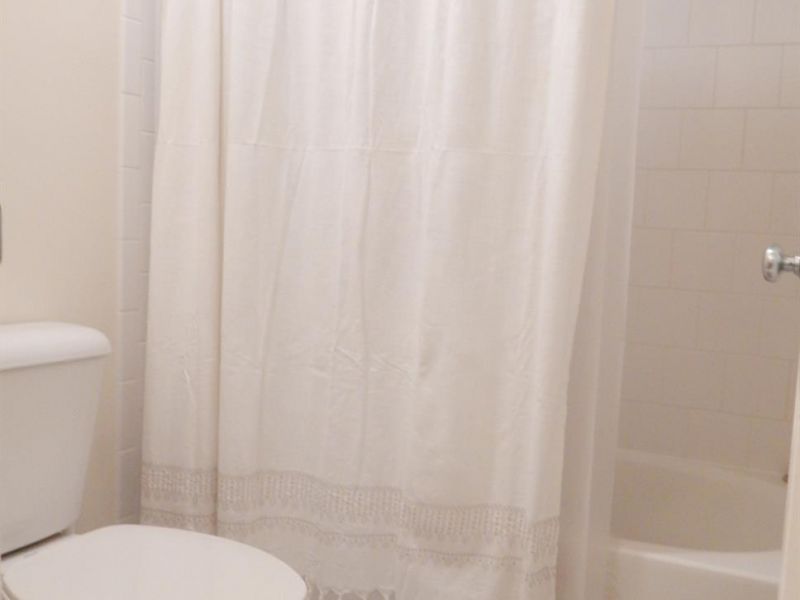
Primary Bathroom: Shower, Tile Floor, Double Vanity, Jetted Tub
Primary Bedroom: Bath Adjoins, Vaulted Ceiling, Walk-in Closet, Wall-to-Wall Carpet
Rooms Total: 11
Sewer: Public Sewer
SQFT Basement: 600
Tax Abatement: No
Water: Public
Water Heater: Gas
Window Features: Vinyl, Insulated
Room Sizes
Primary Bedroom: 15 X 19 Level - 1
Bedroom 2: 16 X 13 Level - 2
Bedroom 3: 13 X 11 Level - 2
Bedroom 4: 11 X 10 Level - 2
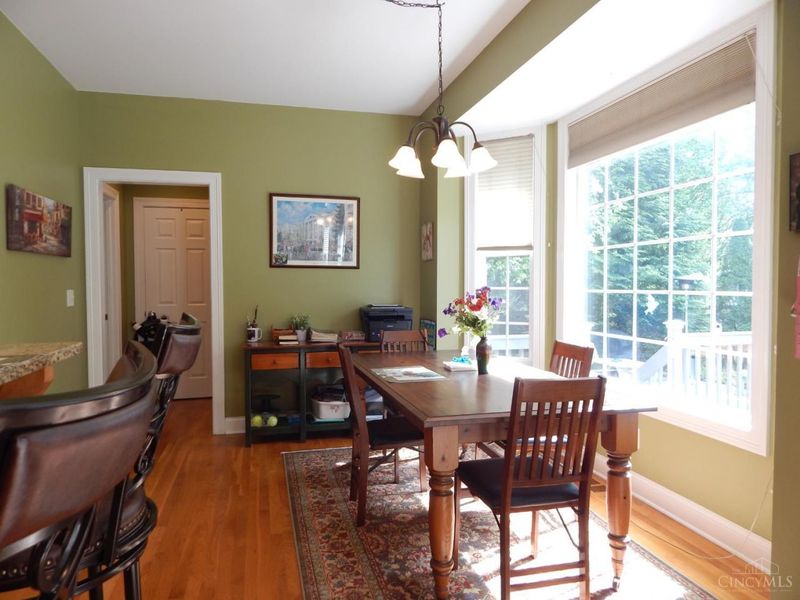
Breakfast Room: 17 X 13 Level - 1
Dining Room: 15 X 11 Level - 1
Entry: 8 X 12 Level - 1
Great Room: 18 X 19 Level - 1
Laundry Room: 10 X 10 Level - 1
Recreation Room: 32 X 20 Level - Lower
Local Schools
School District: Little Miami S
Estimate Your Payment
Estimated Payment
$ 4,389.02 per month $3,529.39 Principal & Interest $658.67 Property Tax $200.96 Homeowner's InsuranceChange Payment Information
Print This Listingx
Select a format below, new window will open and will prompt you to print.





8171 Cheltenham Court | MLS# 1880508
This single family home located at 8171 Cheltenham Court, Hamilton Twp, OH 45039 is currently listed for sale with an asking price of $689,000. This property was built in 2004 and has 4 bedrooms and 3 full and 1 partial baths with 3551 sq. ft. Cheltenham Court is located in the Fosters Pointe subdivision within the Little Miami S school district. Search Fosters Pointe real estate on www.hawksnestcrossing.com today.