


4 beds
3 full baths
2 partial baths
3,927 sqft
Listed By
Agency Name: HMS Real Estate
Agency Phone: 859-441-6000
Shown By
Agency Title: Cutler Real Estate
Agency Phone: 888-763-7575

TOUR THIS HOME
Choose a date and time to see 933 Fairbanks Lane, Newport, KY 41071.
An agent will get in touch to confirm your request shortly.

Property Description
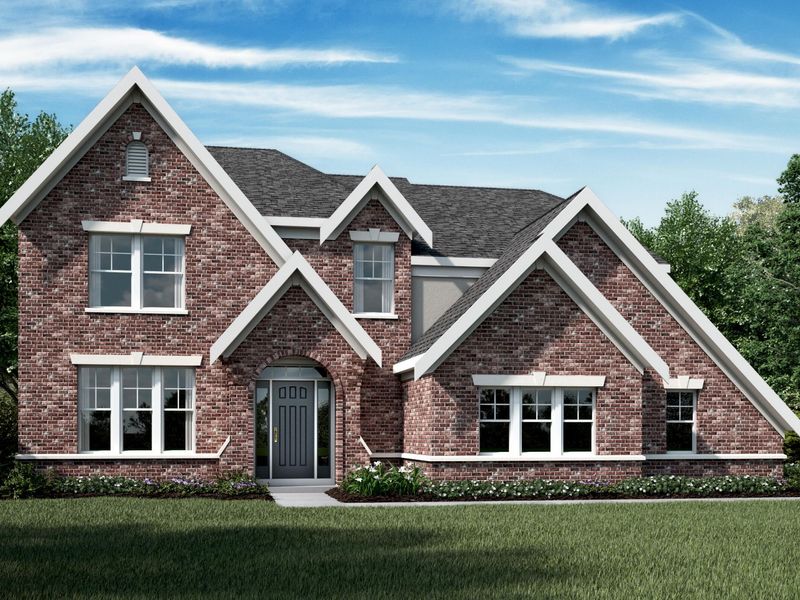
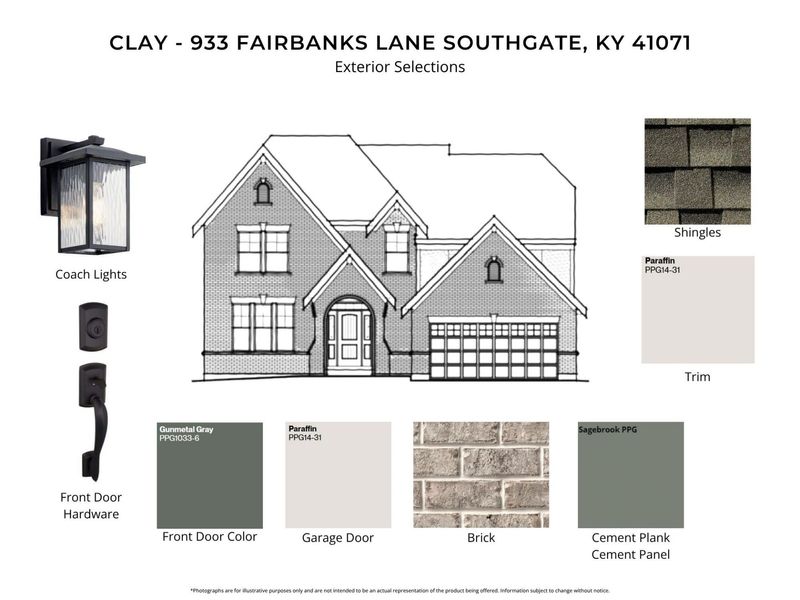
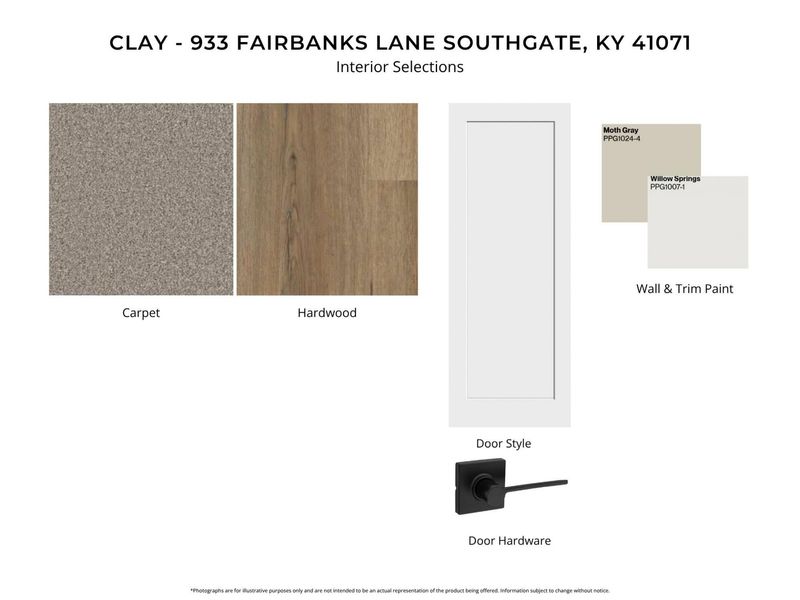
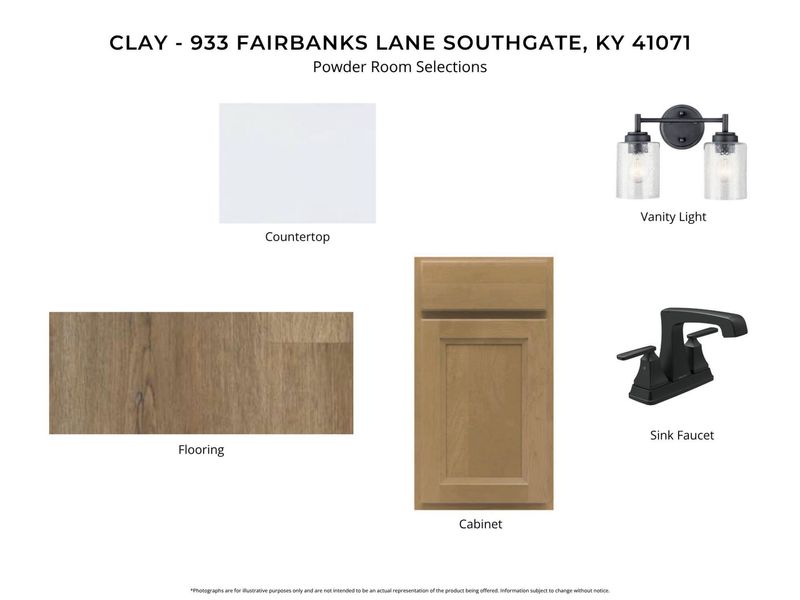
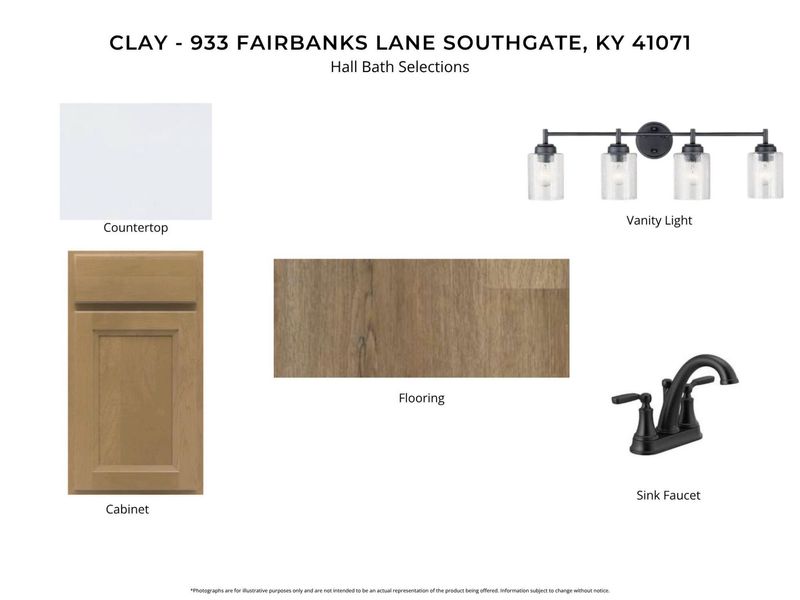
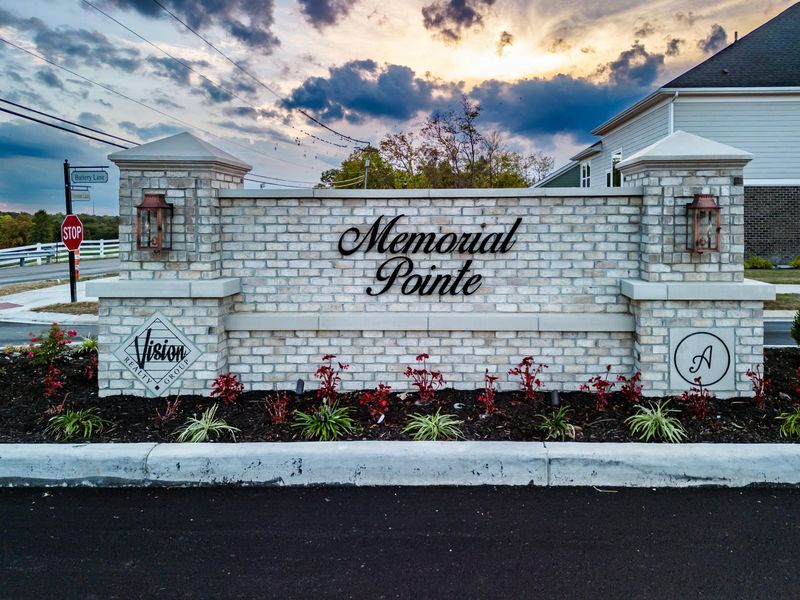
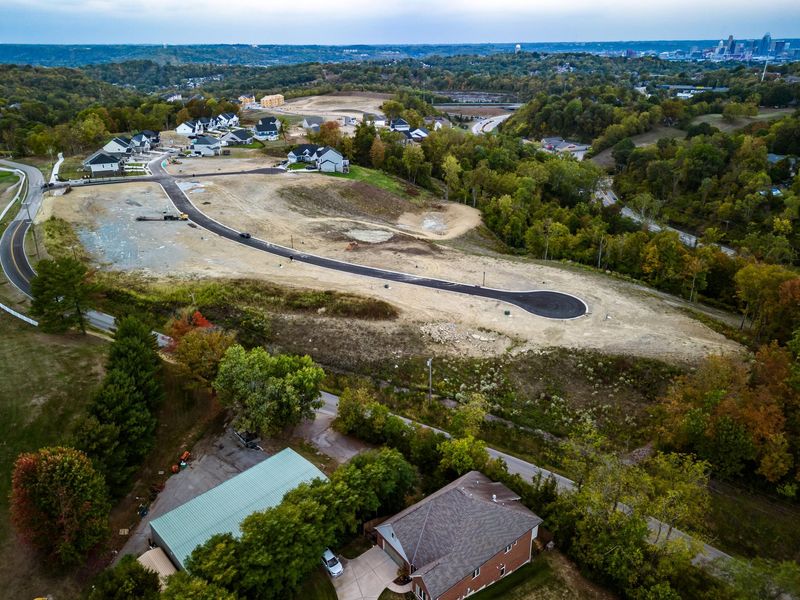
New construction by Fischer Homes in the beautiful Memorial Pointe community, featuring the stunning Clay English Elegance design with brick. This thoughtfully designed home offers 4 bedrooms, 3 full baths, and 2 half baths, along with flexible living spaces including a private study, spacious rec room, and finished lower level with wet bar and half bath. The open-concept main level showcases a dramatic family room with fireplace, an expanded morning room, and an impressive island kitchen with upgraded cabinetry, quartz countertops, tile backsplash, walk-in pantry, and premium Café stainless steel appliances. The owners suite is a luxurious retreat with a spa-inspired bath featuring a deluxe tiled shower, semi-frameless shower door, raised vanities, and generous walk-in closet space. Enjoy outdoor living on the 16x14 deck, plus the convenience of a 2-car front-entry garage. A beautiful blend of style, comfort, and designer-selected finishes throughout.
Property Features
Property Type: Residential - Single Family
Basement: Finished
Basement: Yes
Cooling: Central Air
Days on Market: 55
Fireplaces: 1
Garage: 2 car attached
Heating: Natural Gas, Electric
Home Style: Traditional
Lot Size: 0.23 Acres
Roof Type: Shingle
Stories: 3.0
Year Built: 2026
Feature Descriptions
Accessibility: None
Additional Parcels: 999-99-11-021.91
Appliances: Dishwasher, Microwave
Exterior: Brick, Fiber Cement
Fireplace: Electric
Fireplace Y/N: Yes
Foundation: Poured Concrete
HOA: Yes
HOA Fee: 612.5/Quarterly
HOA Fee 2: 80/Quarterly
Home Warranty: Yes
Interior: Kitchen Island, Walk-In Closet(s), Stone Counters, Pantry
Laundry: Laundry Room
Lot Dimensions: 61 (W) x 154 (D)
Parking: Attached, Driveway, Garage
Property Condition: New Construction
Road Surface: Paved
Rooms Total: 9
Security: Smoke Detector(s)
Sewer: Public Sewer
Structure Type: House
Sub Type: Single Family Residence
Utilities: Cable Available, Natural Gas Available, Sewer Available, Water Available
Water: Public
Window: Insulated Windows, Vinyl Clad Window(s)
Room Sizes
Primary Bedroom: 15 X 25 Level - Second
Bedroom 2: 11 X 11 Level - Upper
Bedroom 3: 11 X 13 Level - Upper
Bedroom 4: 12 X 14 Level - Upper
Family Room: 17 X 18 Level - First
Kitchen: 12 X 15 Level - First
Study: 13 X 13 Level - First
Breakfast Room: 12 X 11 Level - First
Recreation Room: 15 X 25 Level - Lower
Local Schools
High School: Campbell County High
Middle School: Campbell County Middle School
Elementary School: Crossroads Elementary
School District: Campbell Co Public
Estimate Your Payment
Estimated Payment
$ 5,138.57 per month $4,861.75 Principal & Interest $0.00 Property Tax (data not provided by mls) $276.82 Homeowner's InsuranceChange Payment Information
Print This Listingx
Select a format below, new window will open and will prompt you to print.





933 Fairbanks Lane | MLS# 643468
This single family home located at 933 Fairbanks Lane, Newport, KY 41071 is currently listed for sale with an asking price of $949,100. This property was built in 2026 and has 4 bedrooms and 3 full and 2 partial baths with 3927 sq. ft. Fairbanks Lane is located in the Memorial Pointe subdivision within the Campbell Co Public school district. Search Memorial Pointe real estate on www.hawksnestcrossing.com today.