
Listed By
Agency Name: Berkshire Hathaway Professional Realty
Agent Name: Shaun Hayes
Agency Phone: (937) 547-0064
Shown By
Agency Title: Cutler Real Estate
Agency Phone: 888-763-7575

TOUR THIS HOME
Choose a date and time to see 943 Pheasant Run Drive, Trenton City, OH 45067.
An agent will get in touch to confirm your request shortly.

Property Description
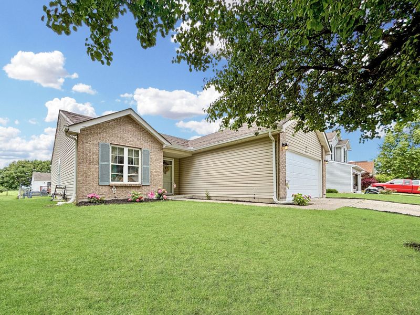
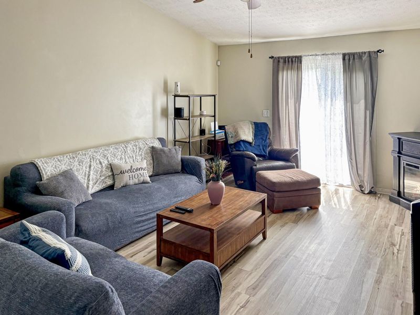
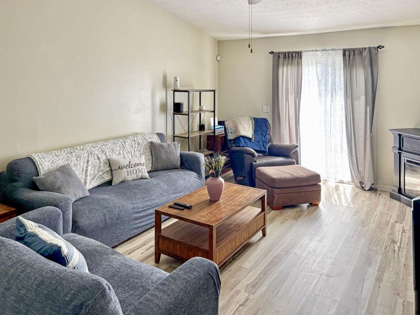
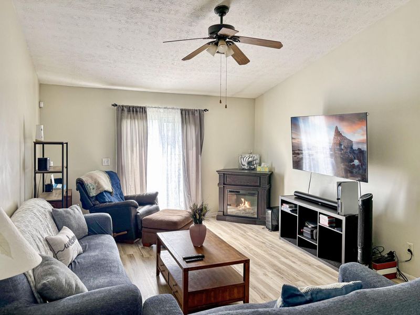
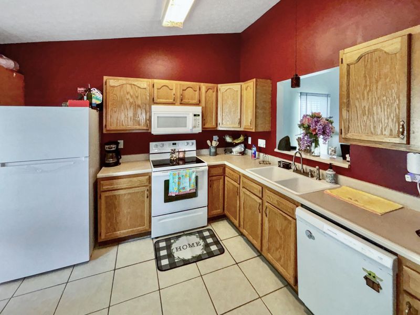
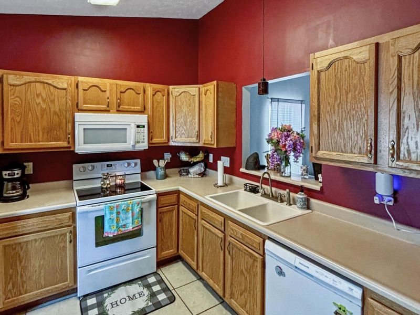
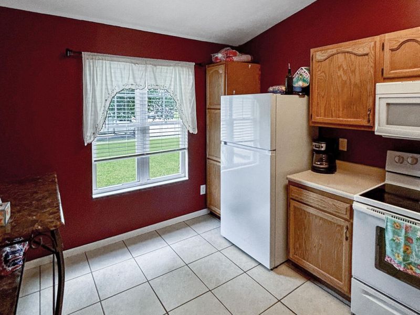
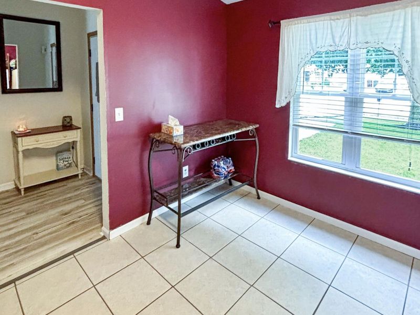
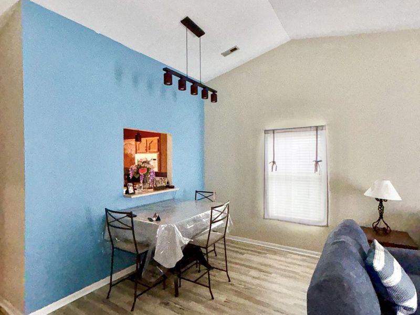
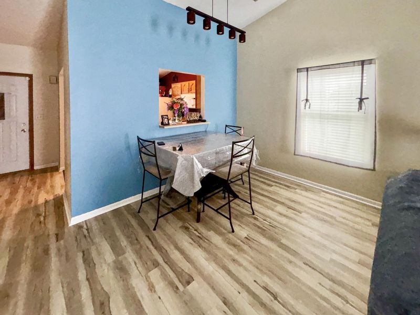
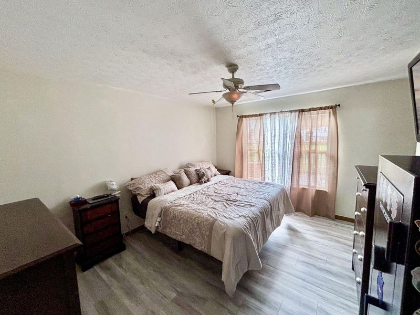
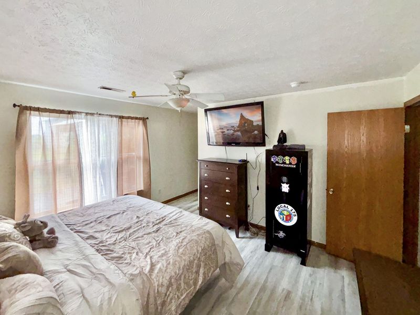
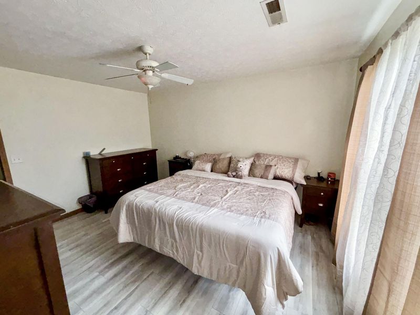
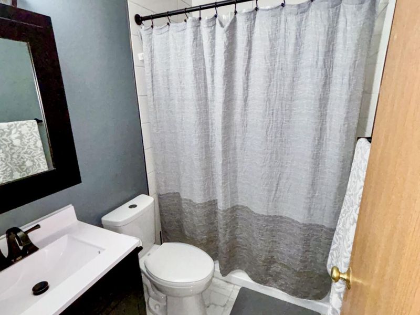
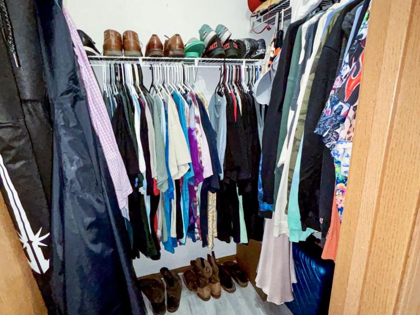
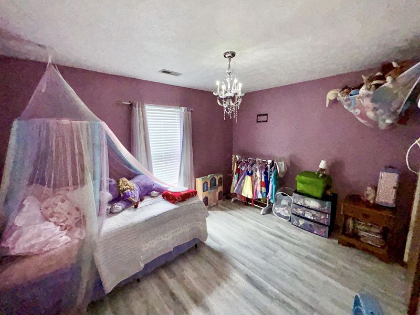
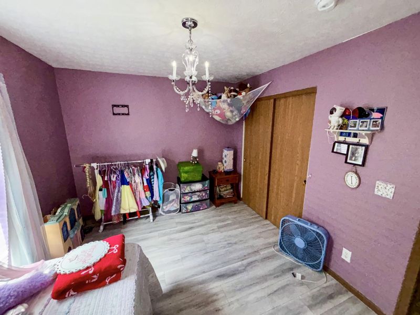
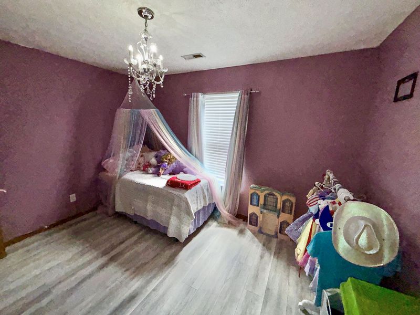
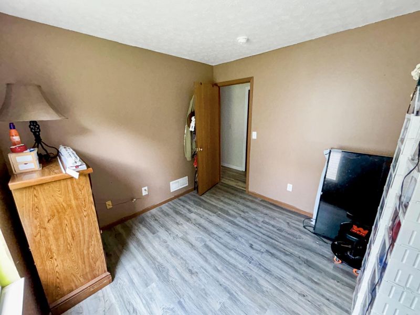
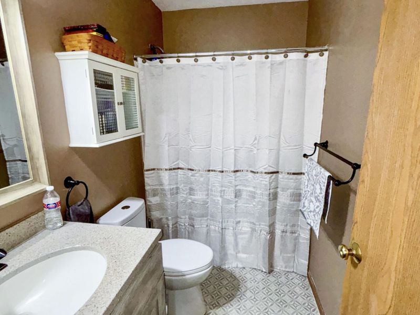
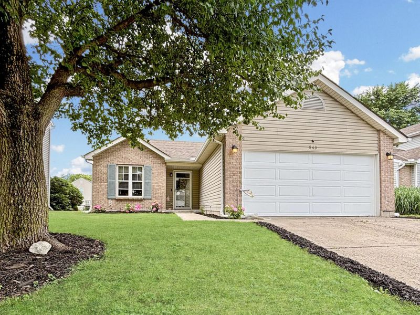
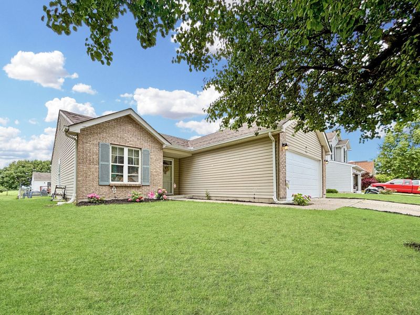
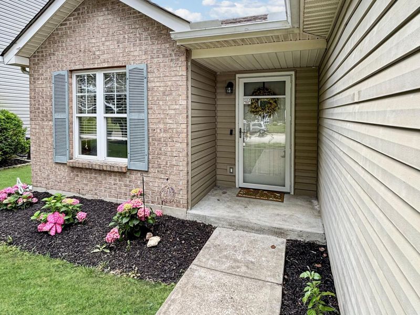
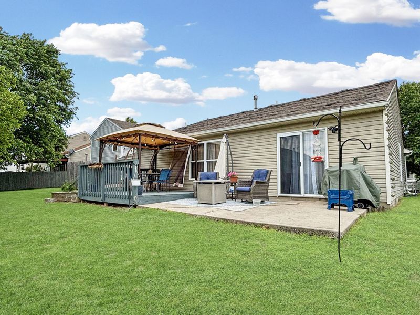
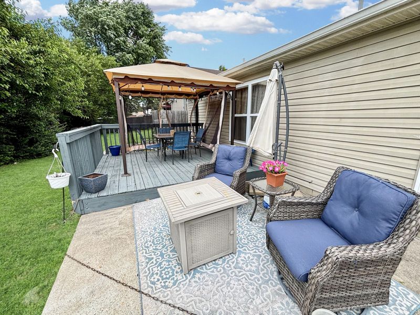
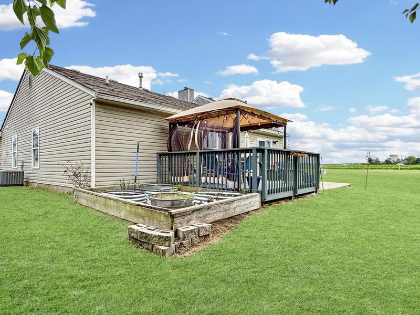
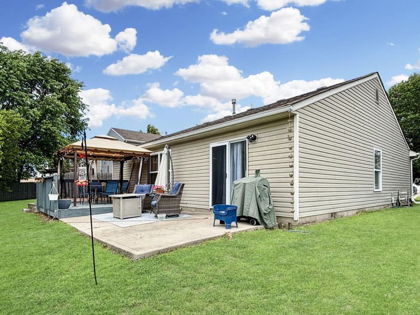
Discover the charm of a meticulously maintained single-family residence, where comfortable living meets thoughtful design in Trenton. This delightful home, featuring a blend of brick and vinyl siding, welcomes you with its inviting curb appeal and functional spaces, perfect for creating lasting memories. Cathedral ceilings enhance the spacious feel throughout the interior, adding an elegant touch to everyday living. The heart of this home boasts a well-appointed kitchen, updated with a new dishwasher and range in 2021, and a new refrigerator in 2026, ensuring meal preparation is a breeze. Adjacent to the kitchen, an inviting dining area flows seamlessly, perfect for both casual meals and entertaining guests. Retreat to one of the three comfortable bedrooms, each offering a tranquil haven for relaxation. Each bedroom is complemented by a ceiling fan for added comfort, and some feature walk-in closets, providing ample storage. The two full bathrooms, including a remodeled one in 2025, provide convenience and privacy for all residents. Central air was installed in 2021 ensuring year-round comfort. A new garage door and opener were installed in 2026. Step outside to embrace the serene outdoor environment. A spacious patio and a charming deck provide ideal settings for outdoor enjoyment, whether hosting gatherings or simply unwinding in the fresh air. The propertys well-maintained yard offers ample green space for various activities. Located in Trenton, this residence offers a peaceful neighborhood setting while maintaining accessibility to local amenities, providing an ideal balance of tranquility and convenience for a desirable lifestyle.
Property Features
Property Type: Residential - Single Family
Basement: None
Cooling: Central Air
Days on Market: 140
Garage: 2 car attached
Garage: Attached, Garage Door Opener
Heating: Forced Air, Natural Gas
Home Style: Ranch
Lot Size: 0.13 Acres
Stories: 1.0
Taxes: $2,498
Year Built: 2000
Amenities
Cathedral Ceiling(s)
Walk-In Closet(s)
Partial Window Coverings
Ceiling Fan(s)
Deck
Patio
Feature Descriptions
Appliances: Dishwasher, Refrigerator, Range, Microwave
Exterior: Vinyl Siding
Foundation: Slab
Lot: Residential Lot
Lot Dimensions: 0.13
Parcel ID: R8000029000064
Sewer: Public Sewer
Special Features: Bath 1st Floor, Smoke Detector(s), Bed 1st Floor
Structure Type: House
Utilities: Natural Gas Connected
Water: Supplied Water
Zoning: Residential
Room Sizes
Living Room: 7.00X13.00 Level - 1
Kitchen: 12.00X10.00 Level - 1
Dining Room: 10.00X10.00 Level - 1
Bedroom 1: 14.00X12.00 Level - 1
Bedroom 2: 12.00X10.00 Level - 1
Bedroom 3: 10.00X10.00 Level - 1
Utility Room: 10.00X6.00 Level - 1
Local Schools
School District: Edgewood
Estimate Your Payment
Estimated Payment
$ 1,703.92 per month $1,422.11 Principal & Interest $208.17 Property Tax $73.65 Homeowner's InsuranceChange Payment Information
Print This Listingx
Select a format below, new window will open and will prompt you to print.





943 Pheasant Run Drive | MLS# 1046494
This single family home located at 943 Pheasant Run Drive, Trenton City, OH 45067 is currently listed for sale with an asking price of $252,500. This property was built in 2000 and has 3 bedrooms and 2 full baths with 1304 sq. ft. Pheasant Run Drive is located in the Elk Creek Estate subdivision within the Edgewood school district. Search Elk Creek Estate real estate on www.hawksnestcrossing.com today.